6 rooms
- 4 Beds
- 2 Baths
| Floor 175m²
| Ext 15,500m²
€345,000
(HAI) - £285,764**
6 rooms
- 4 Beds
- 2 Baths
| Floor 175m²
| Ext 15,500m²
€345,000
(HAI) - £285,764**
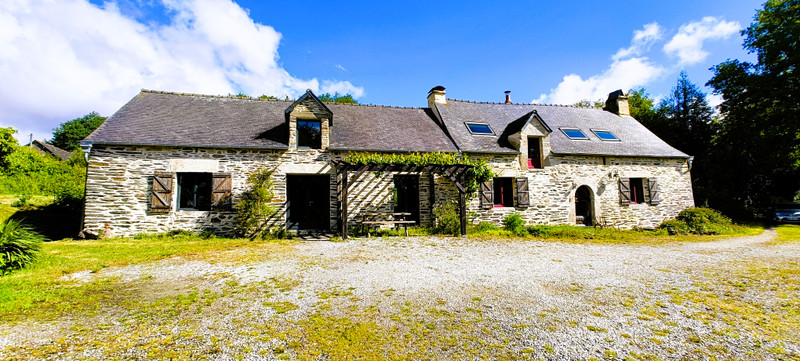
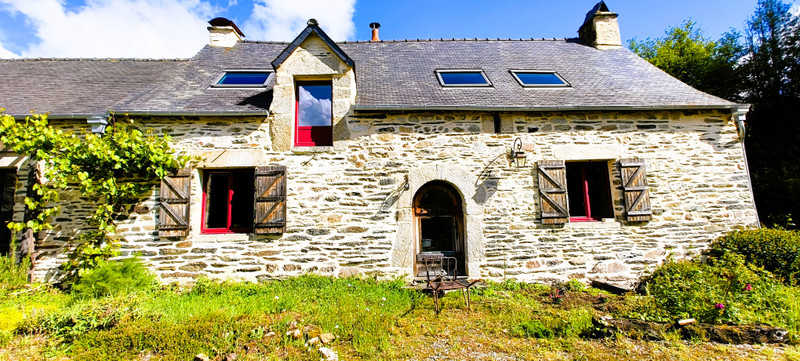
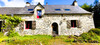
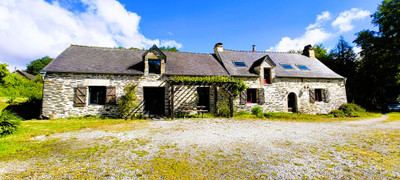
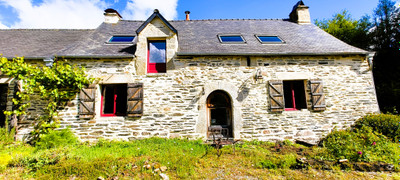
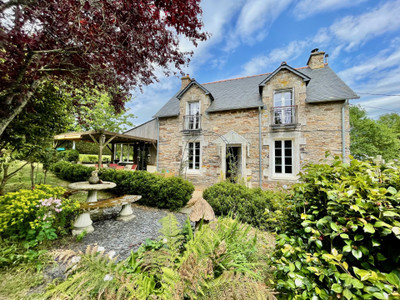
Lake Guerledan: Stunning renovated farmhouse with 4 bedrooms on 1.5 hectares of land
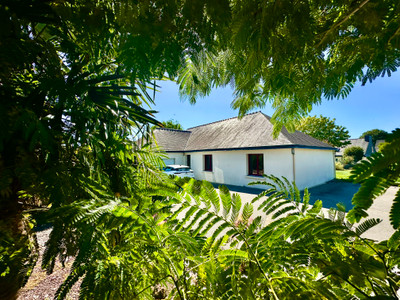
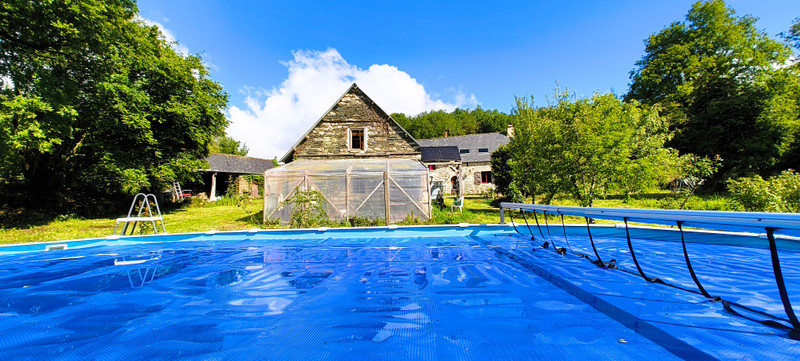
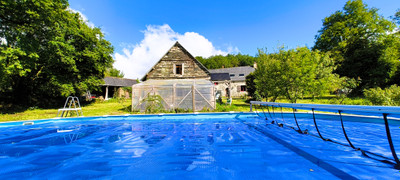

In Brittany, on the border between the Côtes d’Armor and Morbihan departments, south of the great Lake Guerlédan, a magnificent farmhouse with 175m² of living space and a floor area of 200m², complete with a barn, a storeroom and a workshop building, set on 1.5ha of wooded grounds. Above-ground steel swimming pool on a wooden deck.
A rare property, notable for the meticulous renovation using eco-friendly materials, its layout, grounds, swimming pool and outbuildings.
Situated south of Lake Guerlédan, a stone’s throw from the Nantes–Brest Canal and Bon Repos Abbey, in a splendid rolling, wooded setting, this magnificent and rare property is ready to fulfil all your plans!
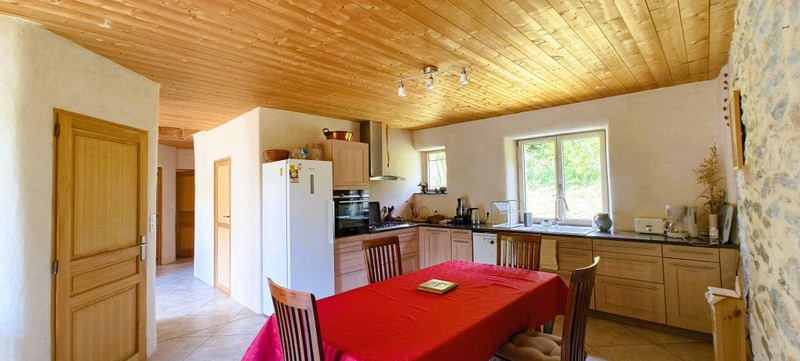
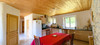
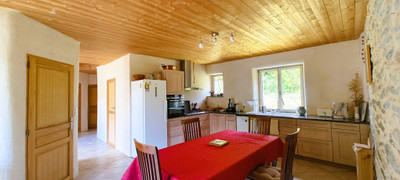
On the ground floor, this fully renovated farmhouse comprises an entrance hall, two bedrooms, a bathroom with a stucco-finished shower and a bath, a utility room, a separate toilet, and a fitted and equipped kitchen with underfloor heating.
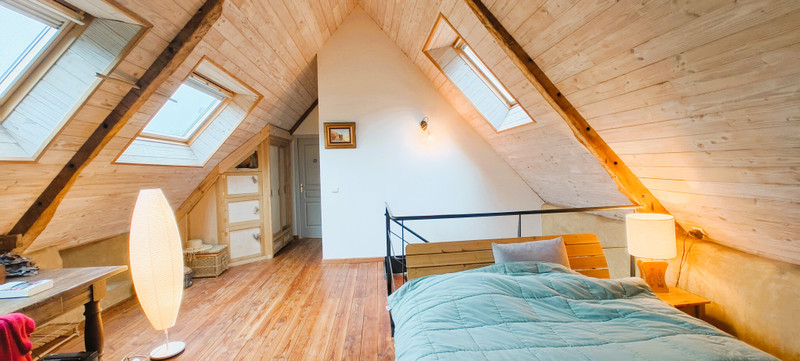
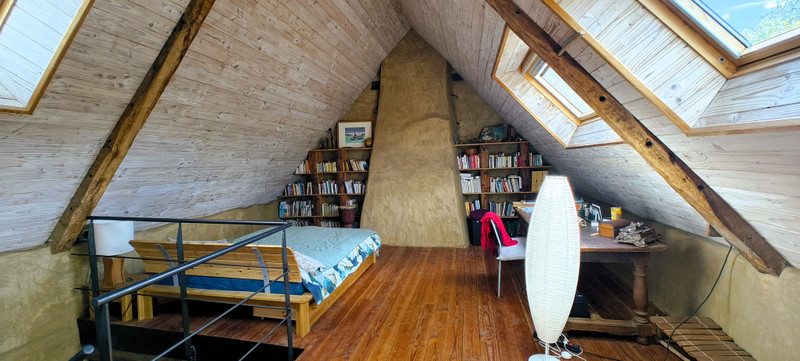
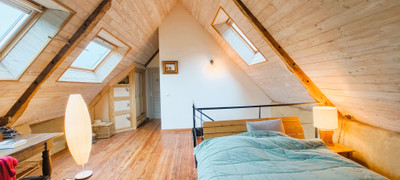
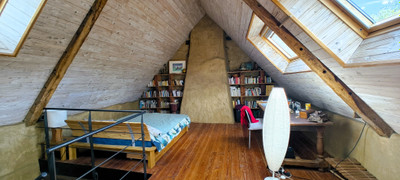
Upstairs, accessed via a loft ladder, there is a 50m² attic space fitted out with OSB panelling and insulated with biotextile insulation, suitable for use as a games room or even a dormitory.
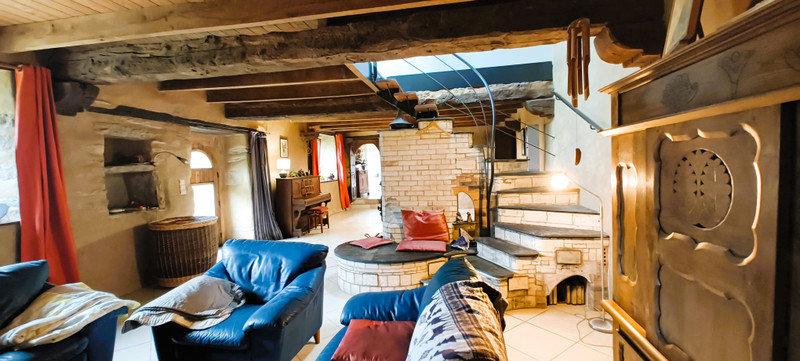
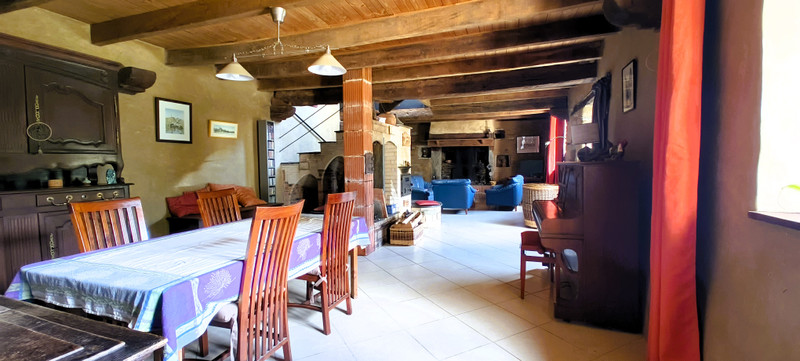
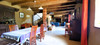
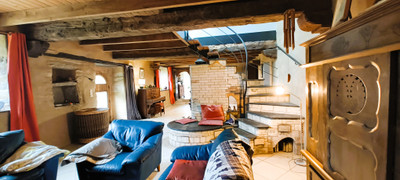
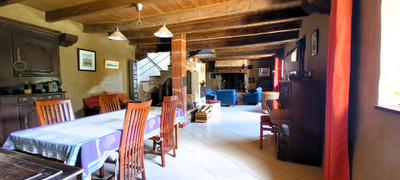
In the second section, extending from the kitchen, you will find a spacious area comprising a dining room and living room. You’ll appreciate the comfort of the masonry stove made of firebricks with its built-in oven, as well as the functional decorative fireplace.
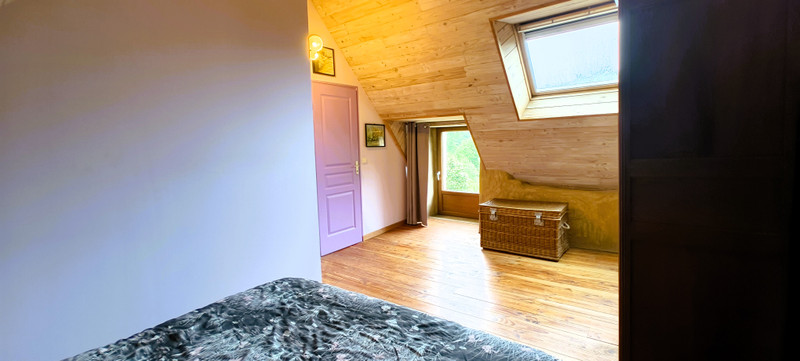
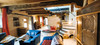
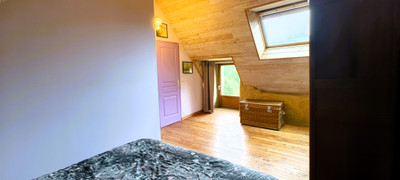
A beautiful staircase made of metal and firebricks leads to the upper floor, which features a large mezzanine bedroom, a shower room and toilet, and a fourth bedroom with a lovely view of the garden.
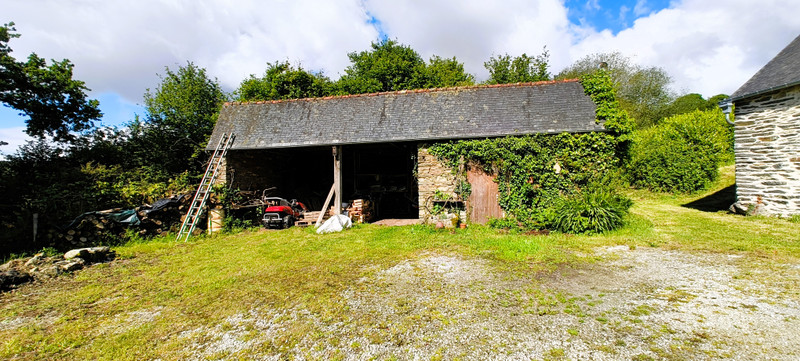
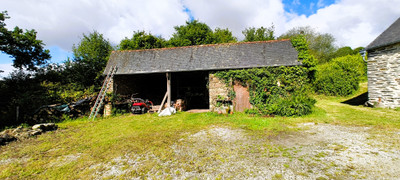
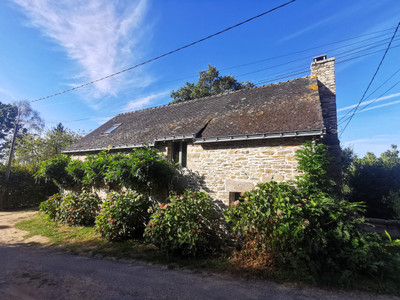
Outside, you’ll appreciate the variety of the natural surroundings, a shed with a straw-insulated storeroom, a utility pavilion with a mezzanine, an adjoining timber-framed greenhouse, and, of course, the swimming pool on its 70m² wooden terrace
Features:
Newly fitted timber and aluminium joinery, double glazing
Cellulose wadding and biotextile insulation.
Mass stove, open fire and underfloor heating
Interior earth and lime-sand render, stucco in the bathroom
Exterior lime-hemp render
Italian tiles
Wooden fitted cupboards made by a joiner
Electrical installations up to standard.
A pergola with a vine.
New zinc guttering
Private sewage system requiring upgrading to current standards (engineering consultancy and quote already provided)
Swimming pool measuring 9.15m by 4.70m, set on a wooden deck, with a sand filter and chlorinated by electrolysis. Heating cover.
A 65m² shed with an insulated (straw-lime) storeroom measuring 6.75m²
A 30m² stone outbuilding, with a mezzanine, newly rebuilt roof structure, and an additional 20m² greenhouse
A woodland with various species of trees
------
Information about risks to which this property is exposed is available on the Géorisques website : https://www.georisques.gouv.fr
[Read the complete description]















 Brochure
 Map
Map Contact us




 Good condition
 SWIMMING POOL
 CHARACTER PROPERTY
 Ref. : A24067JW56
|
Ref. : A24067JW56
|