10 rooms
- 7 Beds
- 5 Baths
| Floor 302m²
| Ext 6,578m²
€499,999
- £414,149**
10 rooms
- 7 Beds
- 5 Baths
| Floor 302m²
| Ext 6,578m²
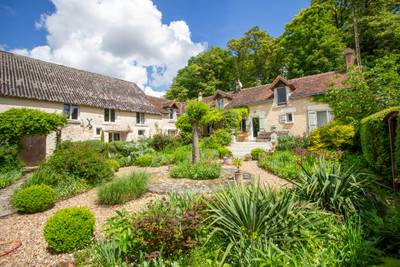
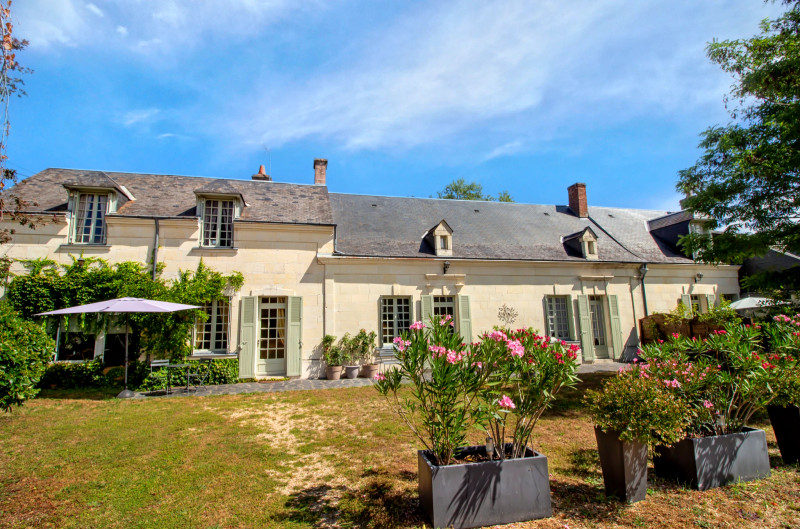
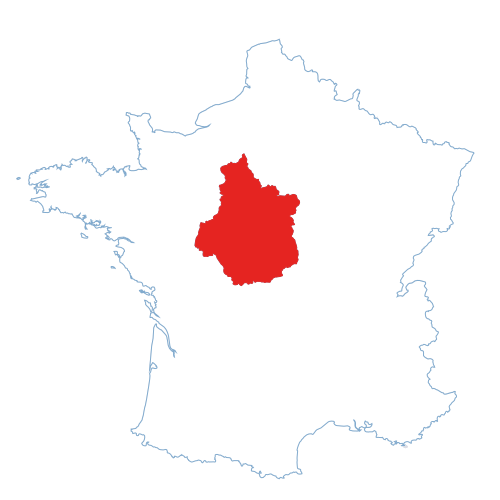
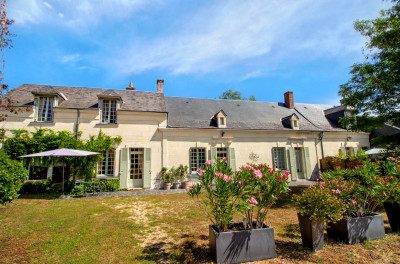
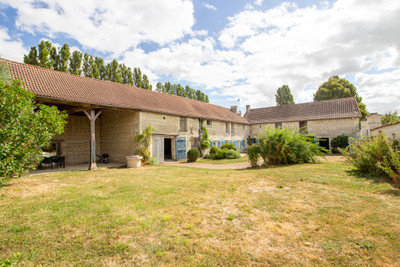
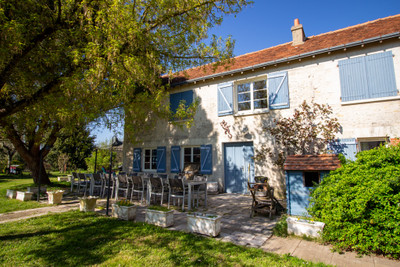
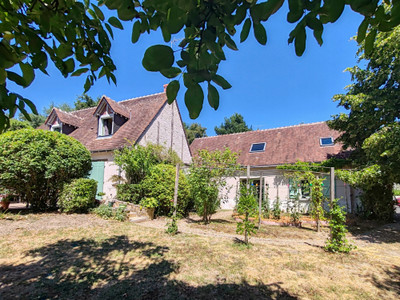
An 18th-century winegrowers’ house with 7 bedrooms and 5 bathrooms, set in enclosed grounds in Restigné
Set amongst the region’s prestigious vineyards in the village of Restigné, just moments from the town of Bourgueil, this refined residence, once a winemaker’s house, offers the rare privilege of a beautiful main home complemented by elegantly appointed spaces dedicated to high‑end guest accommodation.
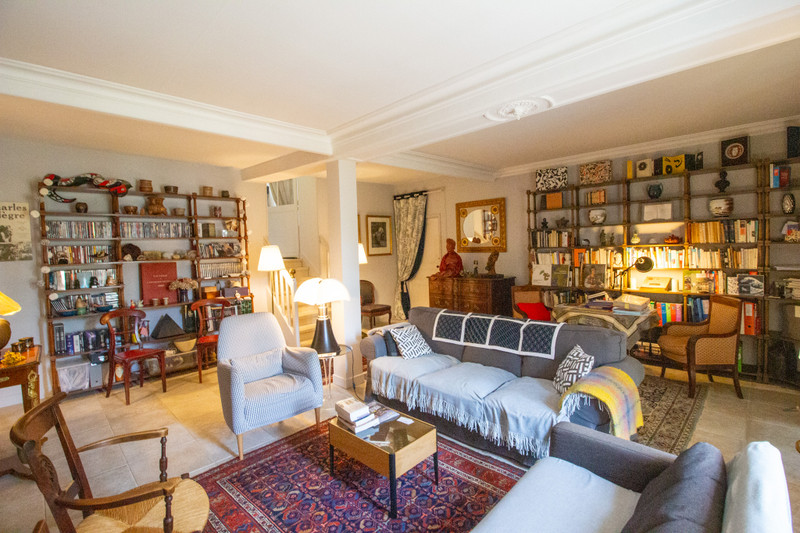
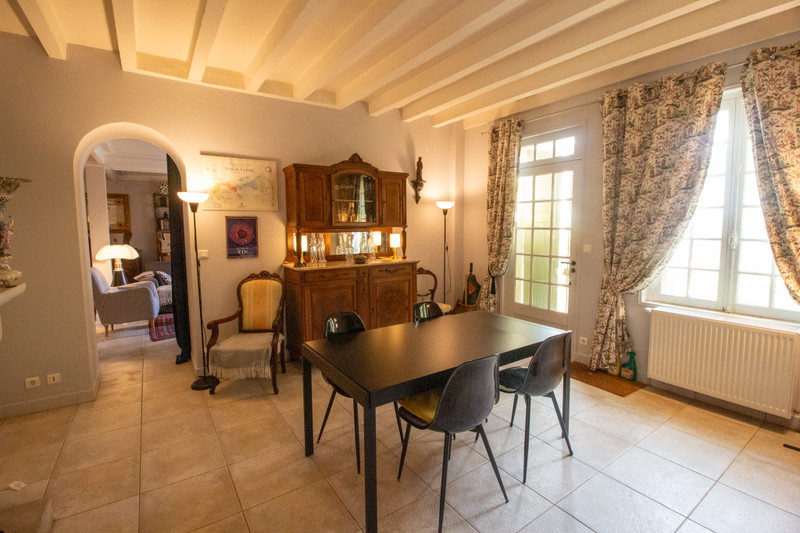
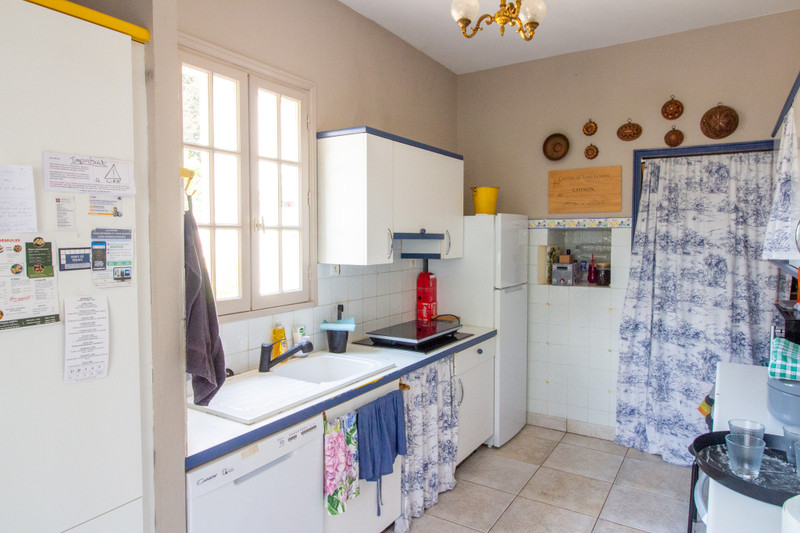
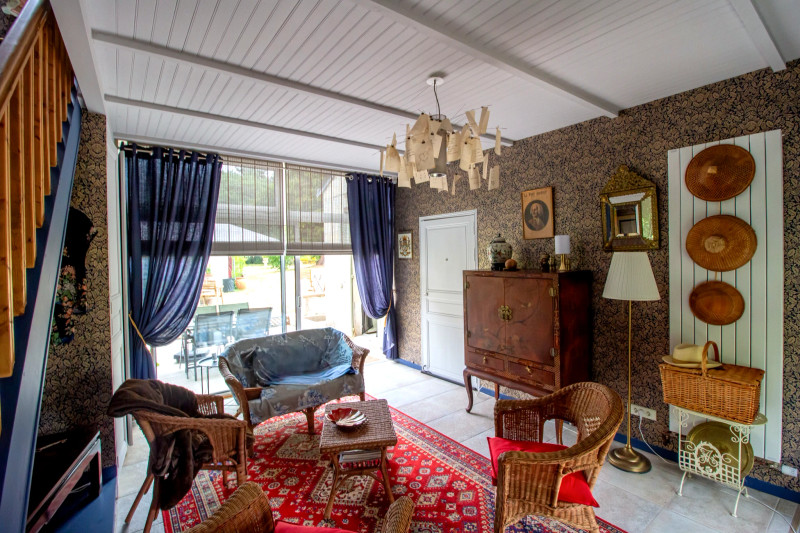
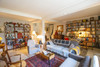
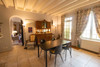
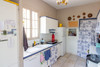
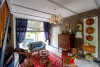
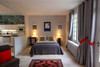
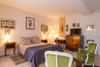
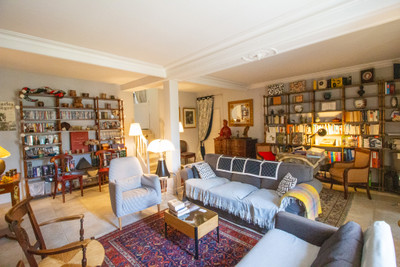
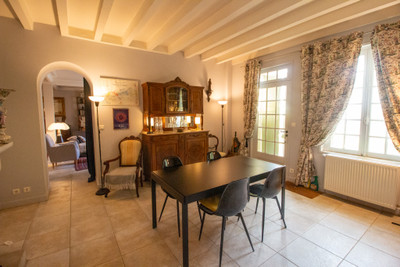
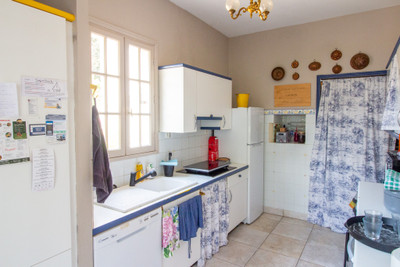
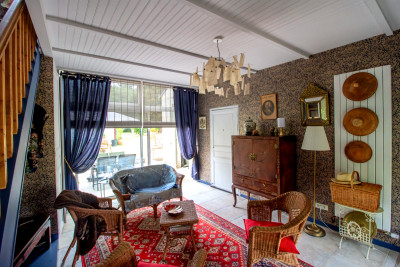
You enter the main residence directly into the living room (36 m²) with marble fireplace and window to the front. At the rear of the living room, stairs lead up to a split level where there is a bedroom (18 m²) with window to the rear garden and en-suite bathroom with bath, shower and sink and a separate WC (6 m²). Back in the living room, to the left is the dining room (22 m²) with open fireplace. A door takes you behind the dining room into the fitted kitchen (11 m²) which has a door out to the rear garden. Continuing through, is a living room (18 m²) with door and window to the front of the property and patio doors opening on to a terrace and the rear garden. Steps lead from the terrace to the cellar.
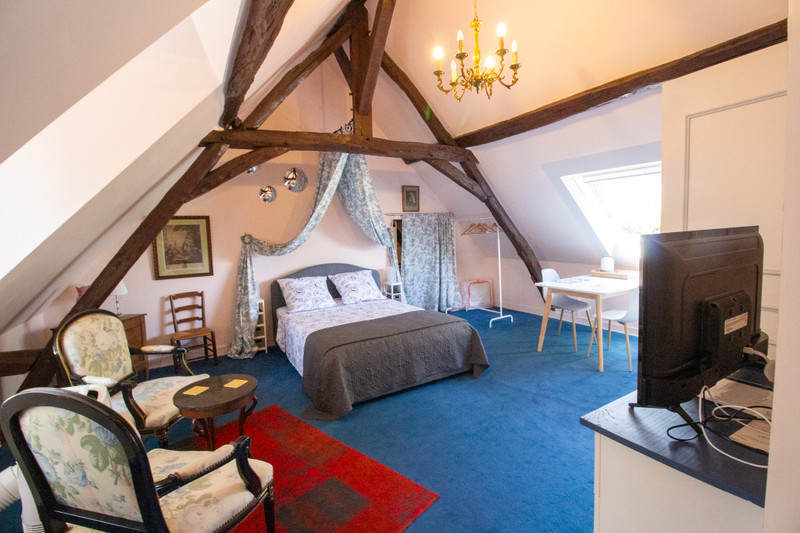
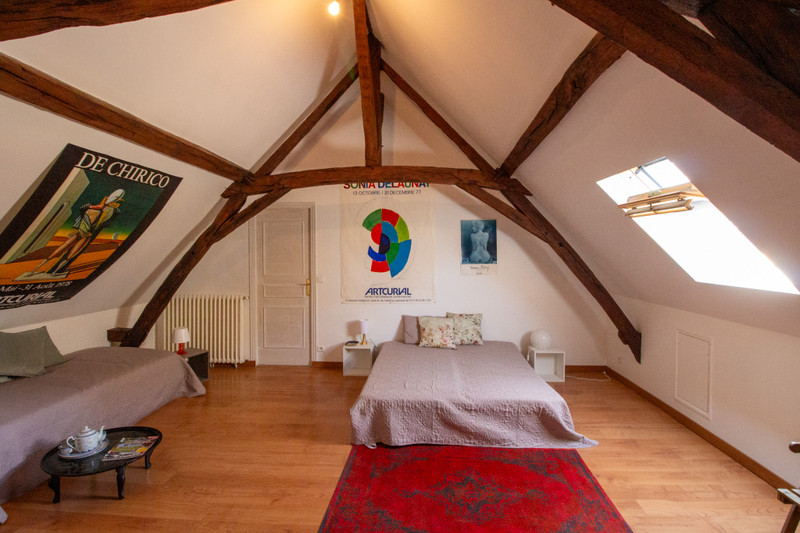
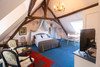
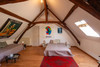
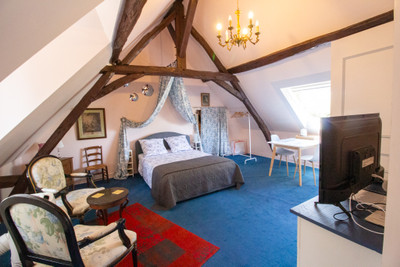
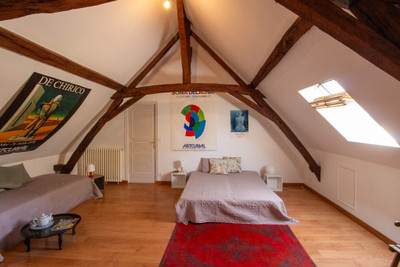
A staircase leads from this room to the first floor where off a corridor (19 m²) are two bedrooms (15 m² & 18.5 m²), a shower room (8 m²) with shower and sink and a separate WC (2 m²). At the end of the corridor is a room (18 m²) currently used as a store room but which could be converted to create an additional bathroom, a dressing room or bedroom. A door from this room leads to another bedroom (28 m²) with fitted cupboards.
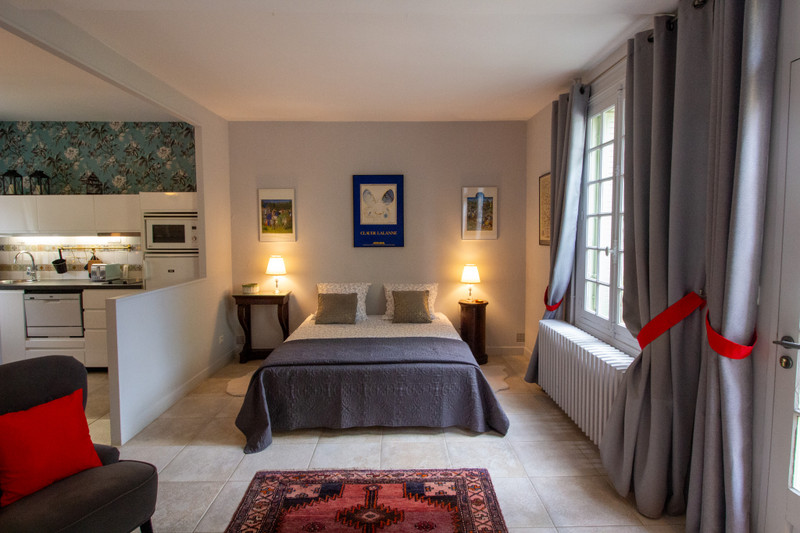
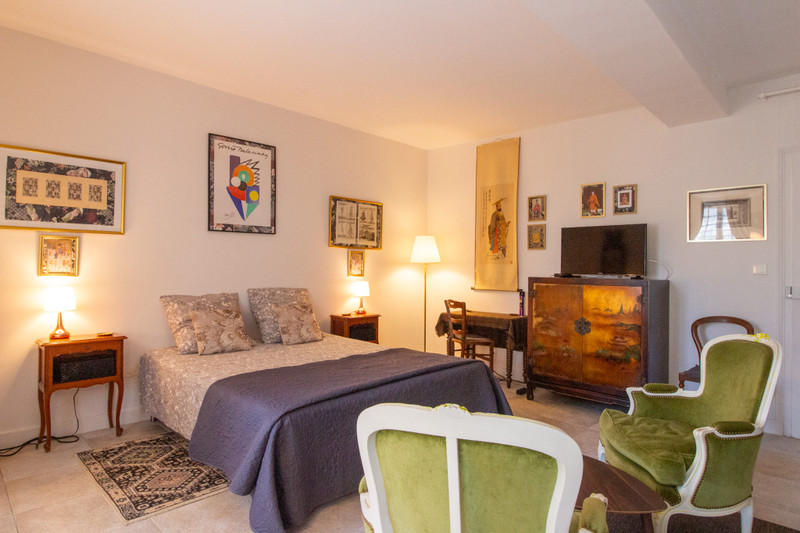
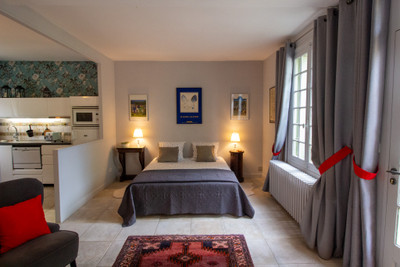
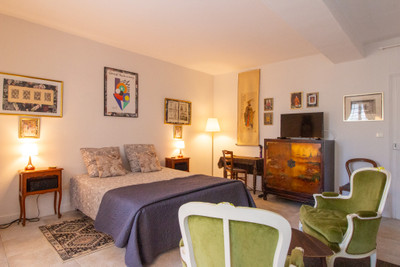
There are two additional areas. On the ground floor are two bedrooms (both 21.5 m²). The first has an en-suite shower room (2 m²) and separate WC (2 m²) and large closet. The other, has a separate shower room (6 m²) and a fitted kitchen (9m2) with dining space. On the first floor, is a bedroom (31 m²) with kitchenette and ensuite shower room (3 m²). Both these spaces can be accessed independently. These areas remain connected to and can be accessed from the main house.
At the end of the house, on the ground floor, is another room (26 m²) which dates from the 16th century with feature fireplace.
Outside, at the front of the property is a double garage (25.5 m²) with room (13 m²) behind, perfect for storing bicycles. There is also wood store. At the rear of the property are two rooms (both 16 m²) used as workshops and a third separate small building which was once the wine lodge for the wine makers when they worked in the vines.
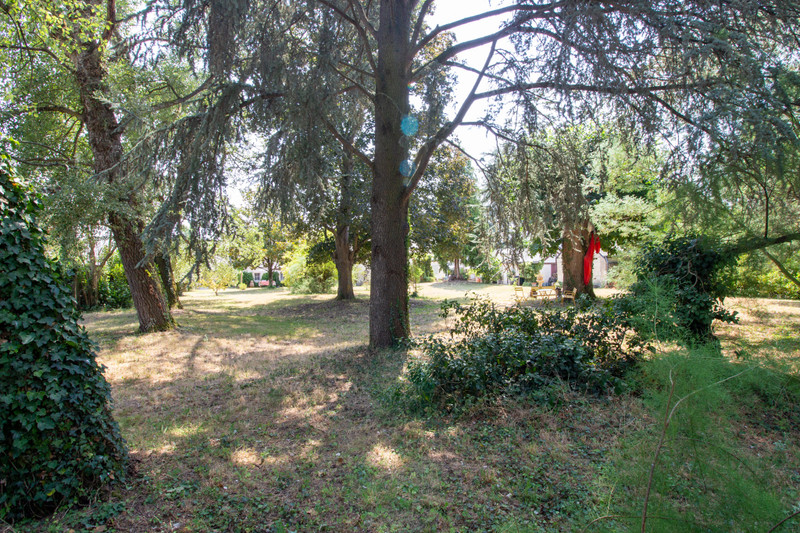
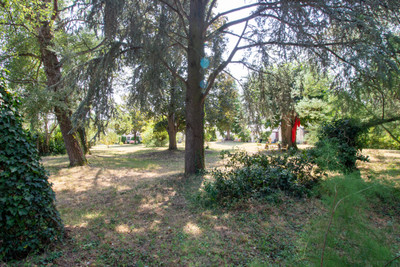
The extensive park with mature trees provides a wonderful peaceful space to relax.
Surrounded by some of the Loire Valley's finest vineyards and winemakers, the property enjoys an enviable position in one of France's most celebrated wine regions. It is perfectly placed for discovering the treasures of the Loire Valley; many of the region's iconic châteaux, including Saumur, Chinon, Azay-le-Rideau and Villandry are within easy reach.
The village of Restigné is a 10-minute walk from the house with medical centre, pharmacy, boulangerie and boucherie. The renowned town of Bourgueil, famous for its’ red wine, is just 5km away and has all the amenities and leisure facilities you require including two cinemas, tennis courts and even an ice rink. There is a leisure park *'Parc Capitaine' with a swimming lake with resident lifeguard during July and August. It has two markets each week, in the market hall on Saturdays and street market on Tuesdays as well as regular brocantes. Close by, on the banks of the Loire, are the picturesque villages of La Chapelle sur Loire which has a restaurant, café and boulangerie and Chouzé sur Loire.
The city of Tours, with its international rail connections and airport, is around 45 minutes away, making this an ideal permanent residence or lock-up-and-leave holiday home.
Easily accessible from the UK : TGV Paris to Tours 55 minutes ; Regular low-cost flights to Tours and Poitiers to London Stansted ; A85 / A10 motorways allow access to the ferry port of Caen Ouistreham in 3 hours.
Technical : oil fired central heating ; mains drainage
**Measurements are approximate and not contractual.**
------
Information about risks to which this property is exposed is available on the Géorisques website : https://www.georisques.gouv.fr
[Read the complete description]












 Brochure
 Map
Map Contact us



 Good condition
 BUSINESS POTENTIAL
 CHARACTER PROPERTY
 Ref. : A46820LIL37
|
Ref. : A46820LIL37
|