11 rooms
- 7 Beds
- 4 Baths
| Floor 320m²
| Ext 60,000m²
€450,000
- £372,735**
11 rooms
- 7 Beds
- 4 Baths
| Floor 320m²
| Ext 60,000m²
Spacious 7-Bedroom House, 6 Hectares, Ideal for Horses with Excellent Rental Potential
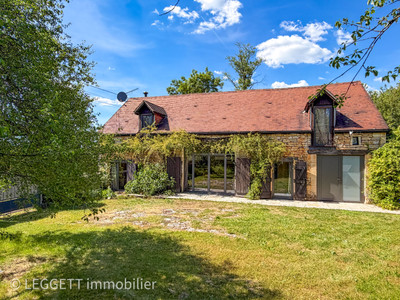
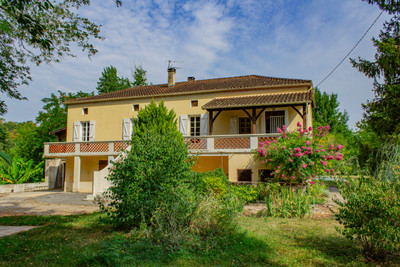
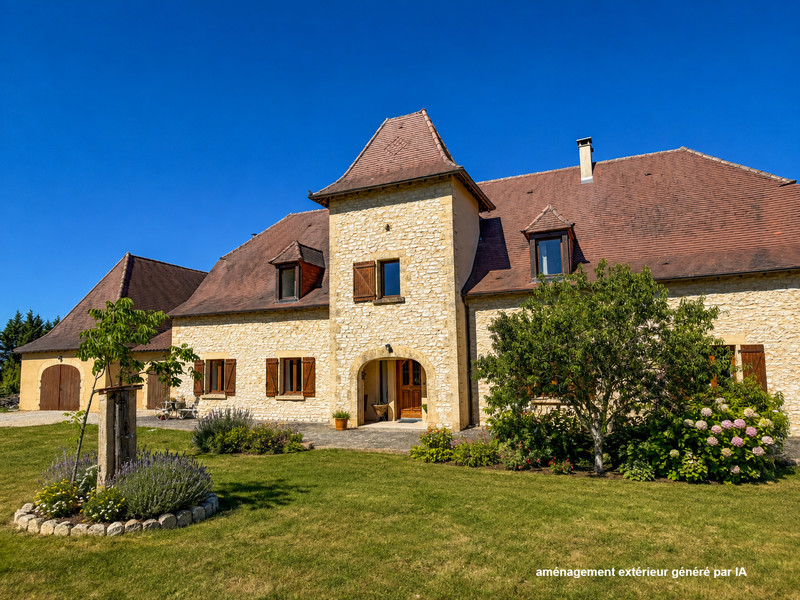
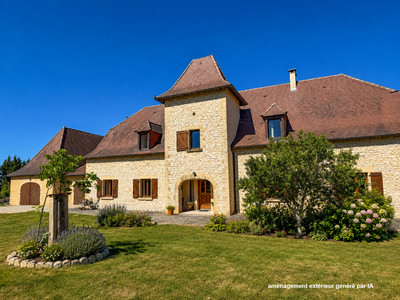
On the heights of a small village near Gourdon, this spacious 320 m² family home offers exceptional living space and excellent potential to create one or two additional rental units if required.
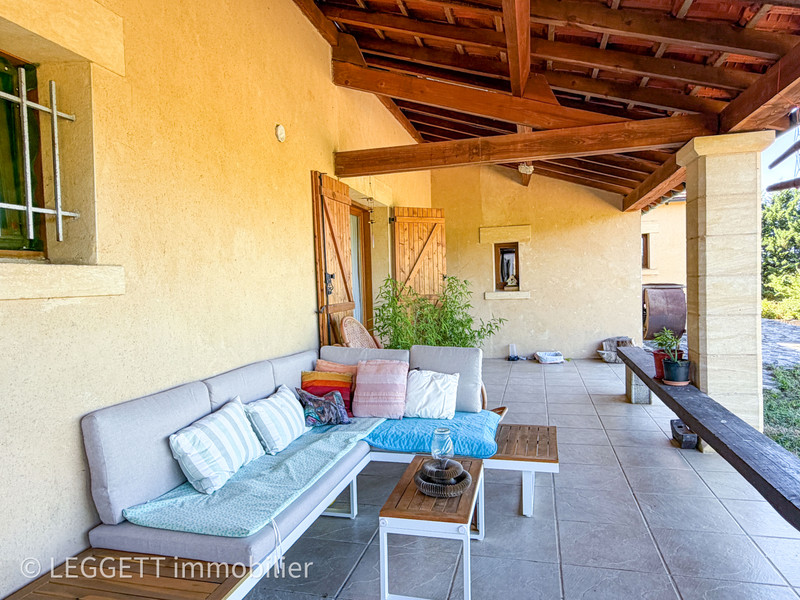
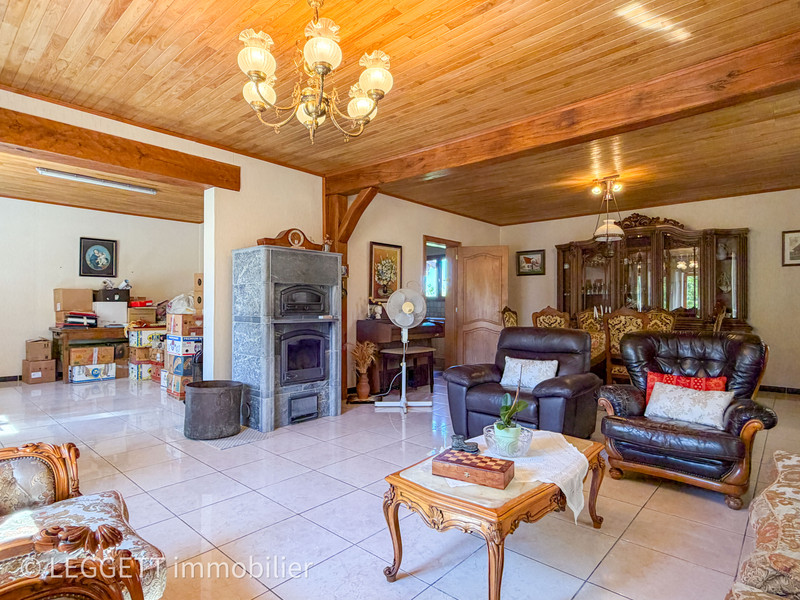
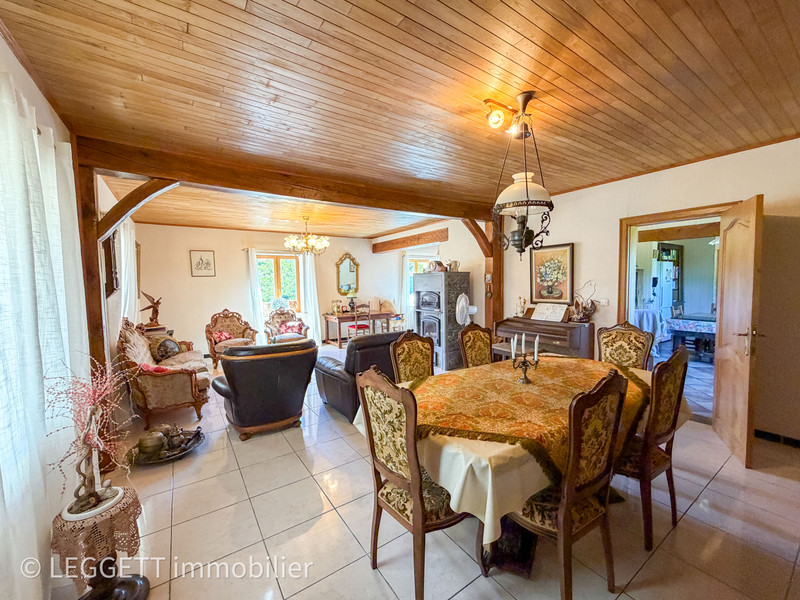
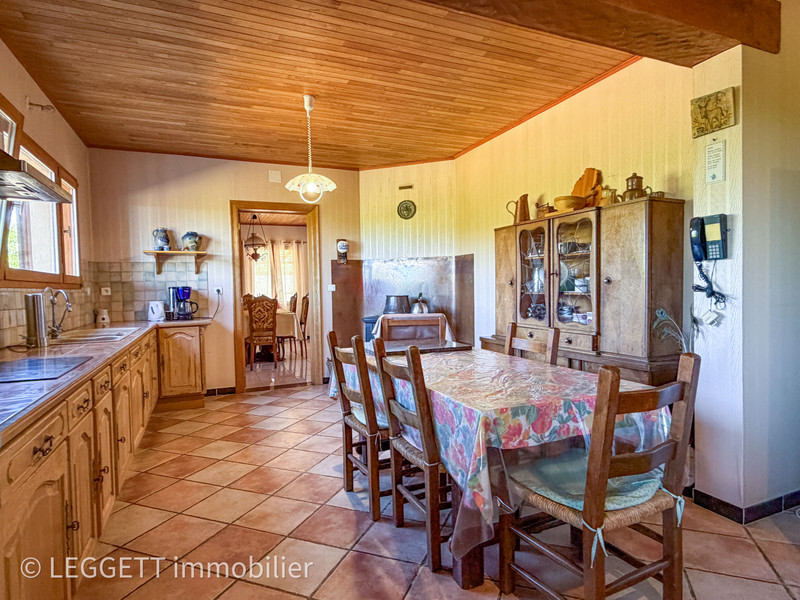
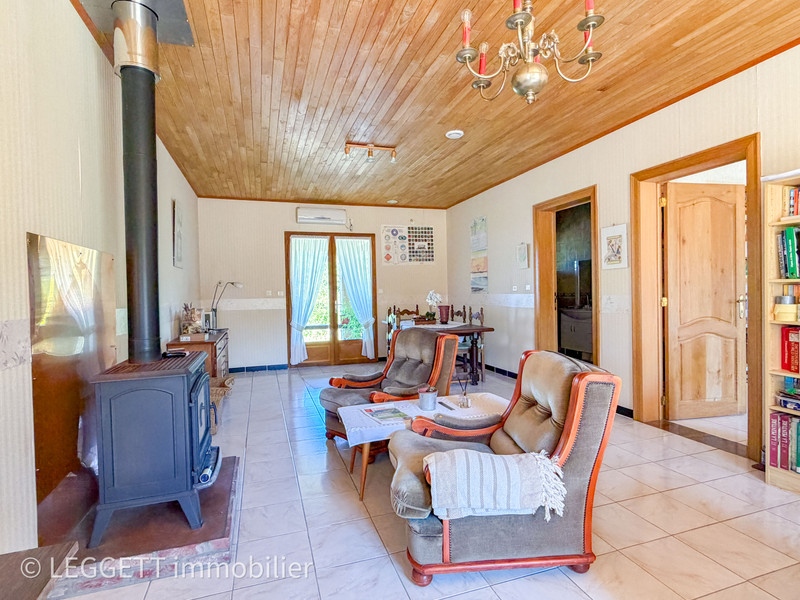
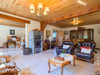
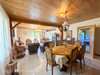
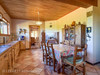
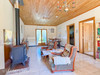
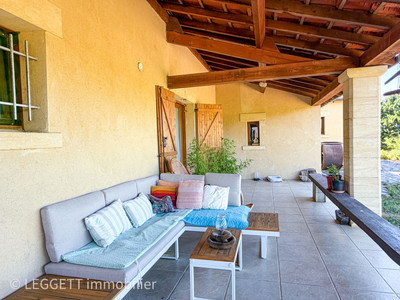
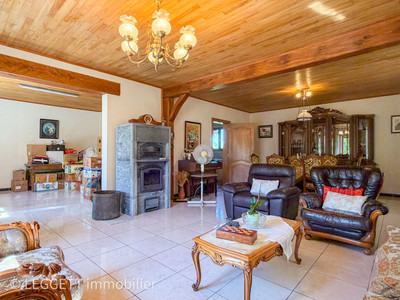
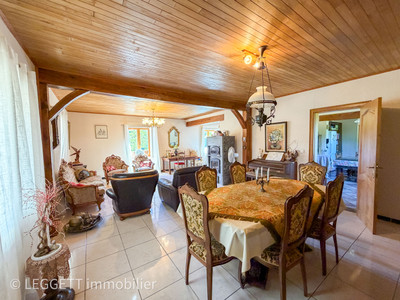
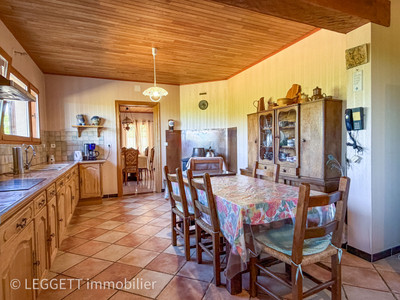
The house currently comprises a large 60 m² living/dining room, a spacious kitchen opening onto a covered terrace overlooking the property's 6 hectares of orchard, meadows and woodland.
Also on the ground floor is a self-contained 50 m² apartment with a bedroom, living room and shower room with WC, ideal for accommodating family and friends or for rental purposes.
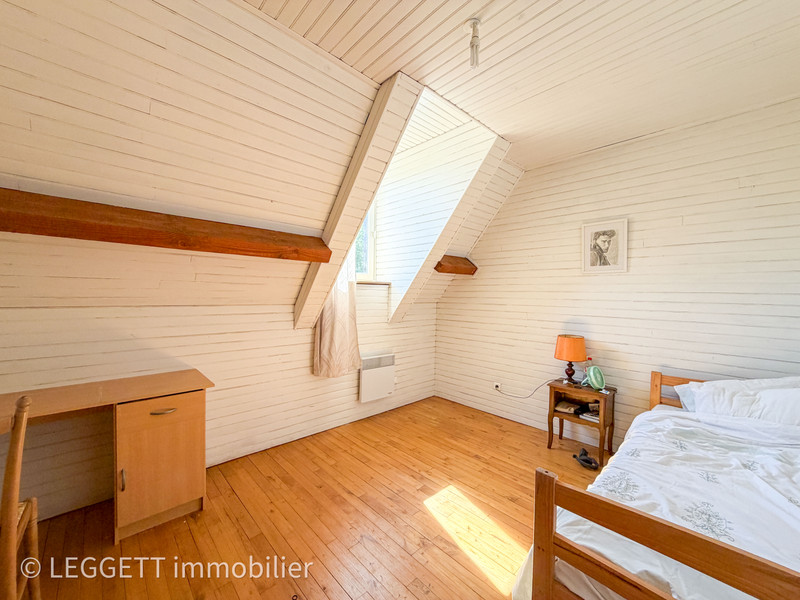
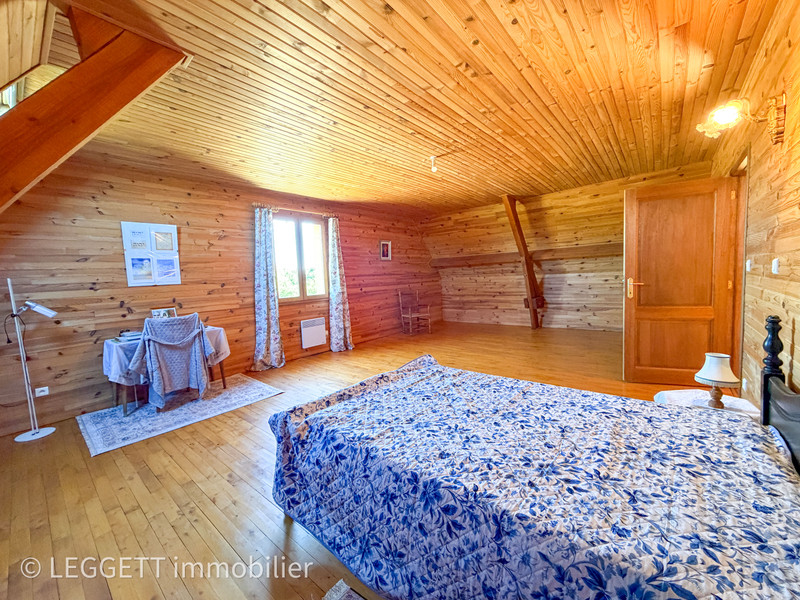
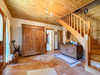
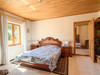
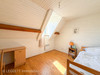
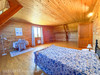
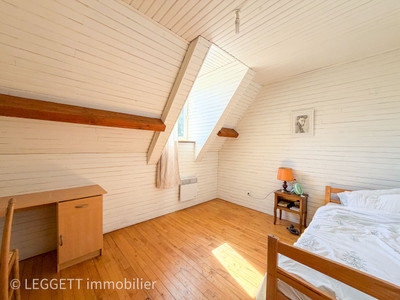
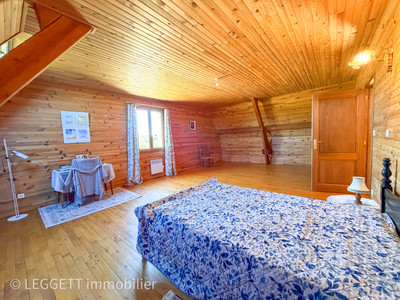
Upstairs are six bedrooms ranging from 10 to 36 m², two bath/shower rooms, WC, and generous living spaces allowing everyone to enjoy their own privacy.
There are also 150 m² of garages and various additional rooms, including a potential extra dwelling of approximately 40 m² plus an upper floor. Water, electricity and drainage connections are already in place.
With 6 ha of meadows this property would be perfect if you have horses
Built in 2007 in the traditional Quercy style, this large family home offers all the comfort required for year-round living. It benefits from wooden double glazing and wooden shutters throughout, good insulation, wood-burning stoves and a masonry heater (high-performance Scandinavian stove), giving it an energy rating of "C", making it energy-efficient and economical to run. The drainage system complies with current regulations, fibre optic internet is available, a swimming pool can be built if desired, and the setting is exceptionally peaceful, with only one or two neighbours, no overlooking properties and no disturbances.
Approximate room sizes and layout
Ground Floor
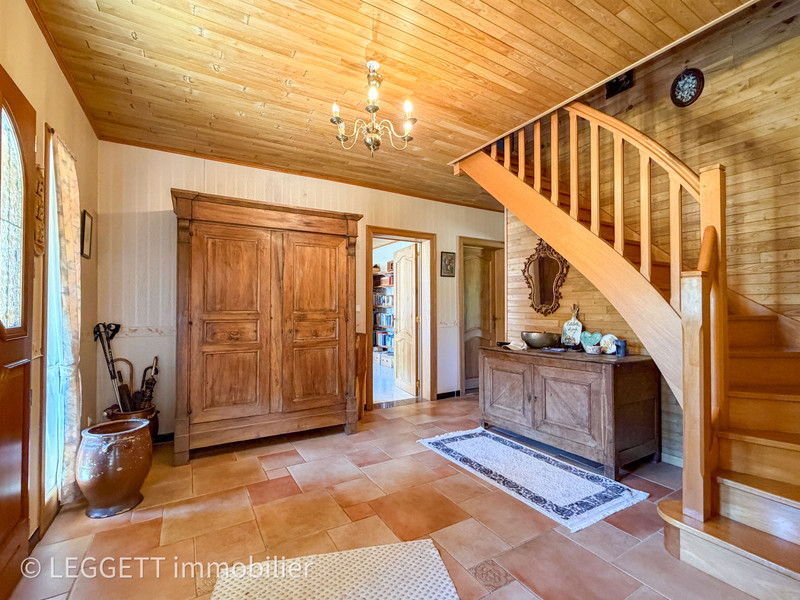
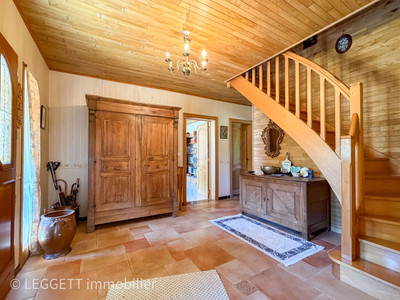
• Entrance hall
• Kitchen: 31 m²; wood-burning stove and access to the 40 m² terrace
• L-shaped living/dining room: 59.00 m²; masonry heater
• Shower room with WC: 7 m²
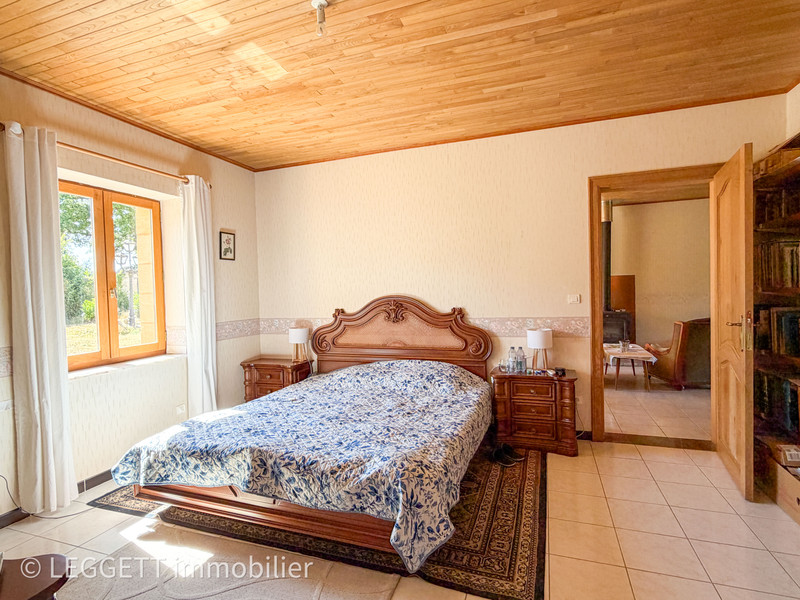
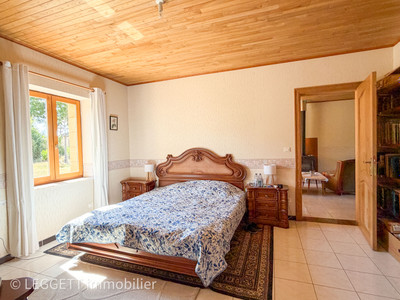
• Bedroom 1: 14.00 m²
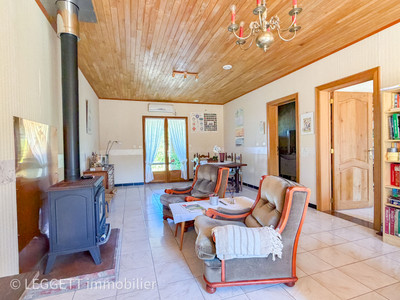
• Living room: 30.00 m² with wood-burning stove, reversible air conditioning, kitchen connections already installed; independent entrance
• Shower room with WC: 7 m²
• Garage 1: 27.00 m²
• Garage 2: 37.00 m²
• Workshop 1: approx. 40 m² + first-floor workshop: approx. 30.00 m²
• Utility room / storage room
• Terrace: 75 m², including 45 m² covered
First Floor
• Landing, corridors and hallways
• Bedroom 1: 36.00 m²
• Bedroom 2: 14.30 m²
• Bedroom 3: 14.00 m²
• Bedroom 4: 10.00 m²
• Bathroom: 8.00 m²
• Separate WC
• Bedroom 5: 14.00 m²
• Bedroom 6 with en-suite shower room and separate WC: 25.00 m²
The property is surrounded by meadows and woodland, with no disturbances at all. There are a few neighbouring houses (three or four in total), all well separated and with no overlooking. Both Le Vigan and Gourdon, lively communities with schools, shops and services, are just 5 minutes away.
• Gourdon and Le Vigan: 5 minutes
• Souillac: 25 minutes
• Sarlat: 30 minutes
• Rocamadour, Padirac and Cahors: approximately 40 minutes
• A20 motorway: 15 minutes; Gourdon railway station on the Paris–Toulouse line
The 6 hectares form one continuous parcel, with an orchard close to the house, extensive meadows ideal for horses, and woodland. The surrounding countryside is perfect for horse riding and outdoor activities.
This is an ideal property for anyone wishing to enjoy country living, surrounded by nature while remaining close to shops and everyday amenities.
------
Information about risks to which this property is exposed is available on the Géorisques website : https://www.georisques.gouv.fr
[Read the complete description]












 Brochure
 Map
Map Contact us




 Good condition
 CHARACTER PROPERTY