8 rooms
- 5 Beds
- 3 Baths
| Floor 272m²
| Ext 977m²
€650,000
(HAI) - £538,395**
8 rooms
- 5 Beds
- 3 Baths
| Floor 272m²
| Ext 977m²
€650,000
(HAI) - £538,395**
Elegant Art Deco Home | 5 Beds | 3 Bath | Library | Solarium | Wine Cellar | Garden | Near Pau
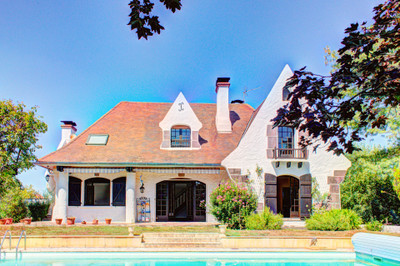
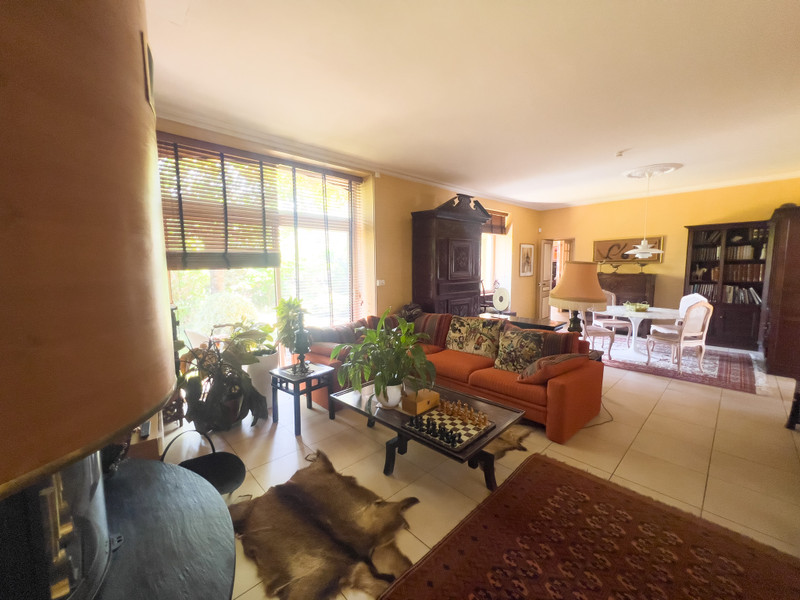
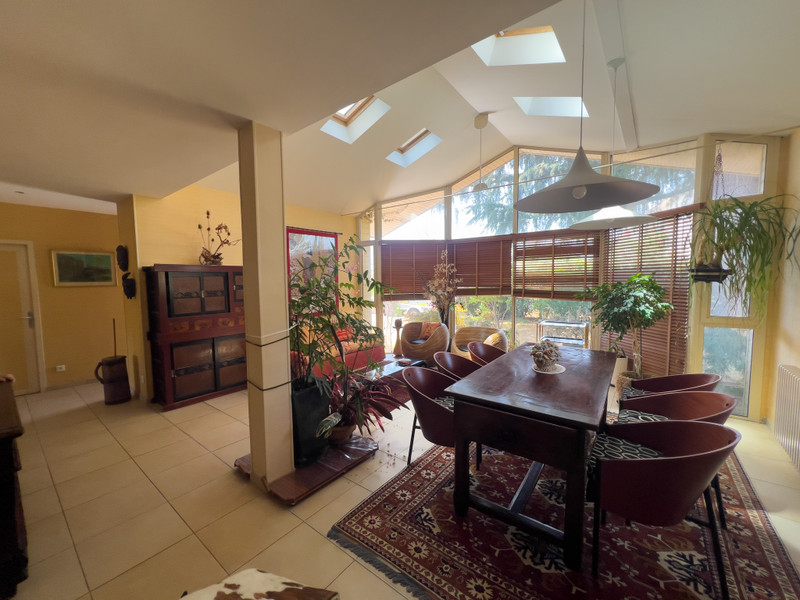
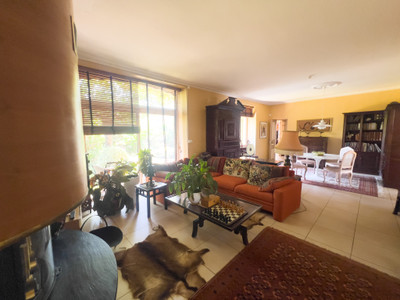
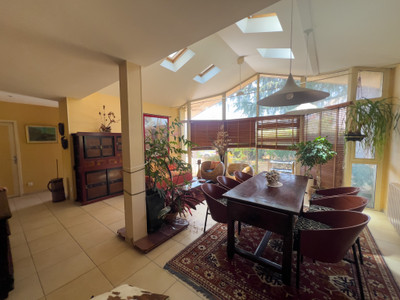
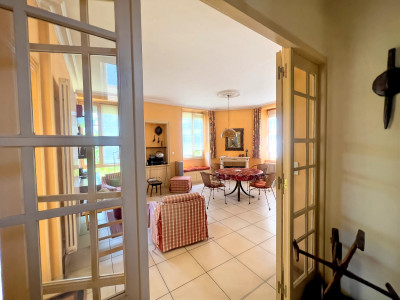
Truly a rare find - a spacious, bright Art Deco house from 1930, 15 mins from Pau in the centre of Bizanos. This is a sophisticated, grown-up home with elegant, generously proportioned entertaining spaces and luxurious finishes. From the solarium with cathedral ceiling, the living/dining room with art deco style fireplace to the custom-designed kitchen with granite worktops opening onto another dining/sitting area with marble fireplace, the choice is large. A master bedroom and bathroom, 2 separate WCs, an entrance hall, garage and laundry space complete the ground floor. In the basement is a wine cellar and a further room. Upstairs is a bedroom with ensuite bathroom, a study, and two further bedrooms, one of which is a dressing room with shower room.
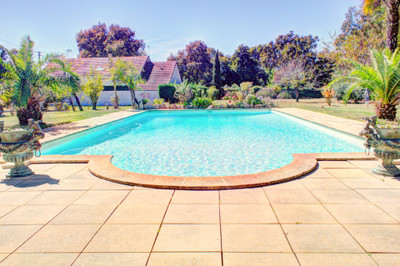

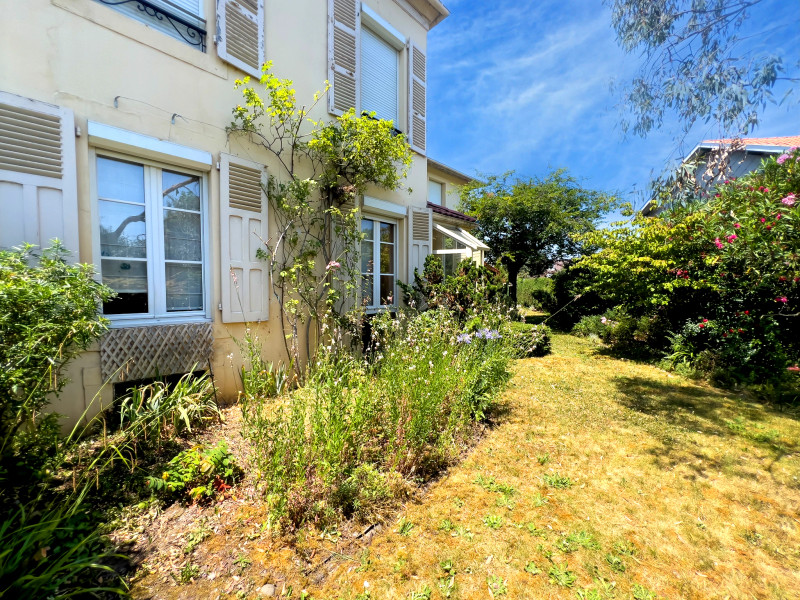
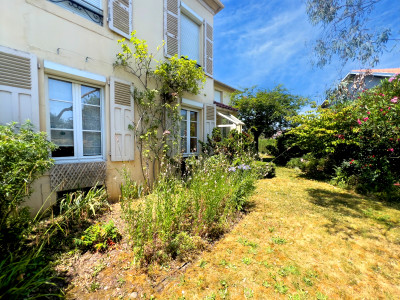
Outside, a mature, fully enclosed garden with trees, shrubs and flowers surrounds the house. An integrated garage, a garden shed and an independant workshop complete the picture. MORE INFO BELOW. CONTACT ME FOR A VISIT!
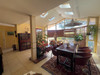
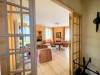
Beyond the front door, an elegant entrance hall opens into a spectacular solarium, flooded with natural light and crowned by a striking cathedral ceiling. A discreet guest WC is conveniently positioned off the hallway - a total of about 45m2 in all
The ground floor has been thoughtfully designed for effortless living and entertaining, with beautifully connected reception spaces that create a warm yet sophisticated atmosphere. The 37.5 m² living room features two large windows overlooking the landscaped garden and an impressive Art Deco-style fireplace, providing a stunning focal point.
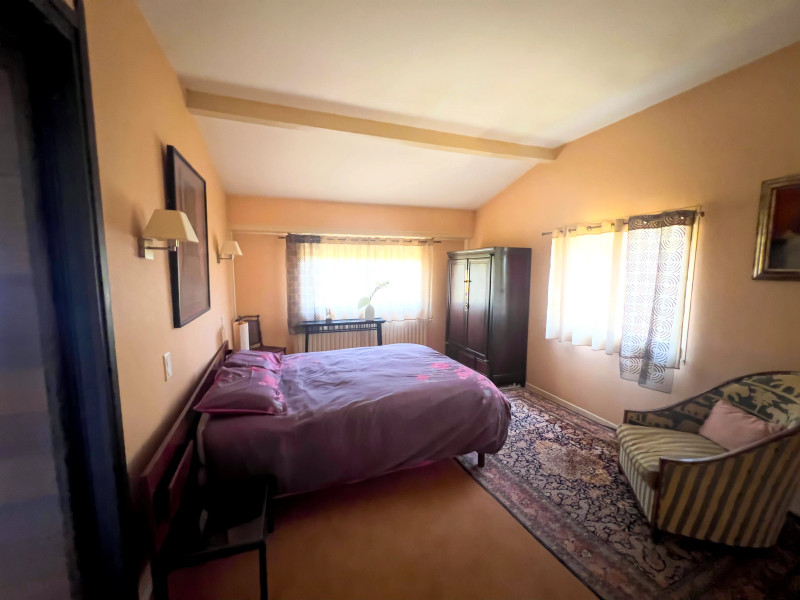
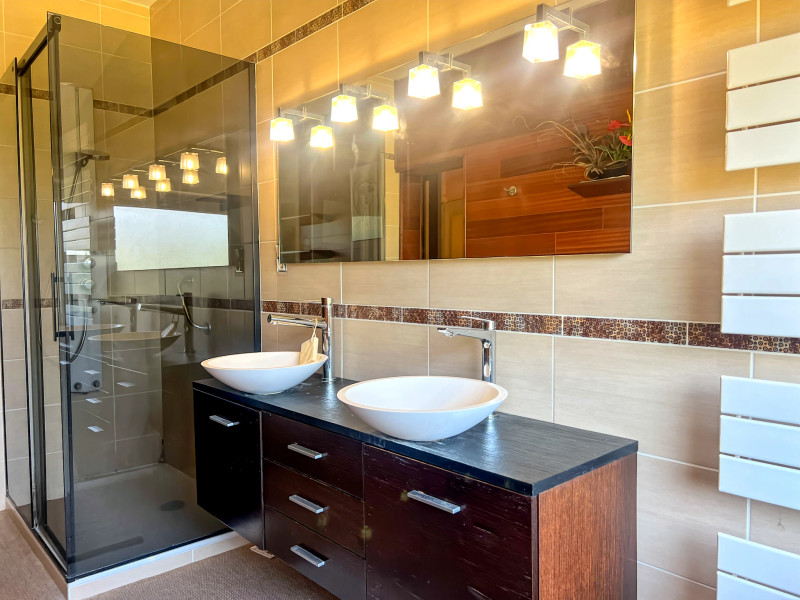
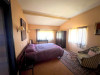
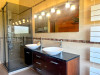
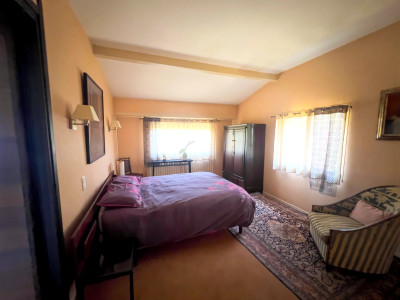
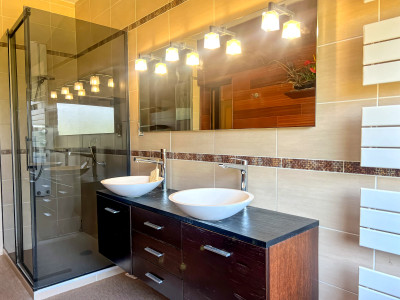
The ground-floor principal suite offers a spacious bedroom with garden views, a generous bathroom with walk-in shower, and a separate WC, creating a private and comfortable retreat.
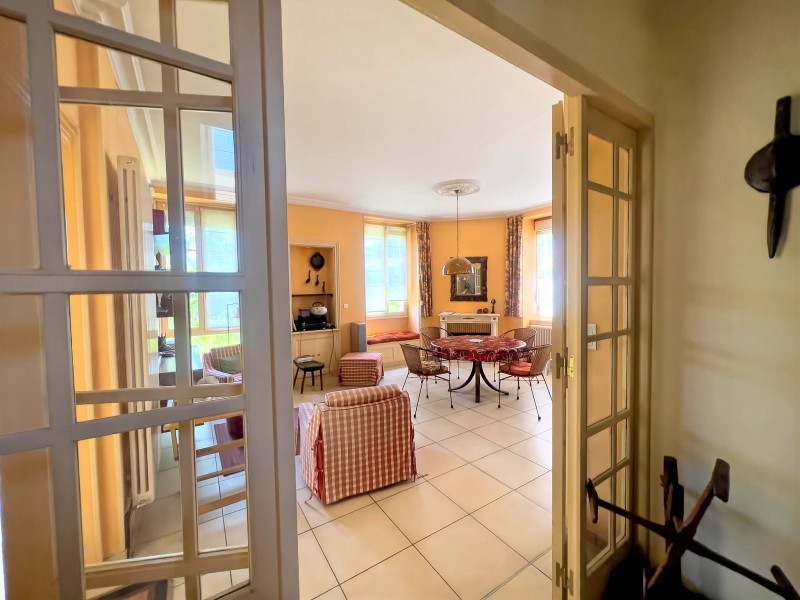
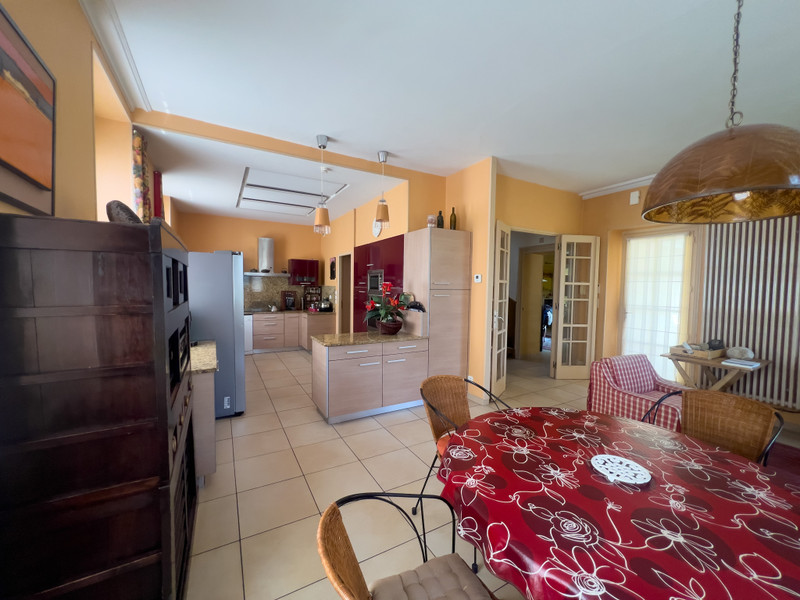
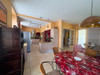
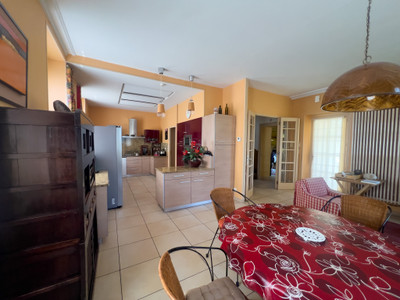
The bespoke kitchen opens onto a welcoming dining and sitting area and is enhanced by a charming marble fireplace, windows on all sides, and direct access to the garden. It is also connected to the integral garage, making everyday life particularly convenient. Designed to a high standard, the kitchen features granite worktops, extensive storage, and quality appliances. A practical laundry area is located between the kitchen and garage.
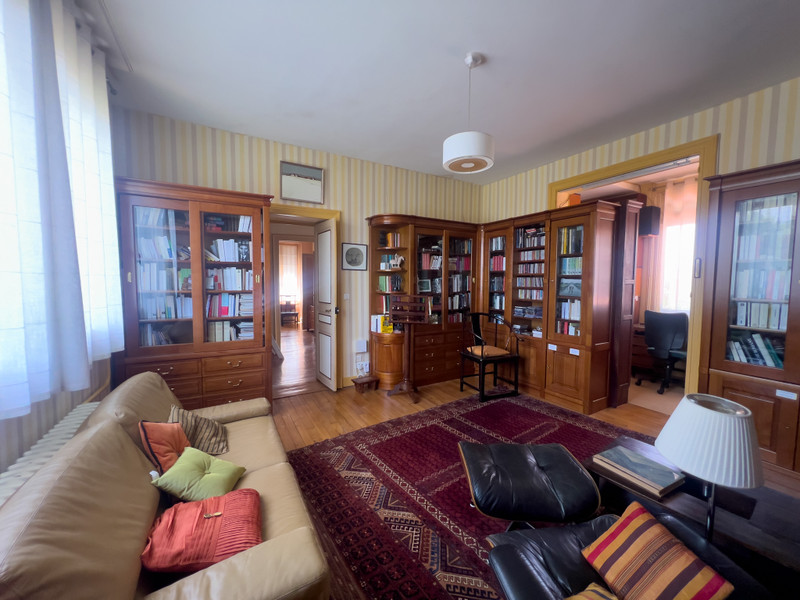
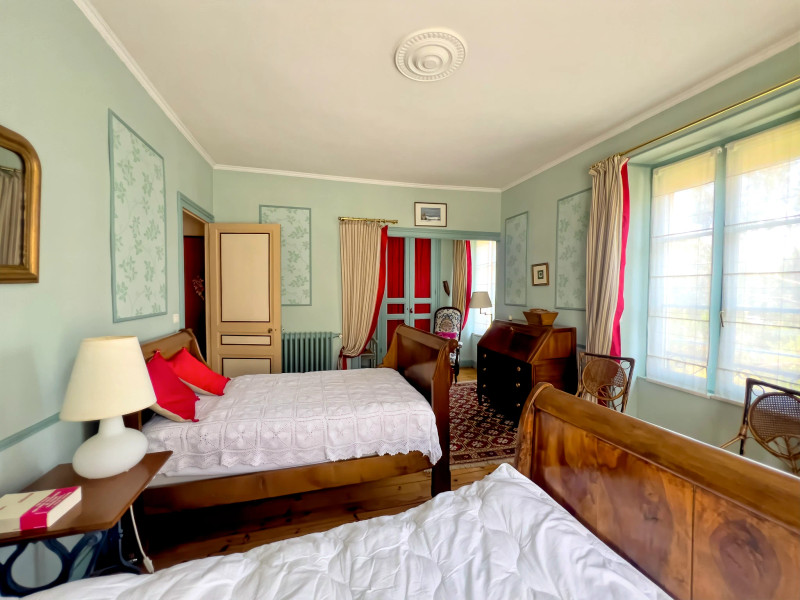
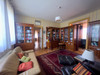
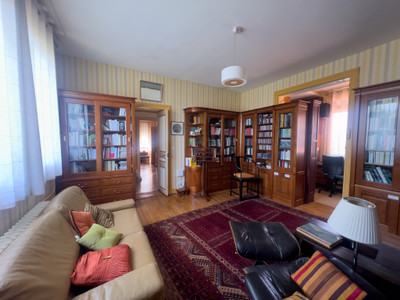
At the heart of the house, the beautifully preserved original polished-wood staircase leads to a spacious landing. To the left is an impressive library with traditional fitted wooden bookshelves, adjoining a study. Beyond lies a second suite with garden views and an en-suite bathroom.

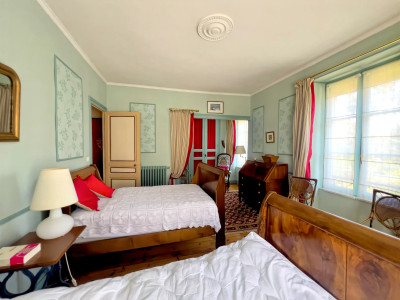
To the right of the landing is a large fully fitted dressing room, accompanied by a shower room and separate WC. Straight ahead, a further generous bedroom features a dressing area, fireplace, and two large windows.
An attic room, accessed via a pull-down ladder from the landing, provides valuable additional storage or potential hobby space.
Outside, a separate entrance leads to the basement, which includes a wine cellar and additional storage room. A spacious terrace extends from the solarium, ideal for outdoor dining and entertaining.
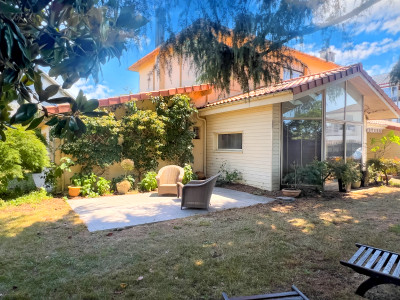
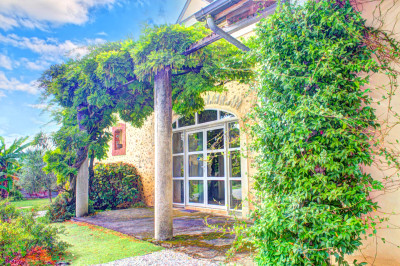
The mature enclosed garden is beautifully planted with a variety of trees, shrubs, and flower beds, creating a peaceful and private setting. An independent workshop is perfect for artists, craftspeople, woodworking, or creative projects, while a garden shed provides further practical storage.
The property benefits from an integral garage and secure off-road parking for two vehicles. The entire garden, garage, and parking area are fully enclosed with automatic gates and a pedestrian entrance gate.
Modern comforts include mains drainage, fibre-optic internet, double glazing, and gas central heating.
Combining timeless Art Deco character with contemporary comfort, this exceptional luxury detached town house near Pau enjoys a highly sought-after location with easy access to the city, the Pyrenees ski resorts, Biarritz and the Atlantic coast, and the Spanish border.
A rare opportunity to acquire an elegant Art Deco residence in one of south-west France's most desirable settings.
Airports:
Pau - 25 minutes
Biarritz - 55 mins
Bordeaux - 1,5 hours
Tarbes/Lourdes - 50 mins
------
Information about risks to which this property is exposed is available on the Géorisques website : https://www.georisques.gouv.fr
[Read the complete description]












 Brochure
 Map
Map Contact us




 Good condition
 CHARACTER PROPERTY
 Ref. : A47905CEL64
|
Ref. : A47905CEL64
|