8 rooms
- 4 Beds
- 2 Baths
| Floor 260m²
| Ext 9,389m²
€551,200
(HAI) - £456,559**
8 rooms
- 4 Beds
- 2 Baths
| Floor 260m²
| Ext 9,389m²
€551,200
(HAI) - £456,559**
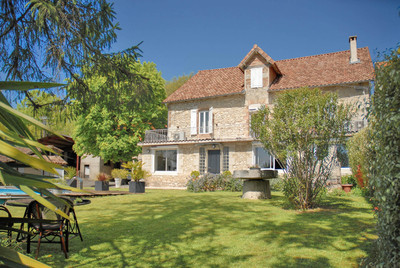
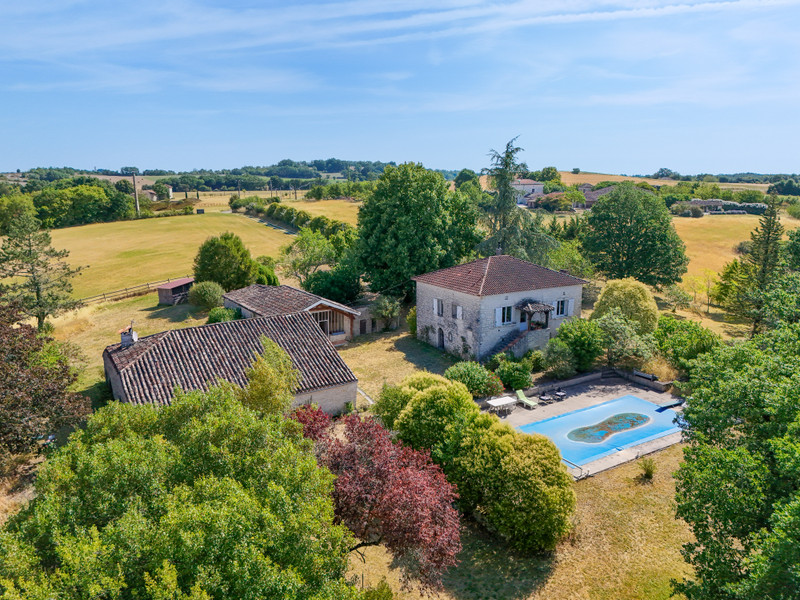
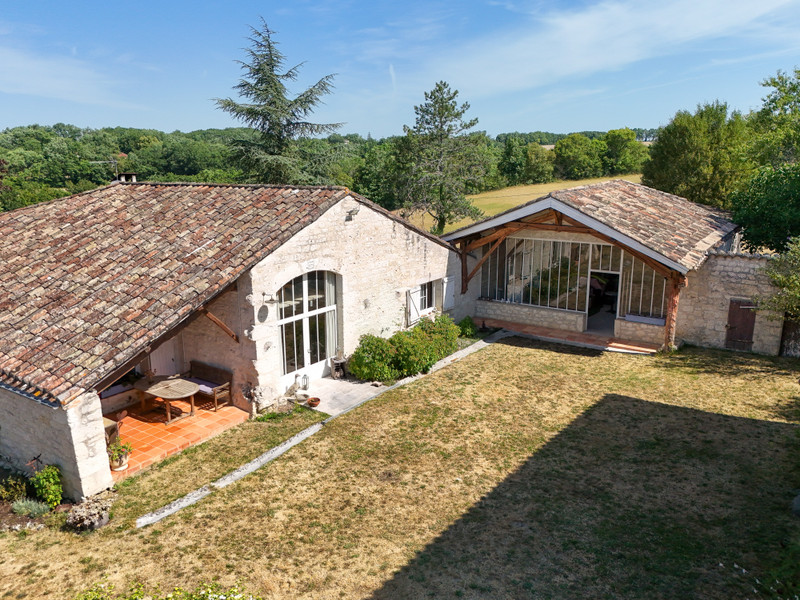
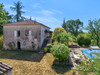
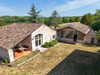
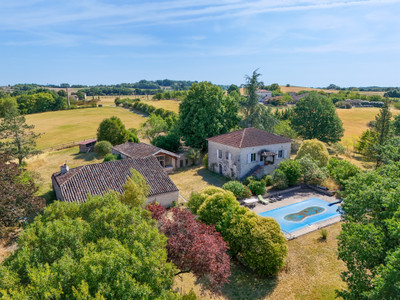
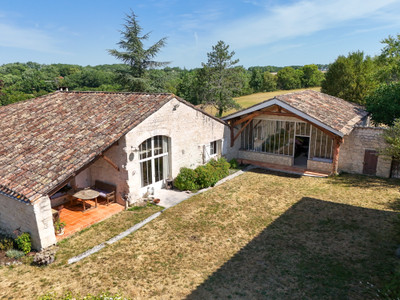
Charming Quercy ensemble with views : renovated stone barn & farmhouse, stone outbuilding, garage & pool
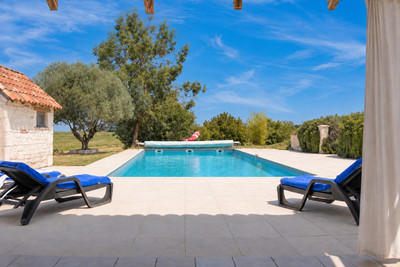
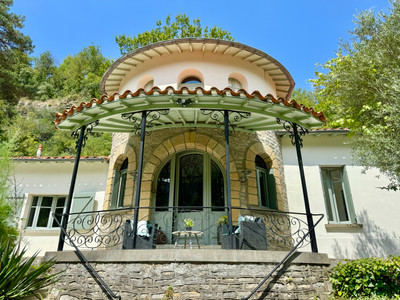
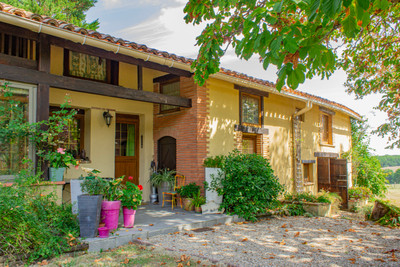
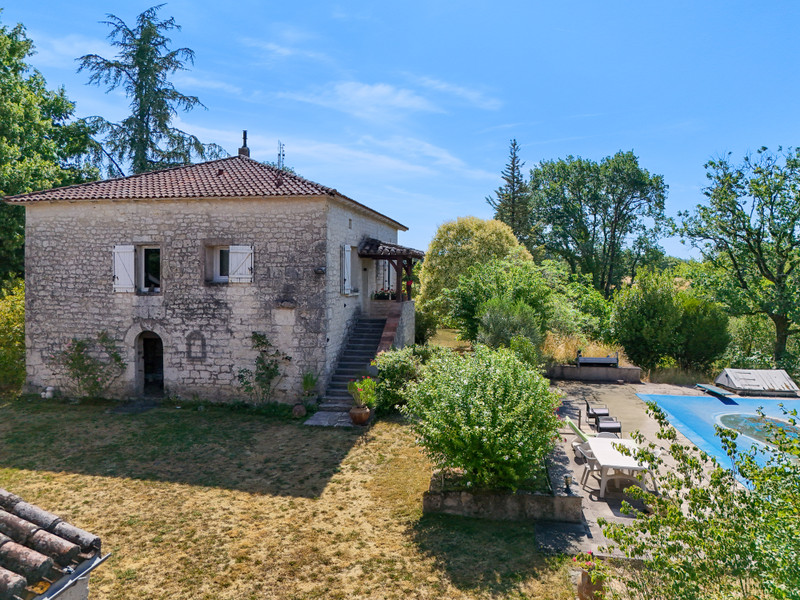
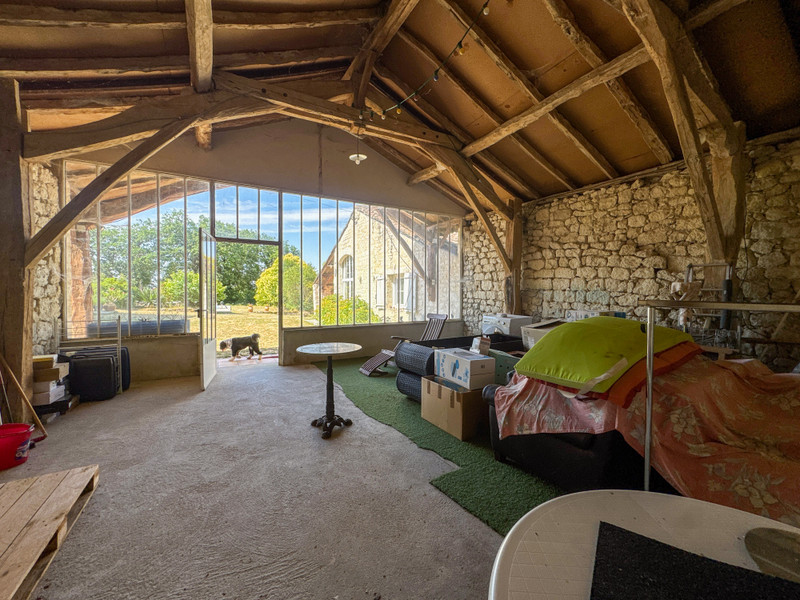
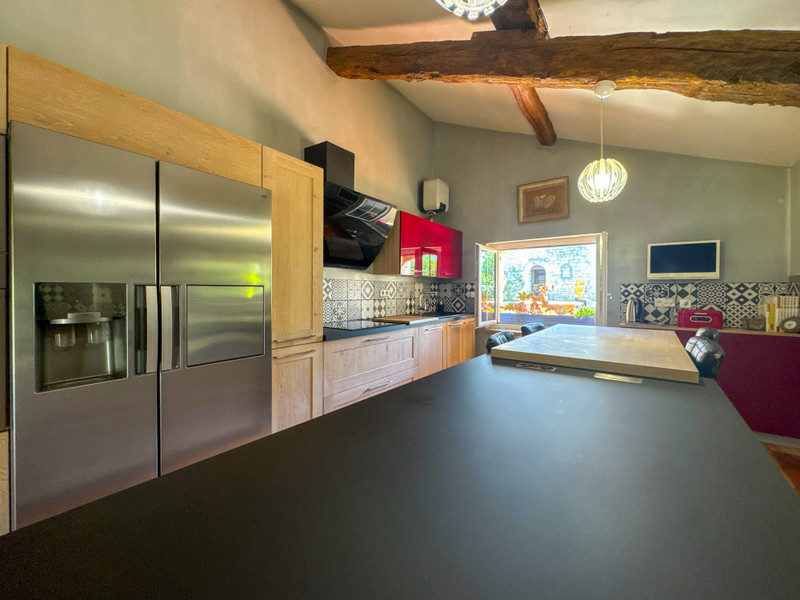
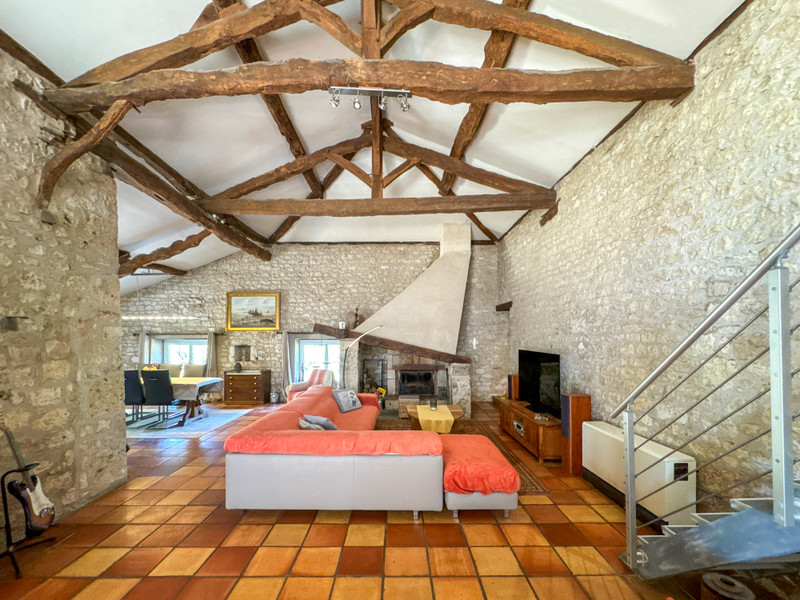
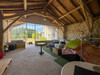
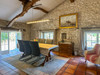
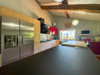
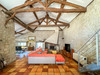
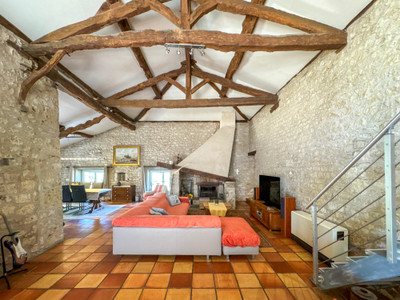
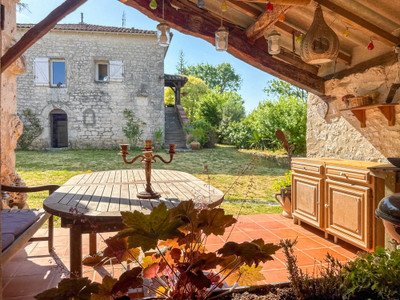
Nestled in over 1 hectare of fully fenced gardens with fruit trees, this beautifully renovated Quercy estate enjoys complete privacy, breathtaking countryside views and no close neighbours, just minutes from a village with amenities. Arranged around a charming courtyard, the property includes a stunning converted stone barn with a spectacular 92m² vaulted living space, bespoke kitchen, mezzanine office and two bedrooms. The restored stone farmhouse offers a stylish kitchen, cosy sitting room with pellet stove, two bedrooms and character features throughout. A glazed stone barn provides an ideal gym, studio or workspace, complemented by further stone outbuildings, a double garage, well and bread oven. The 12x6m swimming pool with Roman steps completes this exceptional lifestyle property. Conforming micro-station, double glazing and excellent access to Toulouse and Bergerac airports.
Whether as a family home, luxury holiday retreat or property with guest accommodation potential, this exceptional estate offers an enviable lifestyle in one of southwest France's most sought-after rural settings.
RENOVATED BARN :
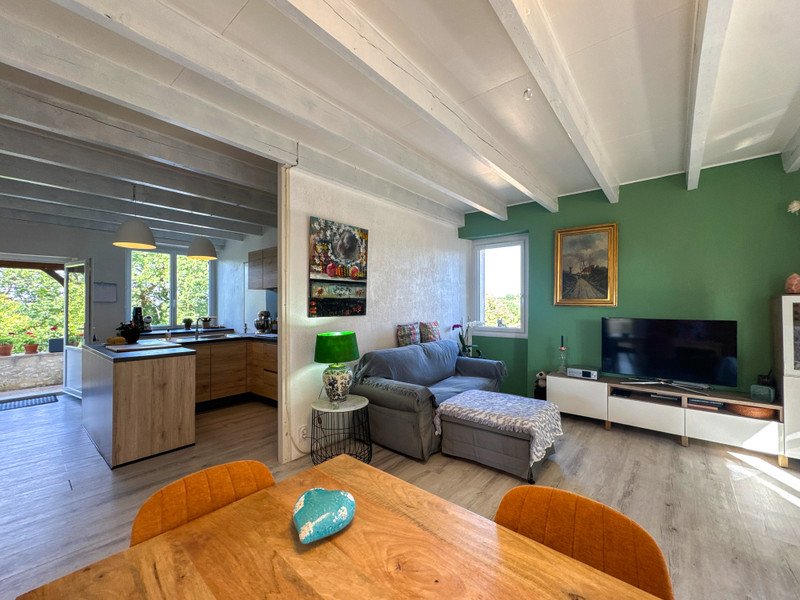
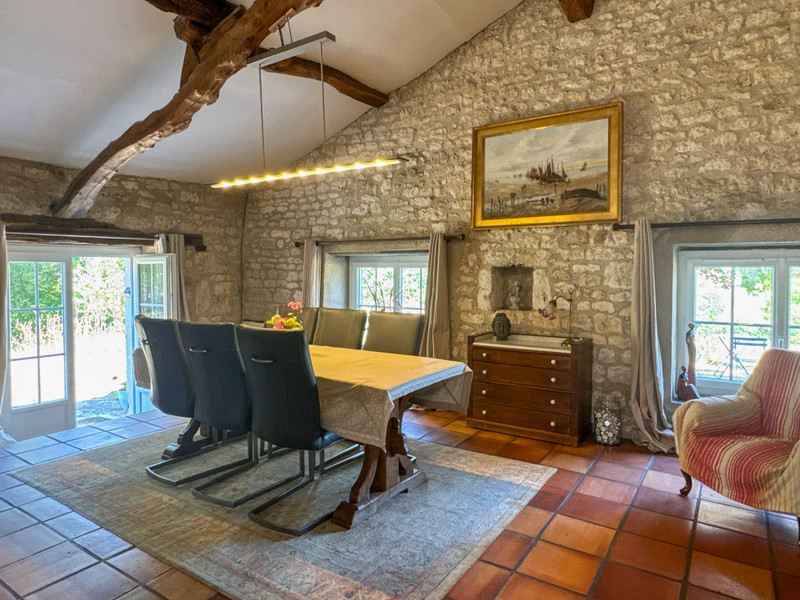
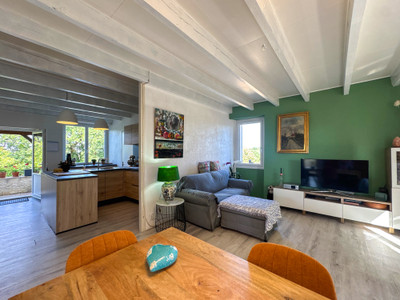
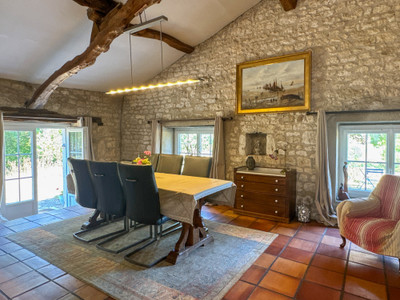
Living area (92 m²) cathedral style, includes salon, dining room, bar area, with exterior doors, large fireplace with insert, stairs leading to mezzanine (15 m²) currently used as an office
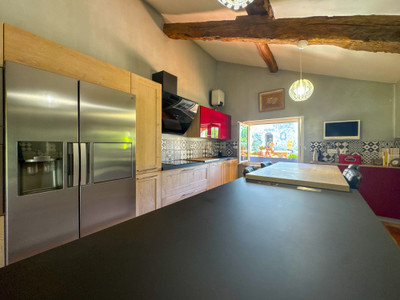
Kitchen (20 m²) fully equipped
Hallway (9,5 m²)
WC (2,15 m²) with wash basin
Bathroom (8,4 m²) twin wash basin, walk-in shower, with integrated storage
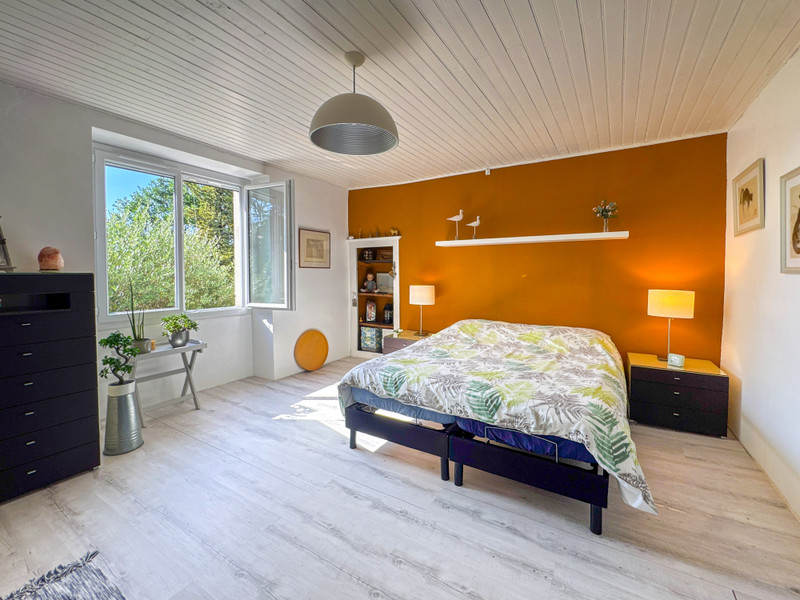
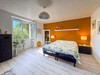
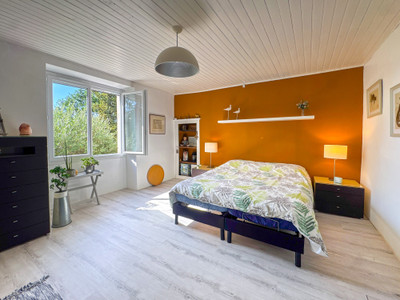
Bedroom 1 (15 m²)
Bedroom 2 (17 m²) with built-in wardrobes
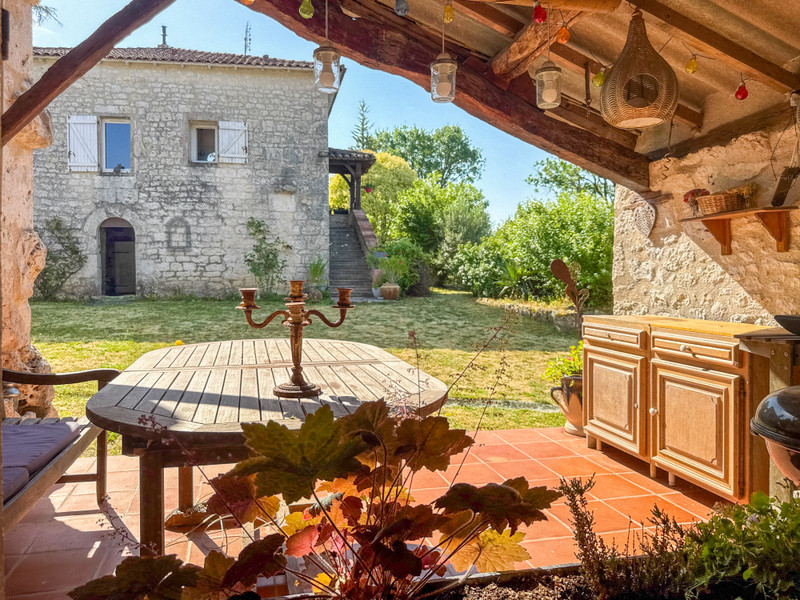
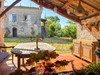
Outside : covered terrace with summer kitchen (12 m²)
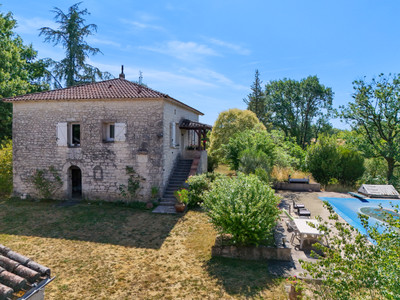
STONE FARMHOUSE :
FIRST FLOOR : external stone steps leading to :
Kitchen (15,5 m²) newly fitted
Living room (25 m²) with pellet burner
Bedroom 1 (12 m²)
Bedroom 2 (23,25 m²) with fireplace
Bathroom (7,5 m²) with wash basin, shower, bath, WC
SECOND FLOOR : attic
GARDEN LEVEL :
Basement 1 (37 m²)
Basement 2 (16,5 m²)
Exterior WC and wash basin
Breadoven (11,25 m²)
EXTRA :
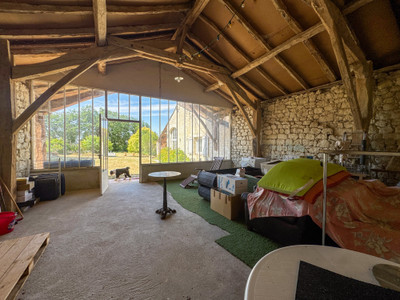
Glass fronted stone barn (52 m²) currently used as a gym
Garage (50 m²) space for 2 cars
Small stone outbuildings (former pigsty) used for storage
Swimming pool, 12 m x 6 m, chlorine, with roman steps
Well
Fully fenced and gated property (1 ha) with fruit trees
No near neighbours
Views
The renovated barn and the stone farmhouse both benefit from double glazing and electric heating. A new septic tank (micro station) has been installed a few years ago, and is fully conforming the current regulations.
Touffailles : 2,5 km
Montaigu de Quercy : 9 km
Lauzerte : 11 km
Montcuq : 21 km
Moissac : 25 km
Agen : 45 km
Bergerac airport : 90 km
Toulouse airport : 95 km
------
Information about risks to which this property is exposed is available on the Géorisques website : https://www.georisques.gouv.fr
[Read the complete description]












 Brochure
 Map
Map Contact us




 Good condition
 SWIMMING POOL
 BUSINESS POTENTIAL
 CHARACTER PROPERTY