8 rooms
- 5 Beds
- 3 Baths
| Floor 257m²
| Ext 2,830m²
€429,000
€414,000
- £342,916**
8 rooms
- 5 Beds
- 3 Baths
| Floor 257m²
| Ext 2,830m²
€429,000
€414,000
- £342,916**
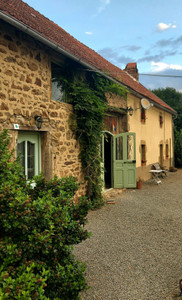
Beautiful 257.86 sqm family home in Orléat
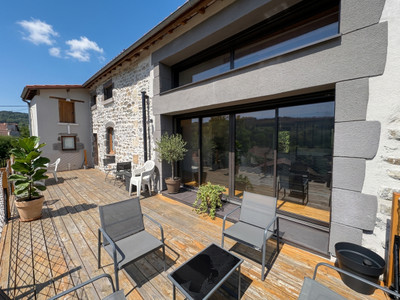
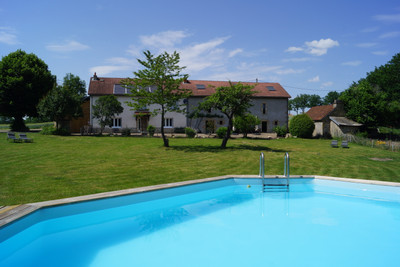
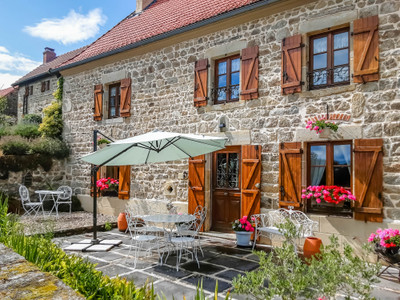
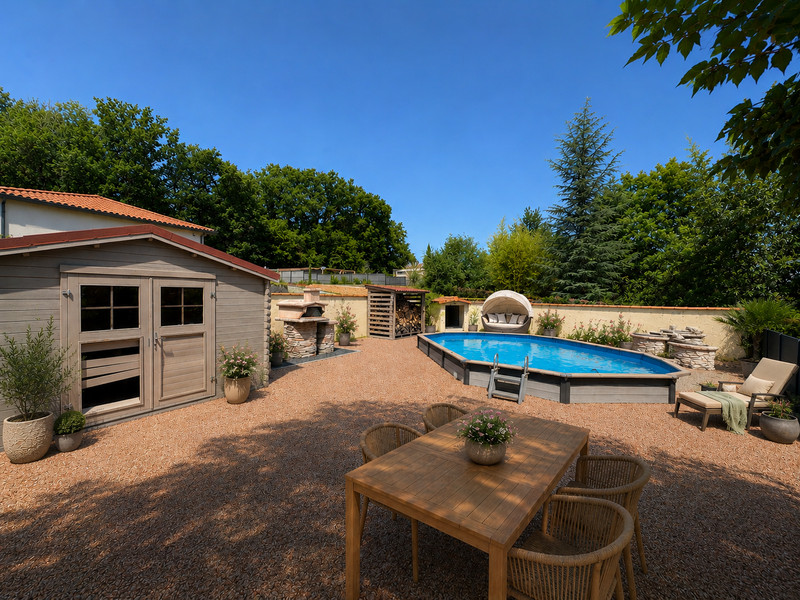
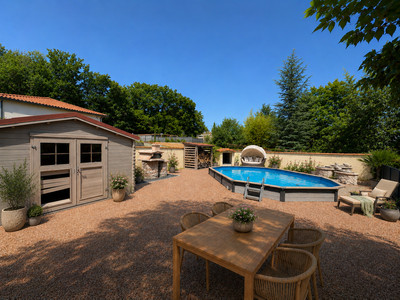
Discover this spacious 257 sqm family home located in Orléat, set within a fully enclosed and beautifully landscaped 2,832 sqm plot. Built in 1997 and meticulously maintained, it offers a peaceful and comfortable living environment with a range of outdoor features including terraces, a vegetable garden, orchard, pétanque court, a Canadian hot tub with LED therapy, a semi-inground swimming pool area, a pizza oven and a garden shed.
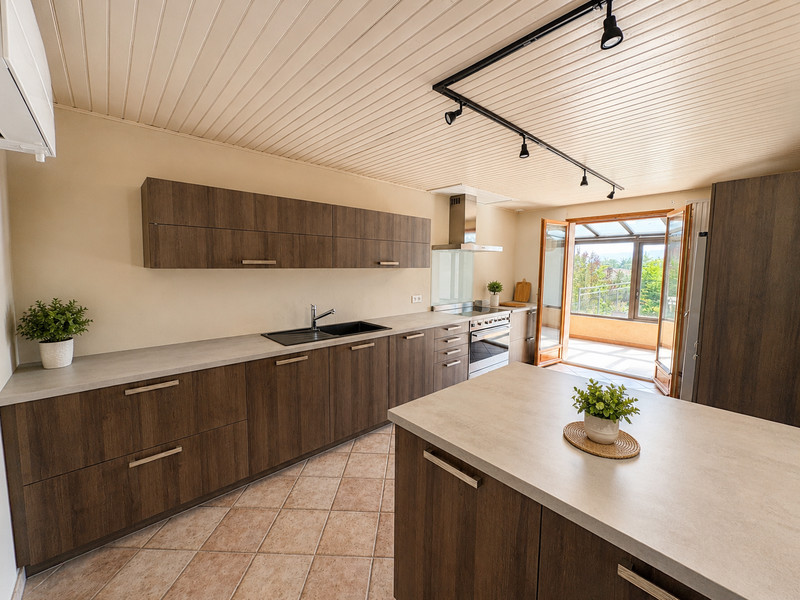
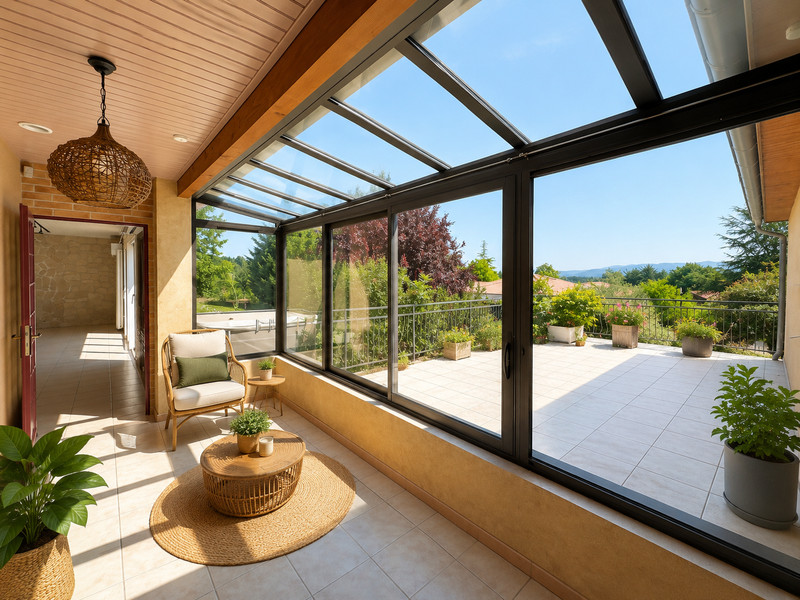
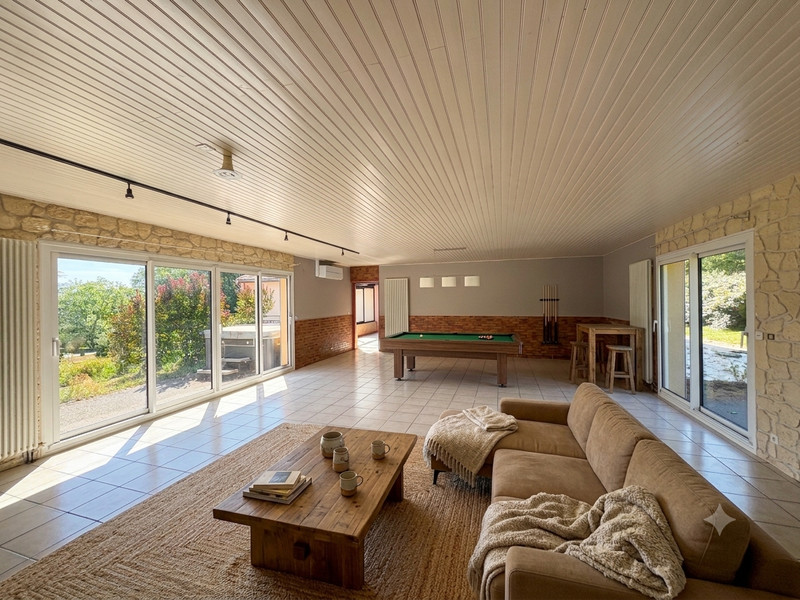
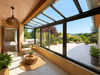
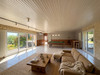
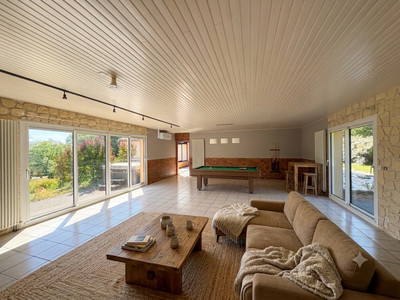
The property offers a large 60 sqm living area, a fully equipped kitchen, a conservatory, five bedrooms including one with a dressing room, several shower rooms, a utility room, as well as a large semi-basement area comprising a workshop, storage spaces and a versatile 60 sqm room ideal for a games room, home gym or cinema room.
Combining comfort and energy efficiency, the home benefits from solar panels, solar-powered roller shutters, a heat pump, air conditioning and excellent insulation (Energy Rating B / Greenhouse Gas Rating A). A rare opportunity offe
This spacious 257.86 sqm family home, spread over three levels, offers a comfortable living environment set within a large 2,832 sqm plot in Orléat.
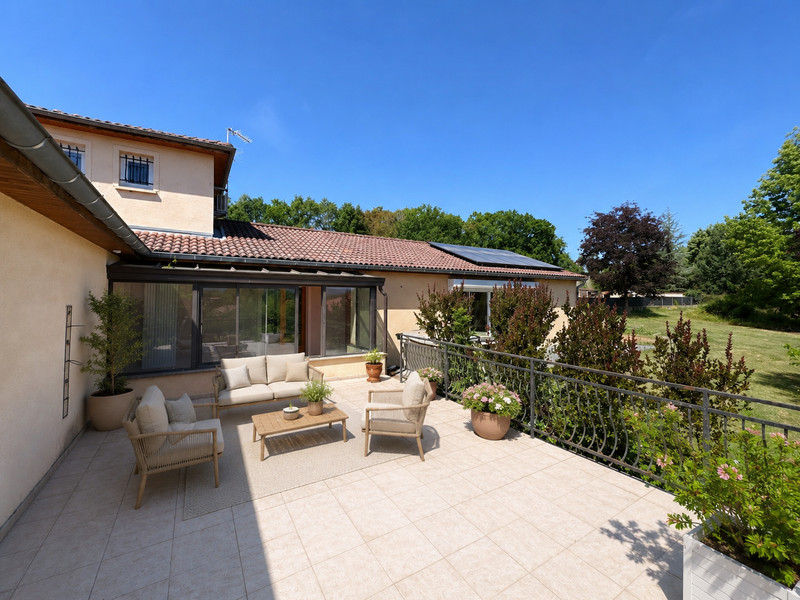
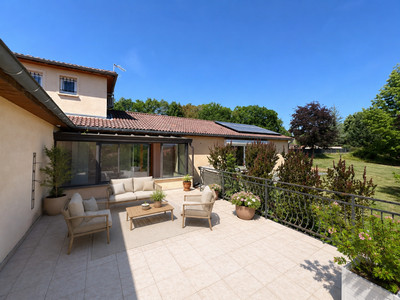
The fully enclosed grounds feature beautifully landscaped areas with mature flower beds, including two terraces, a vegetable garden, an orchard, a pétanque court, a Canadian hot tub with LED therapy, and a dedicated semi-inground swimming pool area with a garden shed, pizza oven, pool cleaning robot included with the property, and a solar shower ready to be installed.
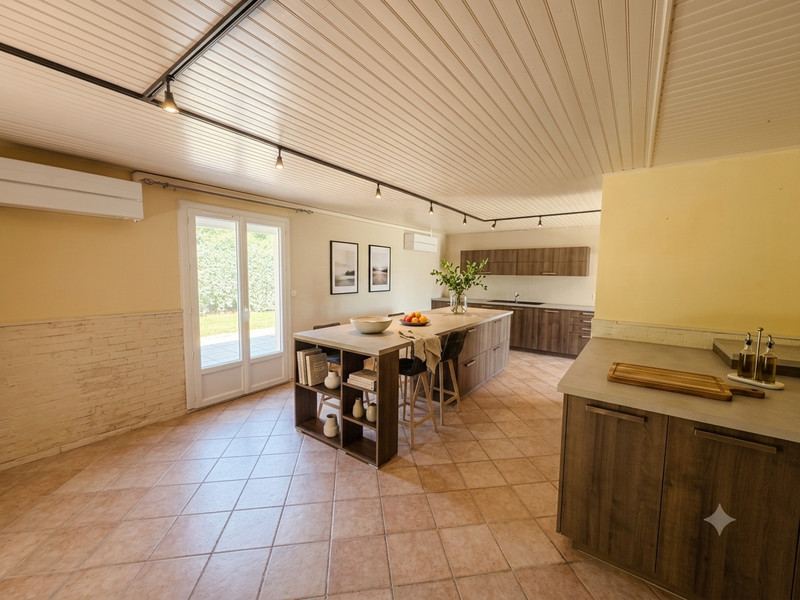
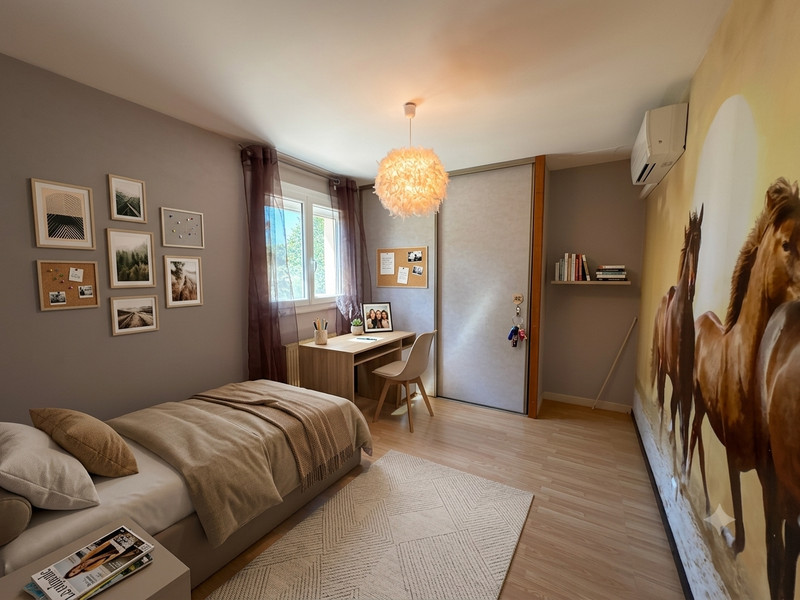
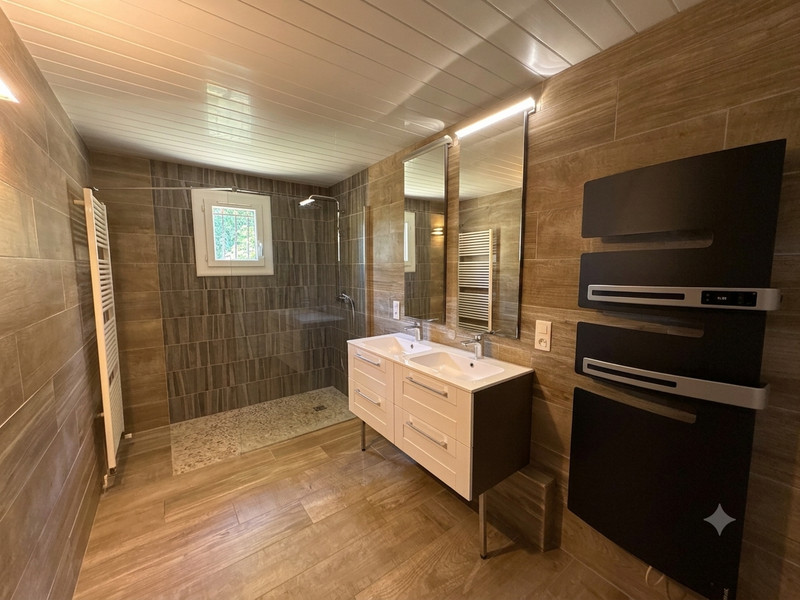
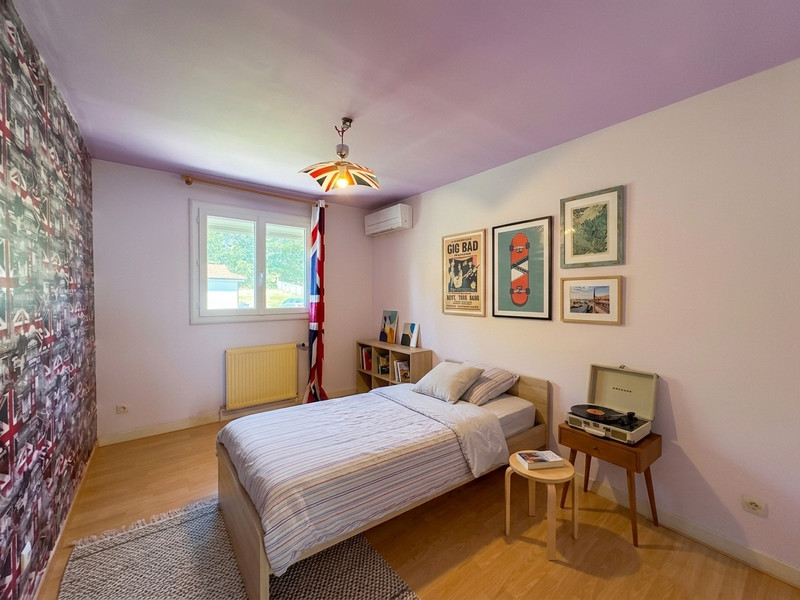
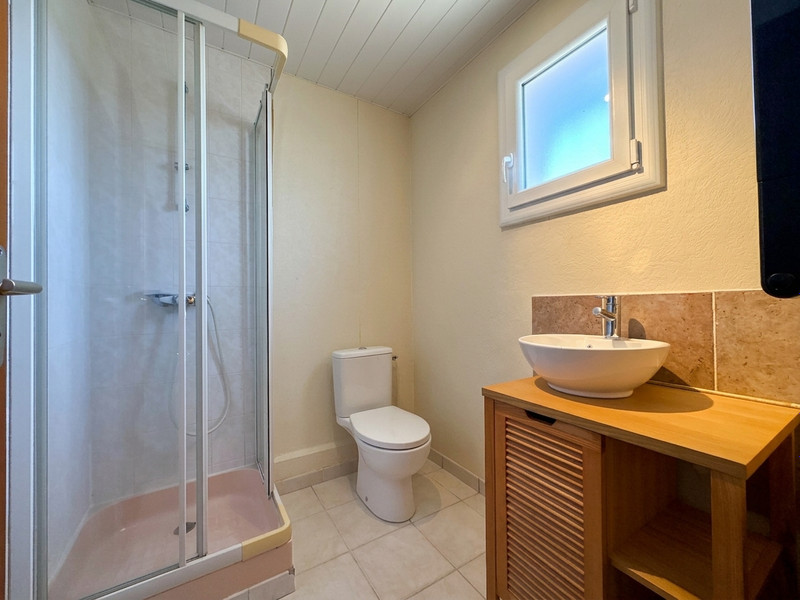
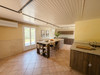
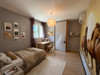
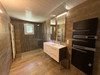
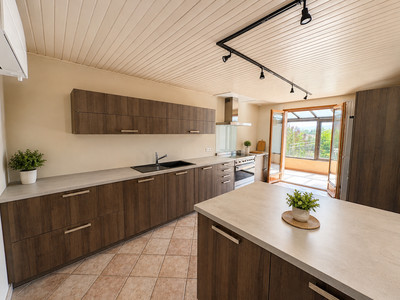
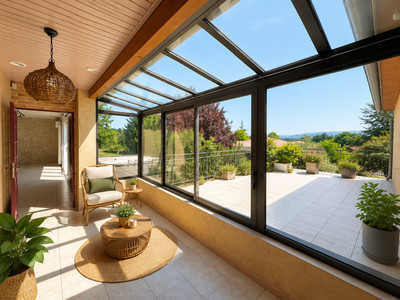
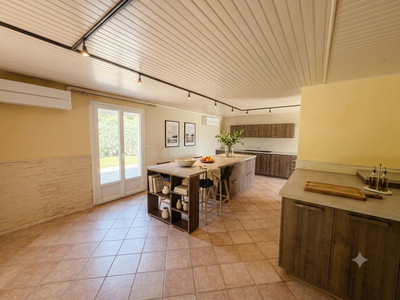
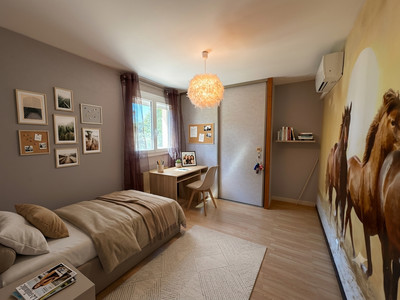
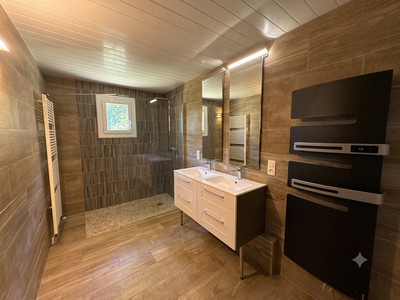
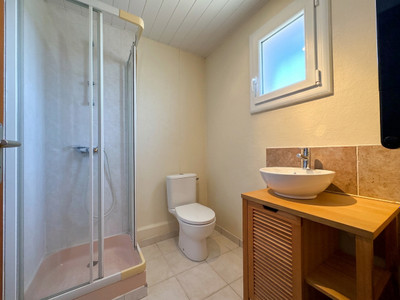
Built in 1997 and well maintained, the ground floor comprises a fully equipped kitchen, a conservatory, a spacious living area of approximately 60 sqm, two bedrooms including one with a dressing room, a large shower room with heated towel rail and integrated sound system, separate WC, and a utility room.
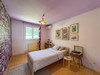
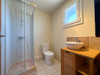
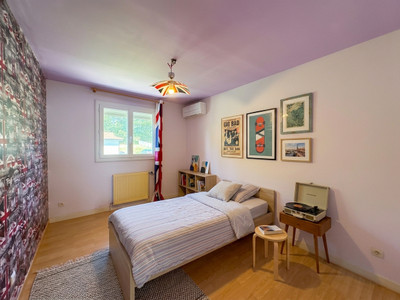
Upstairs, the property offers two additional bedrooms and a smaller shower room. The house features a total of five bedrooms, providing numerous possibilities for a large family, a home office, or dedicated leisure spaces.
On the lower level, a large semi-basement area further enhances the comfort of the home. It includes a workshop with workbench, two storage rooms, and a spacious 60 sqm room that could easily be converted into a gym, games room, or home cinema, along with an adjoining small bedroom featuring a large bay window and a shower room.
With an environmentally conscious approach, the property benefits from photovoltaic solar panels, solar-powered roller shutters, and excellent insulation.
This unique home offers a peaceful lifestyle while remaining conveniently close to major road connections.
(Photos have been digitally modified with suggested layout ideas don't hesitate to contact me for original ones.)
Technical features:
Property tax: €2,278
Energy Performance Certificate (DPE): B (energy consumption) / A (greenhouse gas emissions)
Heating system: heat pump, electric radiators, air-to-air air conditioning
Hot water production: thermodynamic water heater
------
Information about risks to which this property is exposed is available on the Géorisques website : https://www.georisques.gouv.fr
[Read the complete description]












 Contact us
 Map
Map Brochure


 SWIMMING POOL
 MOUNTAIN VIEW
 Ref. : A47061MRS63
|
Ref. : A47061MRS63
|