7 rooms
- 4 Beds
- 2 Baths
| Floor 157m²
| Ext 6,196m²
€318,000
(HAI) - £263,399**
7 rooms
- 4 Beds
- 2 Baths
| Floor 157m²
| Ext 6,196m²
€318,000
(HAI) - £263,399**

Ref. : A45861NJH16
|
EXCLUSIVE
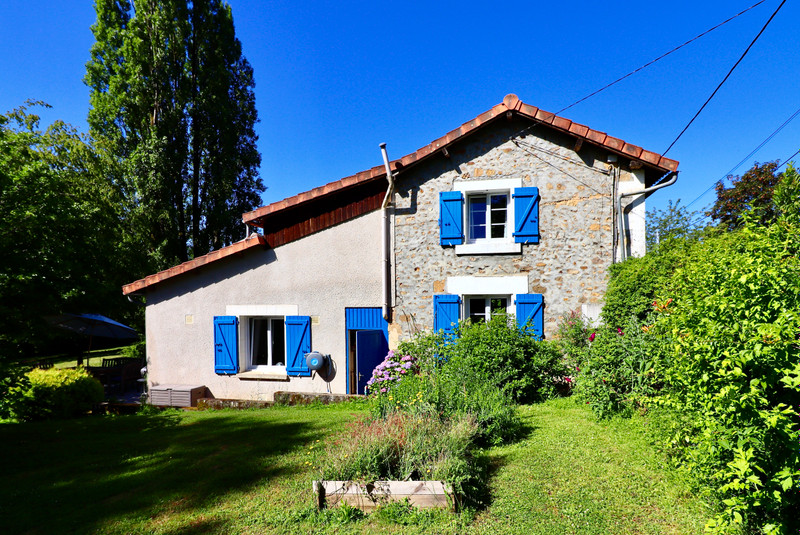
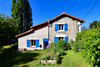
Beautiful stone 4 bed house with large garden & pool; quiet hamlet location; great views; near amenities.
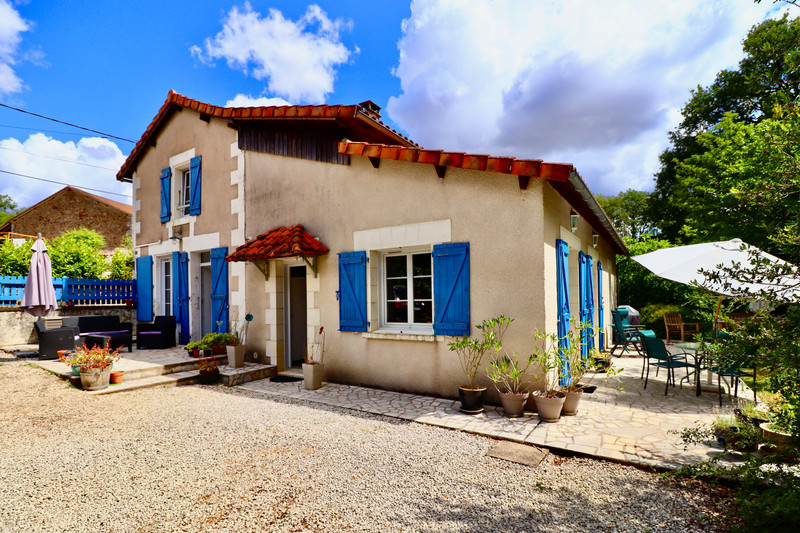
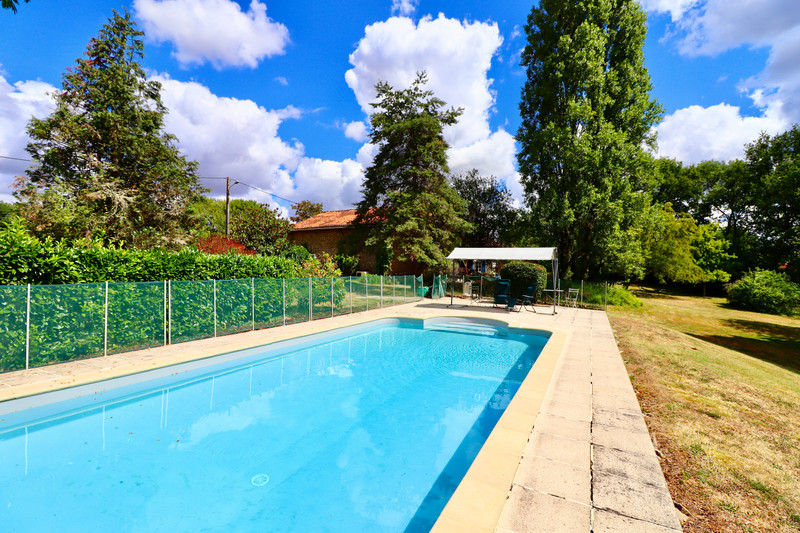
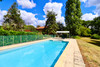
A lovely property located in the commune of Montbron in the eastern Charente. Comprises a 4 bed house of 157m² living space, large barn of 150m² floor space, attached garden of 1.5 acres and 5x10 heated pool.
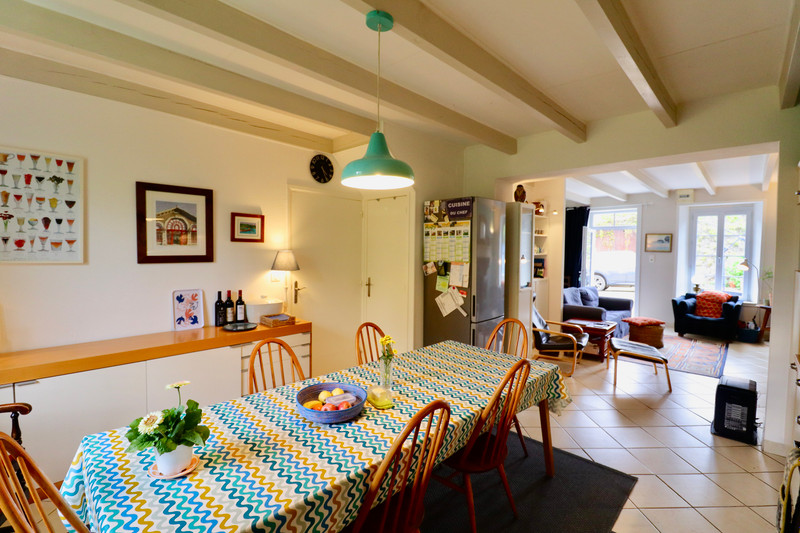
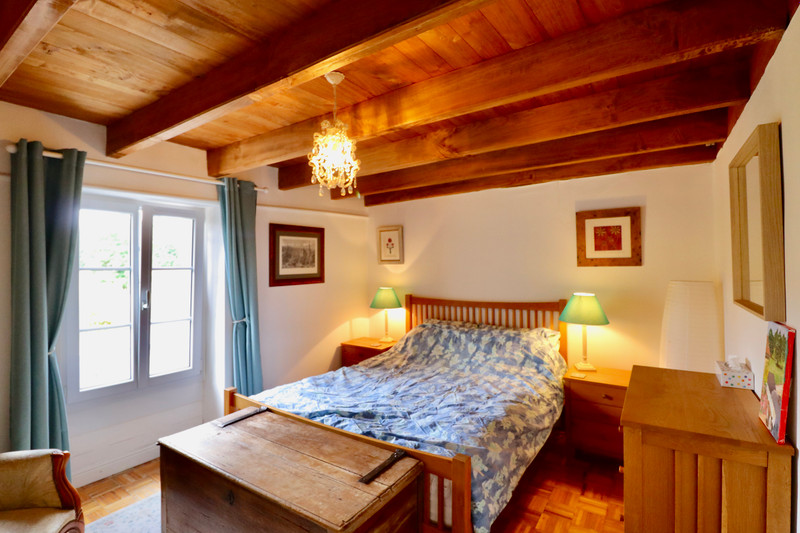
The house has been completely and tastefully renovated. It includes 2 reception rooms, a spacious fully equipped kitchen/ diner, and bedroom with ensuite shower & separate lavatory on the ground floor. Three more bedrooms, second bathroom and mezzanine office space on the first floor.
Located in a quiet hamlet, full amenities can be found in the nearby market town of Montbron (6km). The city of Angouleme (40km) has TGV connections to Paris and Bordeaux. Limoges international airport is about 70km.
Local attractions include an international golf course, chateaux, the leisure lakes of the Haute Charente and the beautiful Perigord-Limousin natural park.
A beautiful property that is ready to move into and enjoy the relaxed lifestyle of rural France.
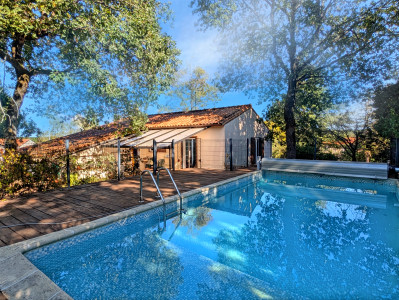
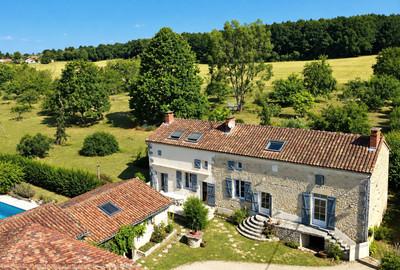
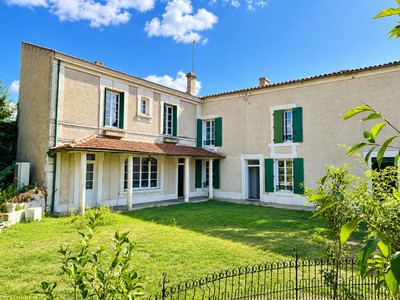
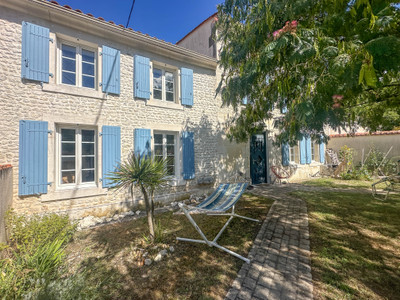
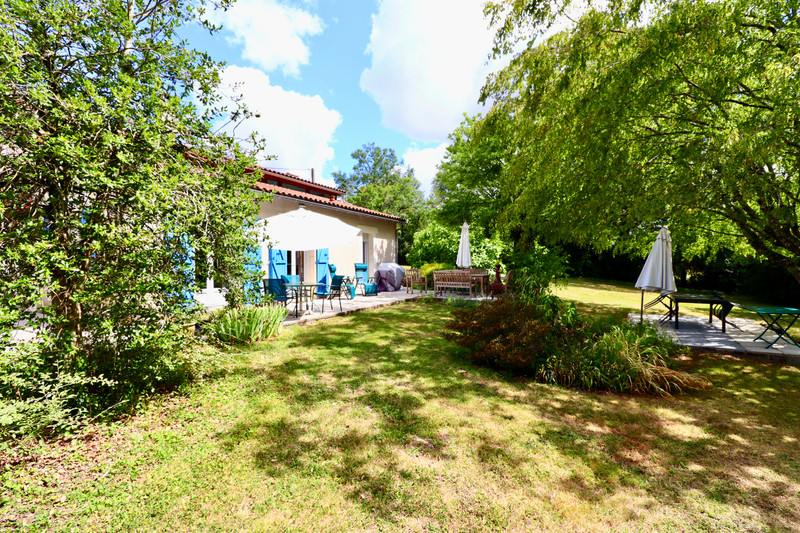
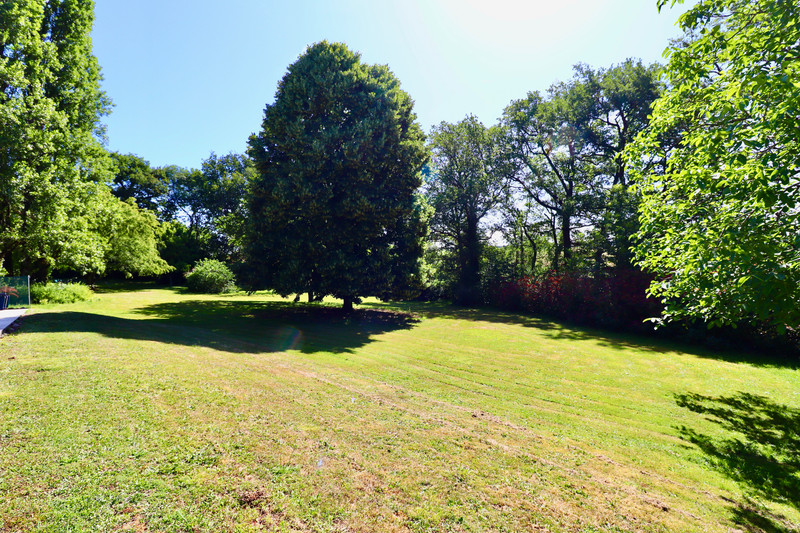
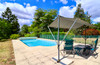
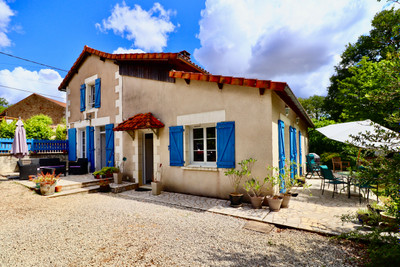
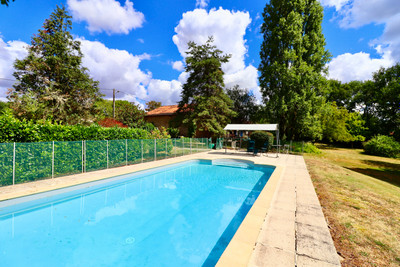
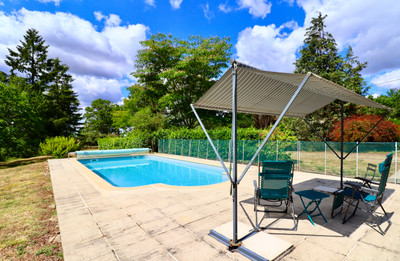
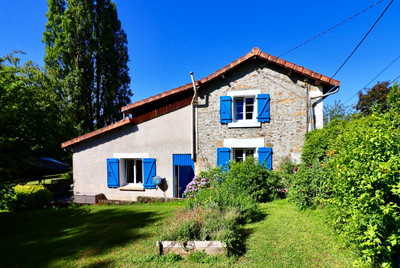
A stone property dating from the 19th century comprising a 4 bed detached house of 157m² living space, separate large barn of 150m² floor space, attached large private garden of 6,200m² with an in-ground 5x10 heated saltwater pool, tiled terraces with great views over the beautiful countryside.
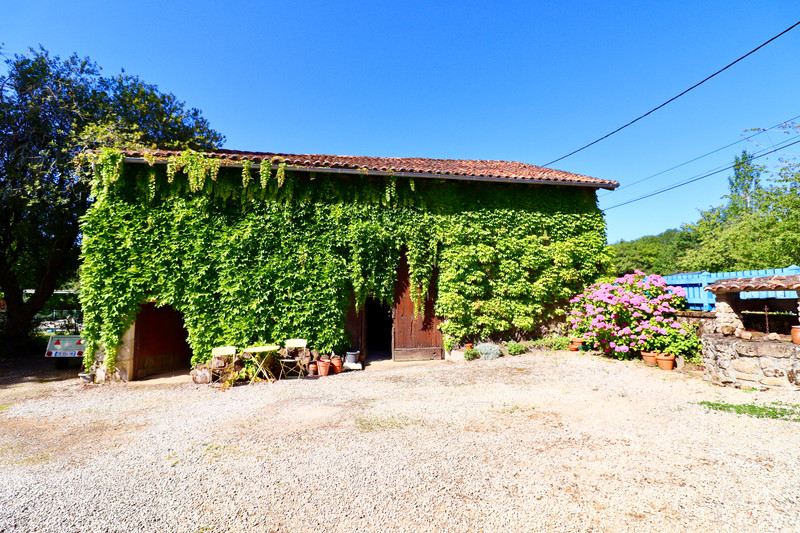
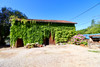
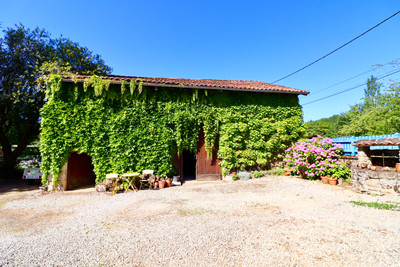
Entering the property through a pair of wooden gates takes you along a short driveway up to a courtyard between the house and the barn.
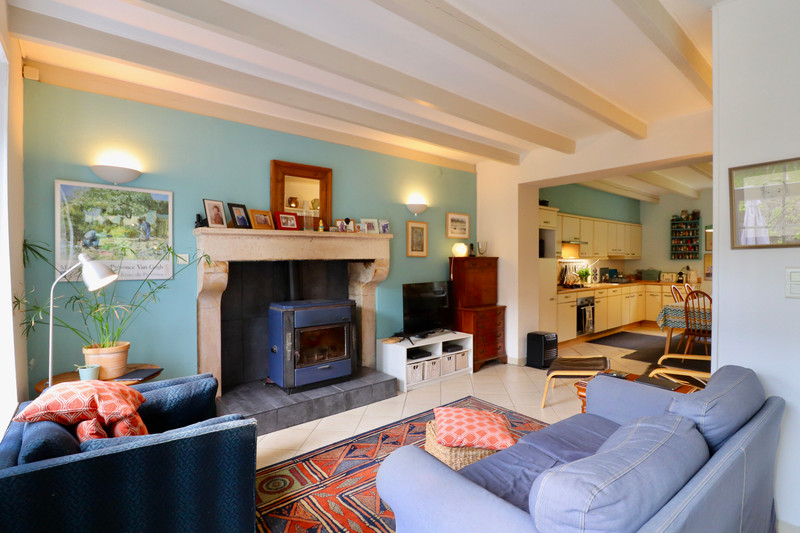
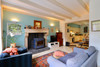
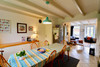
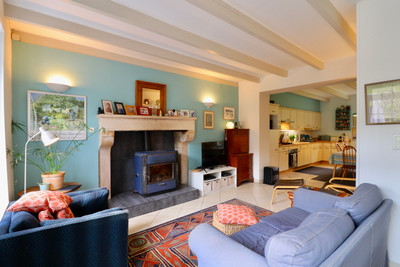
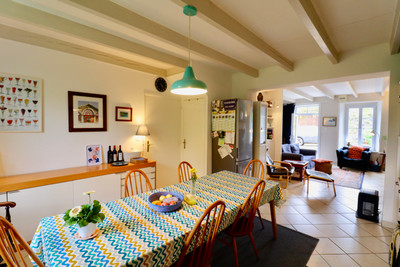
The main door into the house takes you into the first reception room - a cosy salon (22m²) with wood burner and views over the courtyard. This opens on to a spacious and fully equipped kitchen/ diner (22m²) with views over the side garden.
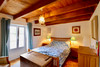
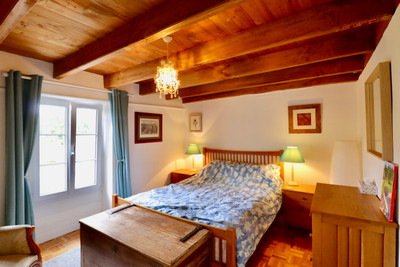
The ground floor bedroom with ensuite shower and direct terrace access (21m²) as well as a separate lavatory can be accessed from the kitchen/ diner.
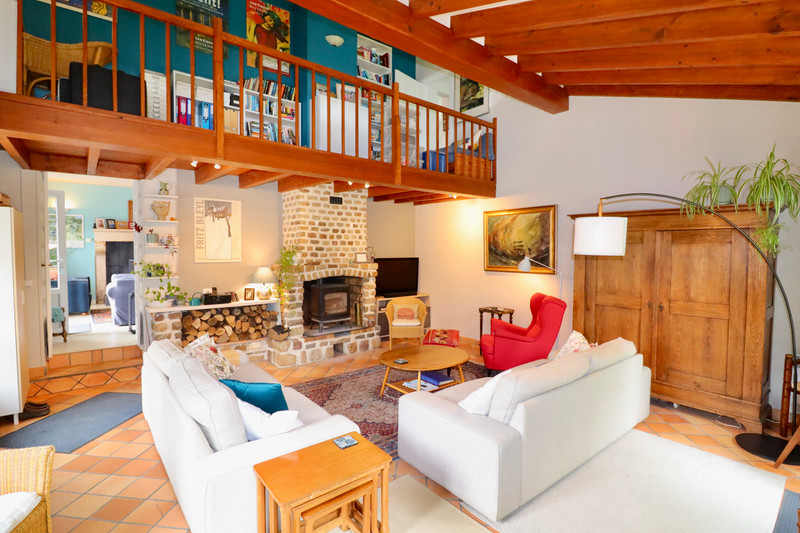
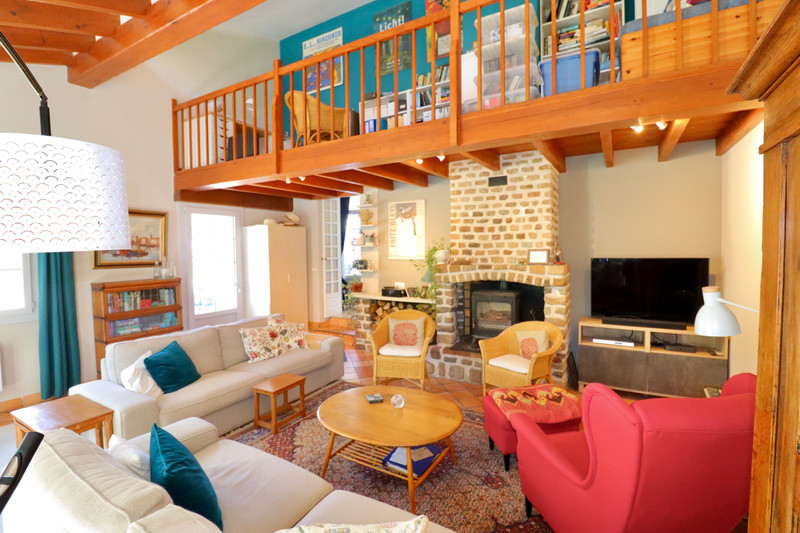
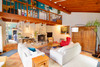
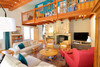
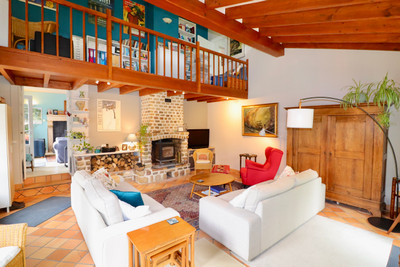
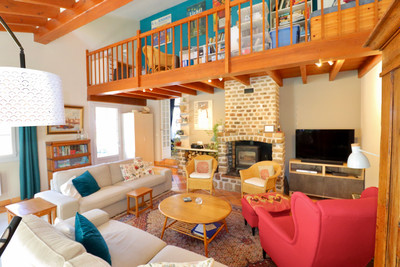
Also on the ground floor is the second, larger salon (36m²) with a wood burner, double height ceiling and French windows opening on to the tiled rear terrace.
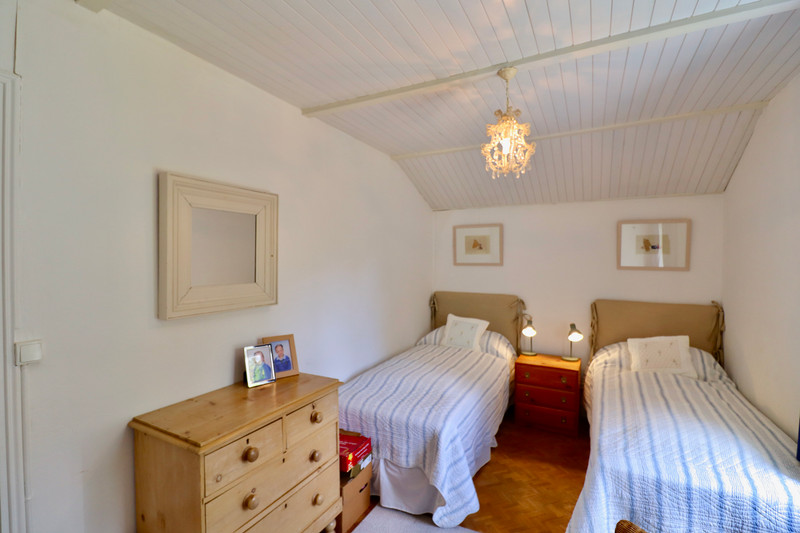
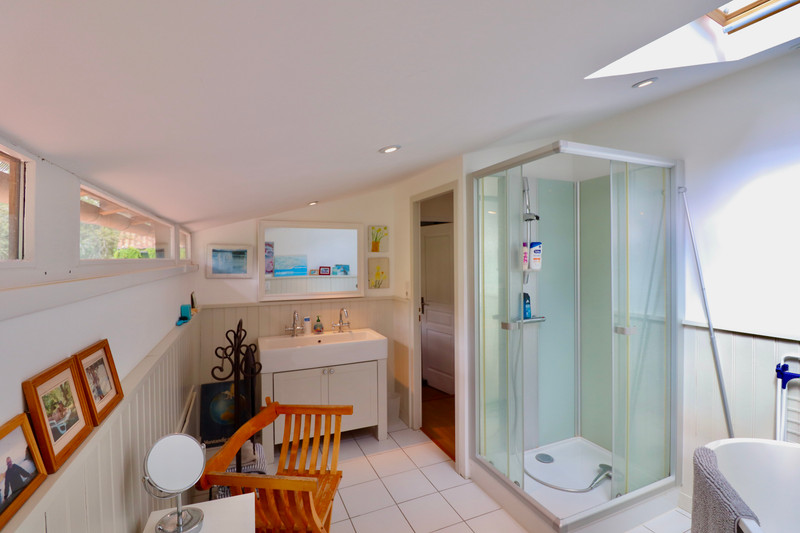
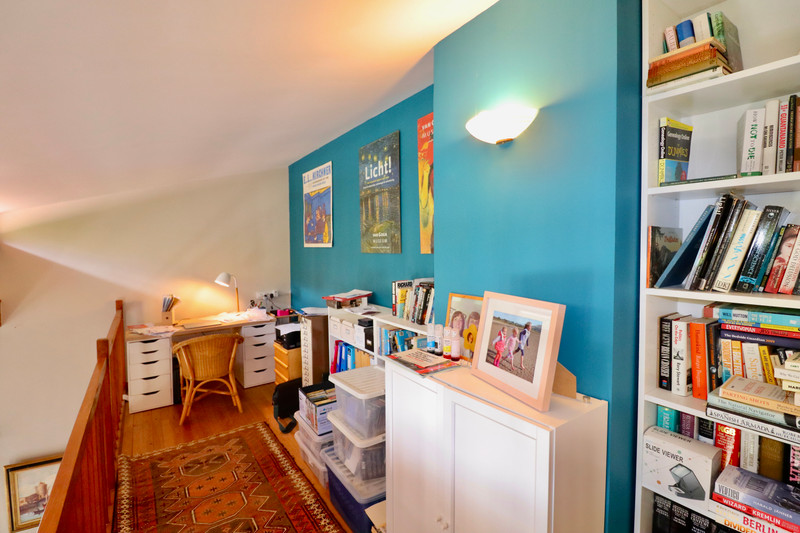
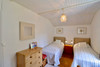
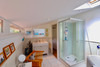
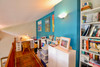
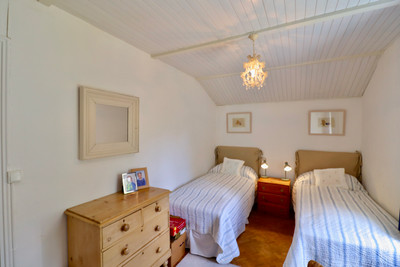
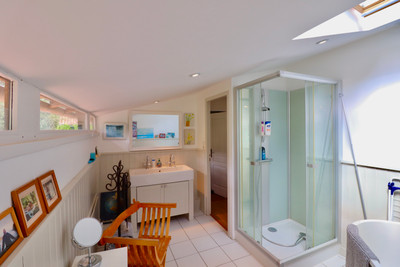
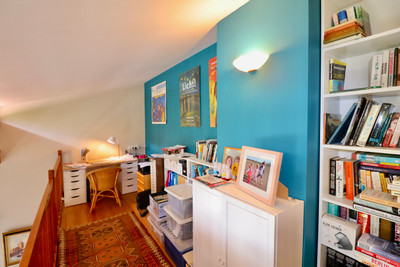
A wooden staircase from the small salon leads to the first floor and a small corridor connecting the three bedrooms (10m², 11.5m² & 14m²), a family bathroom with bath, shower cubicle, washbasin and lavatory, and an open mezzanine that is used as a library/ office space.
All the windows are double glazed (done 3-4 years ago) and heating is provided by the two wood burners. The house is connected to a fully functioning septic tank.
Across the courtyard is a large barn which has an electrical connection and is used as a garage, storage & workshop space.
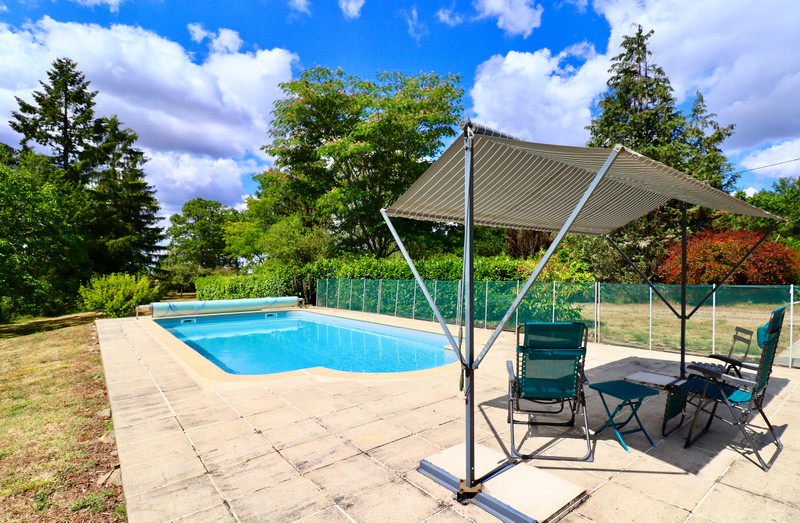
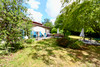
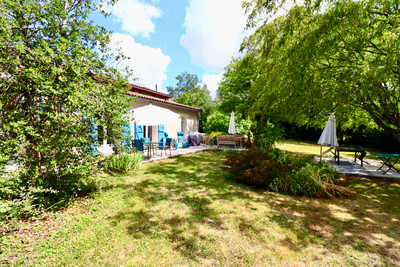
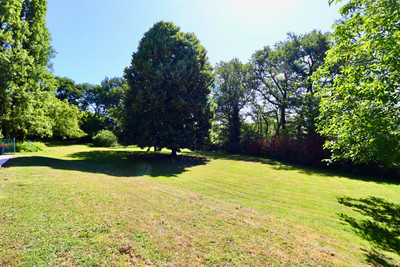
The garden, mainly to the rear and sides of the buildings, is principally lawn/pasture with a few trees, including some fruit trees, has an in-ground 5x10m saltwater heated pool with tiled surround and shower.
------
Information about risks to which this property is exposed is available on the Géorisques website : https://www.georisques.gouv.fr
[Read the complete description]












 Brochure
 Map
Map Contact us




 Good condition
 SWIMMING POOL
 CHARACTER PROPERTY