5 rooms
- 3 Beds
- 2 Baths
| Floor 130m²
| Ext 40m²
€200,000
€190,000
(HAI) - £157,377**
5 rooms
- 3 Beds
- 2 Baths
| Floor 130m²
| Ext 40m²
€200,000
€190,000
(HAI) - £157,377**

Ref. : A45823LHS11
|
NEW
|
EXCLUSIVE
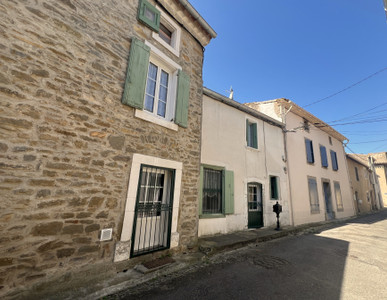
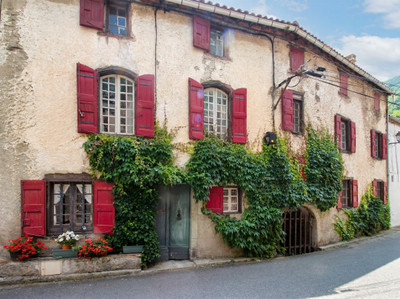
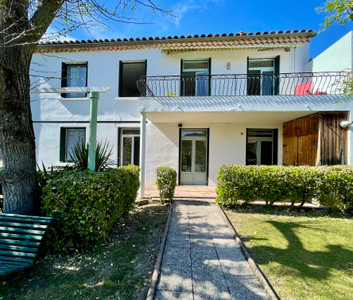
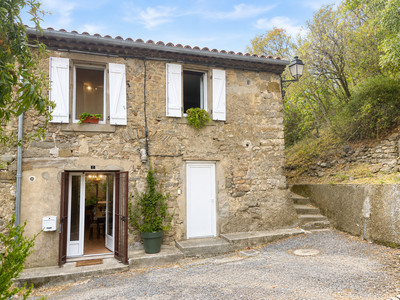
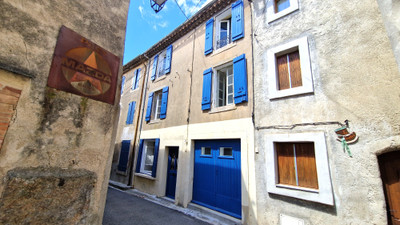
Charming 3-bed, 2-bath stone village house, full of character, with courtyard garden and 2 extra terraces.
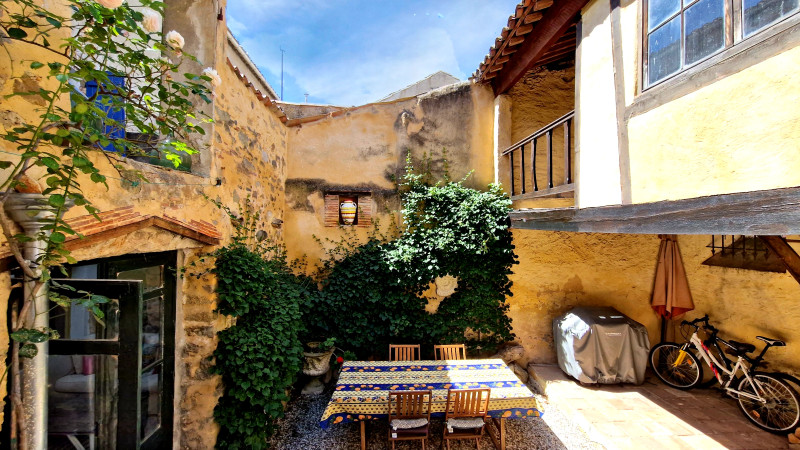
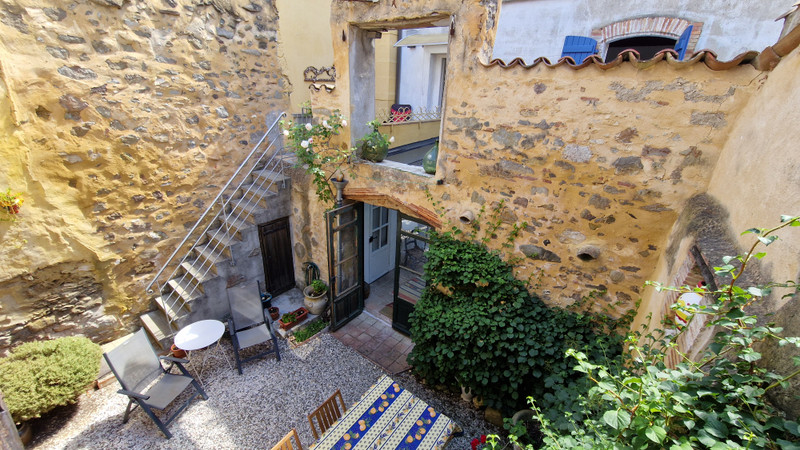
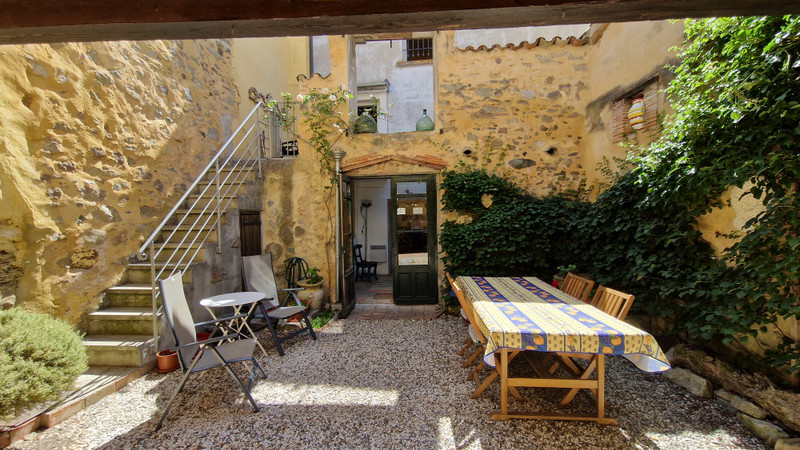
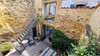
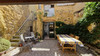
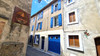
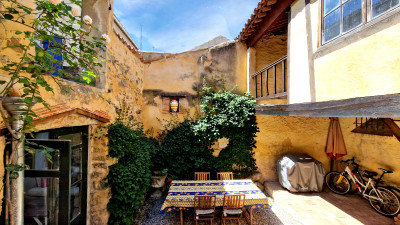
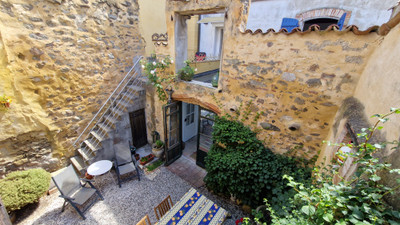
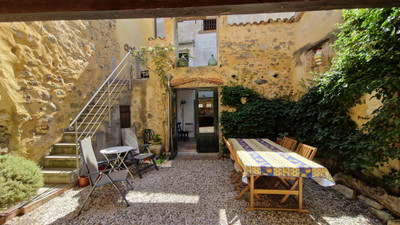
A gorgeous house filled with traditional details, set in the medieval centre of this attractive village with the essential amenities and a small weekly market! It has the great advantage of having a pretty courtyard with climbing plants and terracotta pots, as well as a garden room at first-floor level overlooking this.
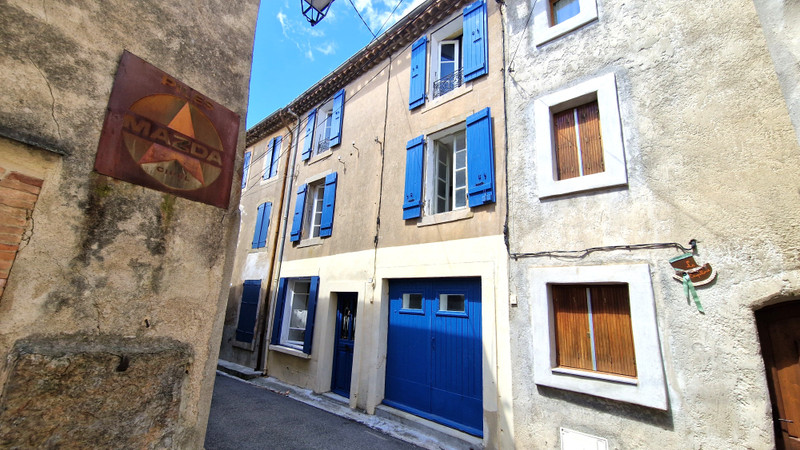
The house is set off the main promenade of plane trees, within the ramparts of the old village. Car access is only occasional, to drop off or collect.
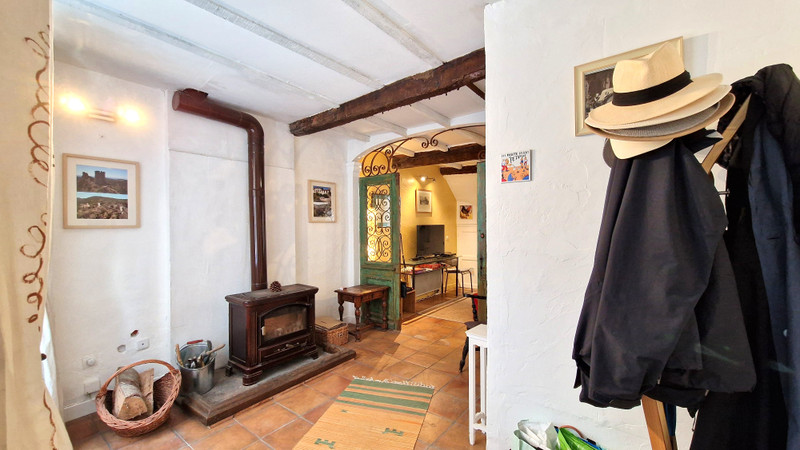
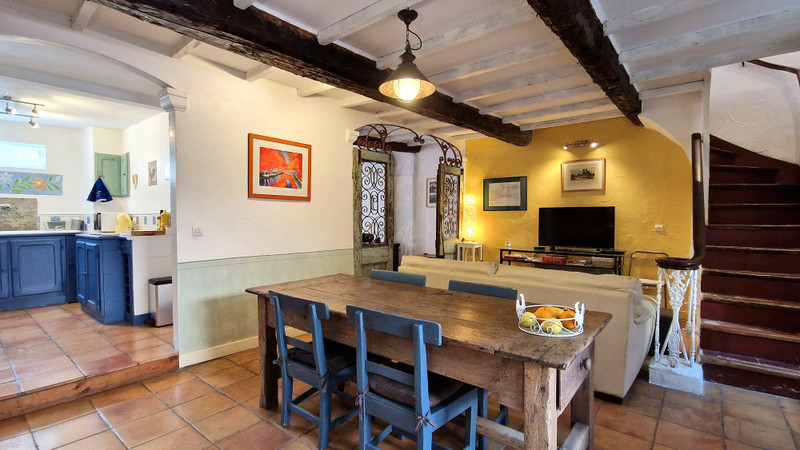
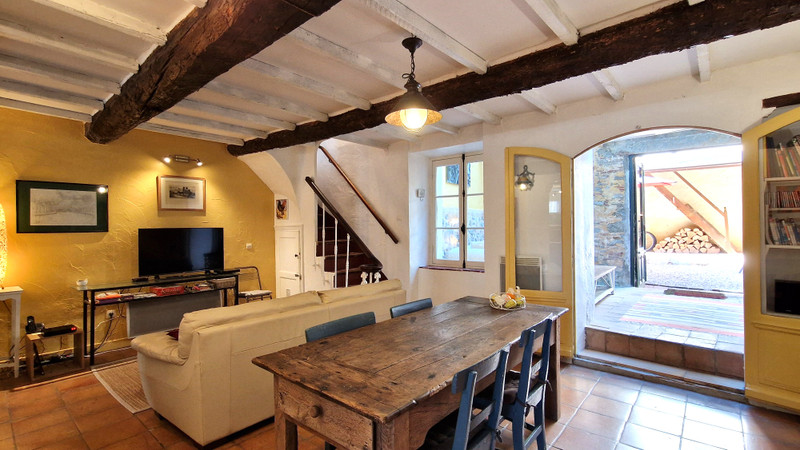
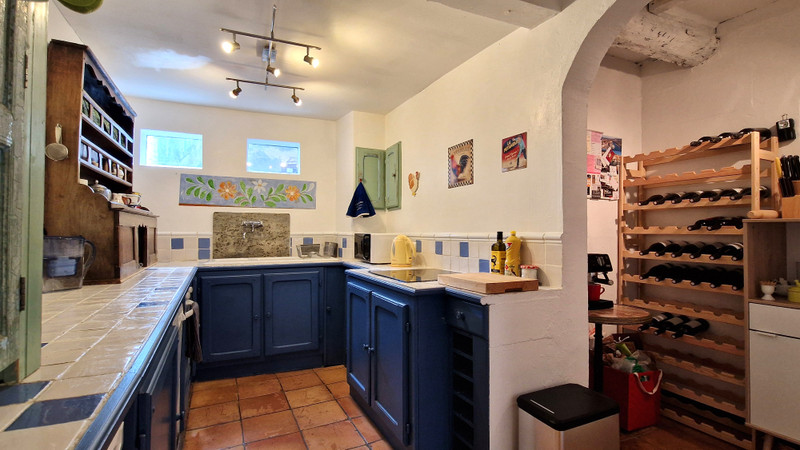
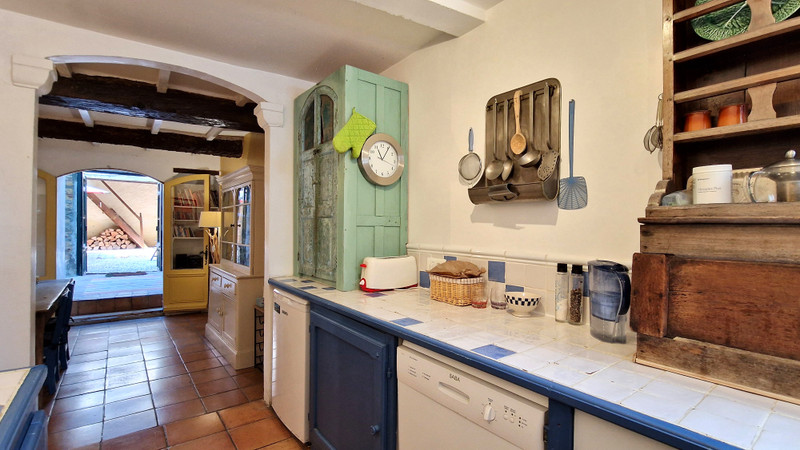
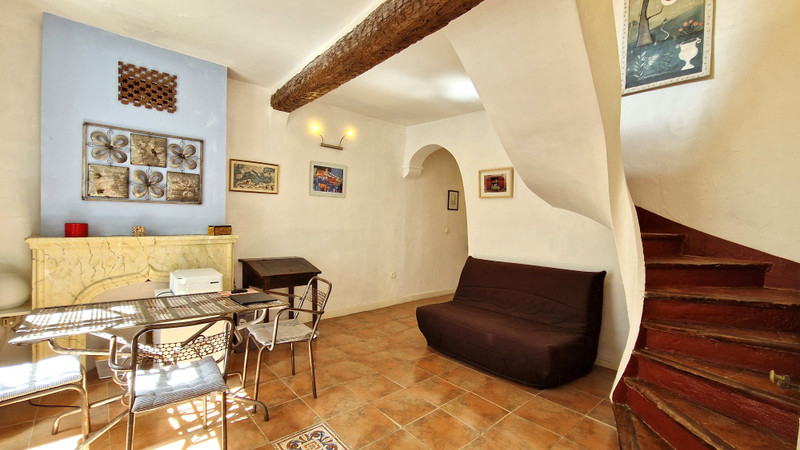
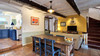
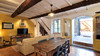
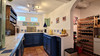
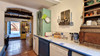
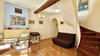
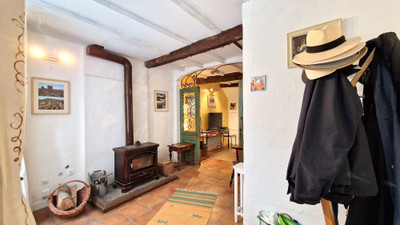
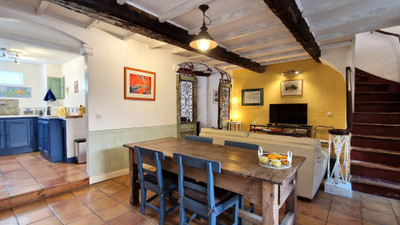
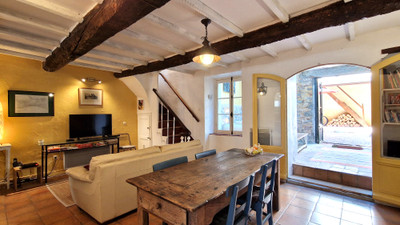
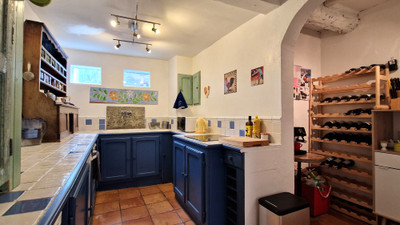
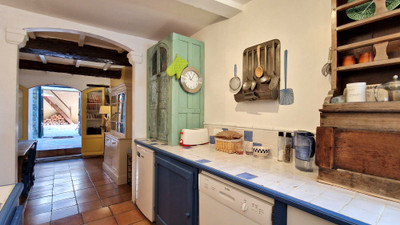
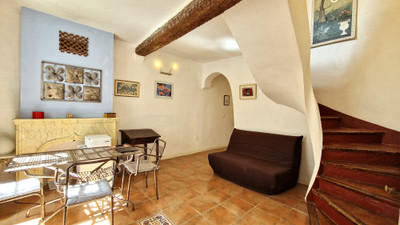
The entrance to the house is by a glazed door into an open hall with a wood-burning stove and a pretty archway leading to the main living and dining area. Off this is the kitchen with blue-painted timber units and a large alcove for the wine and pantry items. The whole house has exposed timber beams, and most rooms have terracotta floor tiles, which accentuate its lovely evocative atmosphere.
From the living room, two steps lead up to the sun room, with its double-glazed glass roof. There is a useful utility room off this. From the sunroom, double doors lead out into the garden of approximately 40m², which is partly covered by the timber-built first-floor room and terrace. This room, accessed by a timber stair, is very useful for storage but could be renovated to become a small bedroom or study. This building has recently been re-roofed.
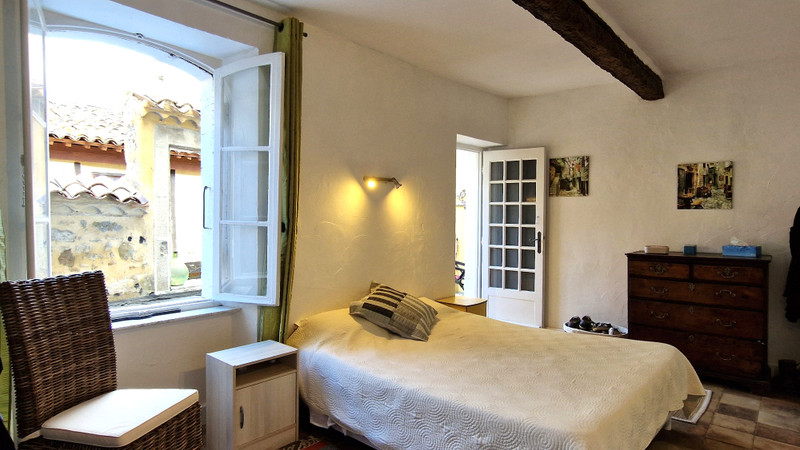
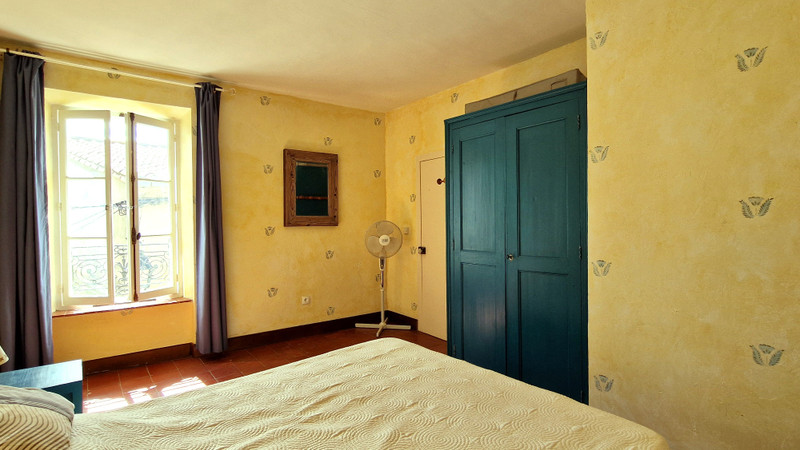
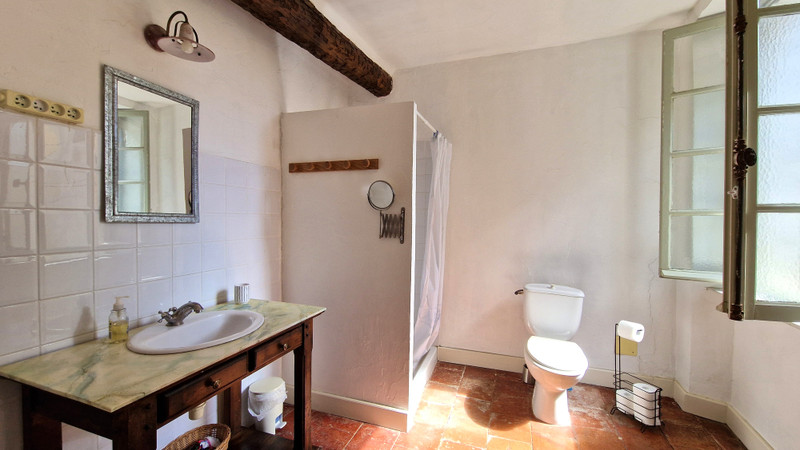
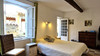
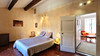
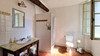
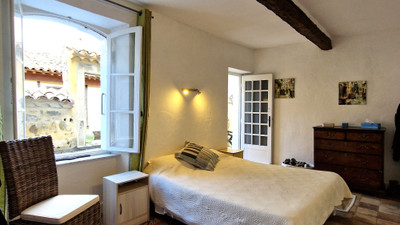
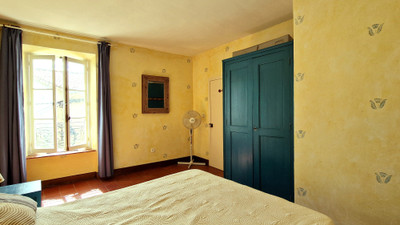
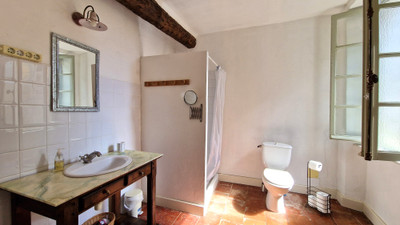
A staircase from the gravelled courtyard leads up to a small terrace off the main bedroom with a view of the church tower. This bedroom, facing west, is spacious and has its own en suite shower room with an antique washstand, WC and heated towel rail. It is accessed from the large ceramic-tiled landing, which has a trompe l'oeil 'marble' fireplace and serves as a bureau/sitting area and spare bedroom, at the top of the tiled and timber-edged interior staircase, with its decorative wrought-iron balusters and timber handrails.
On this first-floor level is a second shower room, again with an antique washstand, a WC, a heated towel rail, exposed beams, and terracotta floor tiles.
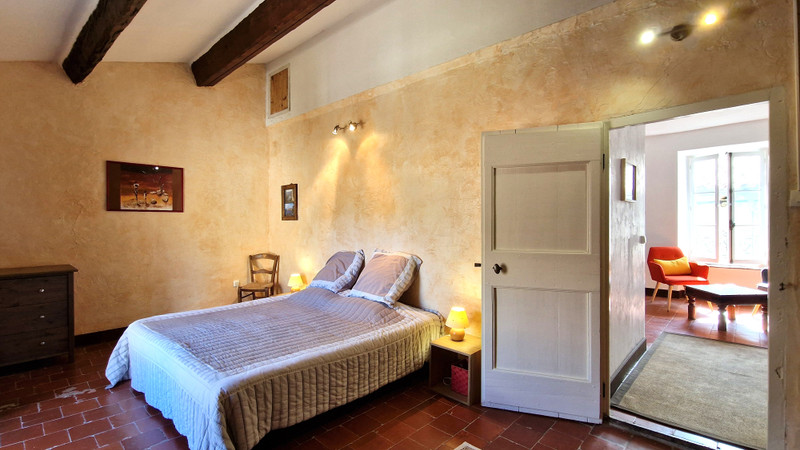
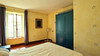
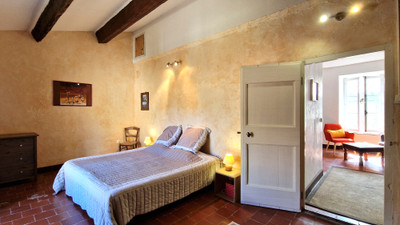
On the second floor are two more good-sized bedrooms, one facing east, the other west. The large landing space, like the first-floor landing, could easily be used as a spare bedroom. Both landings have windows and give a delicious feeling of space to the house.
Azille has a bar/cafe/épicerie, a restaurant/bar à vins, a boulangerie, a pizzeria/bar/café, a pharmacy, a post office, a Friday market, two hairdressers and a curry house.
It is 7 km from Olonzac which has all amenities, 30 km from Carcassonne, 35 km from Narbonne, 50 km from Béziers, 50km from the sea and 128 km from Spain (an hour and a half). There is a regular bus service to Carcassonne which costs 1€ per journey.
Measurements:
Ground floor:
Hall and entrance area: 10.45m²
Main living/dining area: 24m²
Kitchen and coffee corner: 9.7m²
Sunroom: 11.2m²
Utility room: 3.6m²
Courtyard: 40.2m²
First floor:
Main bedroom: 15.8m²
Terrace to bedroom: 5.6m²
En suite shower room: 5.3m²
Landing area: 19m²
Family shower room: 6.7m²
Exterior first-floor room: 9.7m²
and its terrace: 6m²
Second floor:
Landing: 12.2m²
Courtyard side bedroom (west): 19.8m²
Front bedroom (east): 13.5m².
------
Information about risks to which this property is exposed is available on the Géorisques website : https://www.georisques.gouv.fr
[Read the complete description]












 Brochure
 Map
Map Contact us




 Good condition
 BUSINESS POTENTIAL
 CHARACTER PROPERTY