27 rooms
- 16 Beds
- 6 Baths
| Floor 670m²
| Ext 240,000m²
€9,980,000
- £8,266,434**
27 rooms
- 16 Beds
- 6 Baths
| Floor 670m²
| Ext 240,000m²
€9,980,000
- £8,266,434**
Château – 24-hectare estate

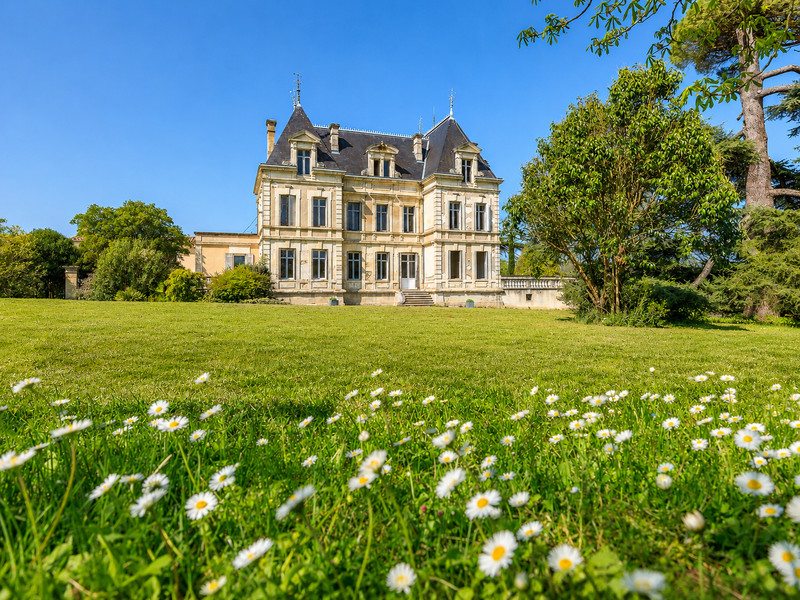
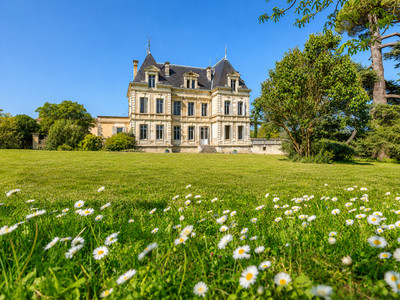
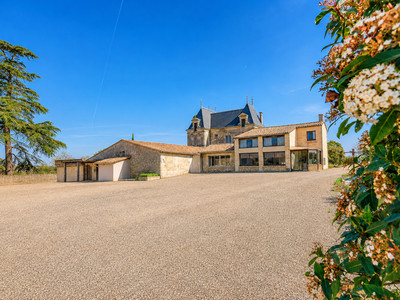
Just a few minutes from Libourne, in the heart of the Fronsac appellation, this 24-hectare estate captivates with its understated elegance and the rare development potential it represents.
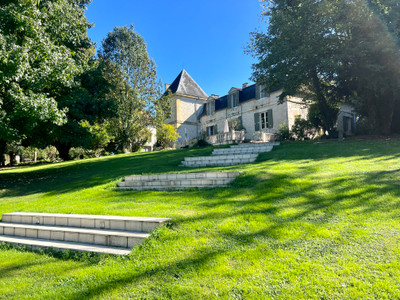
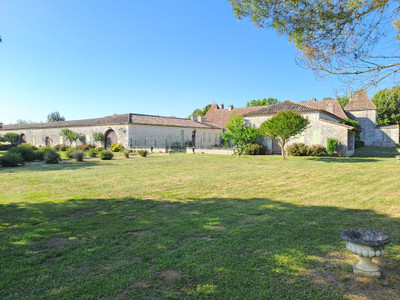
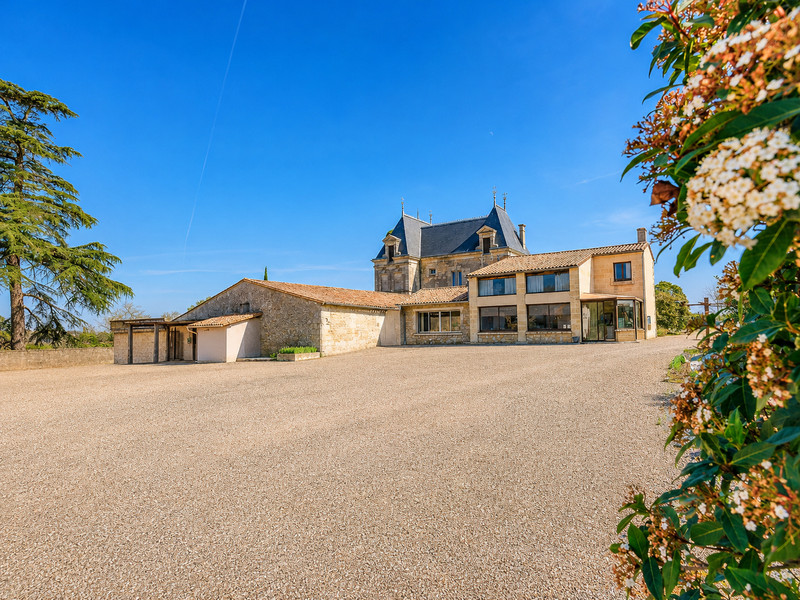
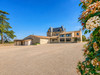
Behind its classical façade, the property offers a coherent ensemble of more than 2,500 m² of built space, arranged around a château of approximately 350 m² of living accommodation and numerous outbuildings.
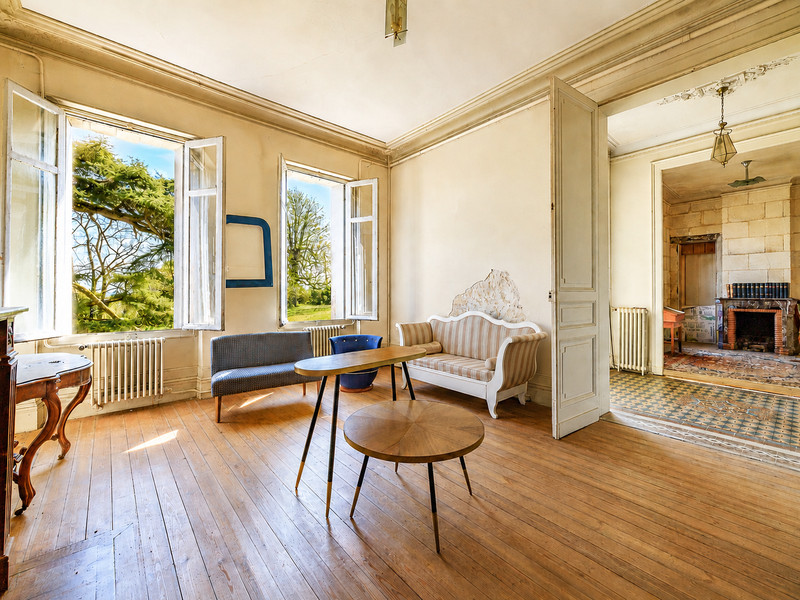
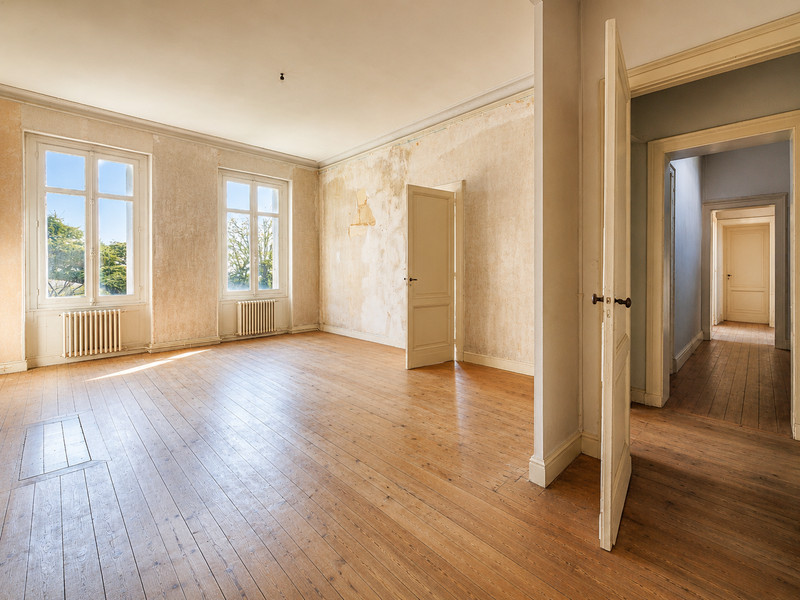
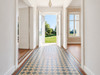
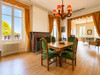
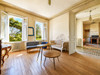
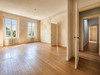
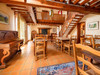
The château offers generous volumes and a layout that lends itself perfectly to a contemporary reinterpretation, whether as a prestigious private residence or as a hospitality project.
Thanks to their configuration and scale, the existing buildings allow for multiple development possibilities: accommodation, events, catering, or a characterful hotel project, subject to the necessary administrative authorisations.
Altogether, this is a rare foundation for a structured project combining heritage, hospitality and value creation.
**Wine Château in the Fronsac Appellation – 24-Hectare Estate with Production Facilities, Outbuildings and Strong Development Potential**
In the heart of the Fronsac appellation, this wine estate extends over approximately 24 hectares and offers a rare, coherent property comprising a character château, residential buildings, outbuildings, reception areas, wine cellars, a full vat room and a structured production facility.
The total built area represents approximately **2,513 m²**, distributed between residential accommodation, annexes, operational buildings, reception areas, offices, wine cellars and vat rooms. The estate is particularly well suited to a heritage, wine, wine-tourism, events or hospitality project, subject to the necessary administrative authorisations.
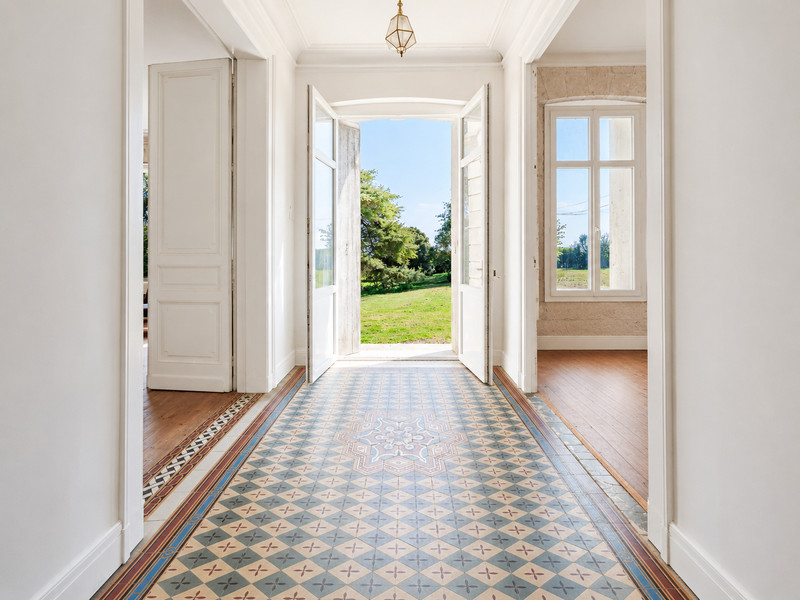
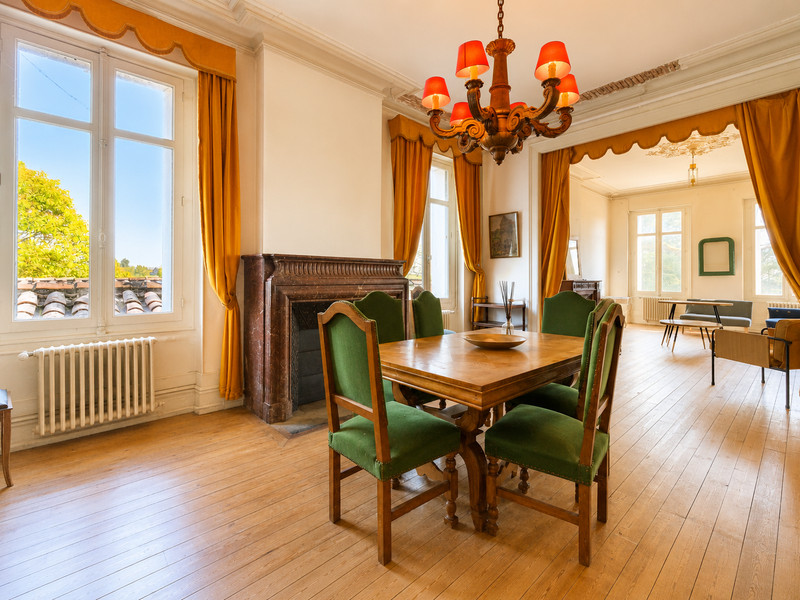
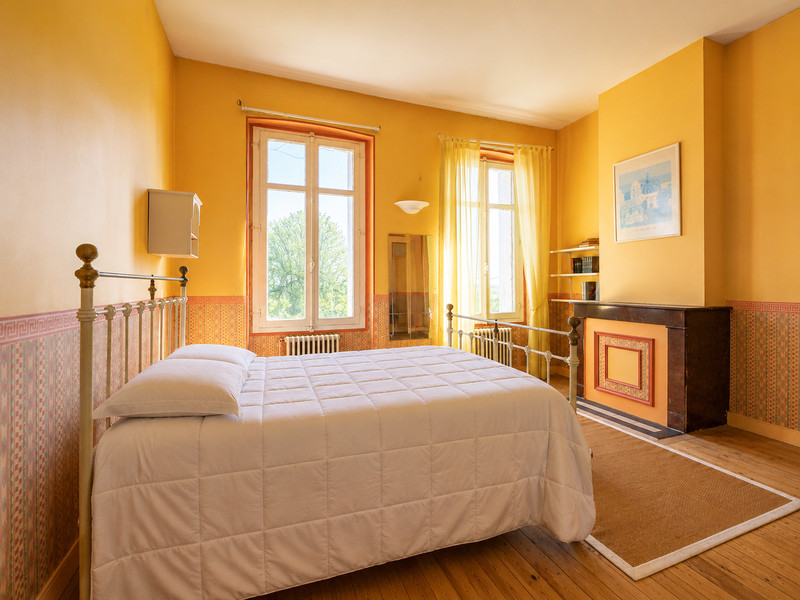
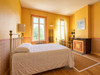
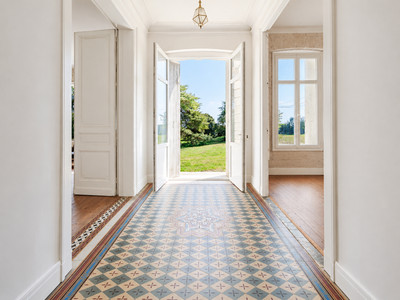
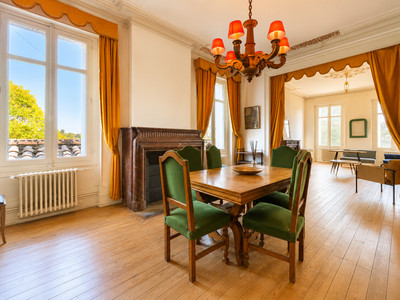
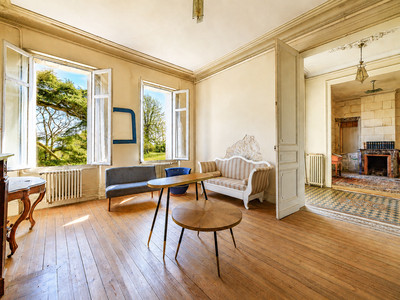
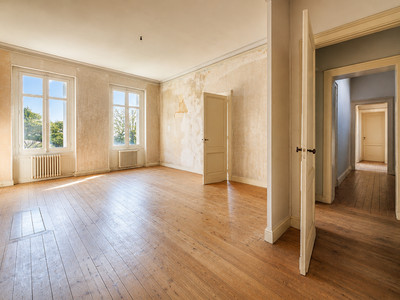
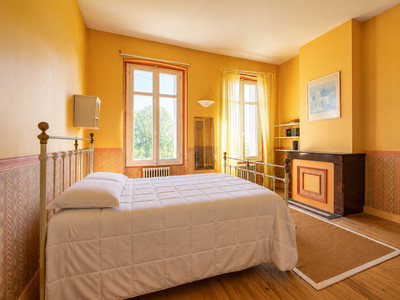
The residential part offers approximately **670 m² of living space**. It includes the main château, arranged over a ground floor and two upper levels, as well as two additional dwellings. The château itself represents approximately **334 m²**, spread over several levels, with generous volumes and a layout offering scope for a contemporary reinterpretation according to the future owner’s requirements.
Two independent dwellings complete the residential accommodation.
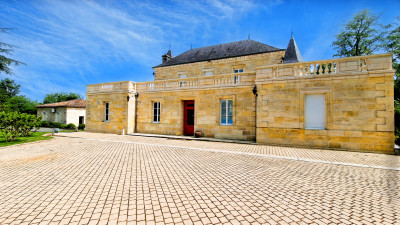
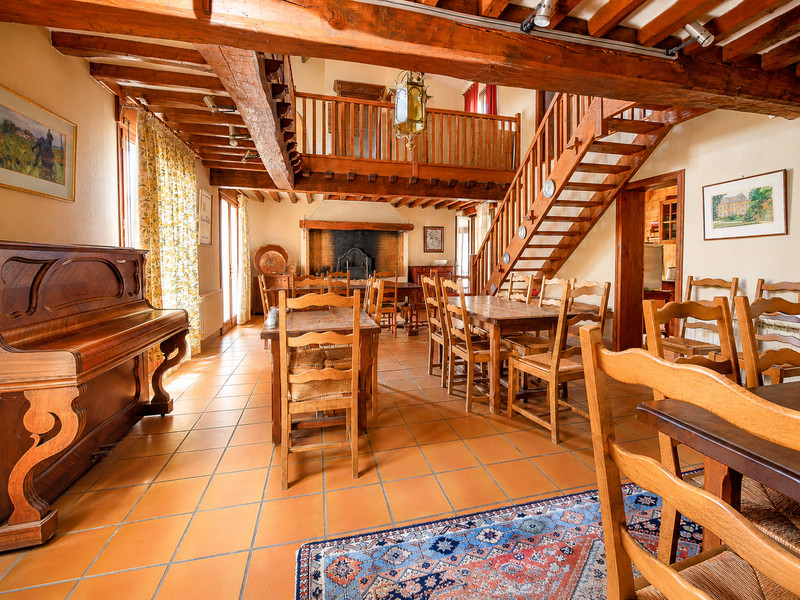
The first dwelling, located on the east/south side, offers approximately **164 m²** and includes a kitchen, a living/dining room, hallway, three bedrooms, a shower room, a garage and circulation areas.
The second dwelling, located on the east/north side, offers approximately **172 m²** and includes a spacious kitchen/living/dining area, three bedrooms, a bathroom with WC, a garage and circulation areas. A covered outdoor area of approximately **40 m²** completes the residential section.
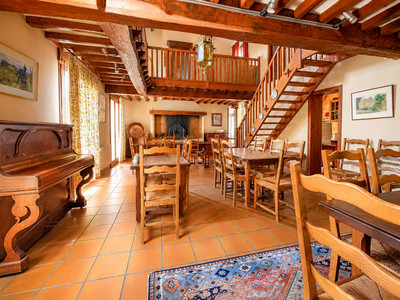
The property also benefits from two reception rooms currently in use, allowing private events to be hosted. These spaces provide an interesting foundation for the development of a reception, events or wine-tourism activity. The outbuildings and ancillary buildings also offer further development potential, such as accommodation, tasting areas, reception spaces, spa or wellness facilities, subject to the required planning and administrative approvals.
The operational buildings are substantial and well structured. They include a barn of approximately **196 m²**, as well as an operational building of approximately **730 m²**, comprising staff facilities, an equipment storage area, a workshop, and bottle storage areas both at ground level and in the basement. These volumes support a significant wine-producing activity and also offer opportunities for reorganisation depending on the intended project.
A dedicated reception and office building offers approximately **181 m²**. It includes a veranda, two offices, sanitary facilities with archive space, two tasting rooms and a small kitchen. This configuration is well suited to welcoming clients, tastings, direct sales or the development of a professional activity linked to wine and tourism.
The technical wine-production area consists of wine cellars and vat rooms representing approximately **696 m²**. It includes stainless steel vats, enamelled and temperature-controlled concrete vats, several barrel cellars, including a large barrel cellar, as well as a bottle cellar. The announced vat capacity is approximately **2,530 hl**, with complete production facilities allowing for vinification, ageing, storage and commercial distribution.
Current production is estimated at approximately **100,000 bottles per year**, mainly export-oriented. The declared grape varieties are predominantly **Merlot**, complemented by **Cabernet Franc** and **Malbec**. The estate therefore offers a structured wine-production base in the Fronsac appellation, with positioning that allows for continuation of the existing activity, an upmarket repositioning or a new commercial strategy.
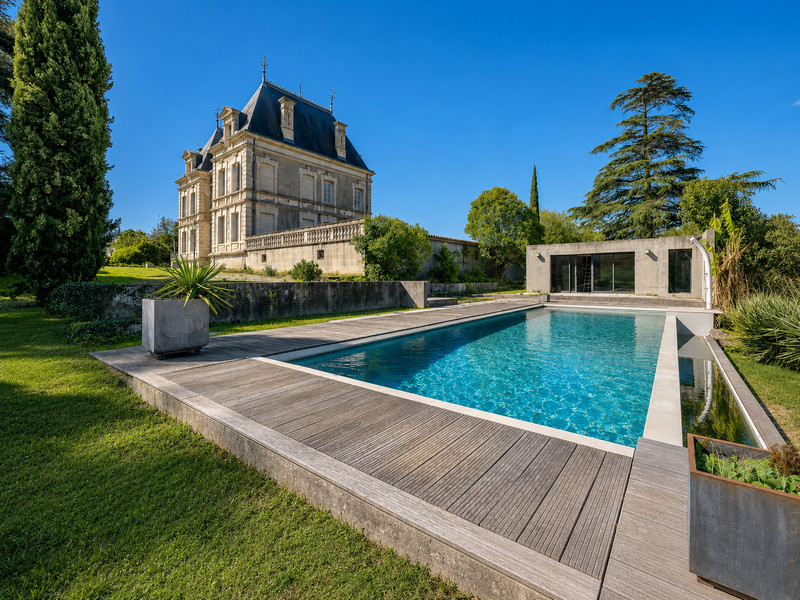
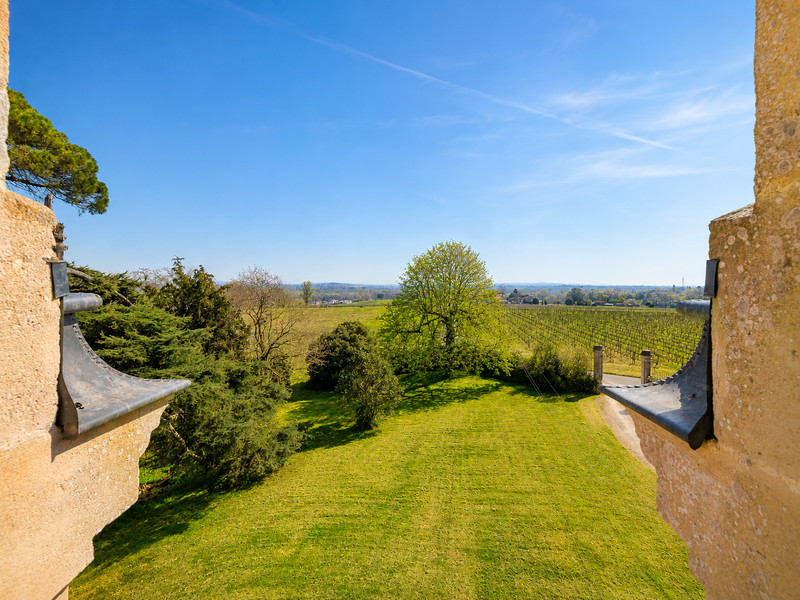
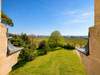
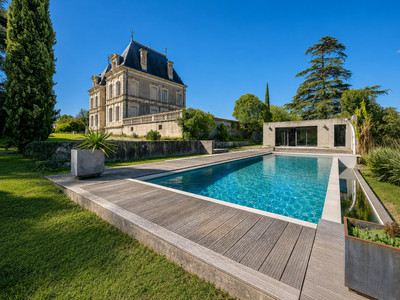
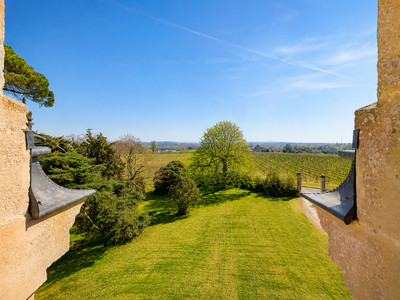
Outside, the property benefits from a preserved environment, a swimming pool and a pond, enhancing both the appeal of the estate and its potential for private or tourism-related use. The layout of the buildings, the available volumes and the overall consistency of the site make it particularly well suited to a global project combining a prestigious residence, wine production, reception facilities, wine tourism or heritage investment.
A development simulation is mentioned, with an operational urban planning certificate currently in progress. As the property is not currently operated as a tourism business, any future projects involving accommodation, expanded reception use, spa facilities, hotel activity or conversion of outbuildings will require the appropriate checks and administrative authorisations.
**Indicative surface areas:**
Main residence and dwellings: approximately **670 m²**
Residential annexes: approximately **40 m²**
Barn: approximately **196 m²**
Operational building: approximately **730 m²**
Reception, offices and tasting areas: approximately **181 m²**
Wine cellars and vat rooms: approximately **696 m²**
Total built area: approximately **2,513 m²**
This estate is aimed at buyers seeking a substantial wine property, an existing production facility, significant built volumes and rare development potential within a recognised Right Bank Bordeaux appellation.
------
Information about risks to which this property is exposed is available on the Géorisques website : https://www.georisques.gouv.fr
[Read the complete description]












 Brochure
 Map
Map Contact us




 Habitable
 PANORAMIC VIEW