3 rooms
- 2 Beds
- 2 Baths
| Floor 118m²
| Ext 1,501m²
€249,500
- £206,661**
3 rooms
- 2 Beds
- 2 Baths
| Floor 118m²
| Ext 1,501m²
Rare Purpose-Built Wheelchair-Accessible Home with Gardens in Sought-After Villeneuve-Minervois
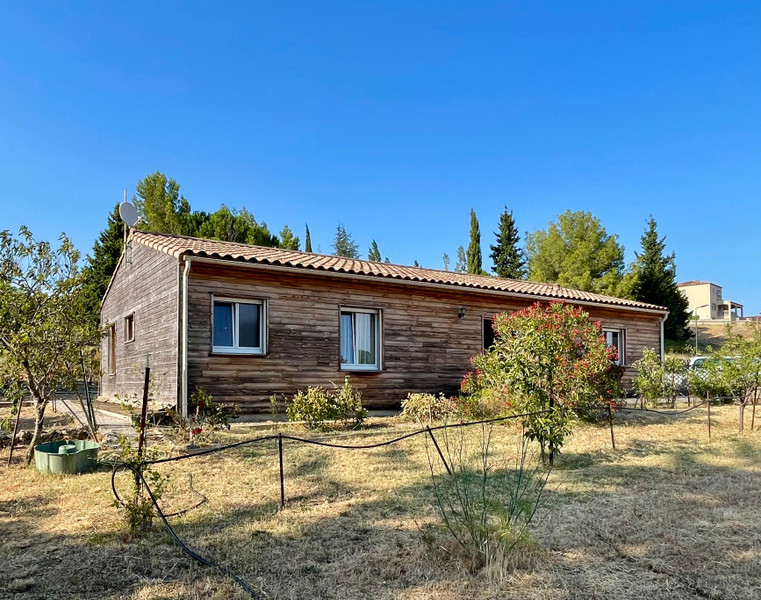
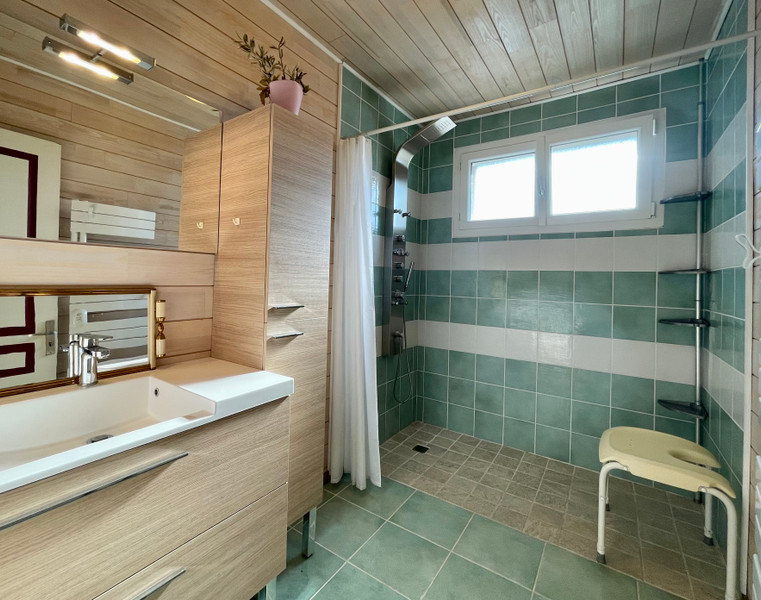
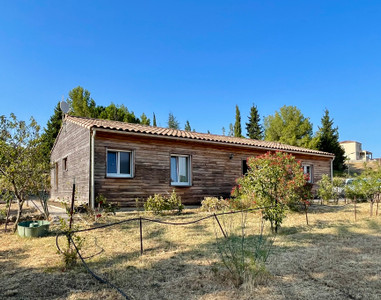
Rare opportunity! Purpose-built, fully wheelchair-accessible, this beautifully presented single-storey timber-framed home offers comfort, style and exceptional energy efficiency in the sought-after village of Villeneuve-Minervois. Designed for independent living, it features extra-wide doorways, level thresholds throughout, spacious circulation areas, two adapted bathrooms with roll-in showers and grab rails, a bright open-plan living area with wood burner and reversible air conditioning, a fully equipped kitchen, pantry and garage. Front and rear decked terraces, landscaped gardens, vegetable plot, summer kitchen and open views complete this peaceful setting. Ideal for retirees, downsizers or anyone seeking an accessible, future-proof home close to excellent village amenities. A rare property combining practicality, quality and comfort.
Purpose-built wheelchair-accessible homes of this quality are rarely available in the Minervois, making this an exceptional opportunity.
Located in the sought-after village of Villeneuve-Minervois, this beautifully presented, single-storey timber-framed home has been thoughtfully designed to offer exceptional comfort, accessibility and ease of living. Purpose-built to be fully wheelchair accessible, it combines practical design with high-quality finishes and excellent energy efficiency. It is ideally suited to those with mobility needs, while also appealing to retirees, downsizers or anyone seeking a comfortable, low-maintenance home. Set in a peaceful location, the property enjoys lovely open views and a tranquil environment.
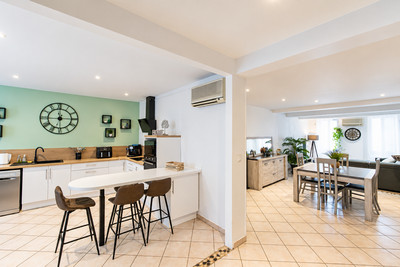
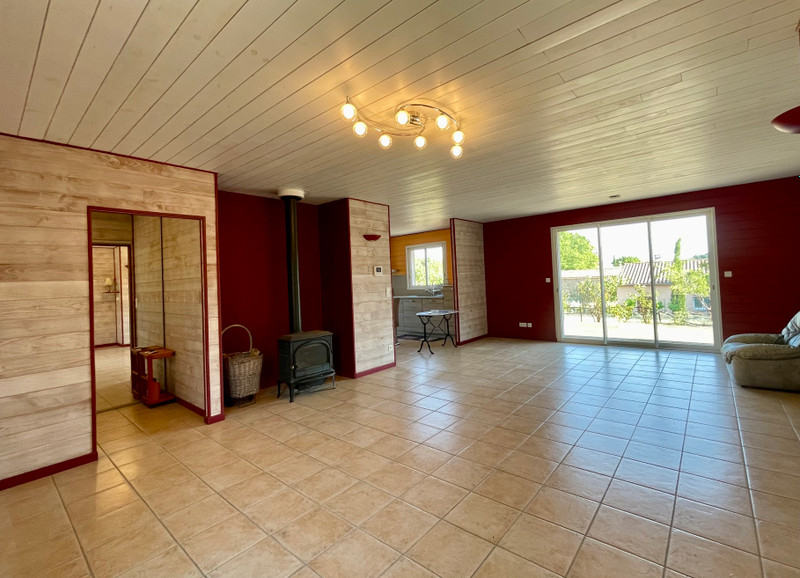
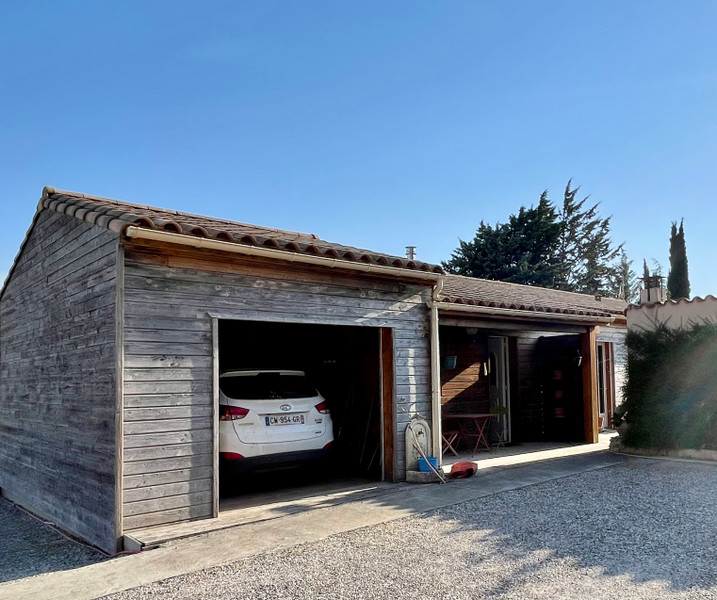
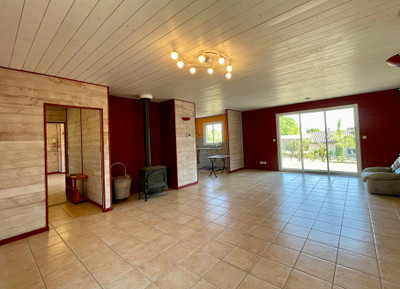
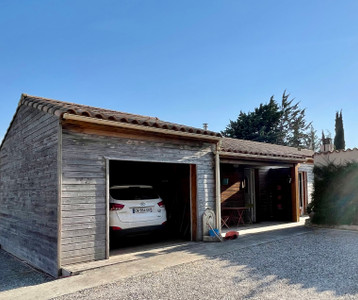
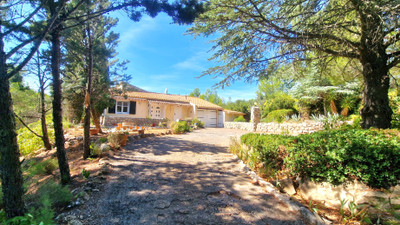
Electric entrance gates open onto a generous parking area to the rear of the house, providing ample space for several vehicles and easy level access to the garage. The welcoming entrance hall leads into a bright and spacious open-plan living area, complete with reversible air conditioning and a wood-burning stove for year-round comfort.
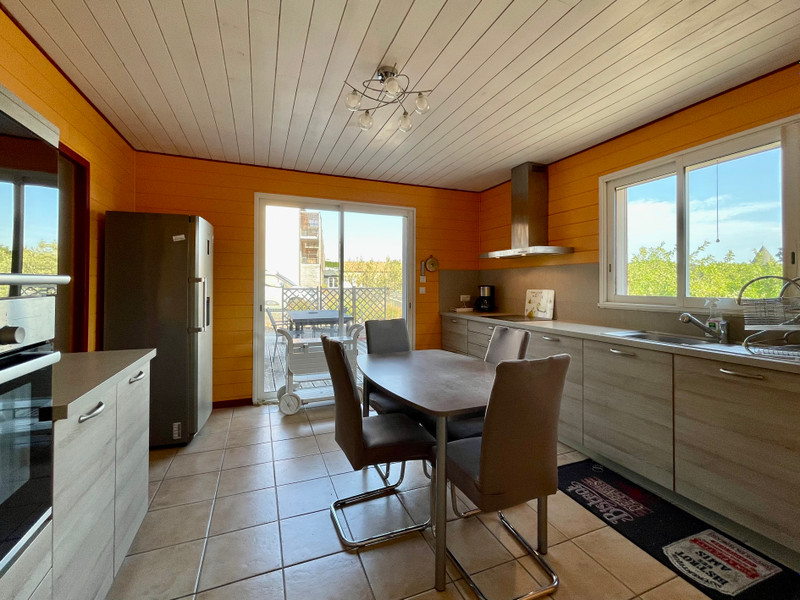
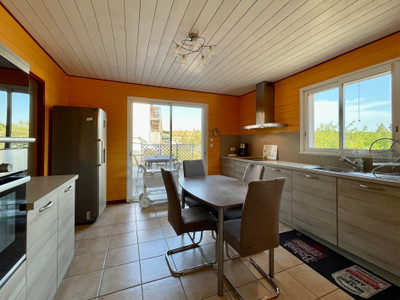
Designed with accessibility in mind, the home benefits from extra-wide doorways, level thresholds throughout and spacious circulation areas, allowing easy wheelchair access to every room. The fully equipped kitchen features an induction hob, oven, cooker hood, fridge-freezer and extensive storage, making it both practical and stylish. Wide doors from both the kitchen and living room open directly onto the decked terrace, creating a seamless transition between indoor and outdoor living.
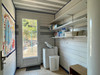
A large walk-in pantry, fitted with additional storage units, connects the kitchen directly to the garage, providing exceptional everyday convenience.
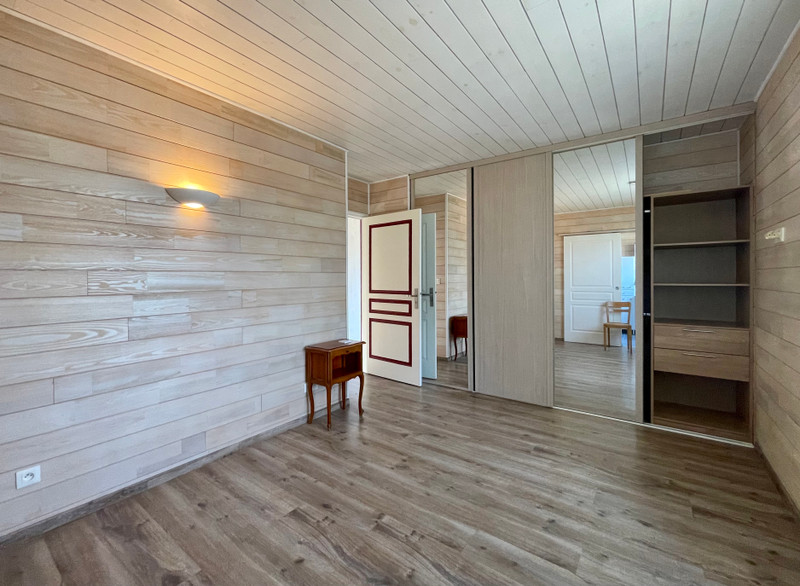
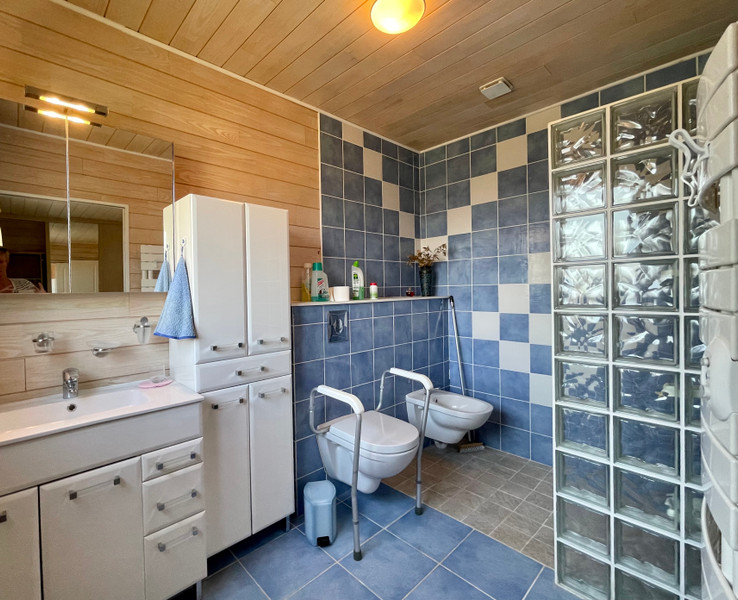
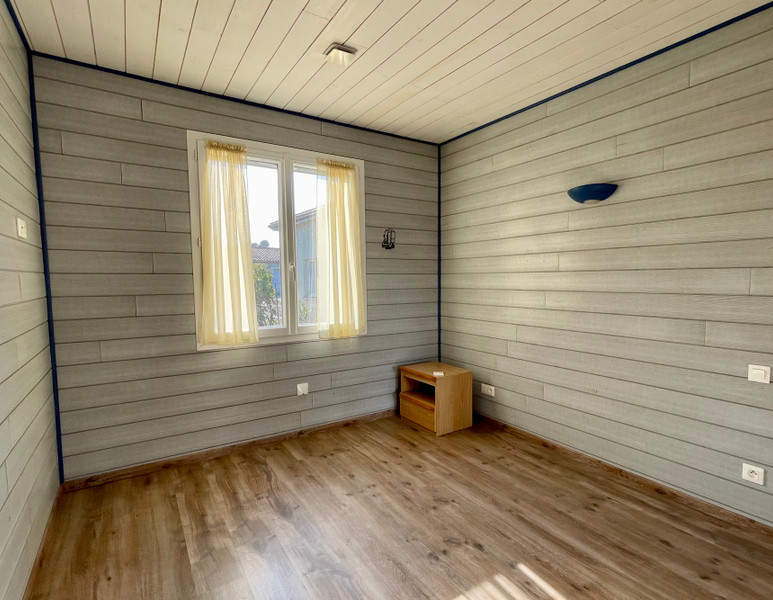
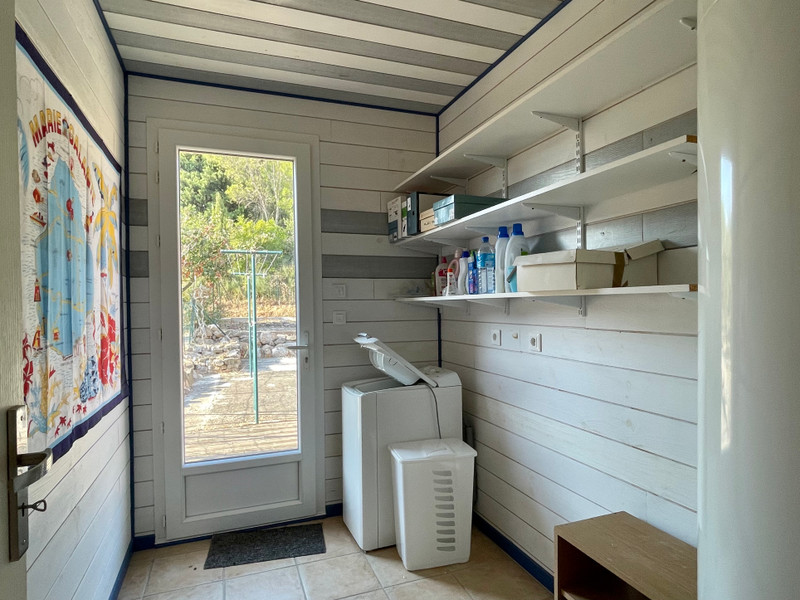
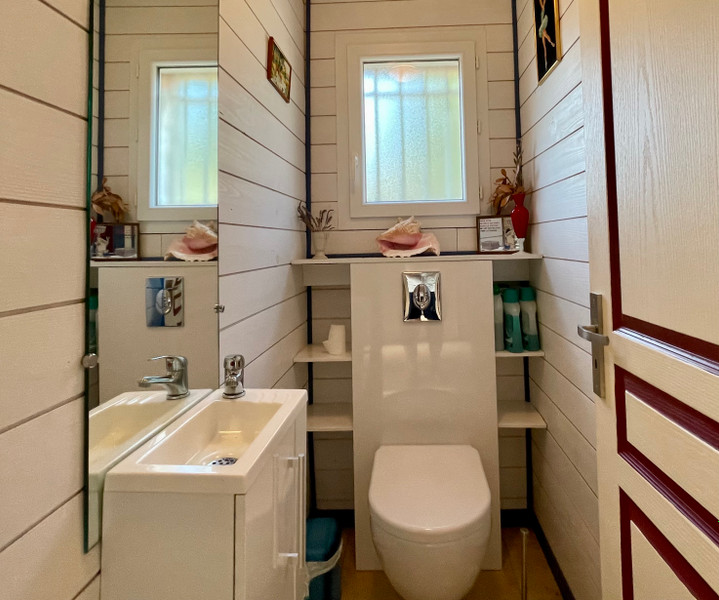
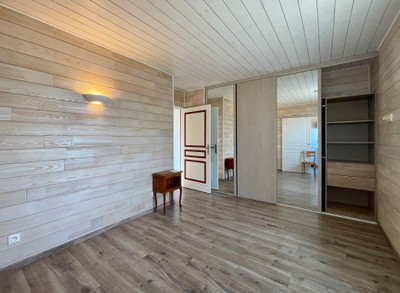
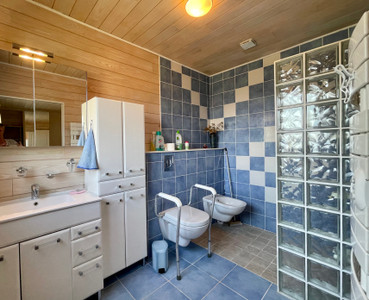
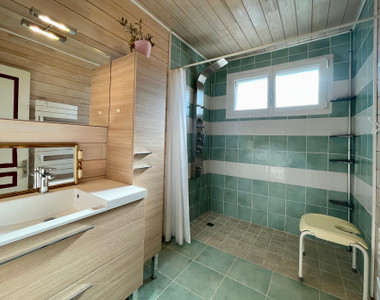
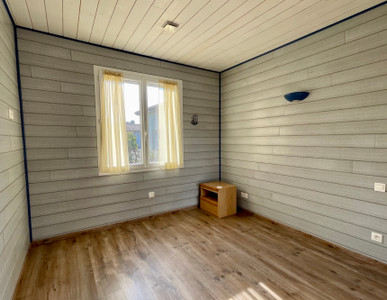
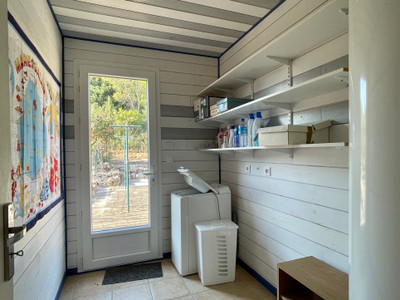
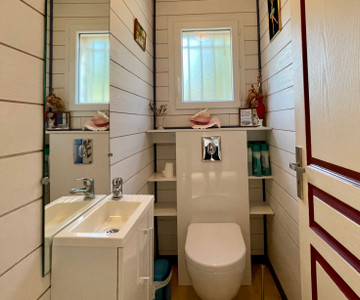
The private sleeping accommodation comprises two double bedrooms, including a principal bedroom with a fully adapted en-suite bathroom featuring a level-access roll-in shower and grab rails. A second accessible bathroom, also equipped with a roll-in shower and grab rails, together with a separate WC and a well-appointed laundry room with direct access to the rear terrace, complete this thoughtfully designed home. Every aspect of the layout has been planned to maximise comfort, independence and ease of movement, making it ideal for wheelchair users or anyone looking for a home that can adapt to changing mobility needs.
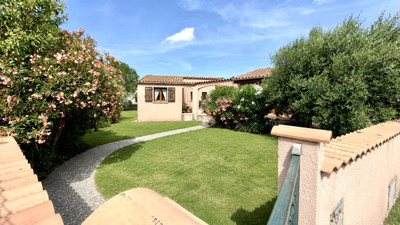
Decked terraces at both the front and rear of the property provide a choice of sunny or shaded outdoor spaces, ideal for relaxing or entertaining. The rear garden includes a productive vegetable plot, a substantial garden shed and a summer kitchen area, while the attractive front garden is planted with flowering shrubs, roses and a variety of fruit trees. Connections are in place to install a wind turbine in the garden.
Combining energy efficiency, accessibility and quality construction, this is a home that offers both comfort and peace of mind. Whether you require a fully accessible home today or are looking for a property designed for comfortable living well into the future, this exceptional home offers a rare combination of independence, practicality and style.
Villeneuve-Minervois is a thriving and welcoming village offering an excellent range of everyday amenities, including a pharmacy, SPAR supermarket, greengrocer, butcher, hairdresser, post office, two restaurants and a bar, all within easy reach.
------
Information about risks to which this property is exposed is available on the Géorisques website : https://www.georisques.gouv.fr
[Read the complete description]
















 Brochure
 Map
Map Contact us




 Good condition
 Ref. : A47780CST11
|
Ref. : A47780CST11
|