5 rooms
- 4 Beds
- 3 Baths
| Floor 135m²
| Ext 4,850m²
€210,600
(HAI) - £174,440**
5 rooms
- 4 Beds
- 3 Baths
| Floor 135m²
| Ext 4,850m²
€210,600
(HAI) - £174,440**
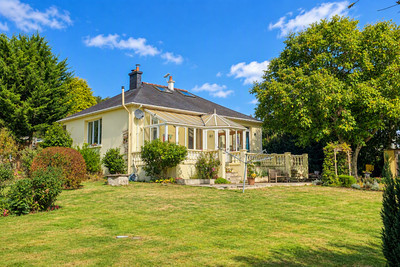
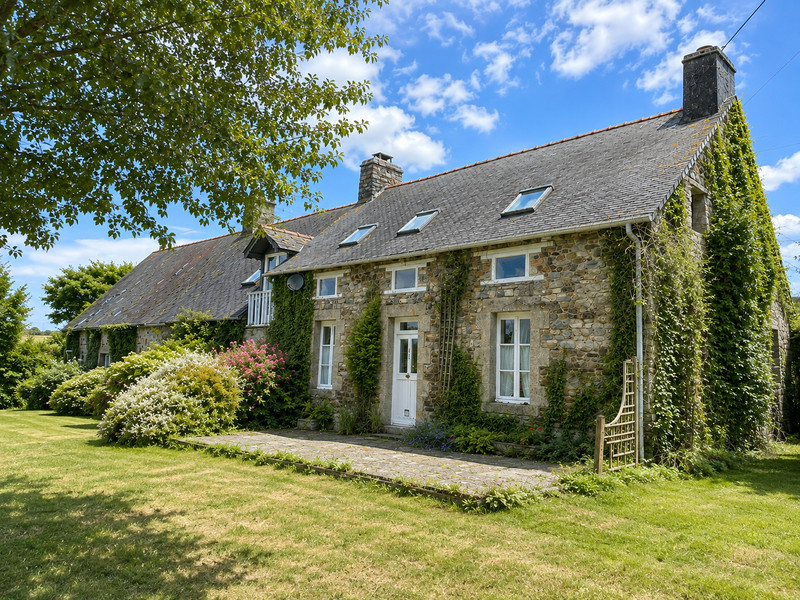
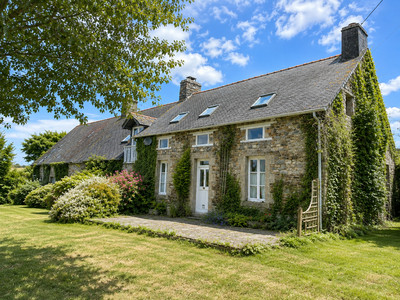
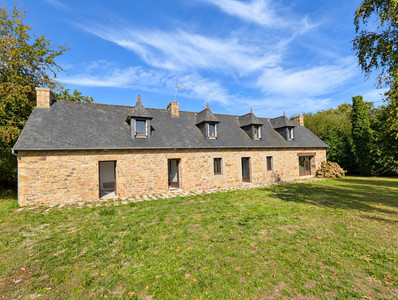
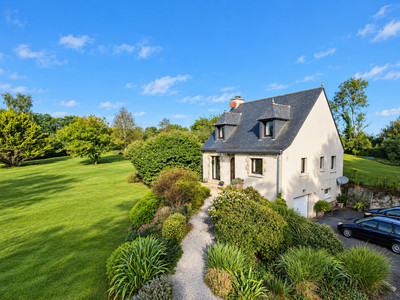
Charming 4-bedroom country home with 4,850m² grounds, outbuildings and beautiful views
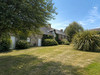
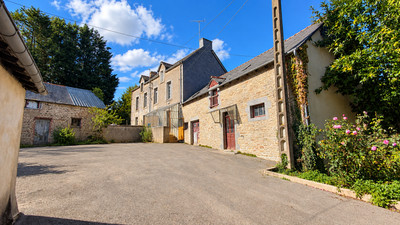
This charming four-bedroom property is full of character and enjoys a peaceful setting in a quiet hamlet, with beautiful countryside views, no overlooking neighbours, and just a short drive from the village of Lanfains.
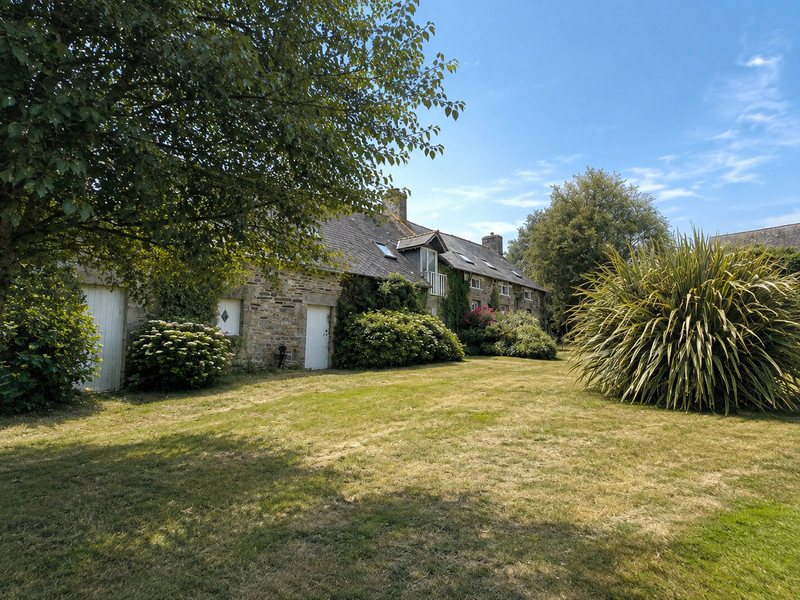
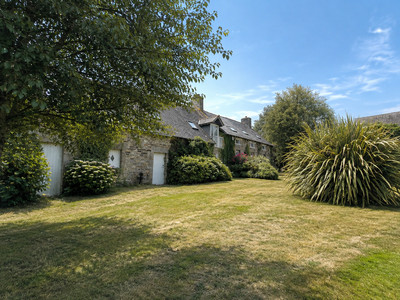
Offering spacious accommodation over two floors, the property is set within beautiful grounds of 4850m2 featuring a pond, mature shrubs, and established trees. Several outbuildings provide excellent storage space as well as potential for further development.
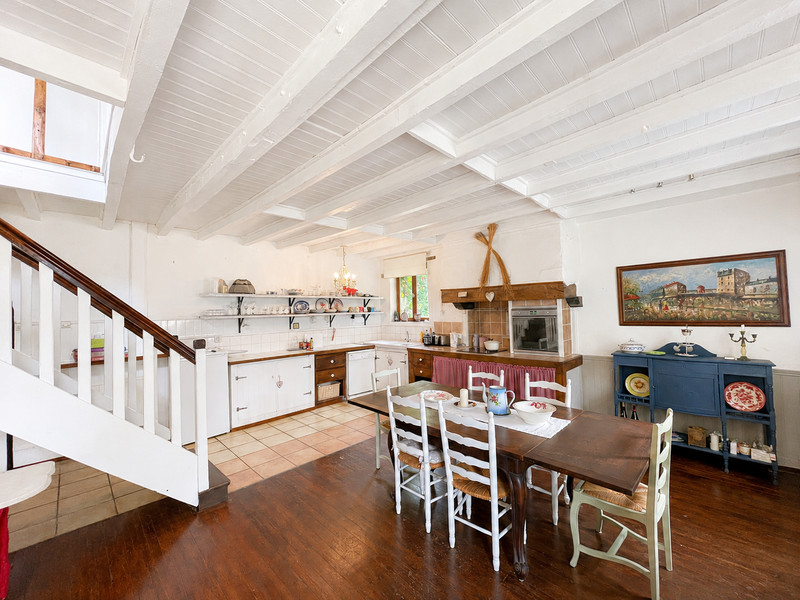
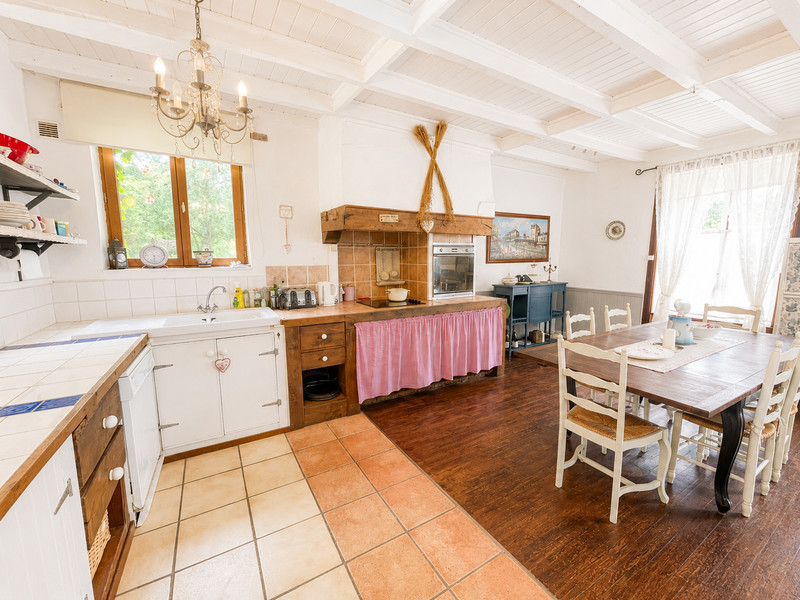
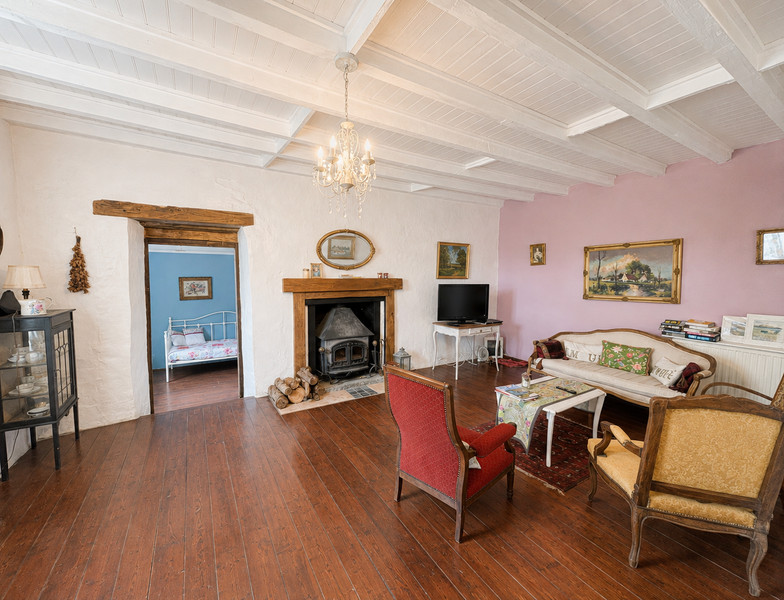
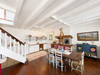
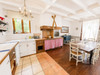
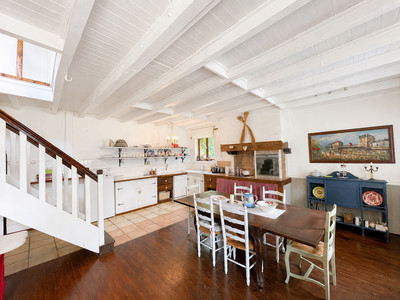
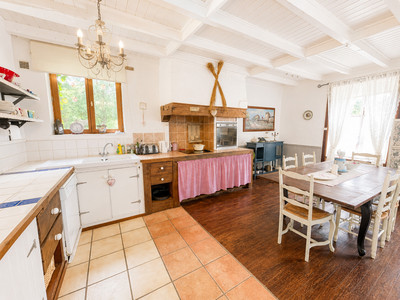
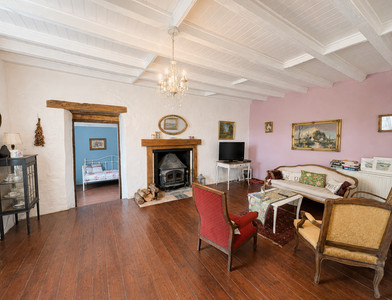
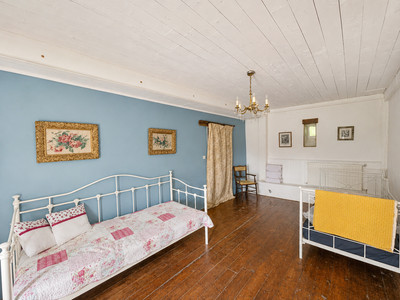
The ground floor comprises a spacious traditional farmhouse kitchen with ample room for dining, leading through to a cosy lounge with a wood-burner. There is also a ground-floor bedroom, a shower room, and a practical laundry/boot room. The bedroom connects directly to a substantial two-storey outbuilding, which could be renovated to extend the main house or create independent guest accommodation.
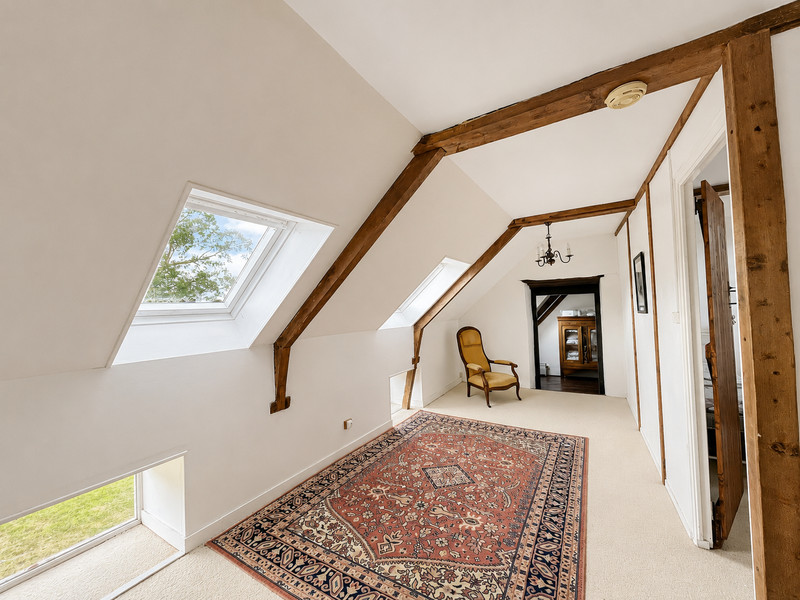
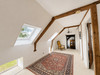
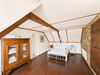
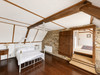
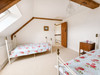
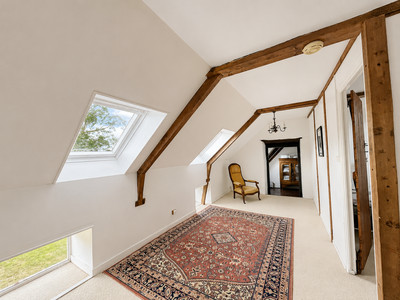
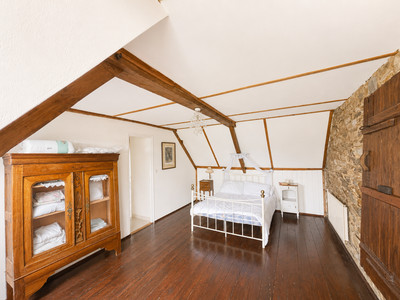
Upstairs, there are three further bedrooms, as well as a family bathroom. The master bedroom benefits from an en-suite bathroom and dressing room, The generous first-floor landing area provides an ideal space for a home office.
To the front of the house, a terrace offers delightful views over the gardens. The property also benefits from a large barn, a garage, and a small wood store.
The nearby village of Lanfains has a grocery store and café, whilst the historic market town of Quintin with supermarkets, shops, bars and restaurants is only a ten minute-drive away.
DETAILS – GROUND FLOOR
• Kitchen (6.04m x 5.70m) with windows over front and side gardens, tiled and wooden flooring, integrated electric oven and induction hob. Wooden staircase to first floor.
• Lounge (3.91m x 6.00m) with wooden flooring, log burner, and window over garden
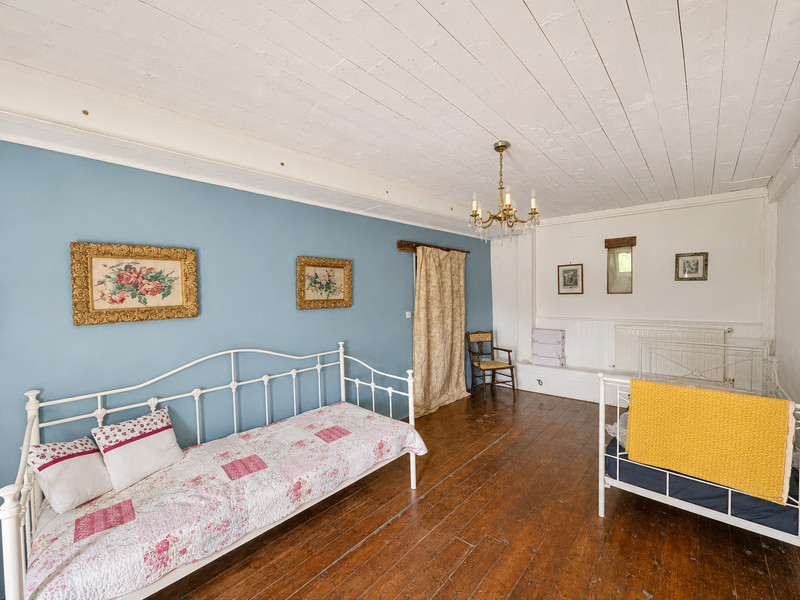
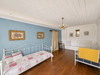
• Bedroom 1 (3.16m x 6.09m) with wooden flooring and window over garden
• Bathroom (1.60m x 1.61m) with tiled floor, shower and Velux window
• Laundry/Boot Room (5.10m x 2.47m) with storage, plumbing for washing machine, sink, window and door to garden.
DETAILS – FIRST FLOOR
• Landing (6.13m x 2.60m) with windows and carpet
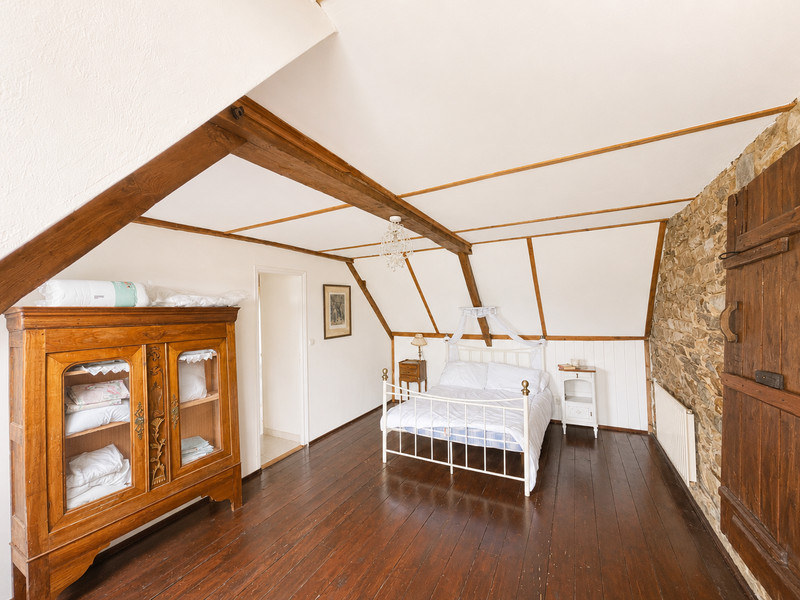
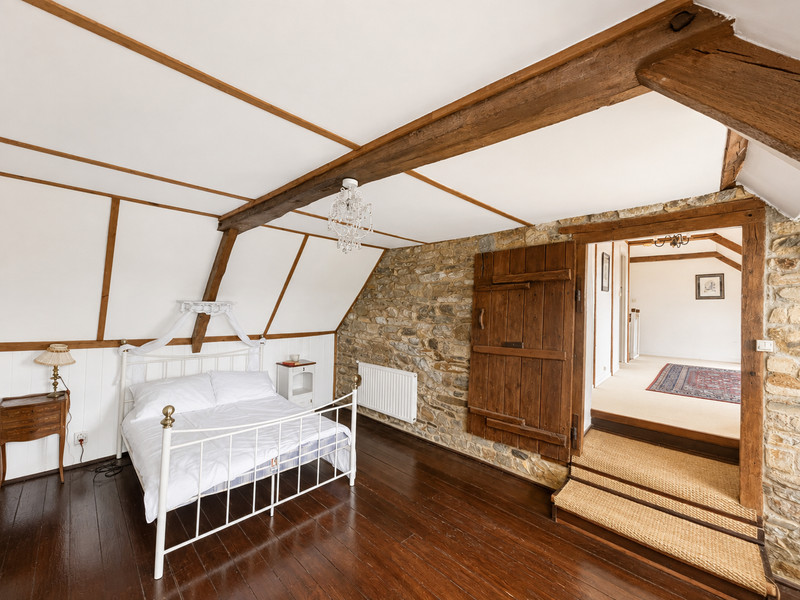
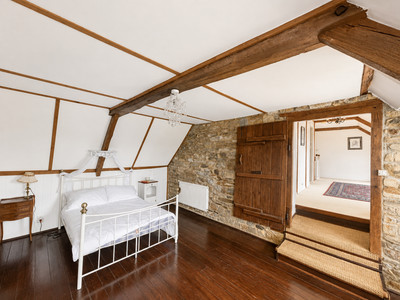
• Bedroom 2 (3.67m x 5.36m) with wooden floor, exposed stone wall, beams, large windows with Juliet balcony and a Velux Window. Ensuite bathroom (1.88m x 3.08m) with tiled floor, bath with shower, bidet, washbasin, beams and Velux window. Dressing room (2.28m x 1.86m) with wooden flooring
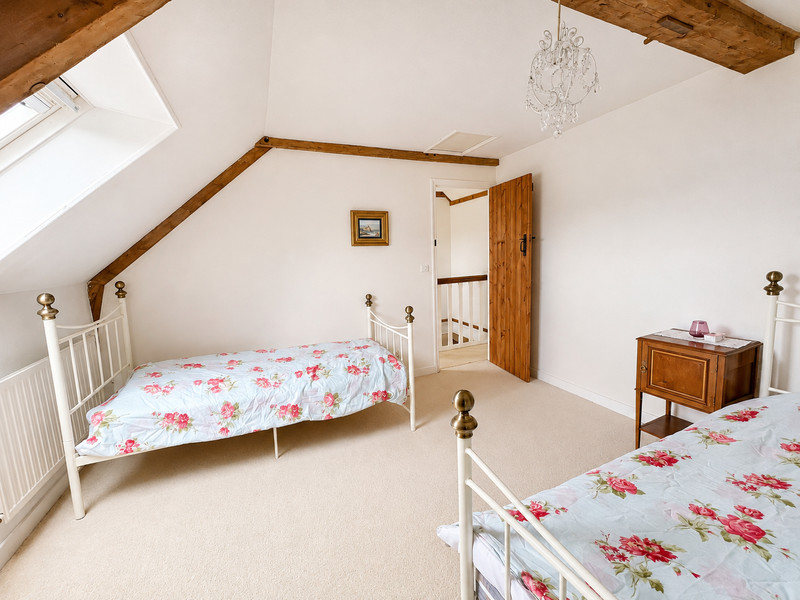
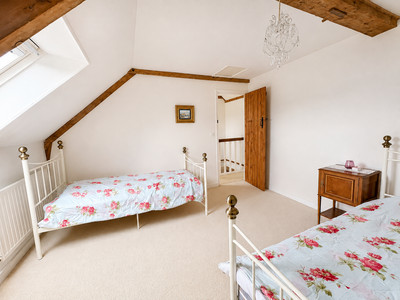
• Bedroom 3 (3.93m x 3.15m) with dressing area, carpet and Velux window
• Bedroom 4 (3.49m x 3.73m) with carpet, beams, 2 x windows and Velux.
• Bathroom (3.69m x 1.98m) with tiled floor, beams, Velux, washbasin, WC, bidet and bath with shower.
DETAILS – OUTSIDE
• Outbuilding (attached to main house) (7.63m x 5.98m) over two storeys with concrete floor and door to garden
• Garage (6.53m x 3.514m) with concrete floor
• Barn (10.08m x 6.04m)
• Woodshed
• Grounds with pond and established trees and shrubs
------
Information about risks to which this property is exposed is available on the Géorisques website : https://www.georisques.gouv.fr
[Read the complete description]













 Brochure
 Map
Map Contact us




 Habitable
 CHARACTER PROPERTY
 Ref. : A48168NCL22
|
Ref. : A48168NCL22
|