9 rooms
- 5 Beds
- 4 Baths
| Floor 248m²
| Ext 507,120m²
€1,200,000
- £993,960**
9 rooms
- 5 Beds
- 4 Baths
| Floor 248m²
| Ext 507,120m²
Stunning countryside estate with landscaped grounds, detached garage and over 50 hectares of woodland.
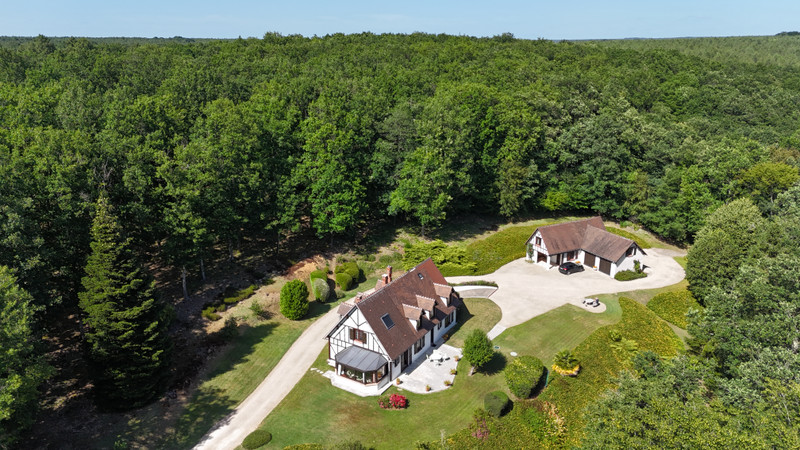
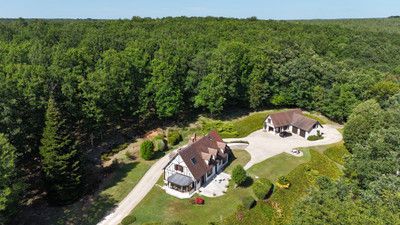
Set within over 50 hectares of private woodland (mainly oak, maritime pine and hornbeam - 39Ha under Loi Monichon with tax advantages for French Residents), this exceptional country estate combines timeless charm, complete privacy, and outstanding natural beauty. Reached via a private drive that crosses a picturesque stream, the property is nestled amongst mature forest, creating a peaceful and secluded retreat. The residence is complemented by extensive accommodation, beautifully maintained gardens, and stunning woodland views in every direction. Rich in wildlife, the estate provides a unique opportunity to enjoy nature at its finest, with local birds and animals enhancing the tranquility of this remarkable setting. Offering both exclusivity and convenience, this is a rare chance to experience an enviable countryside lifestyle in an extraordinary environment.
The property is approached over a stream and the drive sweeps around the rear of the house, leading to a parking area and extensive garaging. The property is surrounded by the forest which has a Plan Simple de Gestion (Simple Forest Management Plan) in place until December 31, 2039.
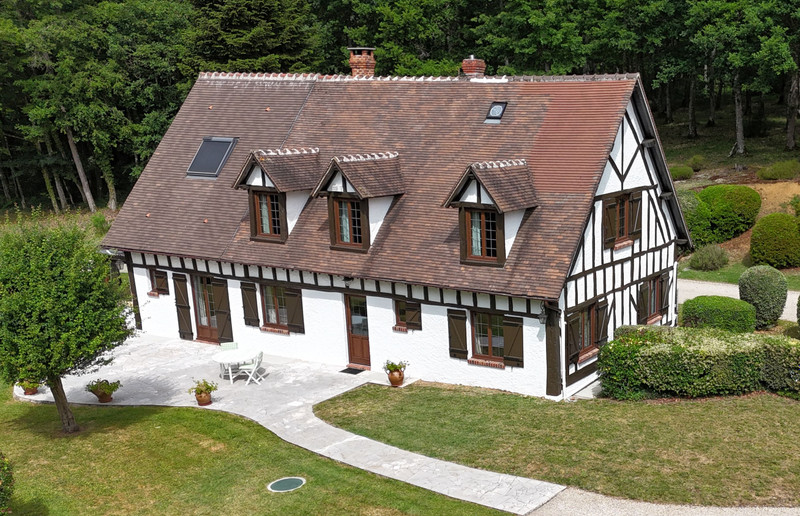
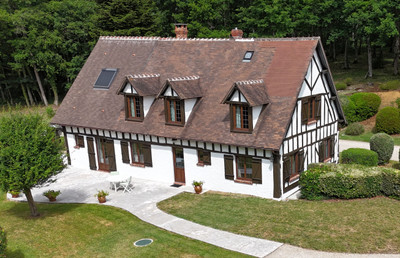
The house was built in 1975 in an area cleared within the 50 hectares of established forest. The setting is superb with views over the lawned areas to the well maintained forest. At the front of the property is a large terraced area, ideal for enjoying a morning cup of coffee or an aperitif in the garden before dinner.
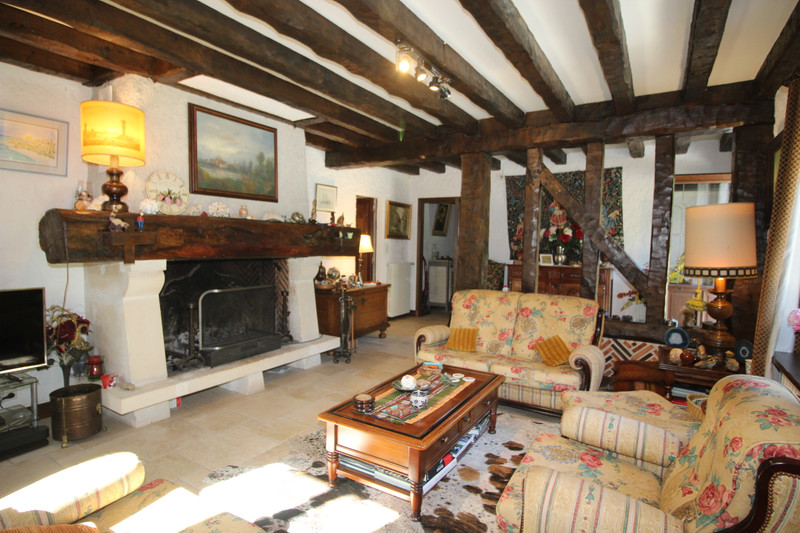
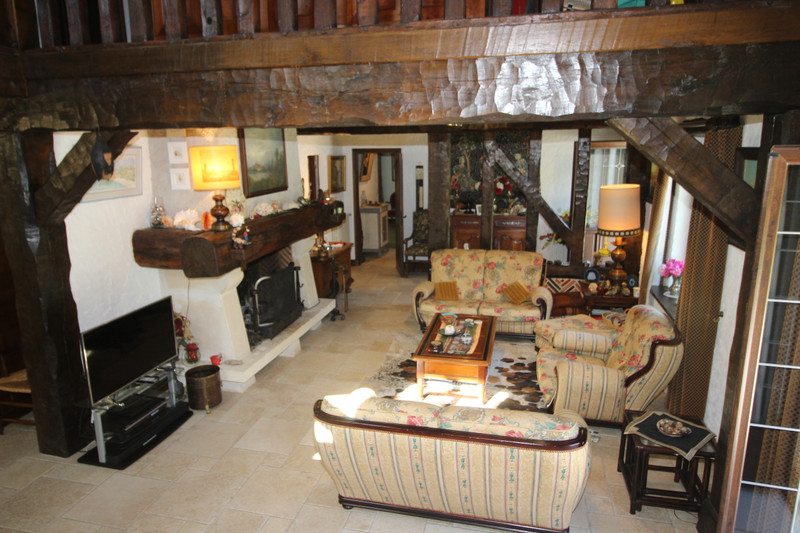
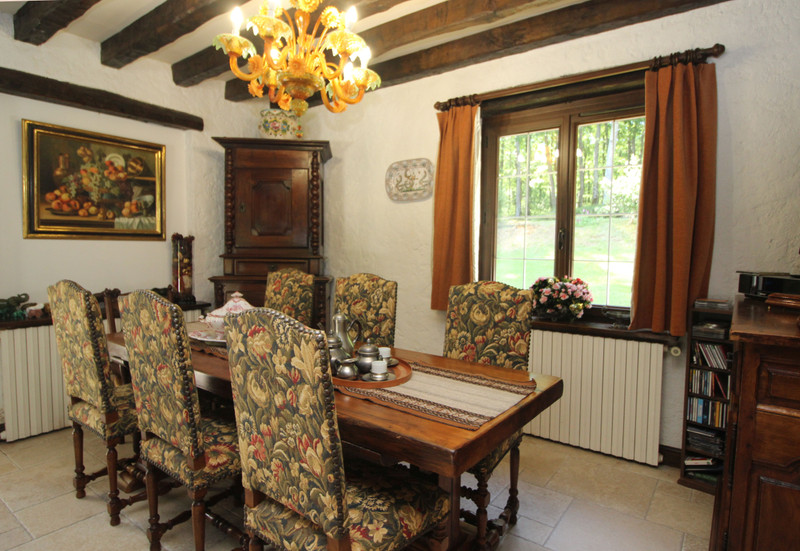
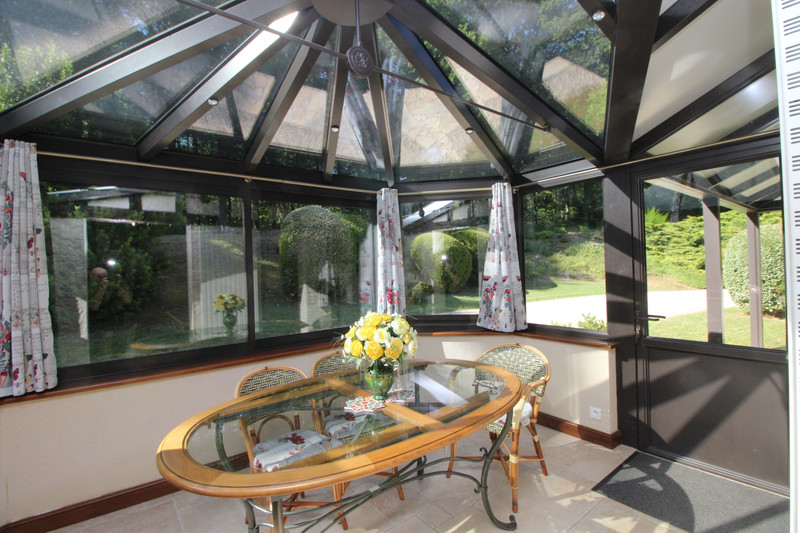
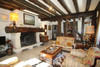
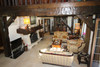
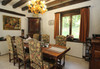
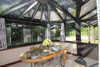
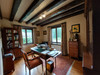
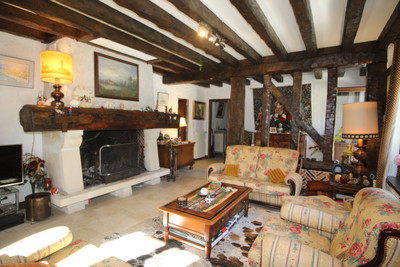
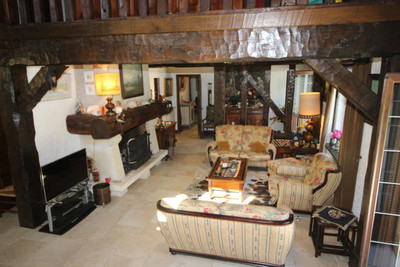
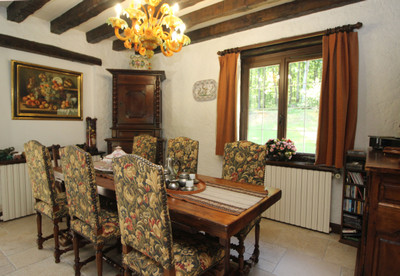
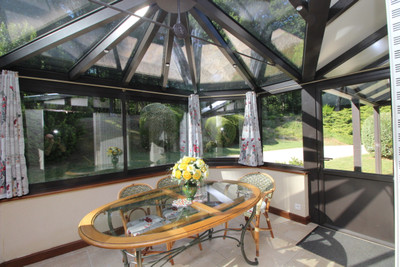
On entering the property, there is an entrance hall (9.1 sq m) leading to a large sitting room (35.9 sq m) with huge open fireplace. The room is L-shaped and opens up to the dining area (15.1 sq m). Stairs rise to the first floor. A doorway leads into a large conservatory with views over the forest.
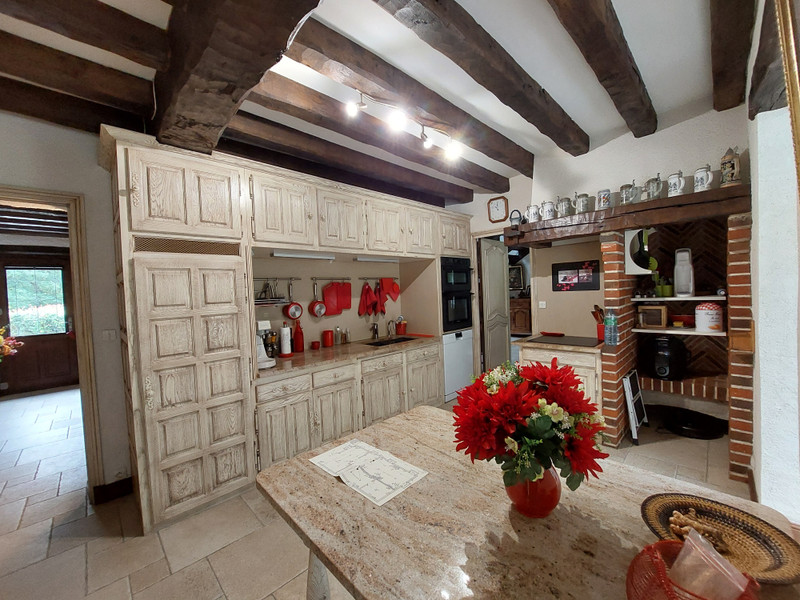
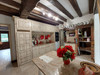
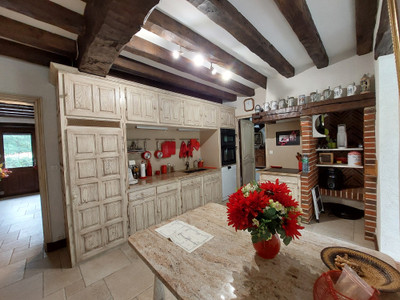
At the heart of this exceptional country residence lies a beautifully appointed farmhouse-style kitchen (13.8 sq m), rich in warmth, charm, and authenticity which is accessed via the hall or dining area. Exposed oak beams, handcrafted cabinetry, and natural stone worktops combine to create a welcoming space that perfectly reflects the character of the property.
Designed for both family living and entertaining, the kitchen features generous storage, integrated appliances, a central preparation island, and a traditional brick fireplace that serves as a striking focal point. Natural materials and timeless finishes create an atmosphere of understated elegance, while the spacious layout offers practicality for everyday life.
This inviting room is the perfect place to gather with family and friends, whether enjoying a relaxed breakfast, preparing meals from locally sourced produce, or entertaining guests after a day spent exploring the estate. There is a further conservatory off the kitchen which can provide informal dining. A staircase leads to the basement.
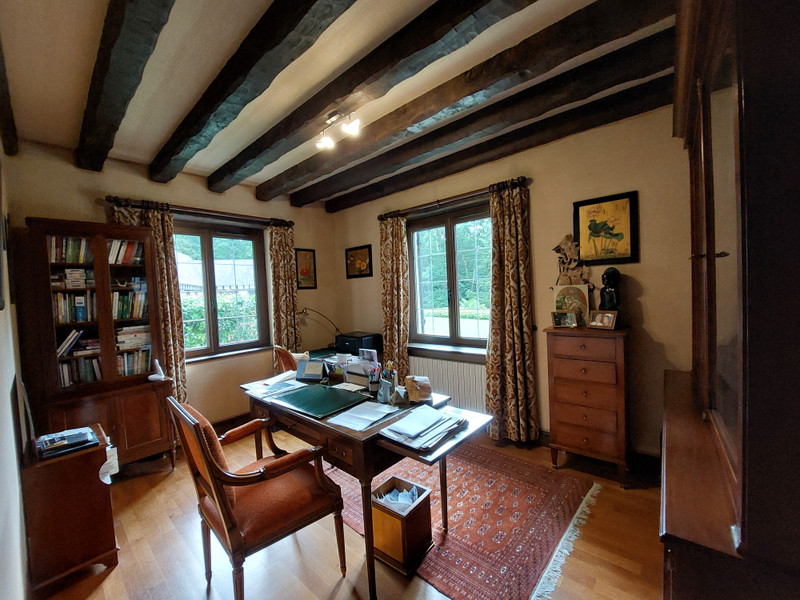
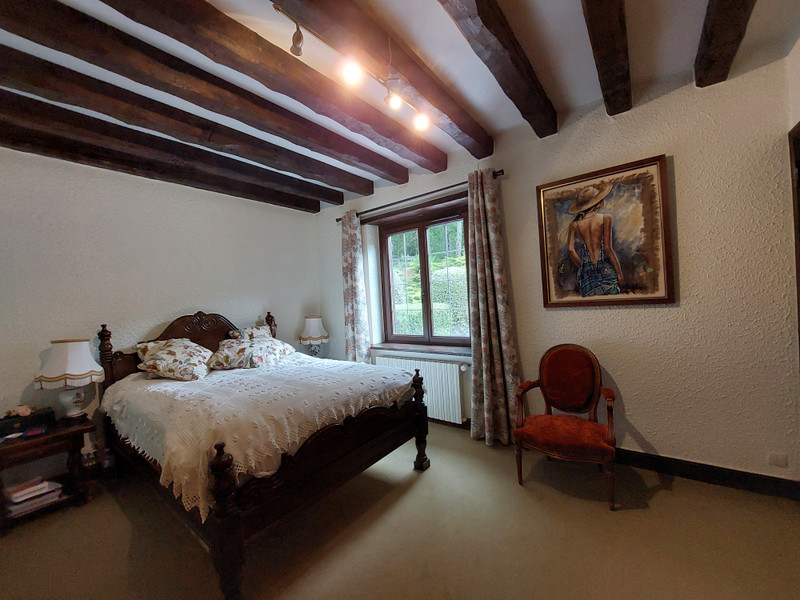
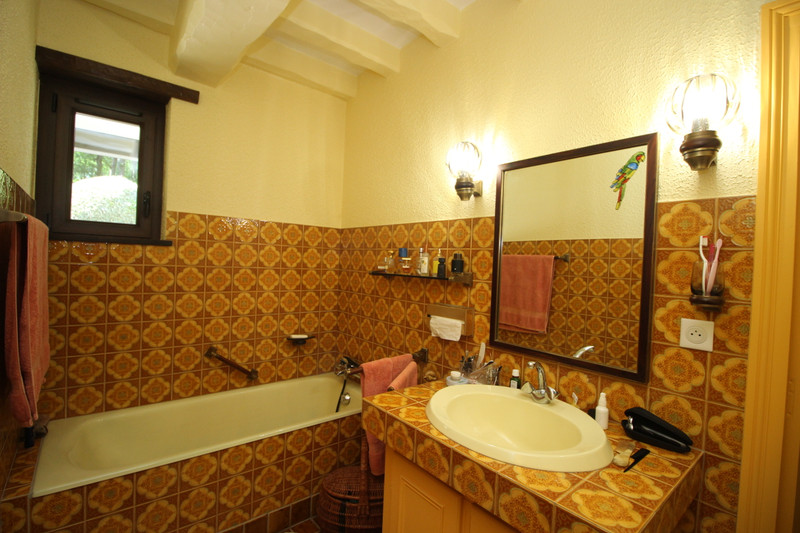
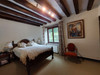
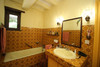
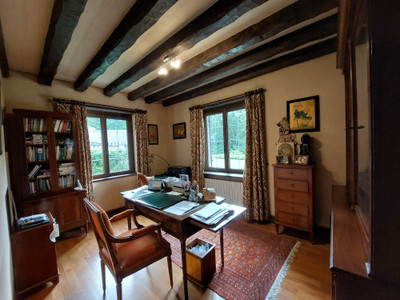
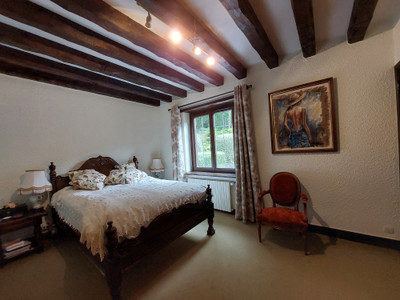
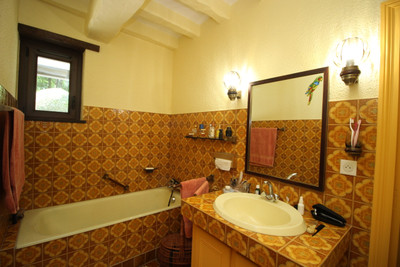
Off the entrance hall is a corridor which leads to a large double bedroom (12.2 sq m) with private bathroom (4.9 sq m). There is also a stunning study/home office (11.5 sq m) with double aspect windows over the front and side of the property. A separate WC is located off the corridor.
A beautiful wooden staircase rises to the first floor living accommodation. There is a large seating/reading area (14.0 sq m) with view over the forest. A velux window also helps flood the area with light.
There are four double bedrooms (12.4 sq m, 13.8 sq m, 13.4 sq m, 13.6 sq m), two bathrooms (9.1 sq m, 7.3 sq m) and one WC on the first floor, all enjoying views over the property.
The basement houses a large craft room/office/storage room (36 sq m), a sauna (3.5 sq m), a cellar (12.1 sq m), boiler room (16.7 sq m) with shower, and a garage (34 sq m).
A further ancillary building houses a triple garage (one section of the garage is accessed from the rear of the building, directly into the forest. There is also a large room with mezzanine floor which could be converted to provide guest accommodation or a home office. A large water recovery system and storage are located behind this building.
The property has its own individual drainage system. It is also on well water (not mains/village water) which is treated in the basement area.
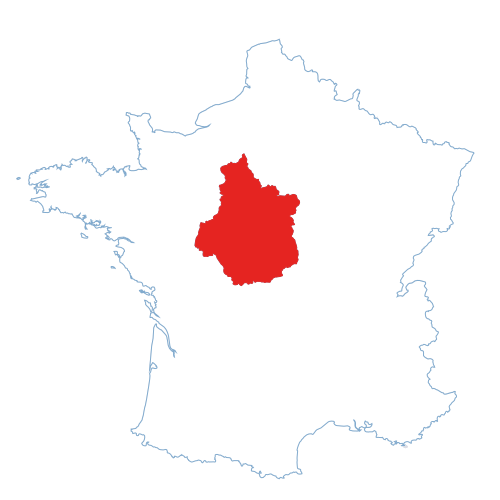
The small village of St Medard is located just a short drive away from the estate. In the nearby town of Chatillon sur Indre there is a full range of shops, supermarkets, DIY stores, banks, medical facilities, swimming pool, and restaurants. Airports can be found at Tours (84km), Poitiers (96km) and Limoges (156km). TGV train stations can be found in Châteauroux (45 minutes drive away) and Tours/St-Pierre-de-Corps (1.5 hours drive away) and both connect to Paris in 2 hours and 1 hour respectively. By car A20 (North/South) - 35km, A85 (East/West) - 30km
------
Information about risks to which this property is exposed is available on the Géorisques website : https://www.georisques.gouv.fr
[Read the complete description]












 Brochure
 Map
Map Contact us



 CHARACTER PROPERTY
