7 rooms
- 4 Beds
- 1 Bath
| Floor 260m²
| Ext 525m²
€1,850,000
- £1,532,355**
7 rooms
- 4 Beds
- 1 Bath
| Floor 260m²
| Ext 525m²
€1,850,000
- £1,532,355**
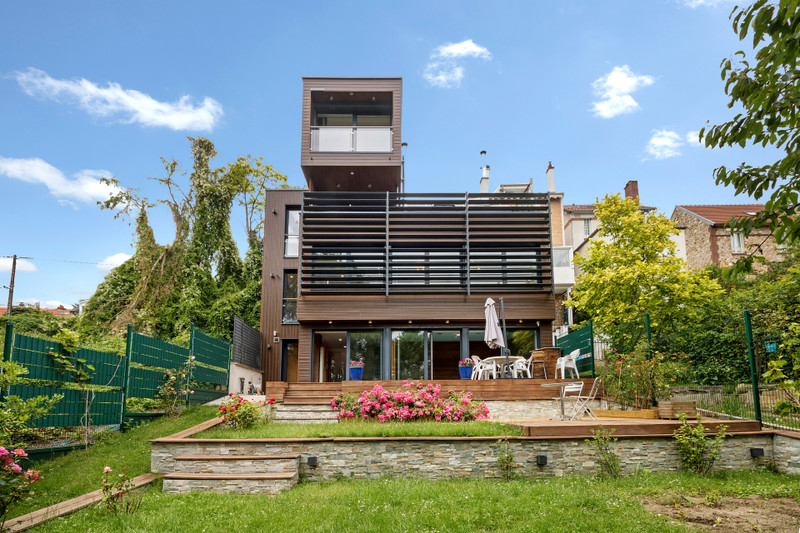
CHATOU – Exceptional Architect-Designed Property with Indoor Pool, Garden and Panoramic Views over Paris
Located in the Yvelines, just a few kilometres west of Paris, Chatou offers a highly desirable lifestyle combining elegant residential surroundings, greenery and easy access to the French capital. Set along the River Seine, the town is particularly renowned for the Île des Impressionnistes, an iconic location that inspired numerous celebrated artists.
Highly regarded for its peaceful atmosphere, leafy residential neighbourhoods and heritage, Chatou also enjoys excellent transport connections via the RER A, providing convenient access to La Défense and central Paris.
Schools, shops, sports and cultural facilities further enhance the appeal of this sought-after western Paris location, offering an ideal balance between family life, natural surroundings and proximity to the capital.
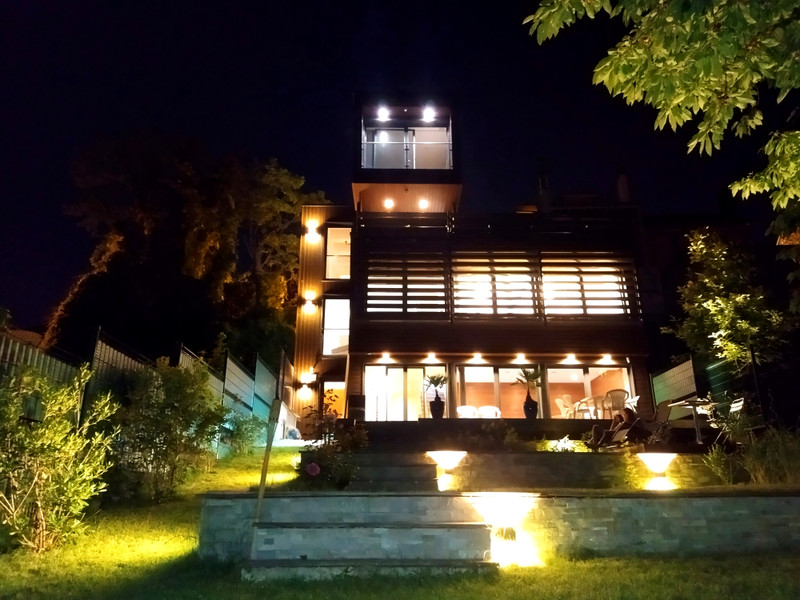
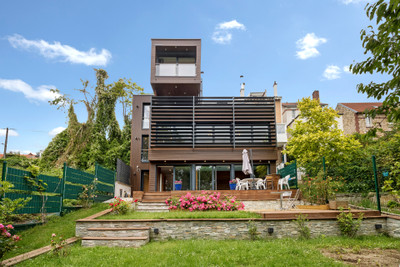
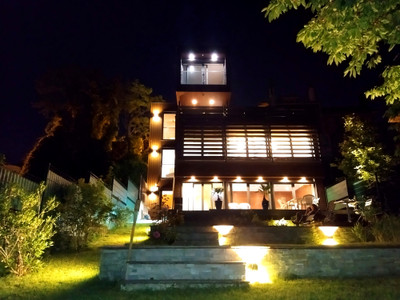
LEGGETT Immobilier presents this spectacular contemporary home, combining striking architecture, light-filled interiors and amenities rarely found together in a family property. Offering approximately 260 m² of living space, it provides a truly distinctive lifestyle in Chatou.
Arranged over three floors and maintained in immaculate condition, the house has been designed to deliver maximum comfort while keeping energy consumption under control. Home automation, a heated indoor swimming pool, sauna, reversible air conditioning, Canadian well, BBC-standard insulation and a landscaped garden with automatic irrigation form an exceptionally comprehensive package.
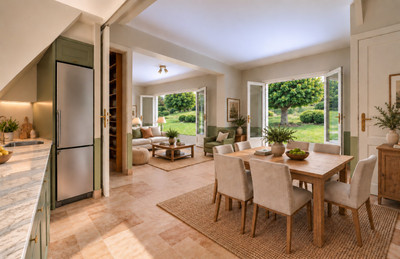
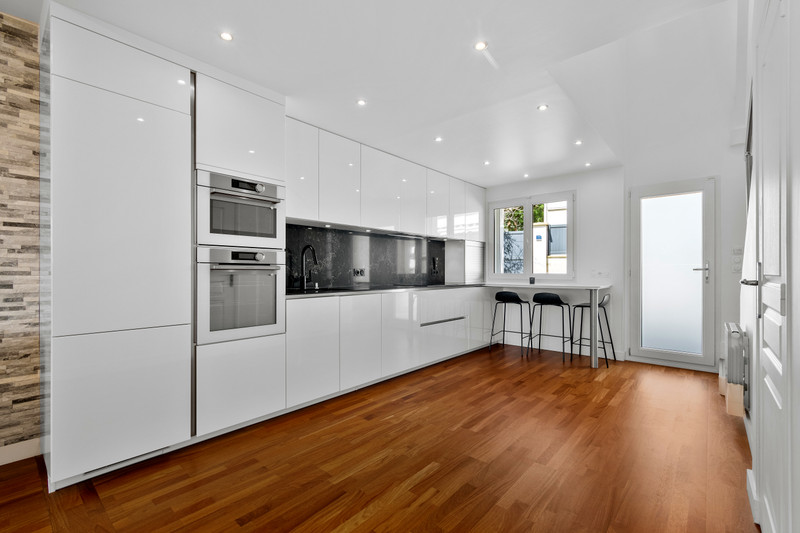
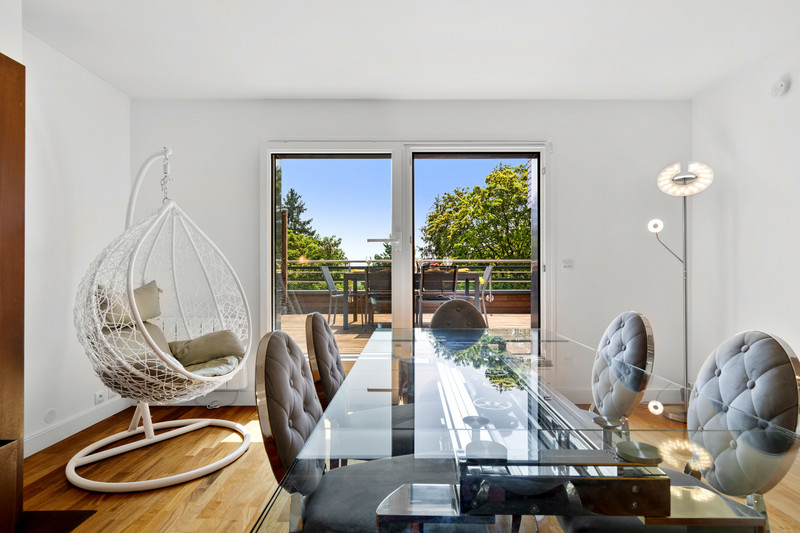
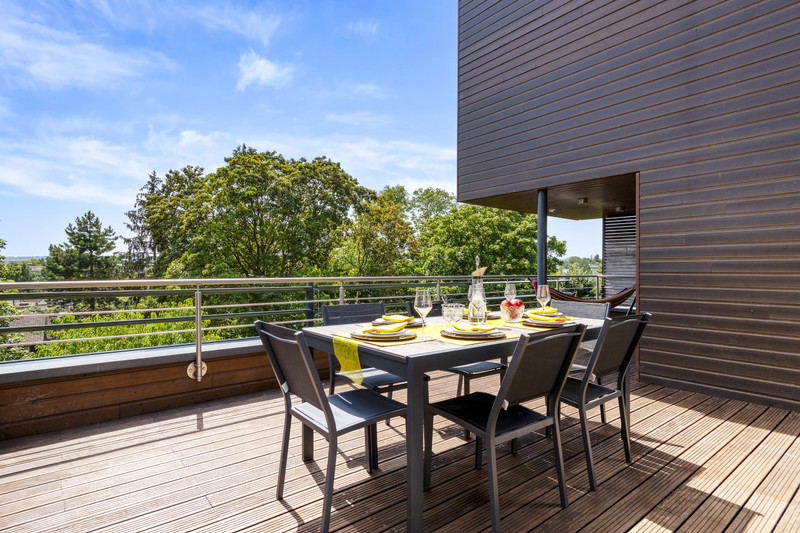
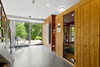
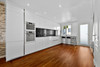
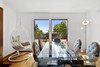
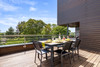
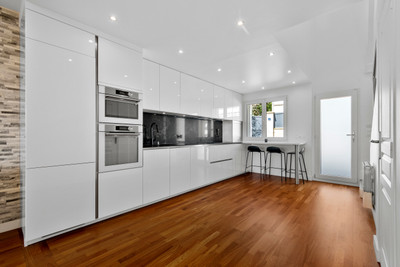
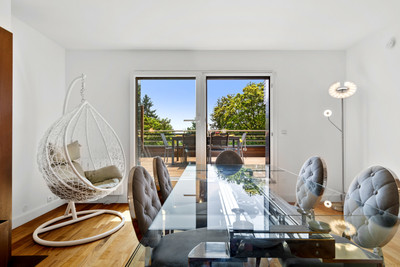
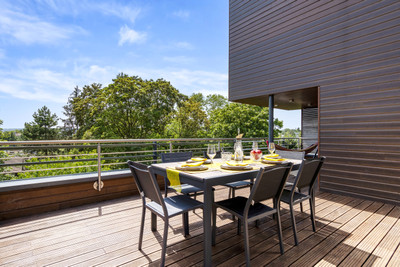
From the entrance hall, fitted with built-in cupboards, the property reveals a contemporary interior where natural light and open perspectives take centre stage. The fully fitted and equipped Pérène kitchen connects to a welcoming dining room with an inset fireplace. This area opens onto a first wooden terrace with a covered barbecue space, ideal for outdoor dining and entertaining.
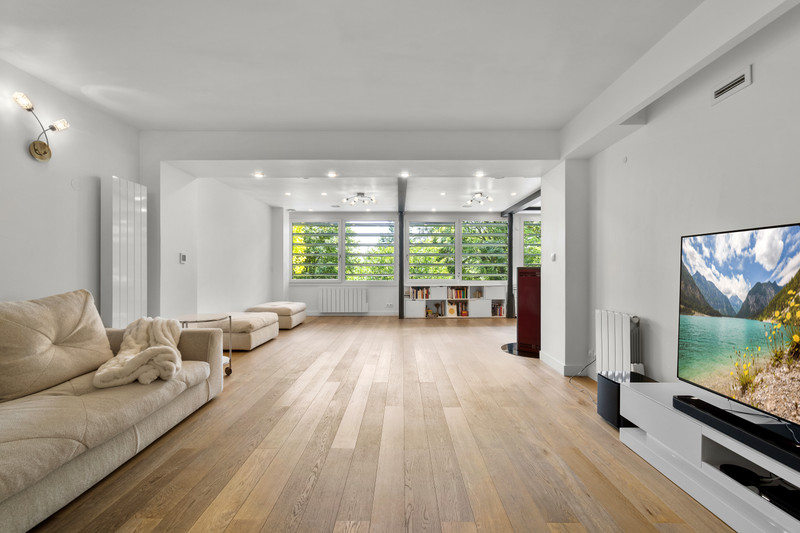
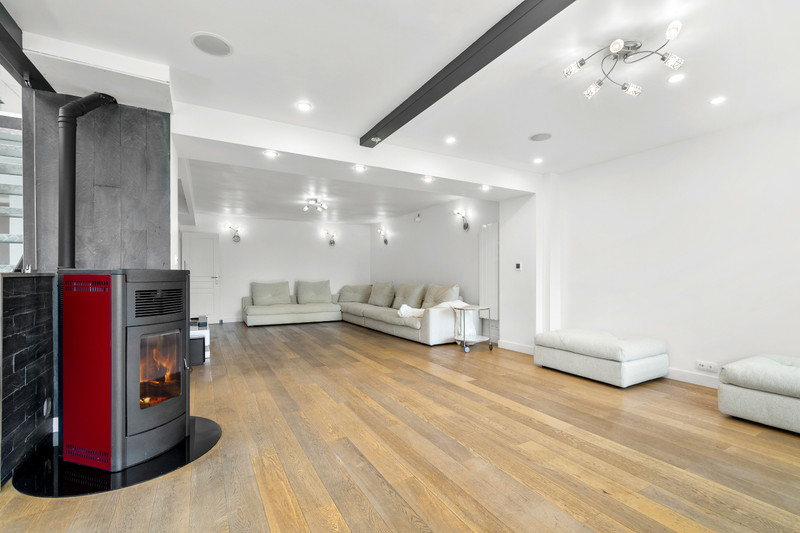
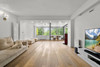
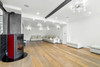
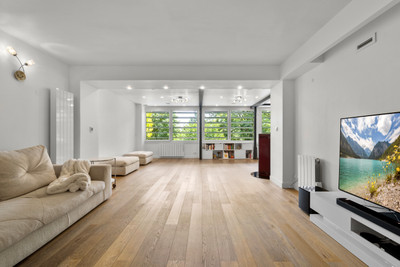
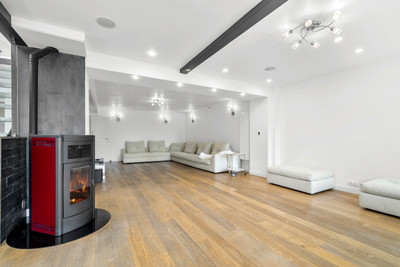
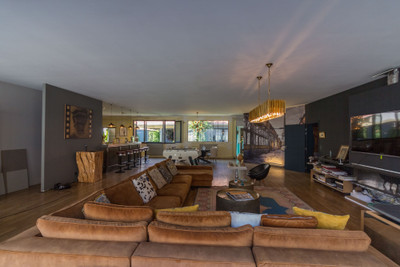
The impressive 74 m² living room forms the heart of the house. Its generous proportions, large windows and Stûv pellet stove create a bright and comfortable living environment, with a seamless connection to the terraces and garden.
The property offers four bedrooms, including a principal suite with a private balcony and walk-in dressing room. A bathroom, a separate shower room, a utility room and more than 14 m² of additional storage space complete the accommodation.
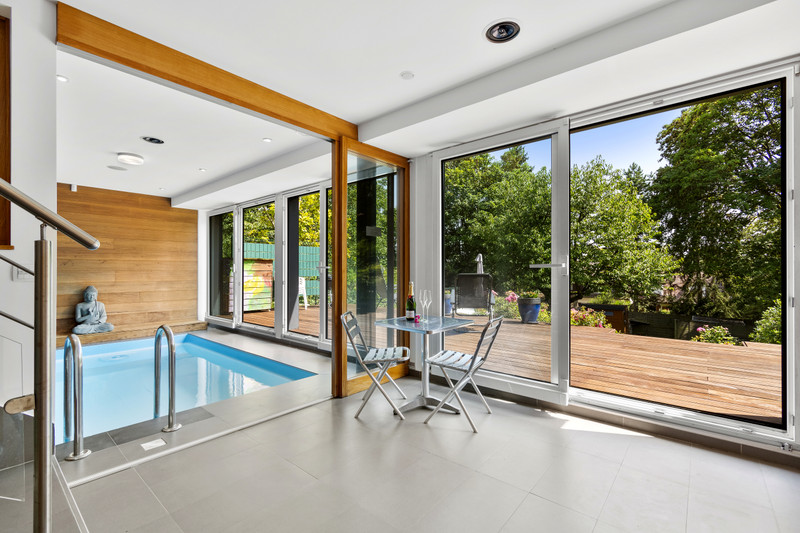
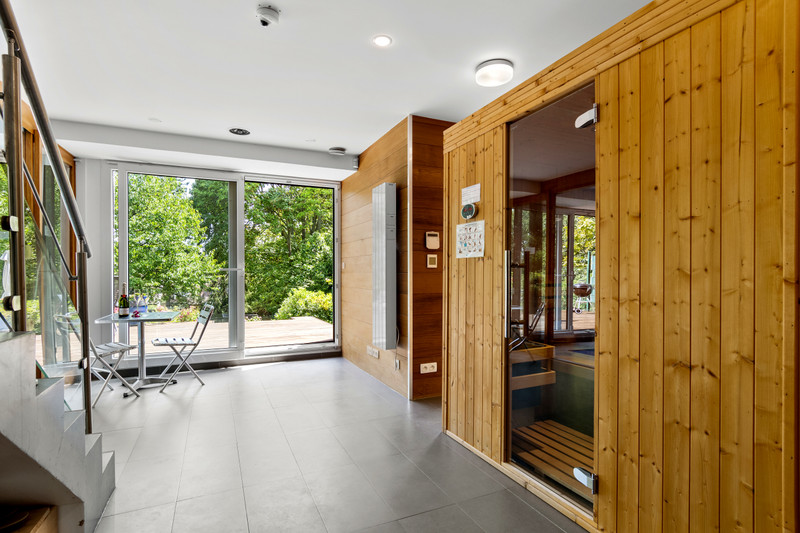
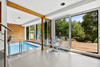
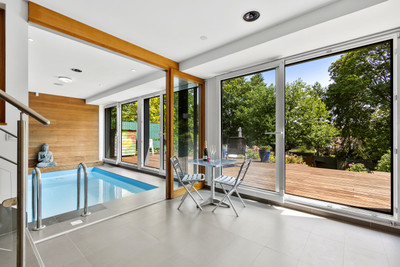
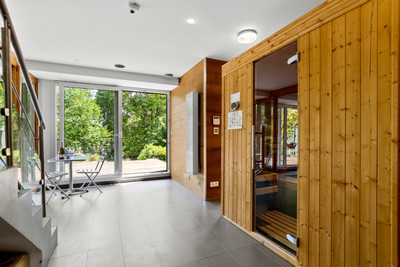

One of the property’s most exceptional features is located on the garden level: a private 45 m² wellness area comprising a heated indoor swimming pool with a counter-current system and a sauna. Opening directly onto a second terrace finished in exotic ipé wood and the garden, this space provides a private setting for relaxation throughout the year.
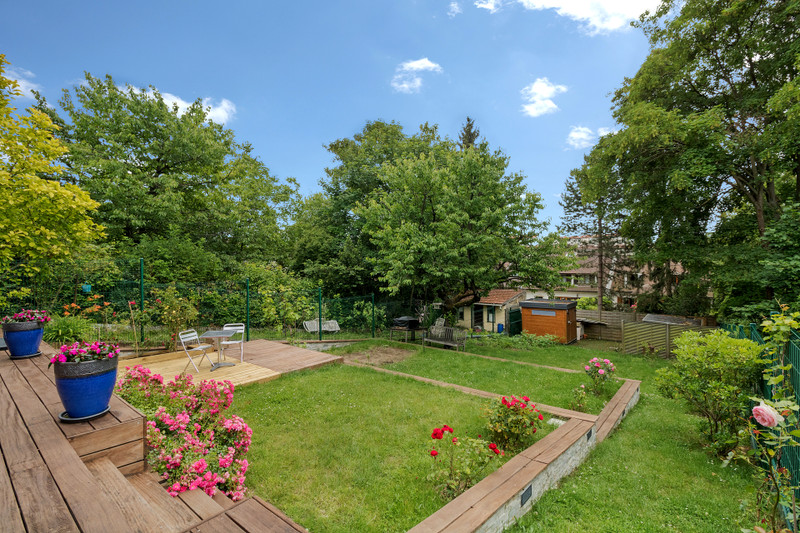
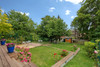
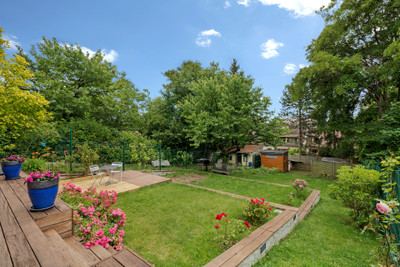
Outside, the landscaped and flower-filled garden has been designed to be both attractive and easy to maintain. It benefits from an automatic irrigation system and includes two garden sheds. A garage with an electric door, two additional private parking spaces and an automatic entrance gate make daily life particularly convenient.
The house also stands out for the quality of its technical equipment. Its home automation system provides simple control of the various comfort features. Reversible air conditioning, BBC-standard insulation and high-quality double- or triple-glazed windows help maintain a pleasant indoor temperature throughout the seasons.
The location is especially convenient for family life, with local shops approximately 500 metres away and nursery, primary and secondary schools nearby. The RER station can be reached in around 20 minutes on foot or 8 minutes by bicycle, while a bus stop is located just a few steps from the property.
A truly distinctive home for buyers seeking contemporary architecture, generous light-filled spaces and an exceptional level of equipment, with the rare privilege of a private indoor swimming pool and sauna.
------
Information about risks to which this property is exposed is available on the Géorisques website : https://www.georisques.gouv.fr
[Read the complete description]












 Brochure
 Map
Map Contact us



 SWIMMING POOL
 CHARACTER PROPERTY
 Ref. : A47274CBU78
|
Ref. : A47274CBU78
|