7 rooms
- 5 Beds
- 2 Baths
| Floor 159m²
| Ext 8,352m²
€355,000
- £294,047**
7 rooms
- 5 Beds
- 2 Baths
| Floor 159m²
| Ext 8,352m²
Countryside property complex with guest house, separate independent house, outbuildings and pond in Nouans
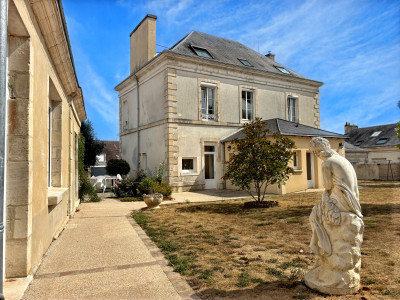
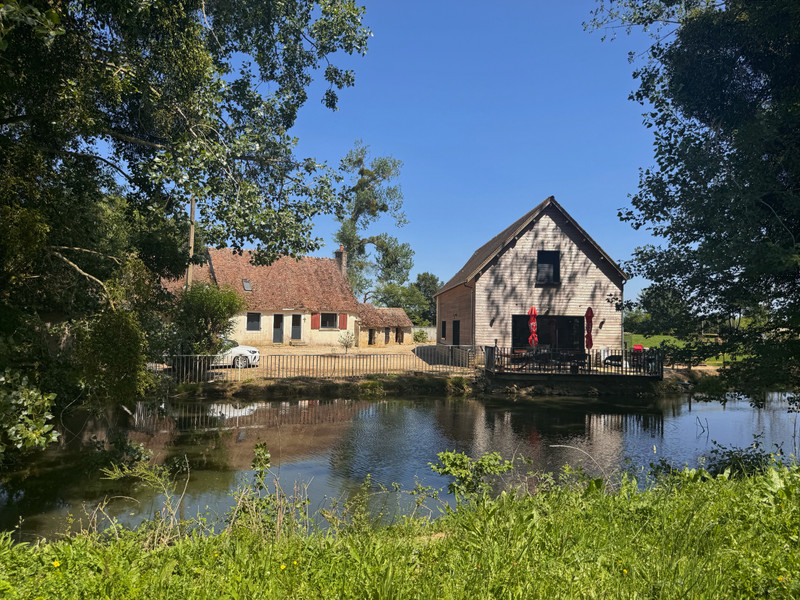
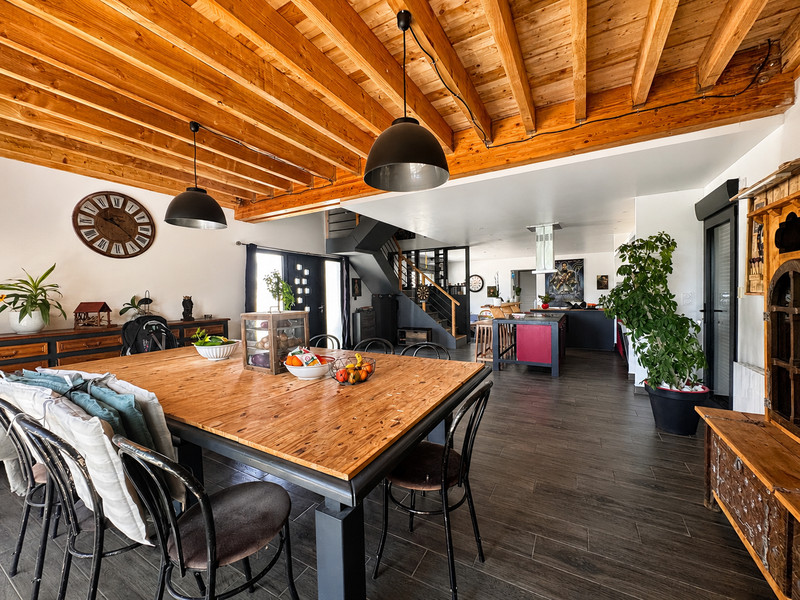
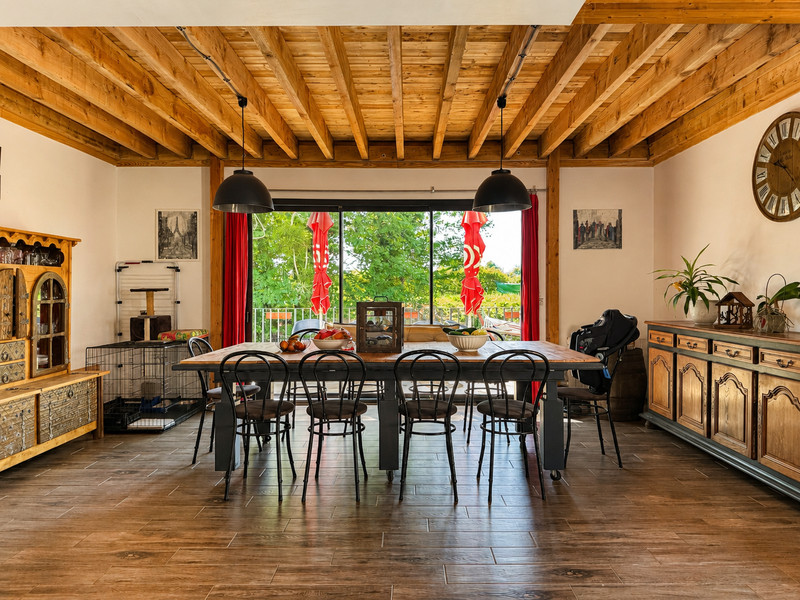
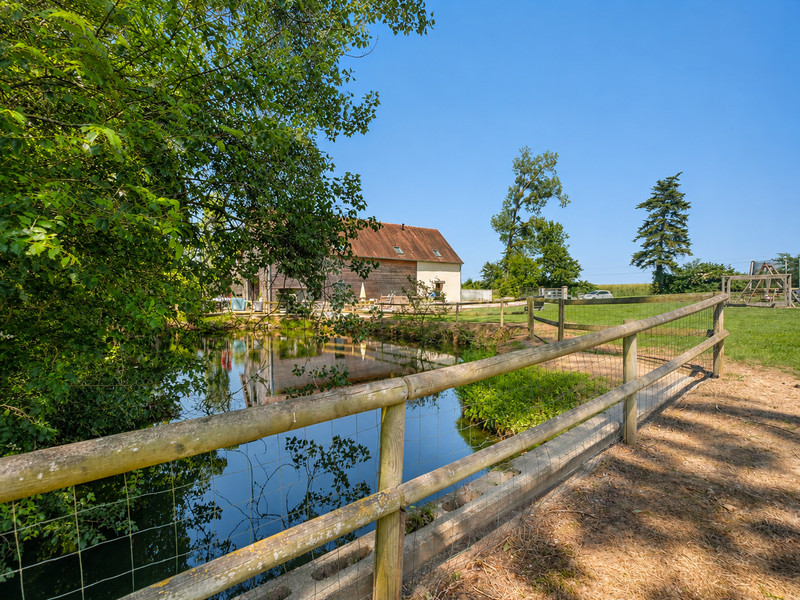
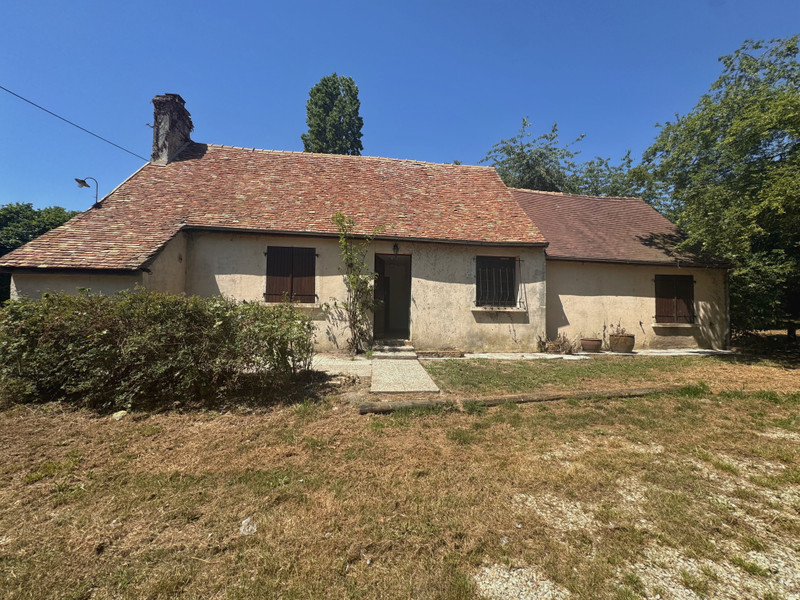
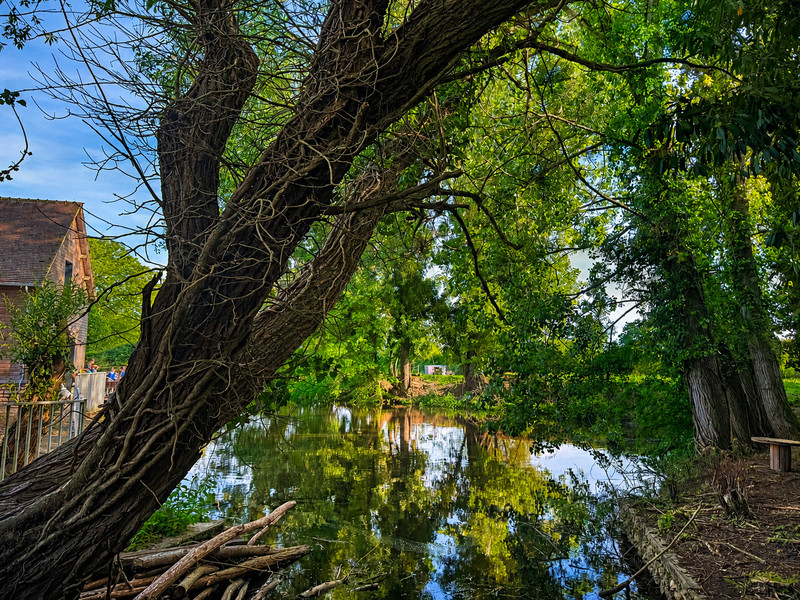
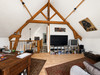
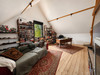
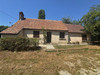
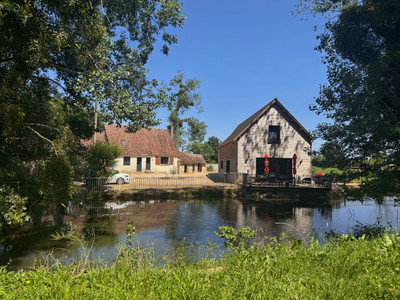
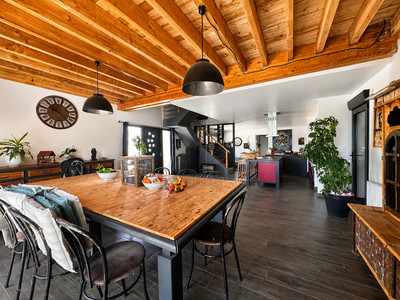
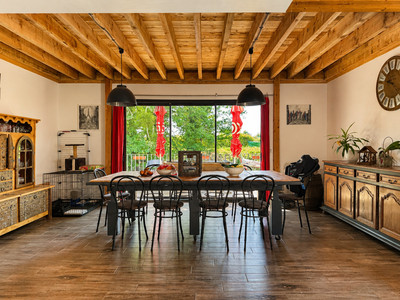
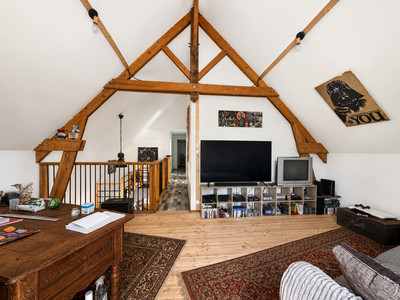
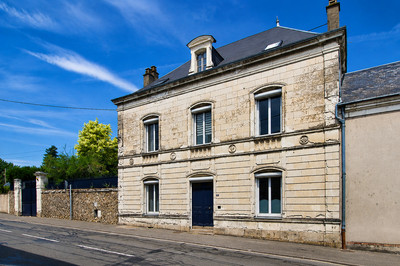
In the Nouans countryside, a character property complex set on 8,352 m² of land with pond, main house, guest house, separate independent house and outbuildings. The main house offers 5 bedrooms, a large open-plan living area with kitchen, separate living room and mezzanine. Near the main house, the guest house provides additional accommodation of around 42 m², with bedroom, shower room/WC and living area with open-plan kitchen opening onto the rear garden. A second, separate courtyard includes the separate independent house of around 80 m² with independent access, a large barn and a further building to restore, with garden areas. Rural setting with access to nearby villages, Vivoin station, the A28 and Le Mans. Excellent potential for family life, guest accommodation, workshop/storage or a countryside project.
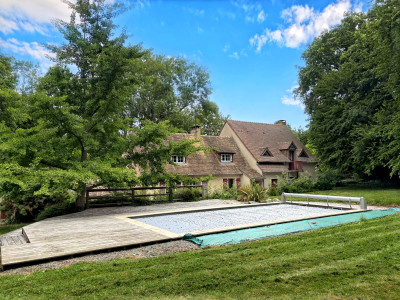
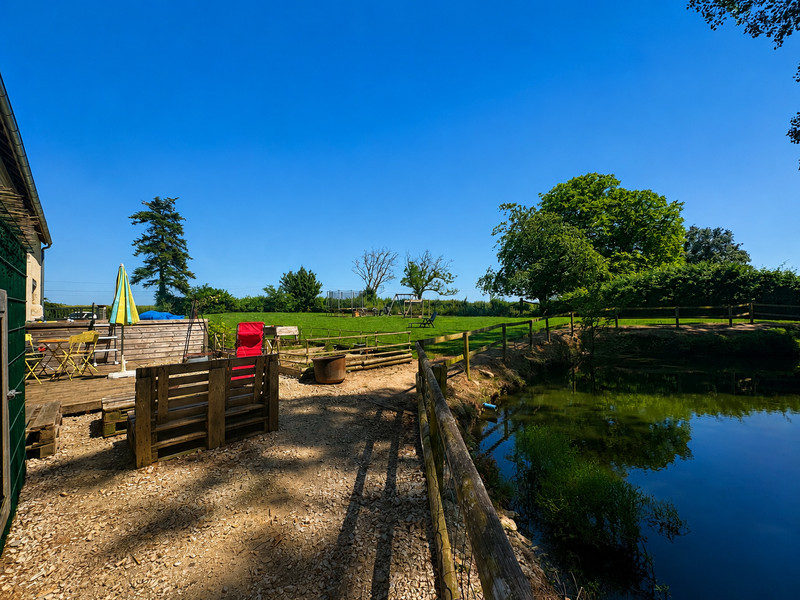
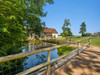
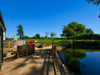
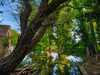
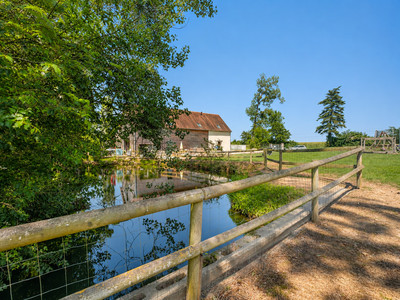
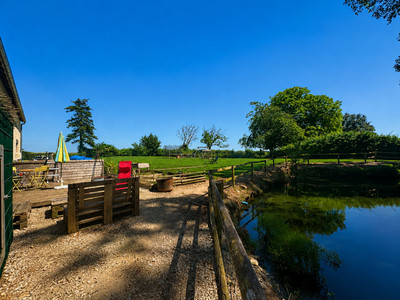
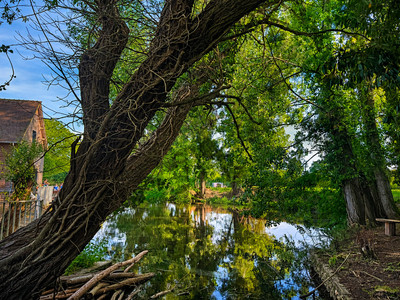
Nouans countryside, property complex set on 8,352 m² of land with pond, garden areas, terraces and above-ground pool.
Rural setting with access to nearby villages, Vivoin station, the A28 and Le Mans.
The property is arranged as two distinct groups of buildings.
The first group is centred around the main house and faces the pond. It includes:
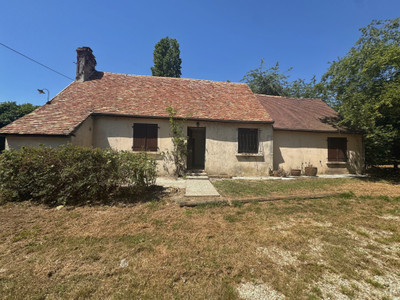
Main house:
- large open-plan living area with kitchen
- separate living room
- ground-floor bedroom with shower room/dressing area
- 4 bedrooms upstairs and bathroom
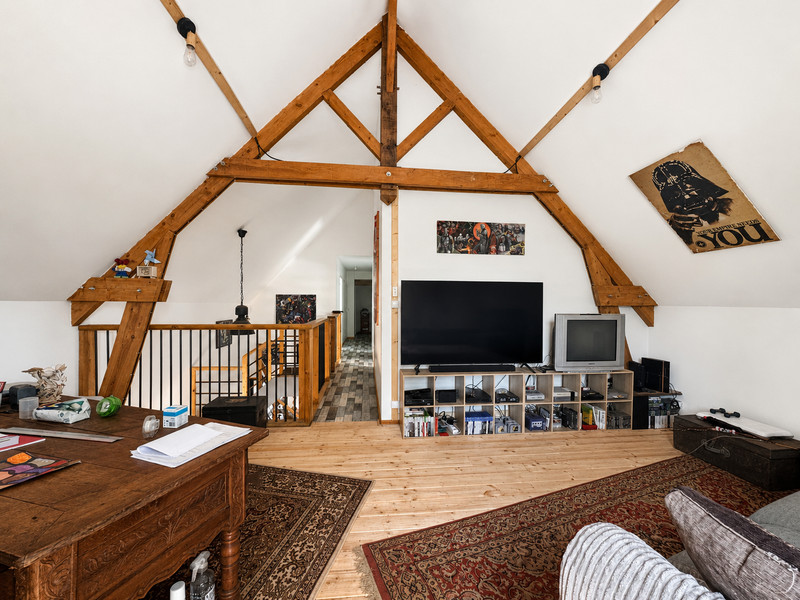
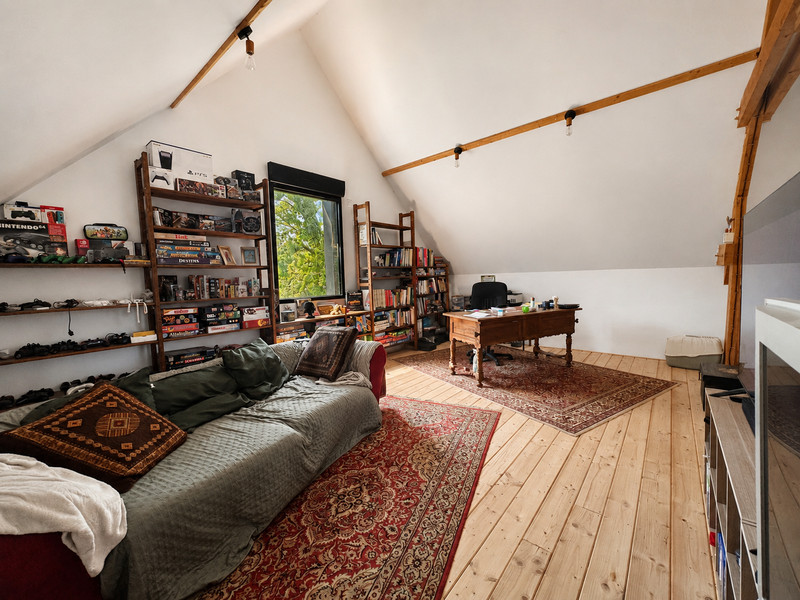
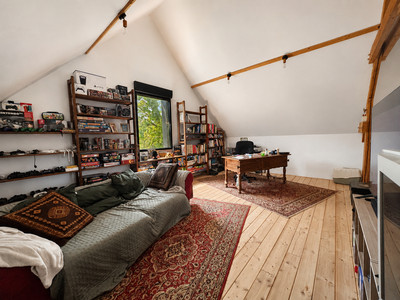
- mezzanine, ideal as an office or relaxation space
Guest house:
- around 42 m², not included in the main habitable surface
- bedroom of around 12 m²
- shower room/WC
- living area with open-plan kitchen of around 24 m²
- opens onto a rear garden
- renovated interior
- roof works to plan
Garage/workshop:
- around 40 m²
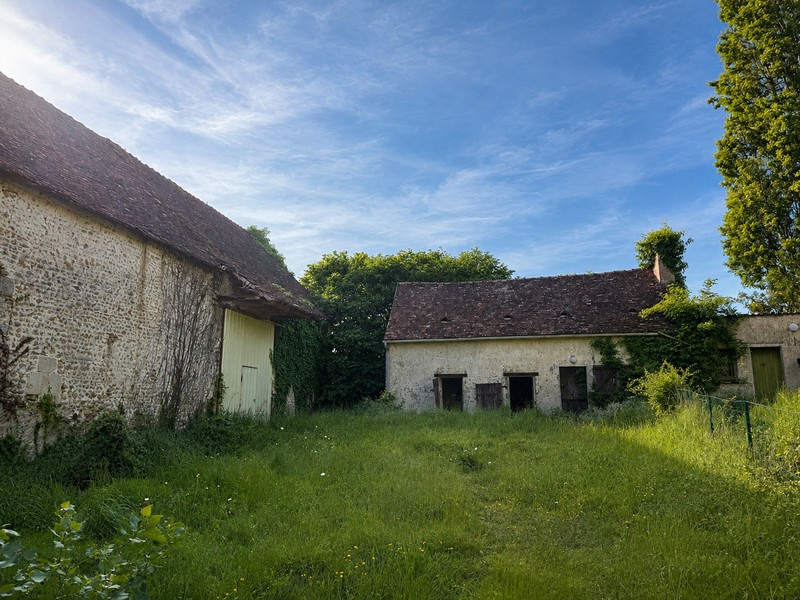
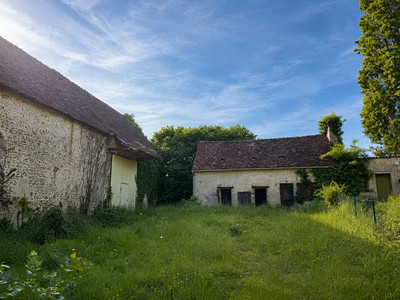
The second group of buildings is arranged around a separate courtyard and is not directly visible from the main house. These buildings have garden areas.
Separate independent house:
- around 80 m²
- independent access
- bedroom of around 12 m²
- living room of around 33 m²
- kitchen of around 8 m²
- shower room and WC
- older interior, suitable for refreshment depending on the buyer’s plans
Outbuildings:
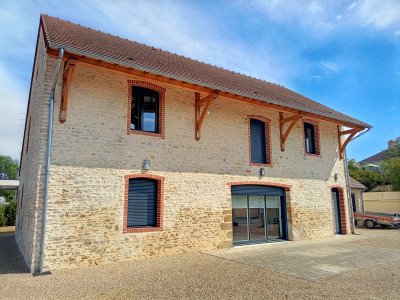
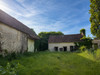
- large barn of around 206 m² footprint over two levels, requiring work
further house/building of around 60 m² to restore
Land of 8,352 m² with garden areas, terraces, pond and above-ground pool.
A character property with space and potential: family home, guest accommodation, workshop/storage, or countryside project such as gîte or B&B, depending on the buyer’s plans.
------
Information about risks to which this property is exposed is available on the Géorisques website : https://www.georisques.gouv.fr
[Read the complete description]












 Brochure
 Map
Map Contact us



 Good condition
 SWIMMING POOL
 CHARACTER PROPERTY
 Ref. : A32565ELE72
|
Ref. : A32565ELE72
|