7 rooms
- 5 Beds
- 2 Baths
| Floor 152m²
| Ext 7,750m²
€285,000
€275,000
- £227,783**
7 rooms
- 5 Beds
- 2 Baths
| Floor 152m²
| Ext 7,750m²
€285,000
€275,000
- £227,783**

Ref. : A45187NJD47
|
NEW
|
EXCLUSIVE
Charming 4/5 Bedroom Country House with Parkland, Covered Terrace, Garage & Outbuildings near Sos
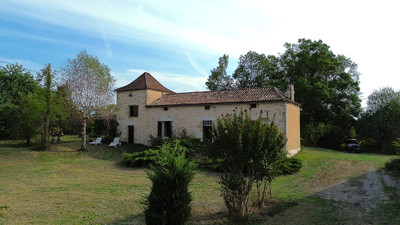
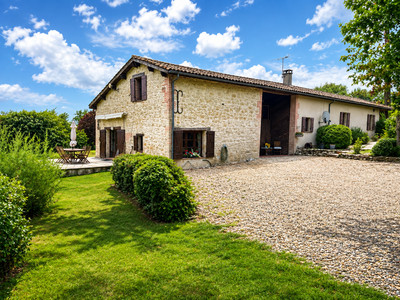
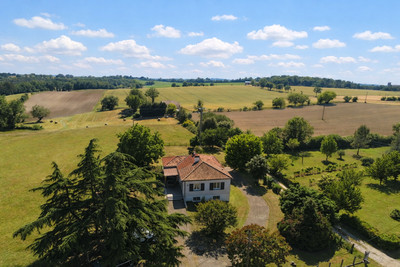
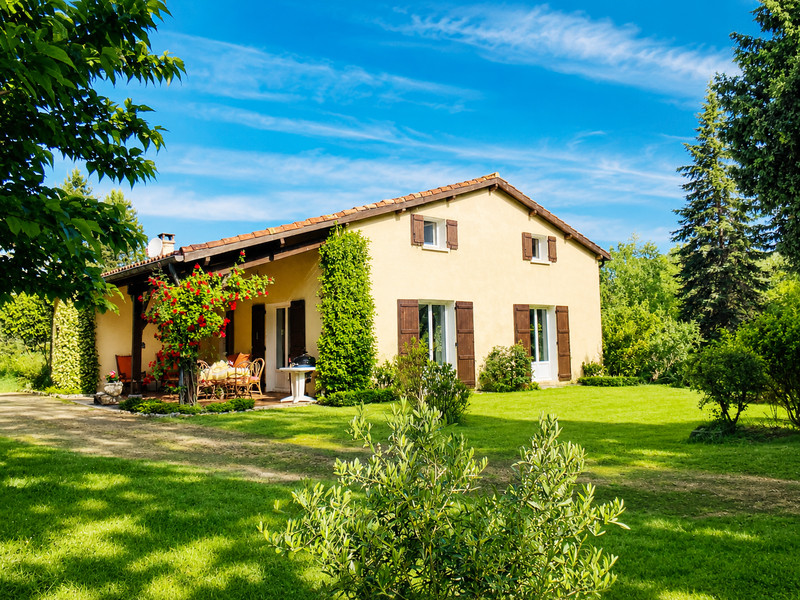
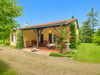
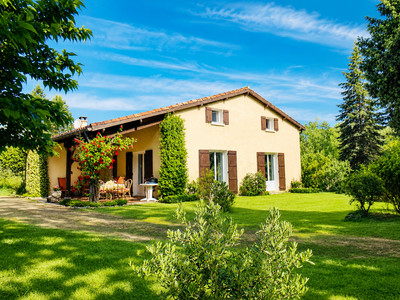
Set in a peaceful rural position just a few minutes from the historic village of Sos, this attractive 4/5-bedroom country house offers approximately 152 m² of living accommodation over two levels, surrounded by mature parkland of approximately 7,750 m².
The property combines generous and flexible interior accommodation with a lovely covered terrace, extensive garden space, useful outbuildings and a separate garage.
With a modern air/water heat pump, low CO₂ emissions and a good energy performance for a traditional country property, this would make an excellent permanent home, holiday retreat or lock-up-and-leave base in the heart of Gascony.
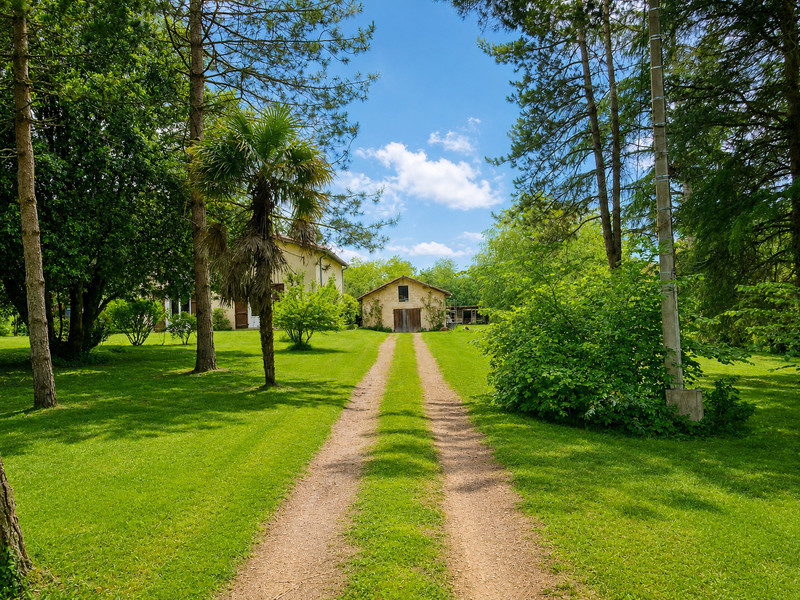
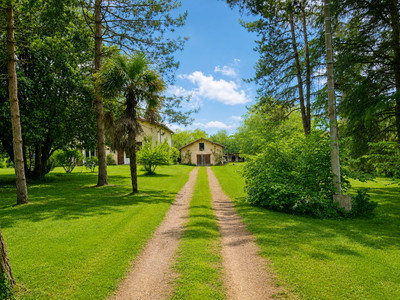
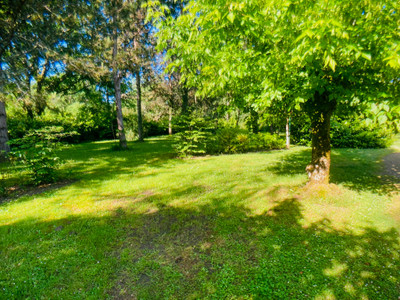
Approached through mature grounds with established trees and shrubs, the property enjoys a particularly peaceful and private setting while remaining within easy reach of village amenities.
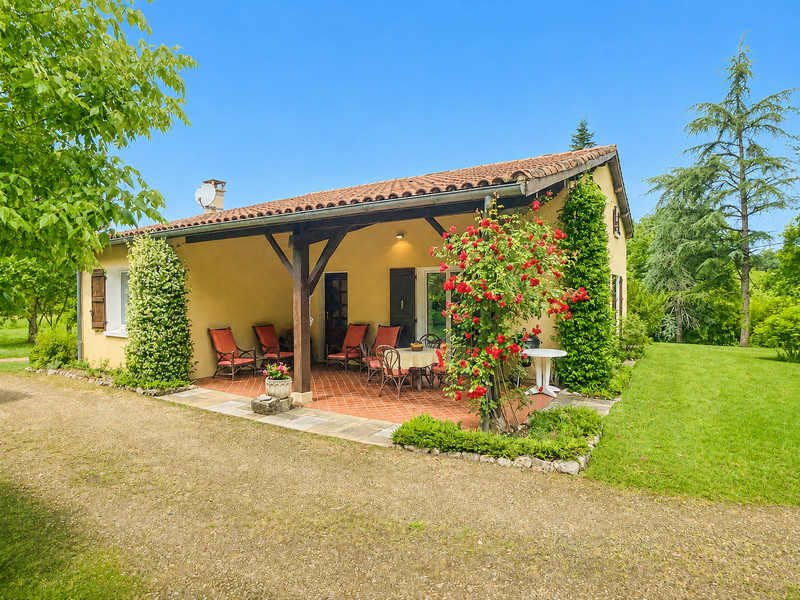
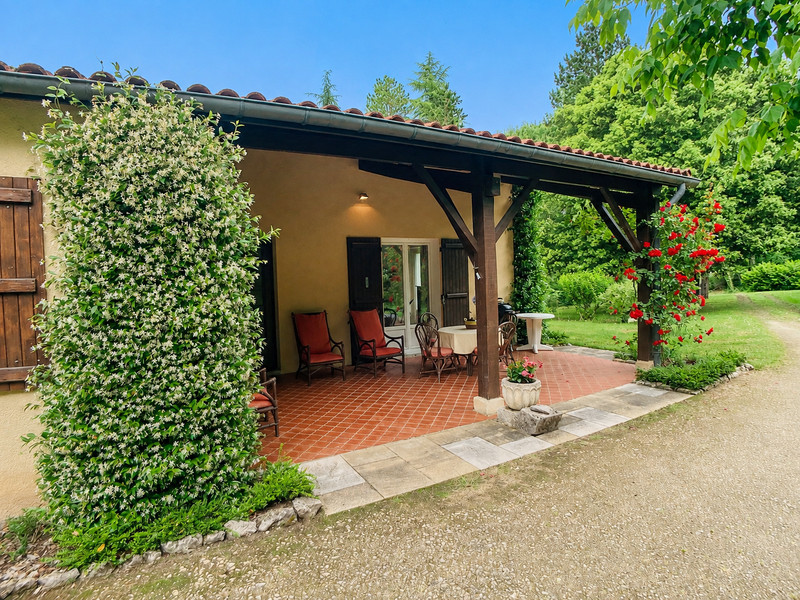
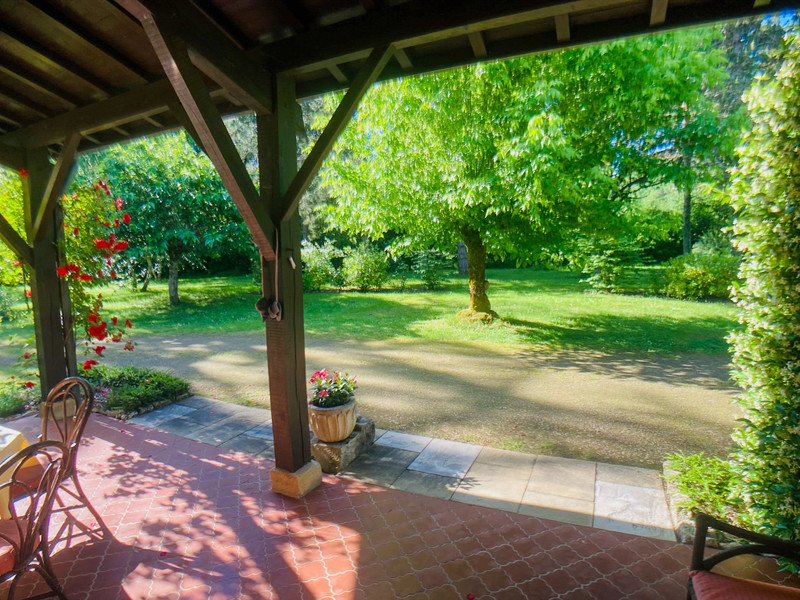
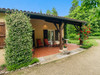
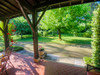
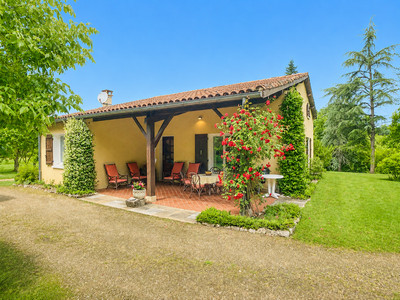
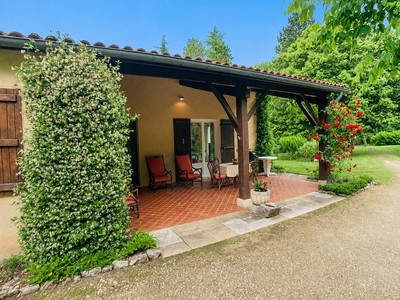
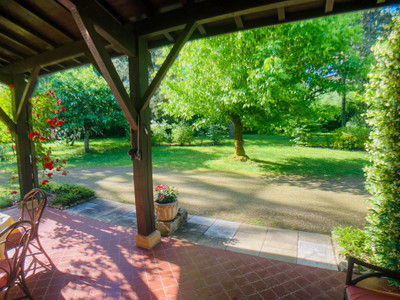
A lovely south-facing covered terrace provides an inviting outdoor living space for dining, entertaining or simply relaxing while overlooking the garden.
The front door opens into a welcoming entrance hall.
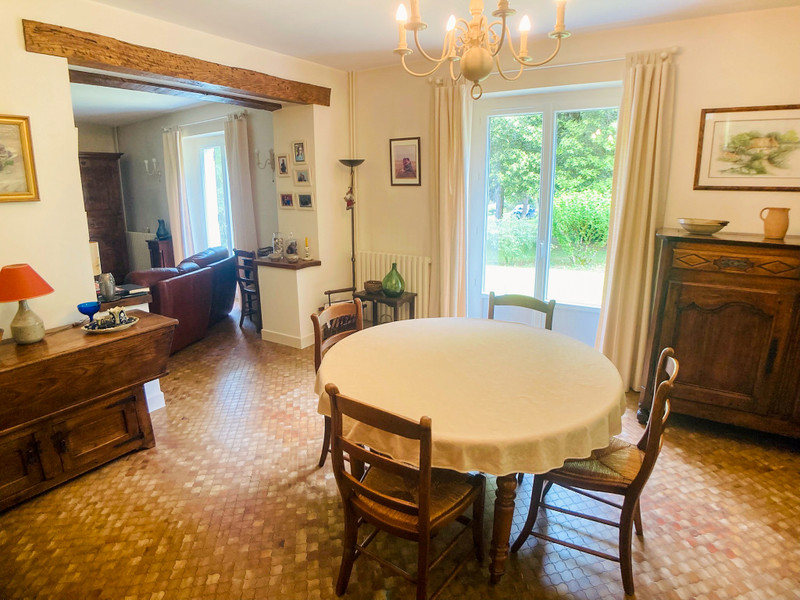
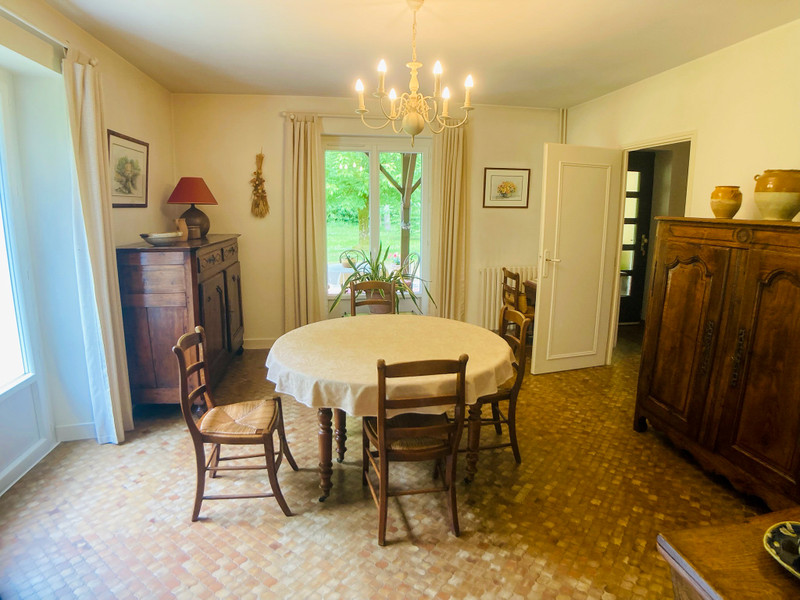
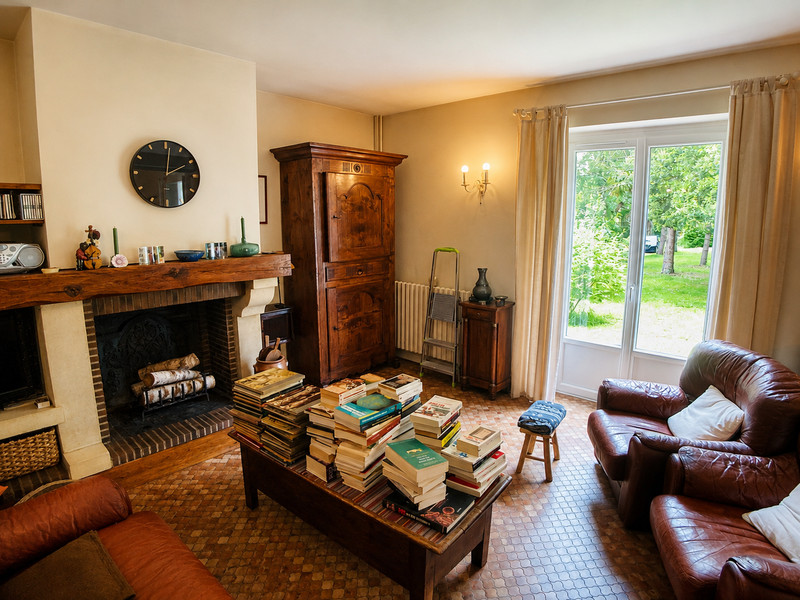
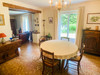
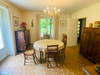
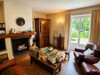
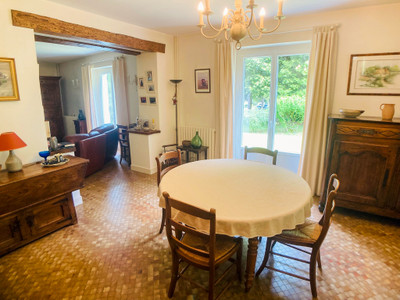
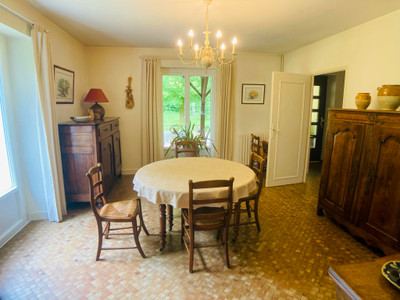
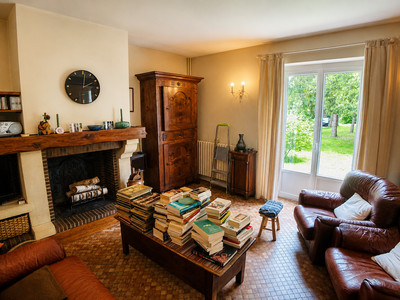
To one side is a spacious open-plan living and dining area with two sets of French doors opening directly onto the garden. A central chimney forms an attractive focal point to the room and creates a warm, welcoming atmosphere.
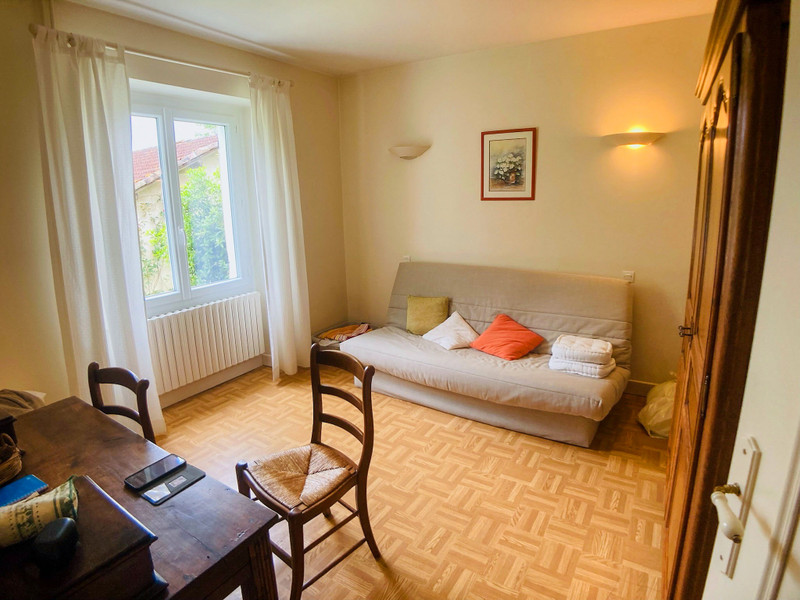
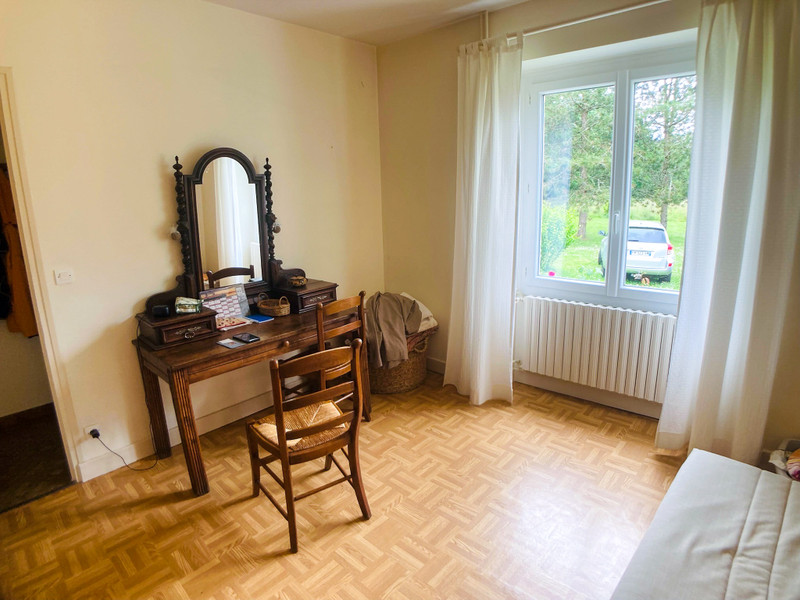
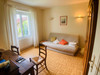
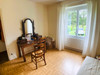
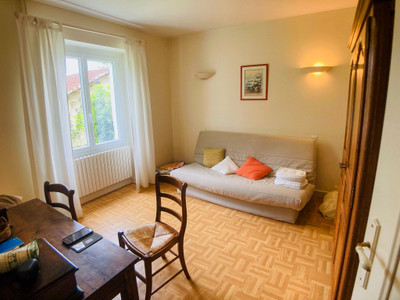
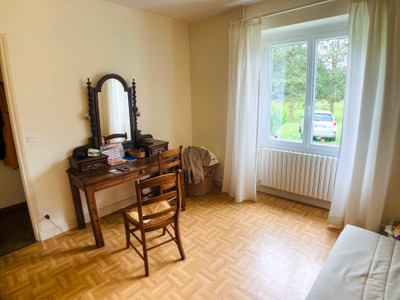
Also on the ground floor is a study, ideal as a home office or occasional guest room, together with a further room that can be used as a downstairs bedroom, snug or second sitting room.
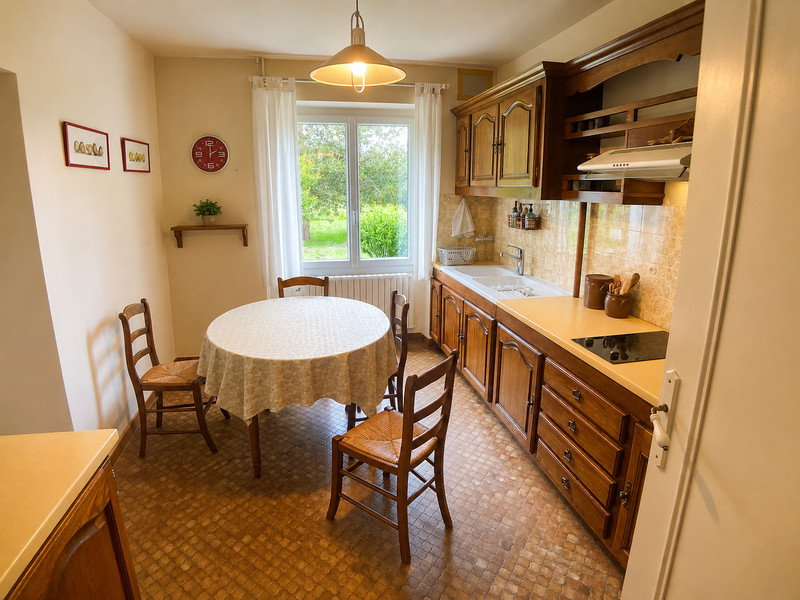
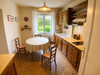
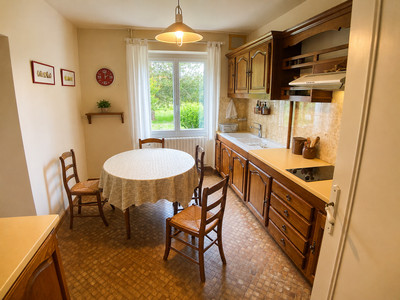
The kitchen is positioned on the western side of the house and provides generous practical space for everyday family life. It leads through to an adjoining utility/laundry area and the heating system.
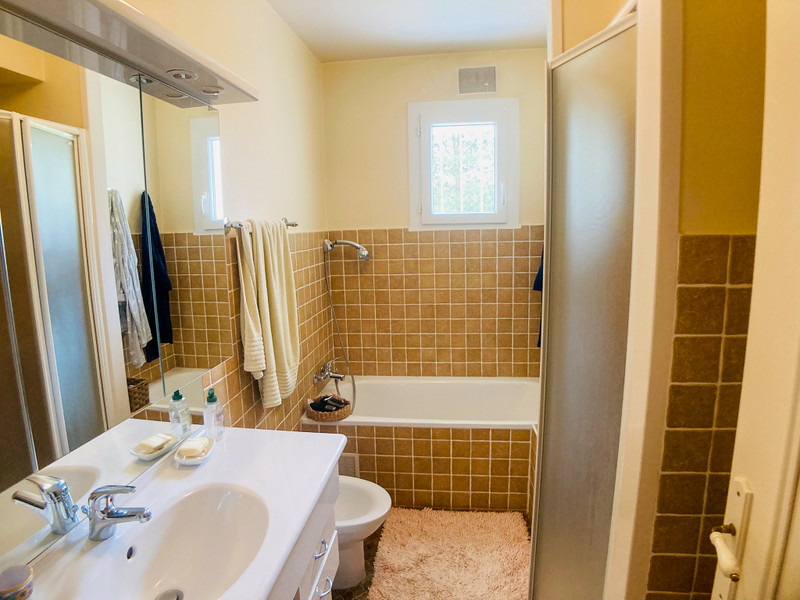
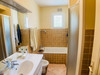
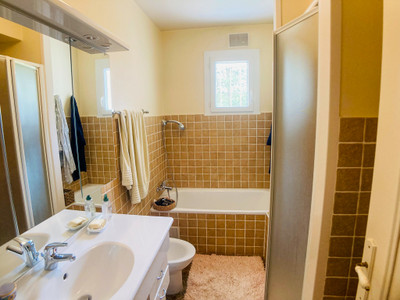
A downstairs bathroom with bath completes the ground-floor accommodation.
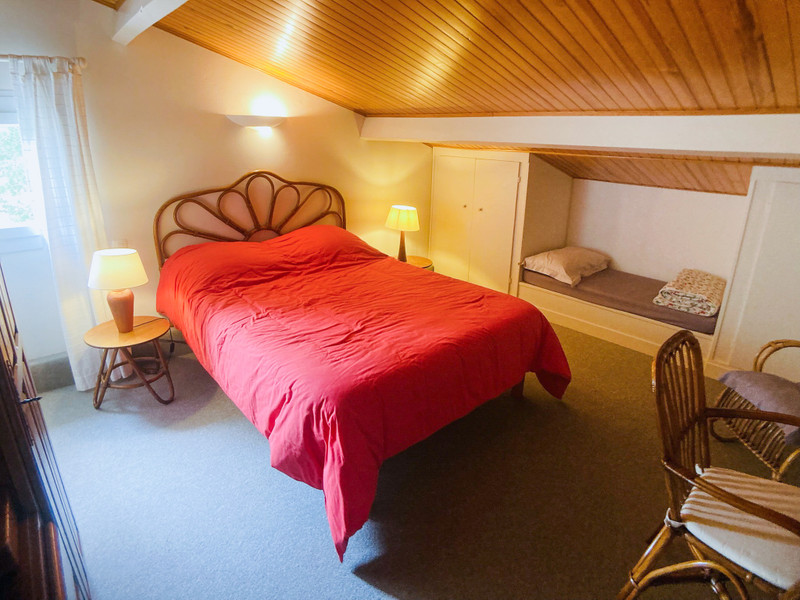
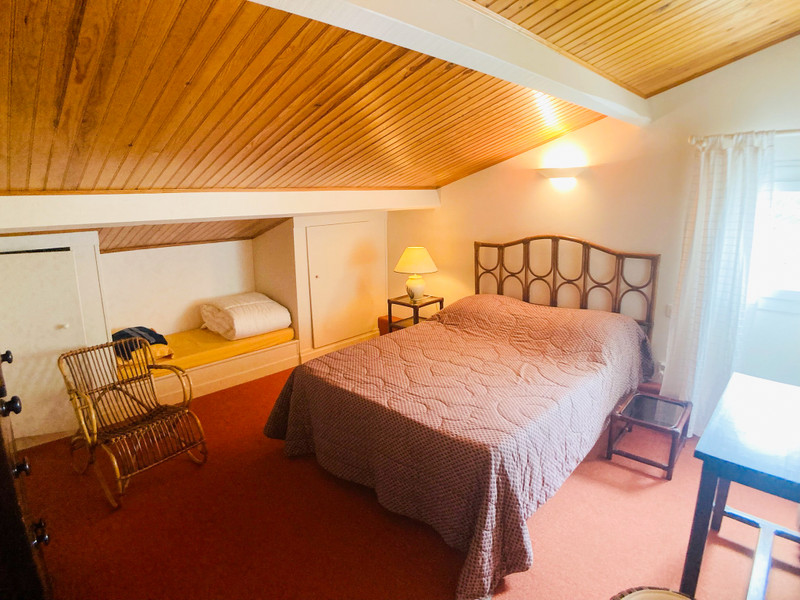
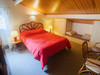
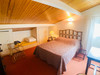
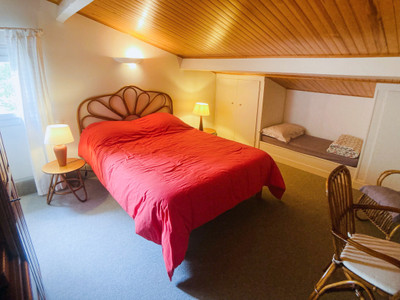
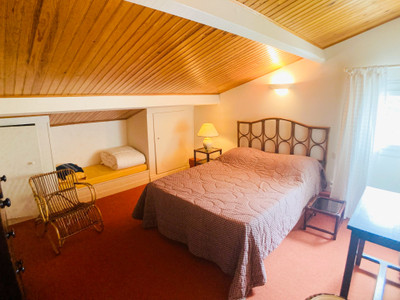
A wooden staircase leads to the first floor, where a central landing with storage serves four further bedrooms.
There is also a large dressing room and a separate WC with wash basin.
The house therefore offers very flexible 4/5-bedroom accommodation, with the possibility of keeping a bedroom on the ground floor if required.
Grounds & Outbuildings:
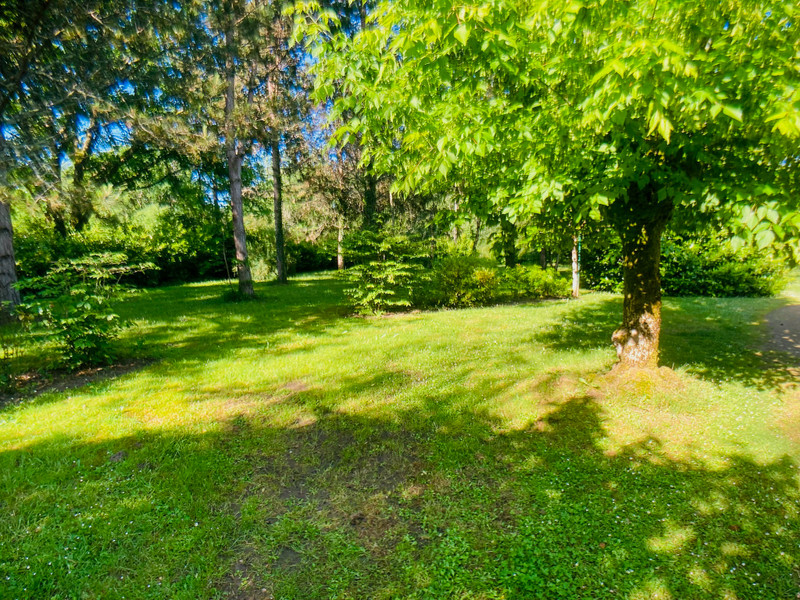
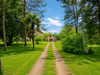
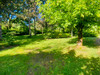
The property sits within approximately 7,750 m² of mature grounds, creating a tranquil parkland atmosphere with established trees, shrubs and lawns.
The exterior accommodation includes:
South-facing covered terrace
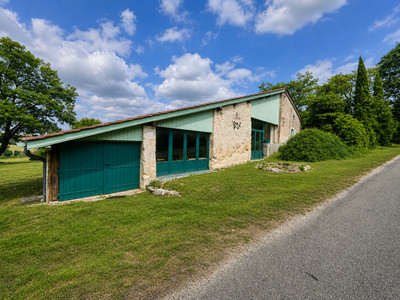
Traditional outbuilding of approximately 82 m²
Separate garage of approximately 26 m²
Workshop and storage possibilities
Mature landscaped grounds
Ample space for outdoor entertaining and gardening
The outbuildings offer excellent practical space for storage, gardening equipment, workshop use or hobbies, with possible scope for other uses subject to any necessary permissions.
Energy Performance & Heating:
The DPE records a reference living area of approximately 151.91 m².
The main heating system is an electric air/water heat pump, estimated to have been installed in 2023, serving two levels of the house.
The property has an energy consumption figure of 159 kWhEP/m²/year and CO₂ emissions of 6 kg CO₂/m²/year, giving it a favourable energy performance for a traditional country home.
Location:
The property is situated just a few minutes from Sos, a historic hilltop village offering useful everyday amenities and a strong sense of local community.
Nearby Poudenas is known for its impressive château and attractive village setting, while Fourcès, officially classified as one of “Les Plus Beaux Villages de France”, is renowned for its unusual circular village square, arcaded houses and summer events.
The surrounding Gascony countryside is characterised by rolling hills, vineyards, woodland and traditional villages, with excellent opportunities for walking, cycling and exploring local markets.
Larger shops and services can be found in Mézin, Nérac and Condom.
The property is also well positioned for access to Agen, with onward rail connections to Bordeaux, Toulouse and Paris, while Bordeaux and Toulouse international airports are both within comfortable driving distance.
A peaceful and well-positioned country property offering generous accommodation, mature grounds, useful outbuildings and excellent access to some of the most attractive villages in Gascony.
------
Information about risks to which this property is exposed is available on the Géorisques website : https://www.georisques.gouv.fr
[Read the complete description]












 Brochure
 Map
Map Contact us




 Good condition
 CHARACTER PROPERTY