6 rooms
- 3 Beds
- 2 Baths
| Floor 147m²
| Ext 2,508m²
€473,404
- £392,121**
6 rooms
- 3 Beds
- 2 Baths
| Floor 147m²
| Ext 2,508m²
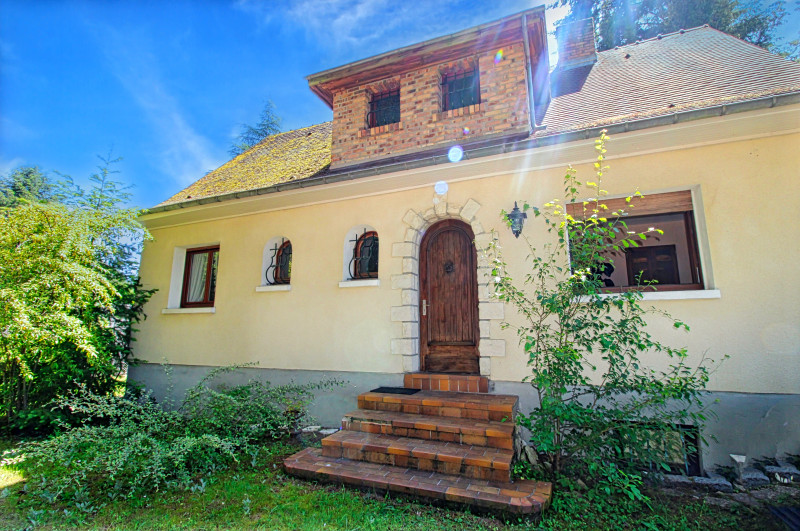
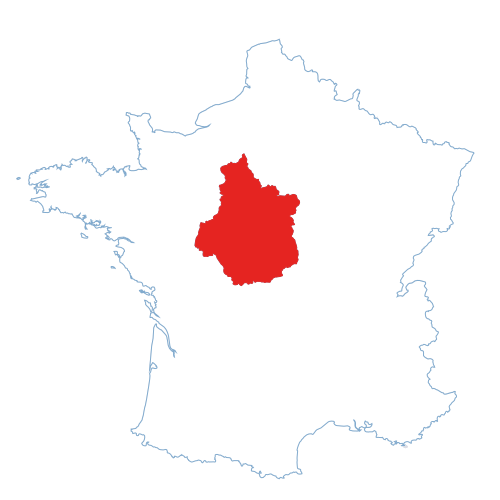
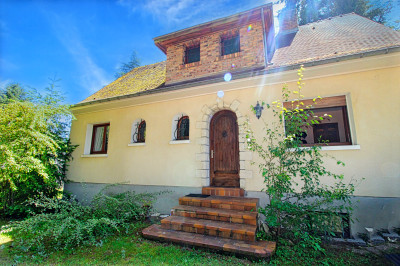
A lovely 147m² house in southern Orléans, 45160
A peaceful second home
Leggett Immobilier 41
LEGGETT Immobilier Centre-Val de Loire presents this property
South Orléans area, 45160 Olivet, Saint-Cyr-en-Val
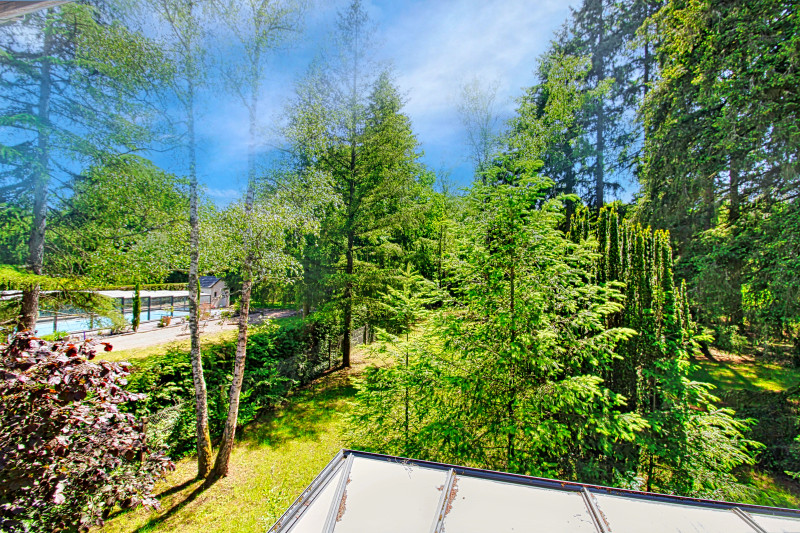
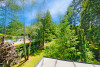
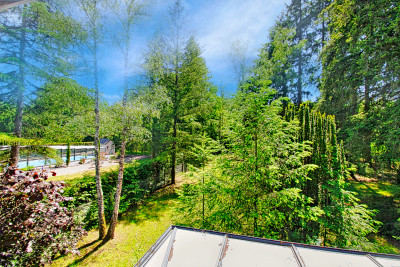
A magnificent, exceptional setting surrounded by nature, trees and a golf course, in a quiet, peaceful and secure cul-de-sac
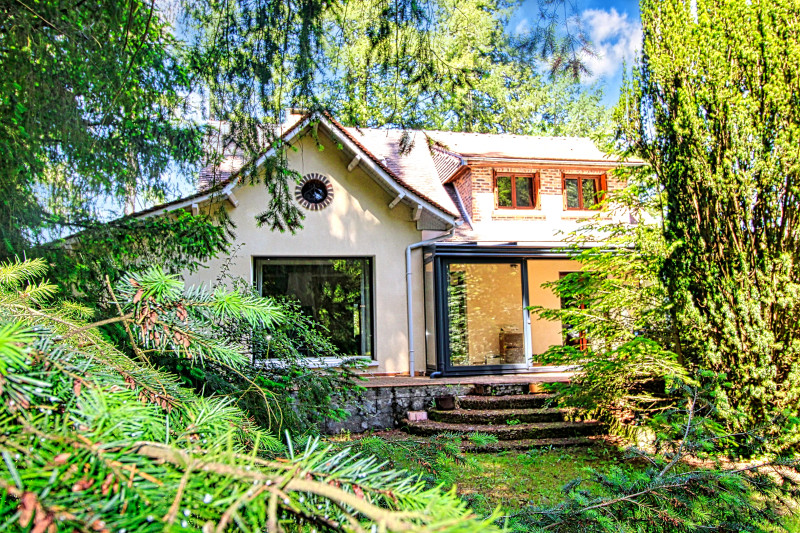
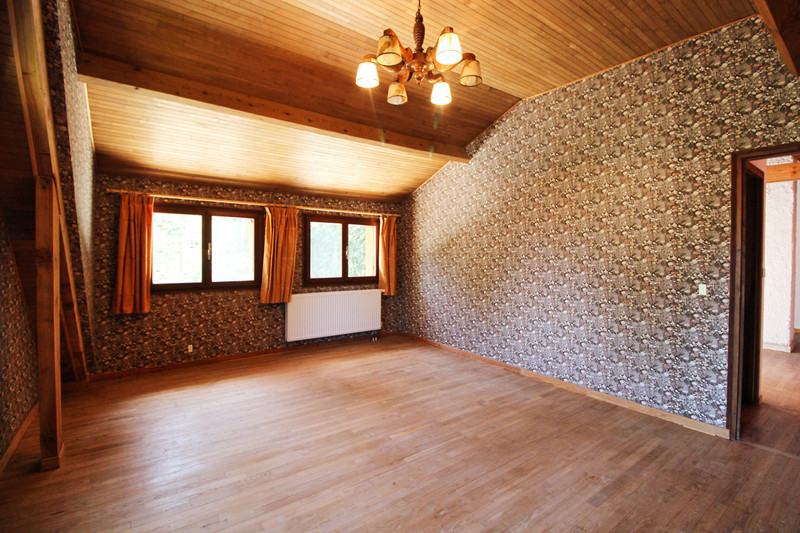
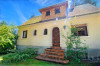
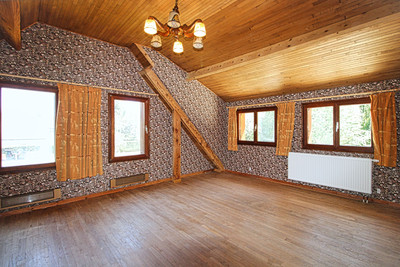
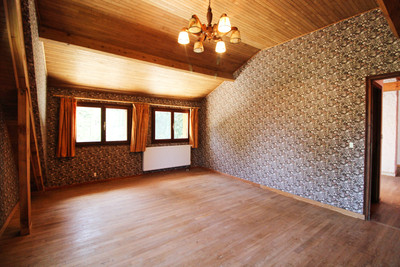
The property, spanning three municipalities, is a haven of peace situated in a highly sought-after area. Whilst the 147m² house requires some interior refurbishment (built in 1978 the house is in sound condition
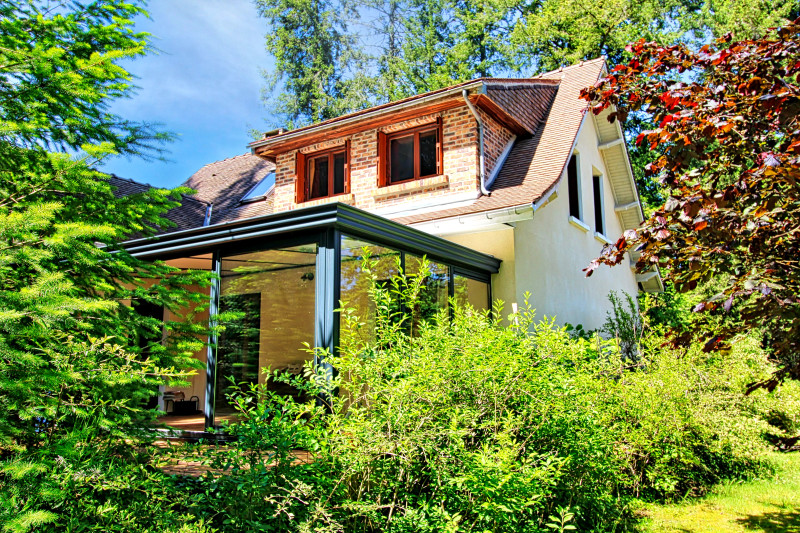
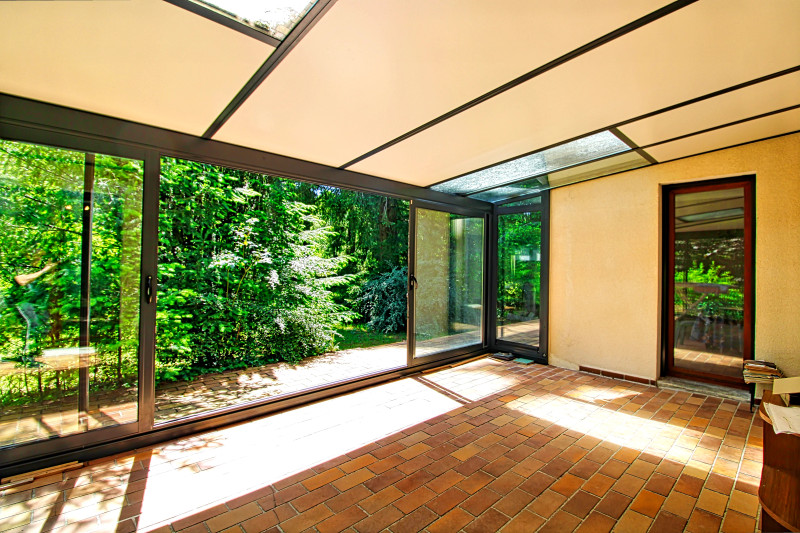
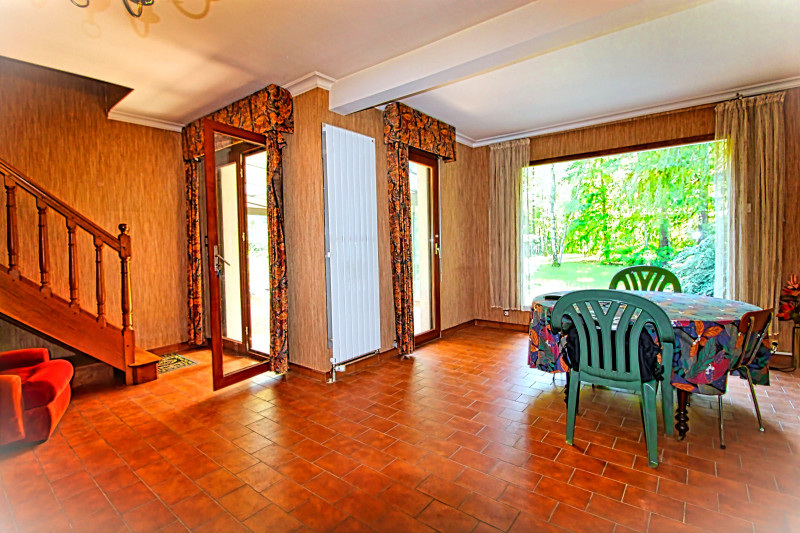
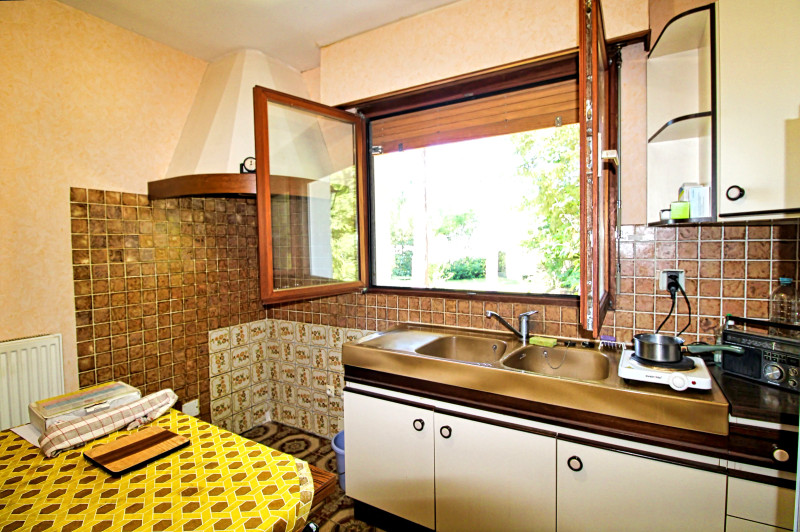
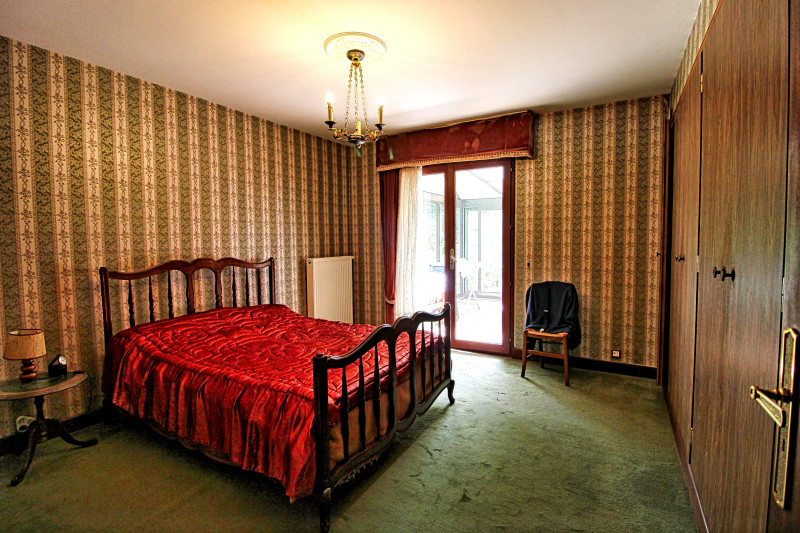
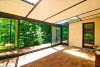
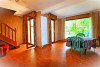
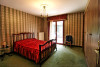
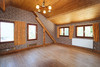
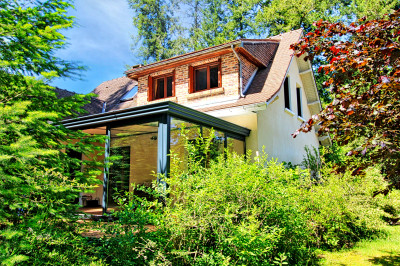
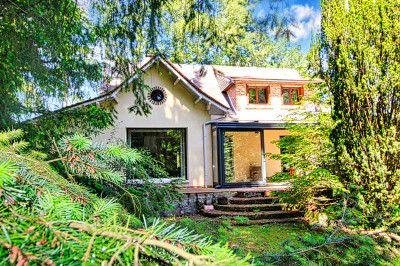
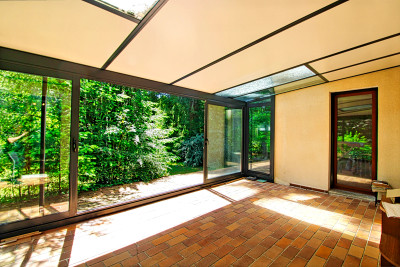
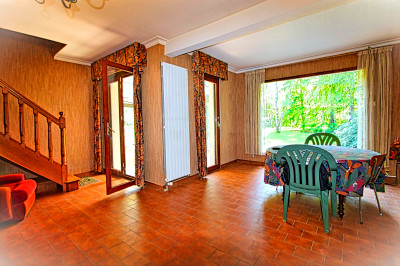
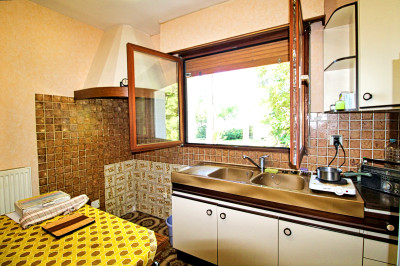
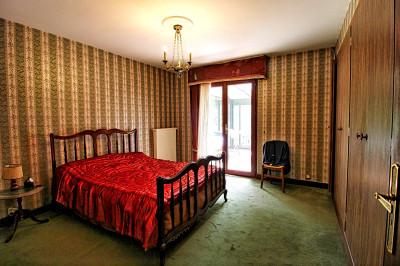
It comprises: an entrance hall, a toilet, a bathroom, a study, a large bedroom, a separate kitchen and a 28 m² living room overlooking the garden with access to the veranda, offering unobstructed panoramic views.
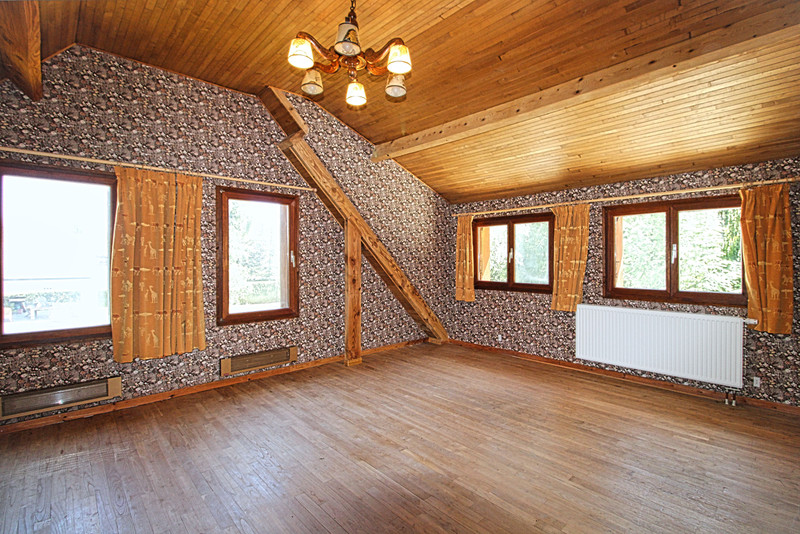
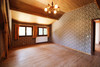
Upstairs, there is a shower room/toilet and two bedrooms. As for the outbuildings, you will benefit not only from a double garage but also from a full basement, which houses, amongst other things, a brand-new heat pump. The 2,508 m² plot, opening onto the protected park, ensures a privileged setting, close to local shops.
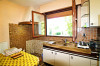
A rare find: a 6-room house!! Situated between Limère Golf Course and Parc des Dolines, come and discover this house, built with high-quality materials in an exceptional setting. Set on a fully wooded plot of over 2,508 m², this house is ready to welcome you to enjoy the peace and quiet of a prime neighbourhood. From the main entrance, you’ll find a fitted kitchen, a 28 m² living room with an open-hearth fireplace, opening onto a large, insulated and very light-filled conservatory (fitted by Akena in 2015), a bedroom with fitted wardrobes, a study (which could serve as a walk-in wardrobe), a bathroom and a separate toilet. Upstairs, the landing leads to two large bedrooms, as well as a shower room with a toilet. In addition, the property benefits from a large double garage with two entrances, as well as a full basement (approximately 80 m² spread over three rooms: a wine cellar, a large workshop that could be converted into a gym or games room, for example, and a boiler room, where an air-to-water heat pump and a thermodynamic water heater were installed in 2024). Finally, a covered storage area (for wood, for example) and a well (for watering the lawn and the property’s many trees) complete this property. There are numerous possibilities for extension, including the creation of two additional bedrooms upstairs. The plot is suitable for a swimming pool. Highlights of this property: - south-facing terrace - plenty of storage space and cupboards - roller shutters
------
Information about risks to which this property is exposed is available on the Géorisques website : https://www.georisques.gouv.fr
[Read the complete description]












 Brochure
 Map
Map Contact us



 To be renovated
 BUSINESS POTENTIAL
 CHARACTER PROPERTY
