6 rooms
- 4 Beds
- 1 Bath
| Floor 104m²
| Ext 1,762m²
€147,150
(HAI) - £121,884**
6 rooms
- 4 Beds
- 1 Bath
| Floor 104m²
| Ext 1,762m²
€147,150
(HAI) - £121,884**

Ref. : A45146GCA22
|
EXCLUSIVE
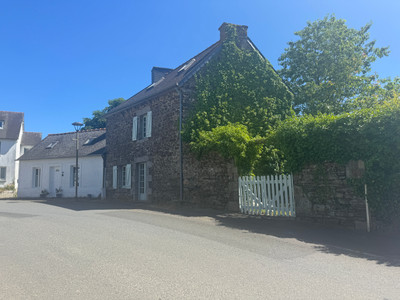
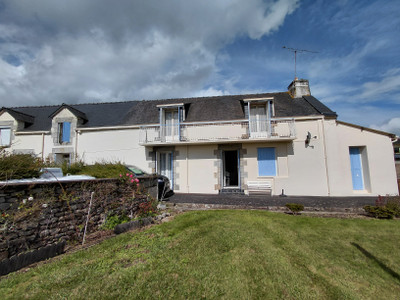
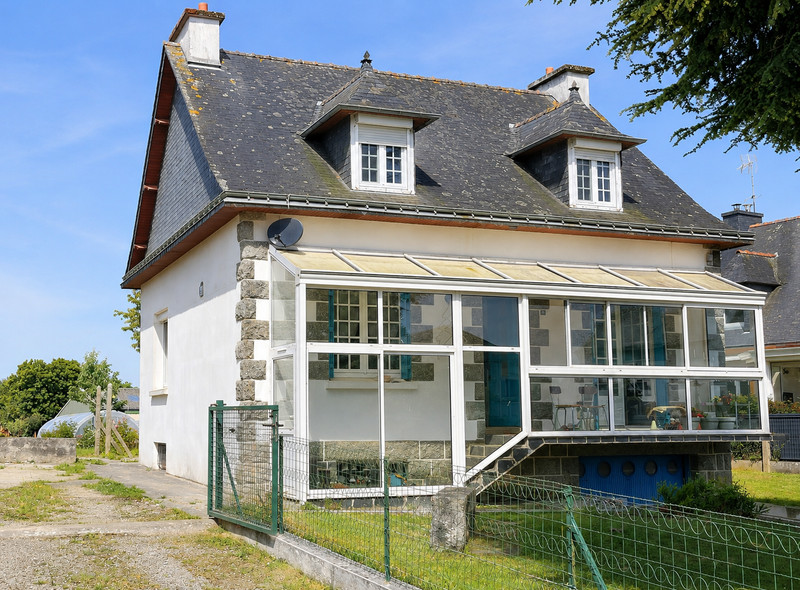
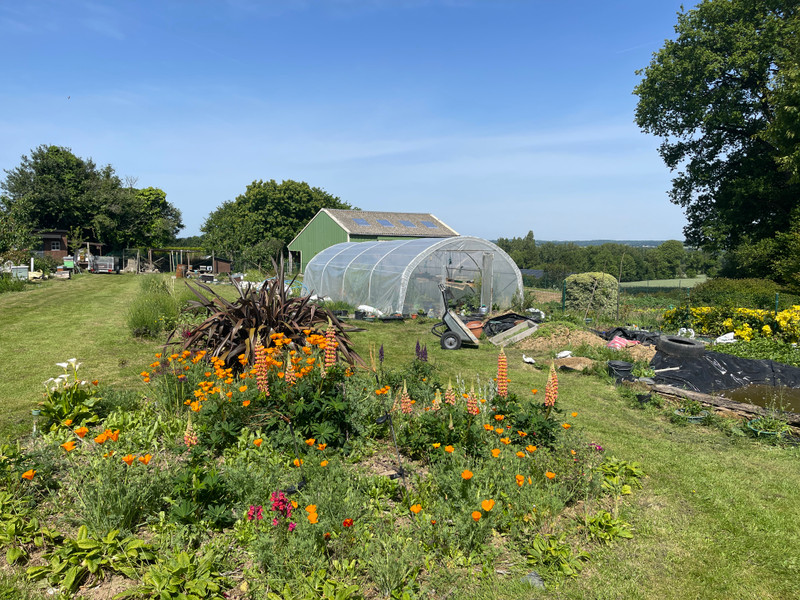
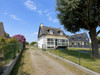
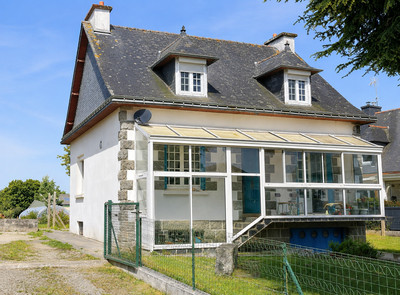
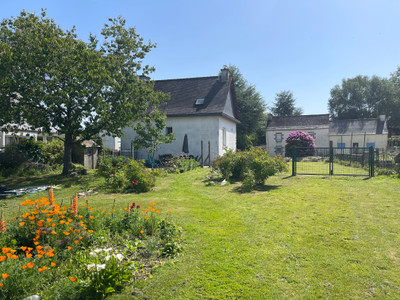
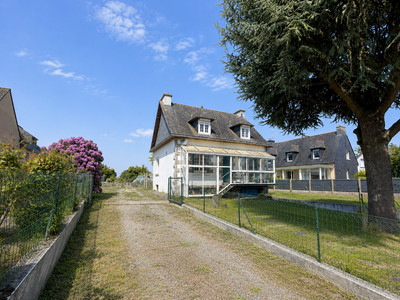
Detached 4 bedroom village property with large and established gardens of 1762m2> Viewing strongly recommended
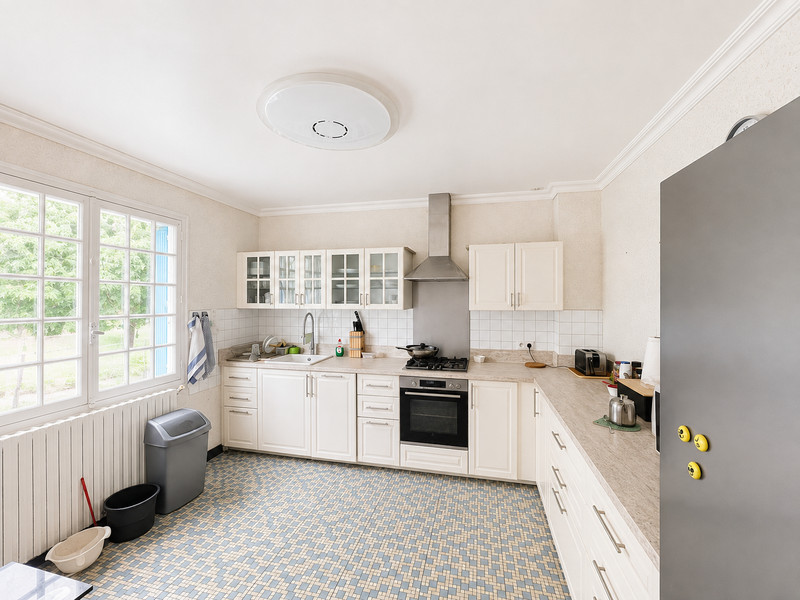
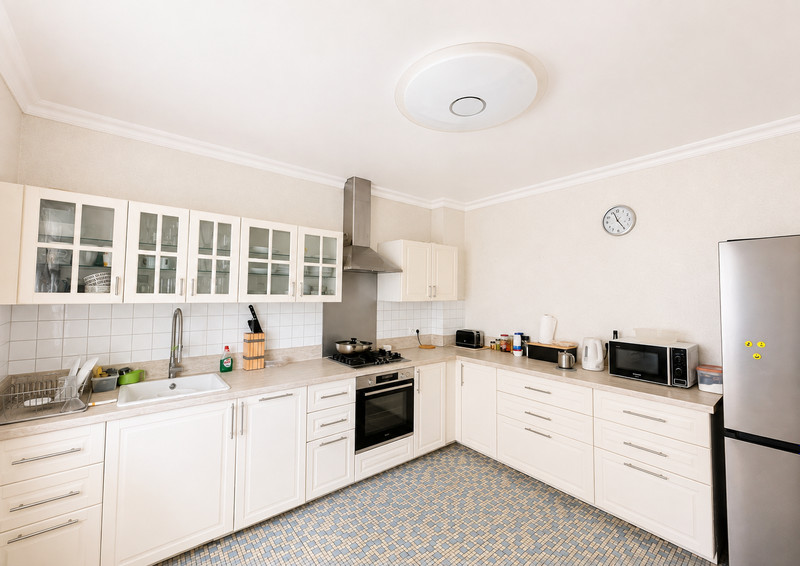
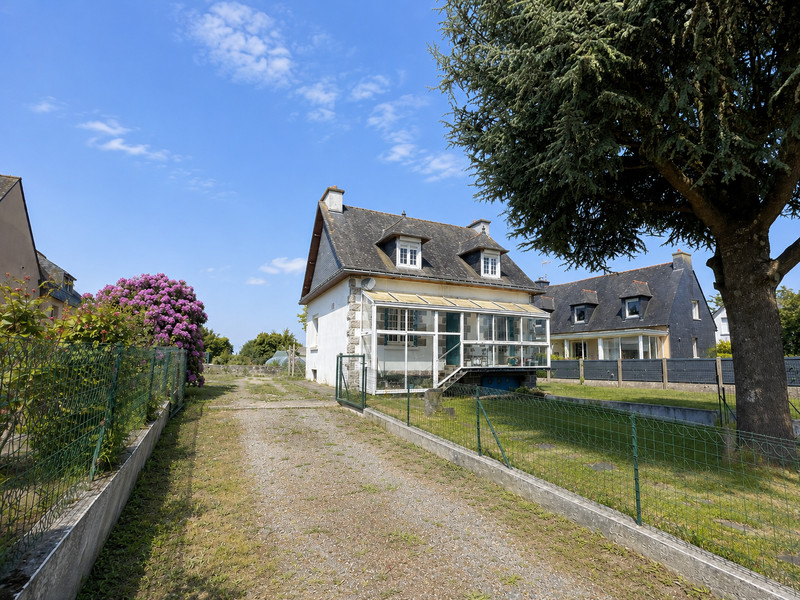
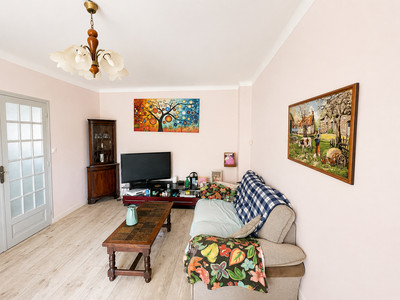
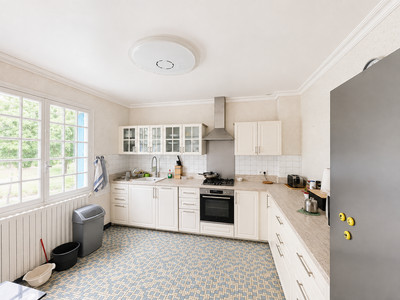
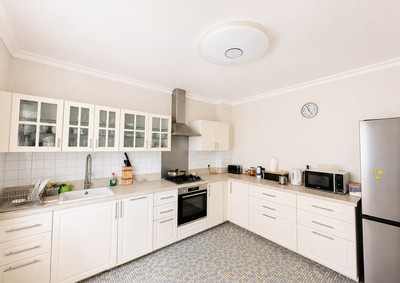
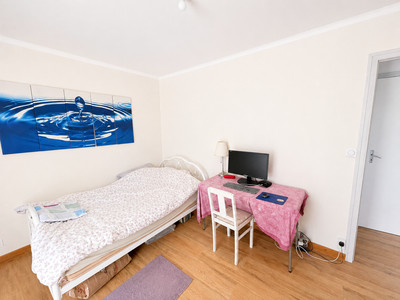
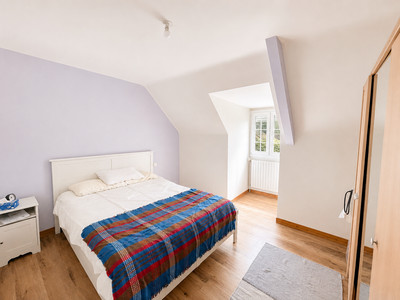
This house is spacious and bright throughout. The accommodation is elevated above the garage and basement and is accessed via a glazed veranda to the front. On the ground floor there are an entrance hall, fitted kitchen (with integrated dishwasher, electric oven and gas hob), lounge, one bedroom, bathroom and separate WC. The first floor offers three further bedrooms and an office, which could become a second bathroom.
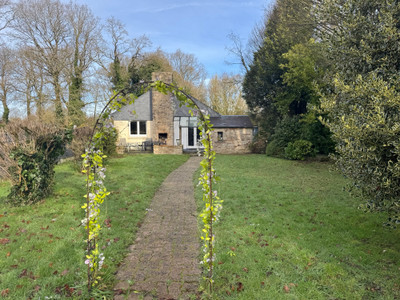
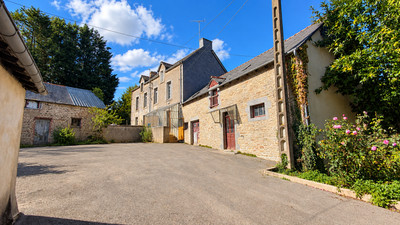
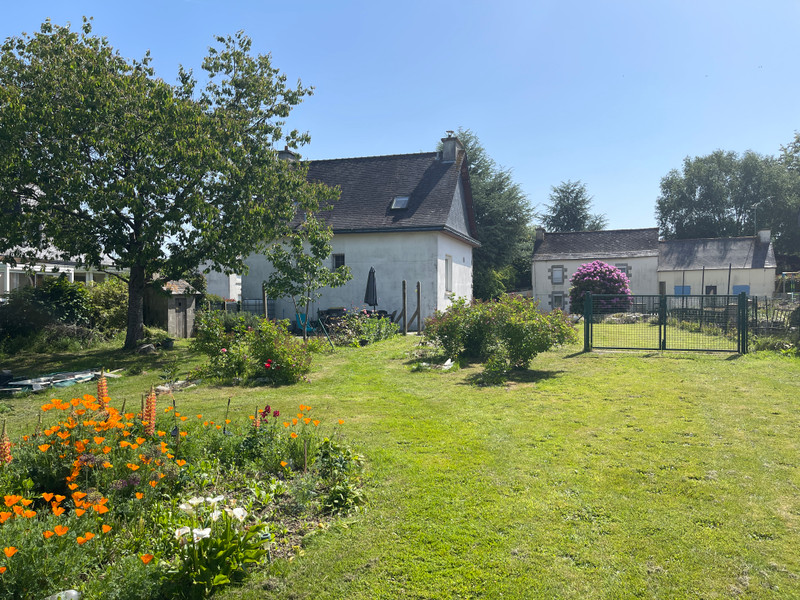
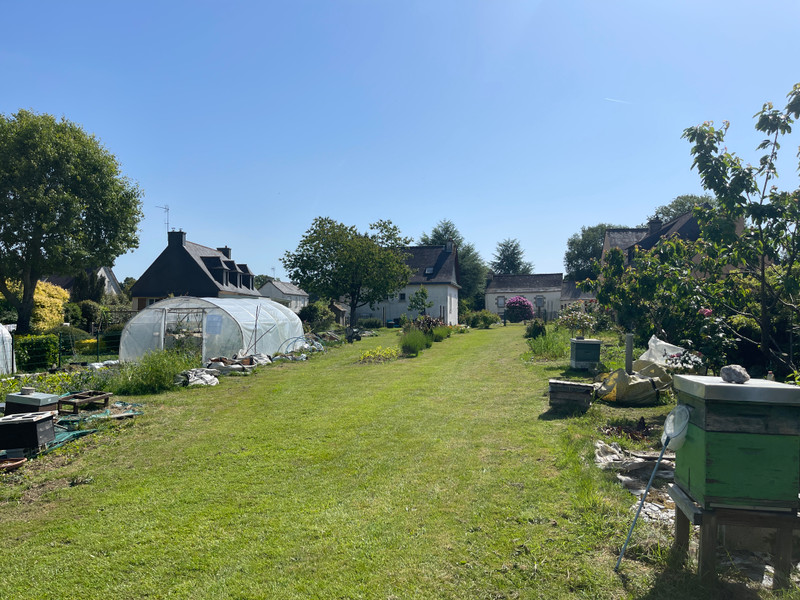
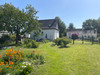
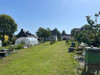
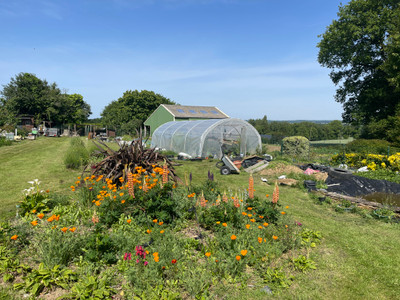
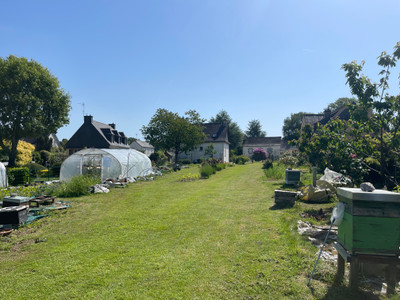
To the rear of the house is an extensive, established garden and a patio area. There is also a lawned area to the front, and the gardens are fully enclosed. Two driveways provide ample off-road parking. One has direct access to the garage and basement.
The basement houses the garage, a practical preparation kitchen/storage room and a boiler room.
The property benefits from double glazing, mains drainage and oil-fired central heating.
The village of Plussulien has a bar/restaurant and a bakery. The nearby town of Corlay provides a wider range of amenities including small supermarkets, restaurants, bars, banks, and other local commerce.
DETAILS
GROUND FLOOR
- Tiled-floor hallway with radiator and door leading to the basement. Stairs to the first floor.
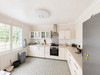
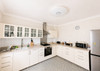
- Fitted kitchen (3.40m x 3.68m) with window over the front garden, radiator, integrated electric oven, gas hob and integrated dishwasher. Tiled floor.
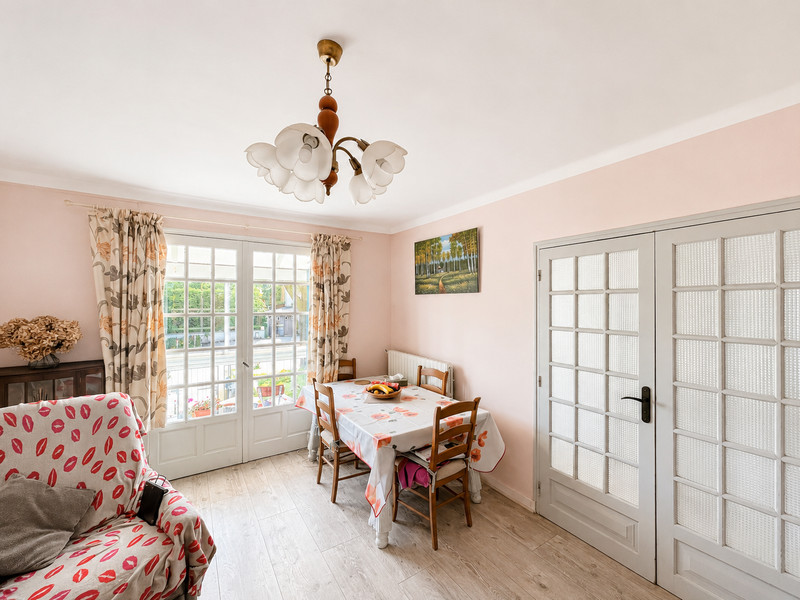
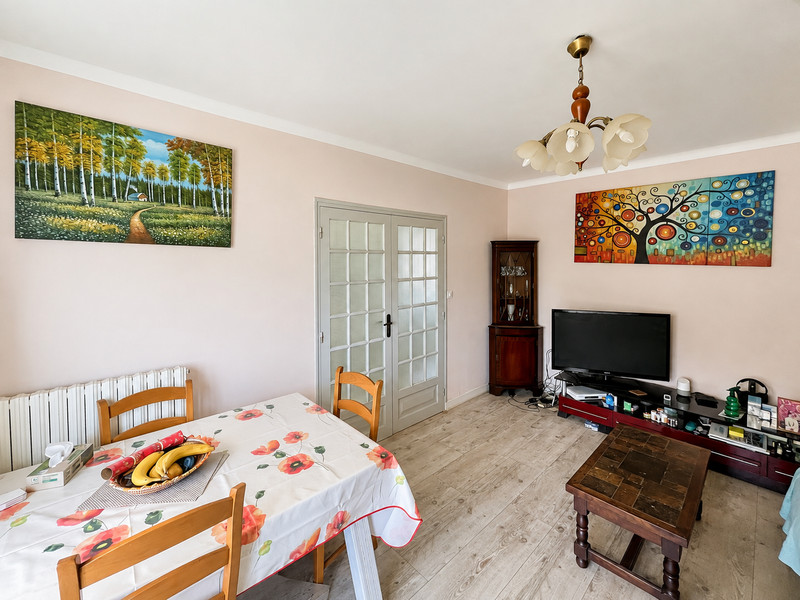
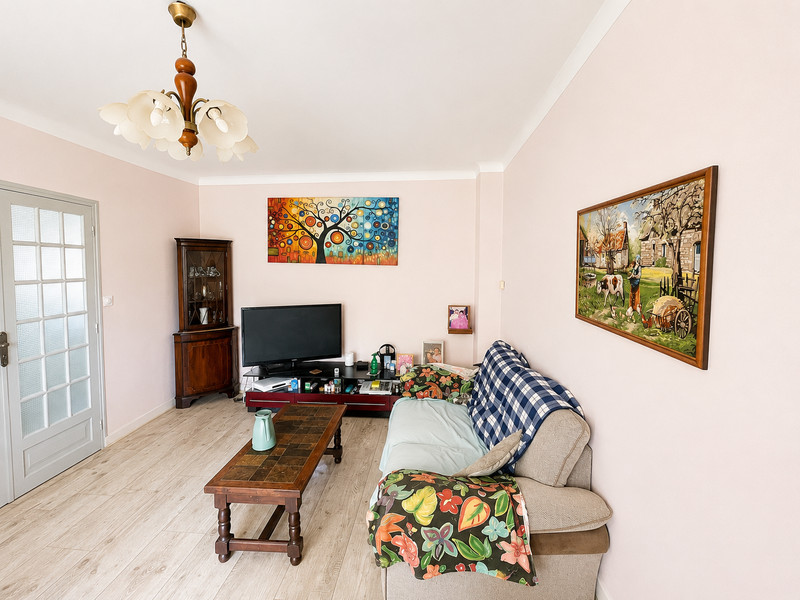
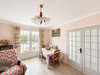
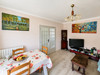
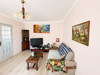
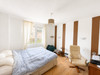
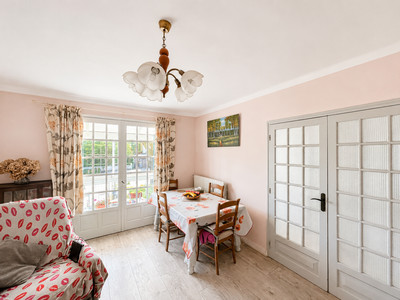
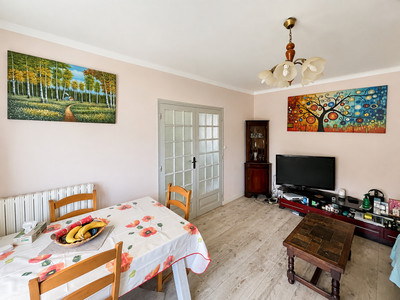
- Lounge (3.52m x 4.78m) with double doors to veranda, radiator and wood laminate flooring
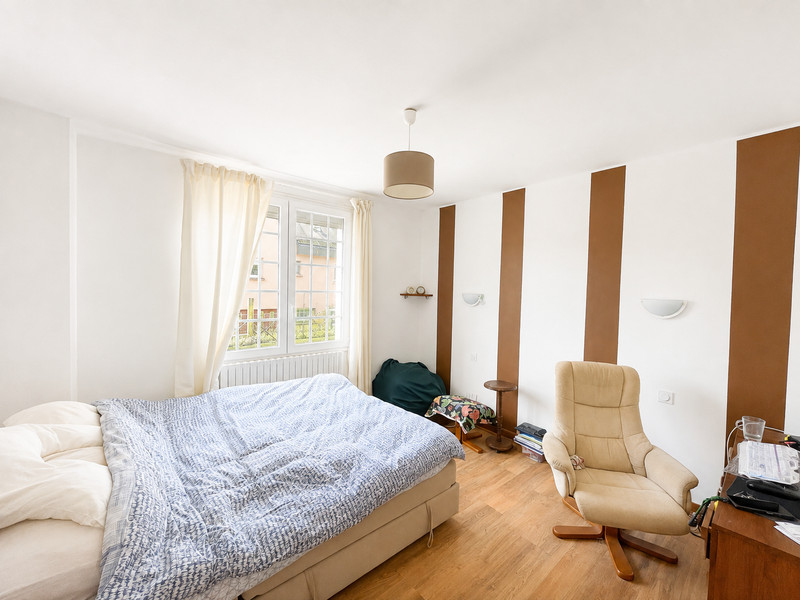
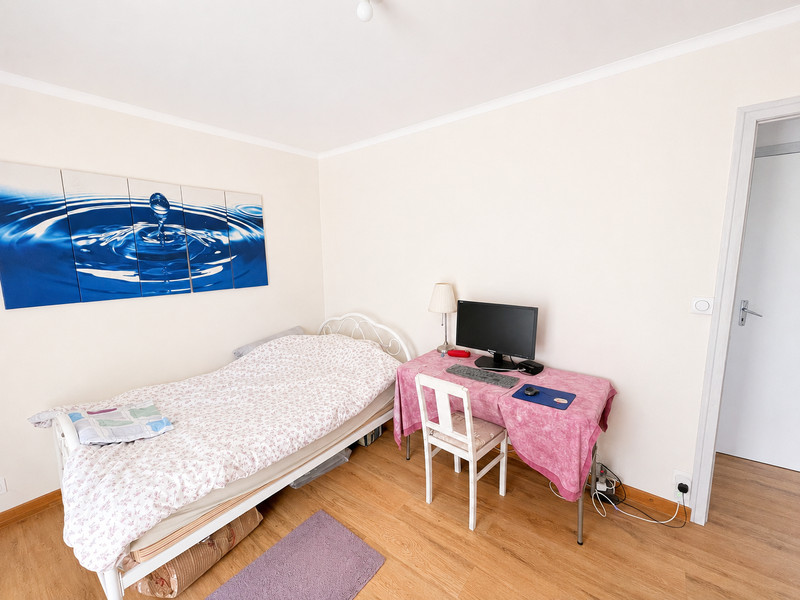
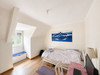
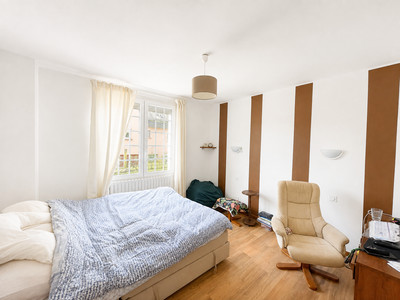
- Bedroom 1 (3.62m x 4.29m) with radiator, windows to side and wood laminate flooring
- WC (0.86m x 1.53m) with window
- Bathroom (2.48m x 2.08m) with bath, shower, basin, radiator, towel radiator, and plumbing for washing machine
FIRST FLOOR
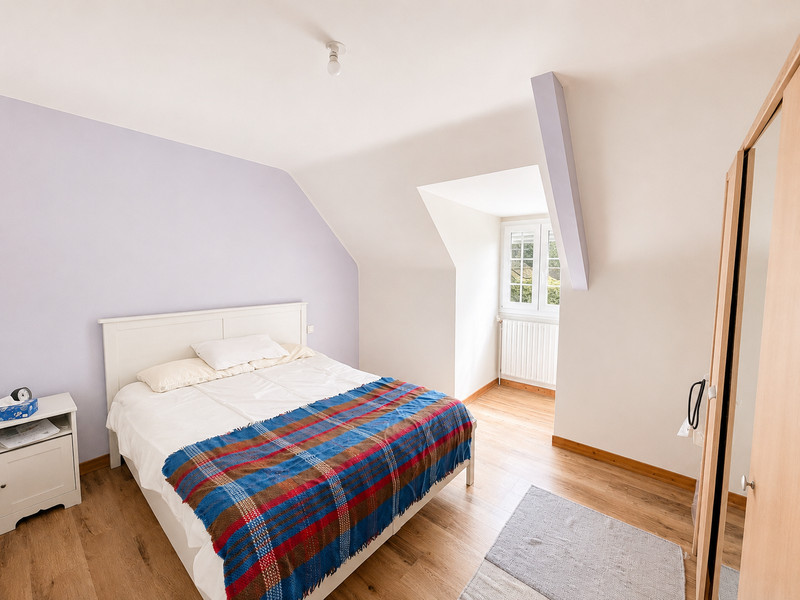
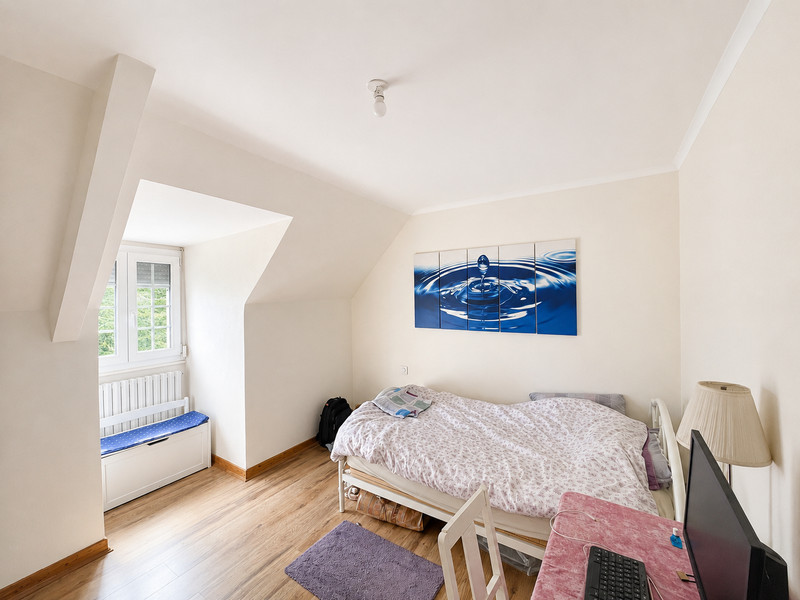
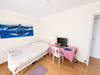
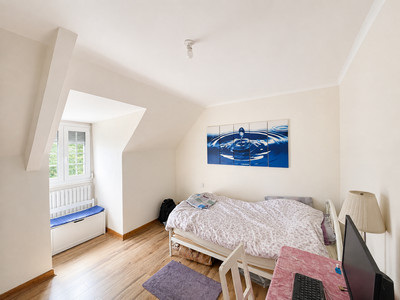
- Bedroom 2 (4m x 4.10m) with window overlooking the front garden, wood laminate floor and radiator
- Bedroom 3 (4.26m x 3.92m) with window overlooking the front garden, radiator and wood laminate flooring
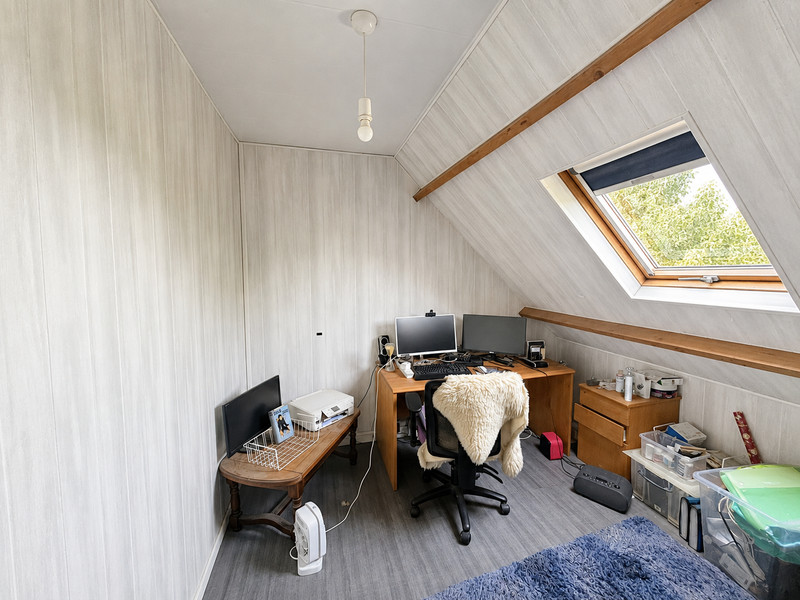
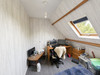
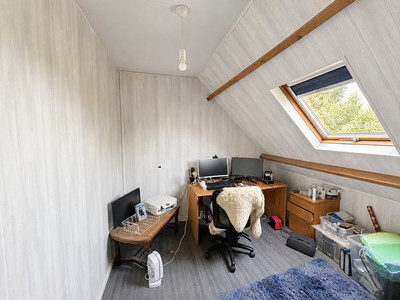
- Office (3.15m x 3.19m) with Velux window and beams
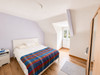
- Bedroom 4 (3.37m x 3.18m) with Velux window and beams
BASEMENT
- Preparation kitchen/storage room (3.62m x 4.8m) with concrete floor
- Boiler room (3.58m x 5.2m) with concrete floor
- Garage (7.24m x 3.43m) with concrete floor
------
Information about risks to which this property is exposed is available on the Géorisques website : https://www.georisques.gouv.fr
[Read the complete description]













 Brochure
 Map
Map Contact us




 Habitable