4 rooms
- 2 Beds
- 1 Bath
| Floor 100m²
| Ext 1,500m²
€109,000
- £90,285**
4 rooms
- 2 Beds
- 1 Bath
| Floor 100m²
| Ext 1,500m²
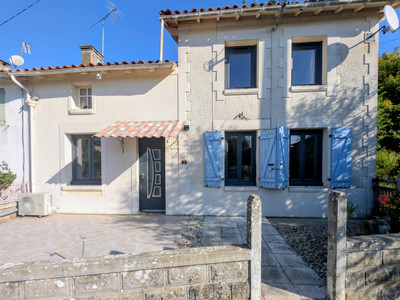
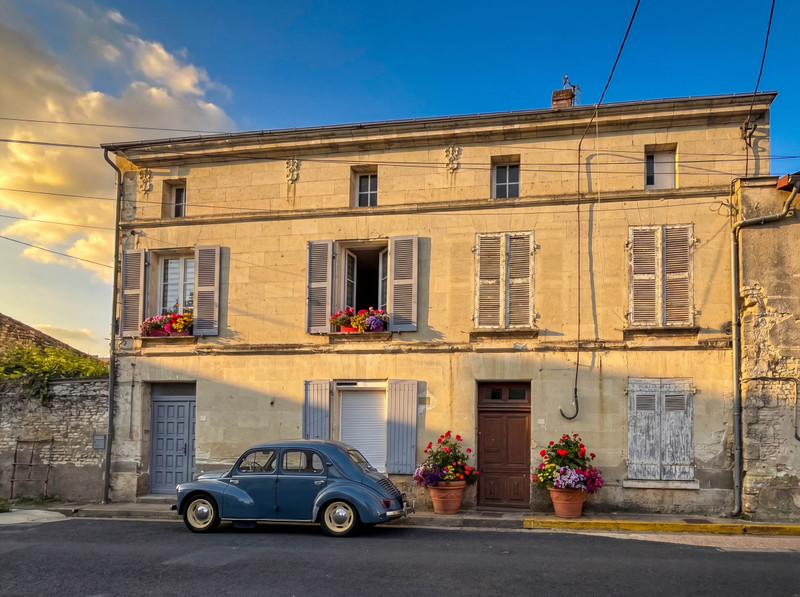
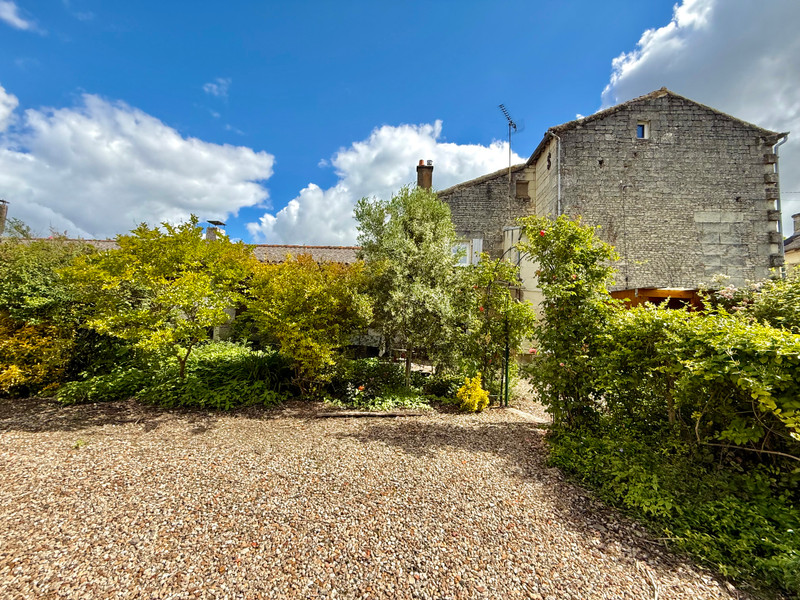
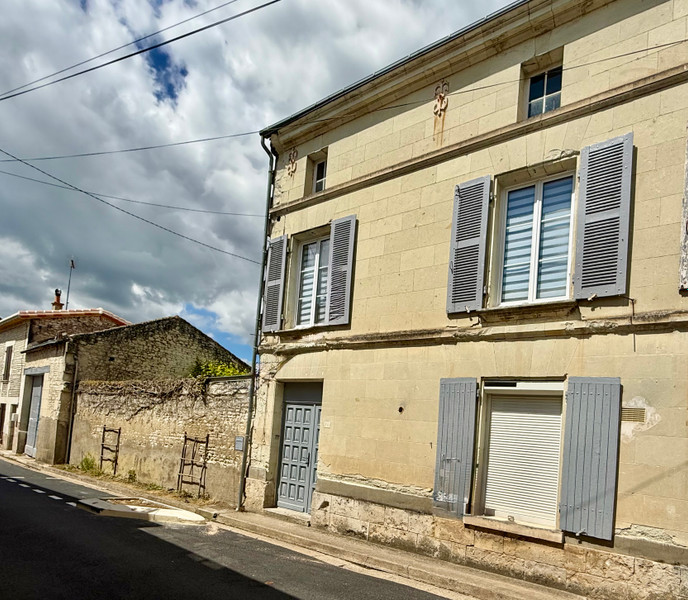
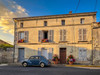
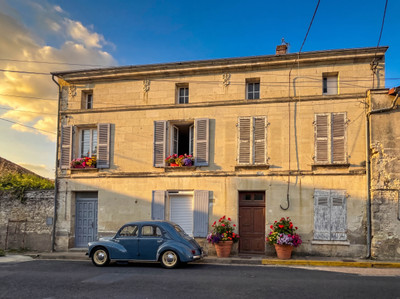
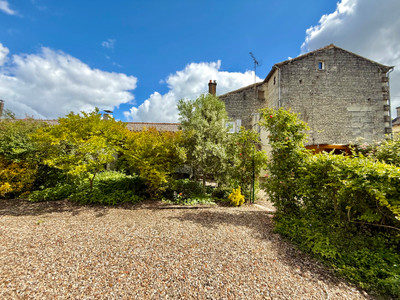
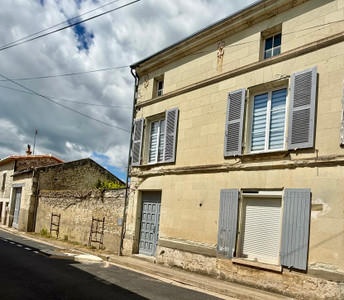
Tufa stone house in a village with local shops and schools within walking distance. Land and outbuildings.
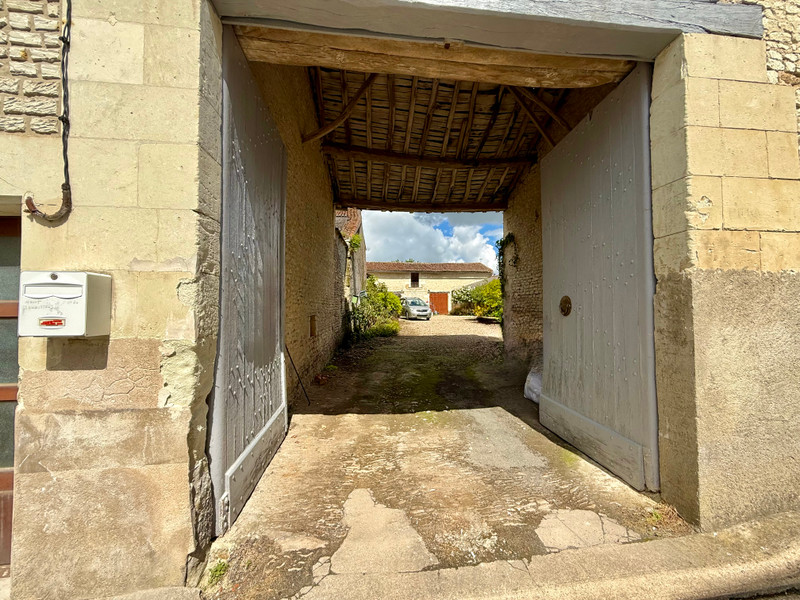
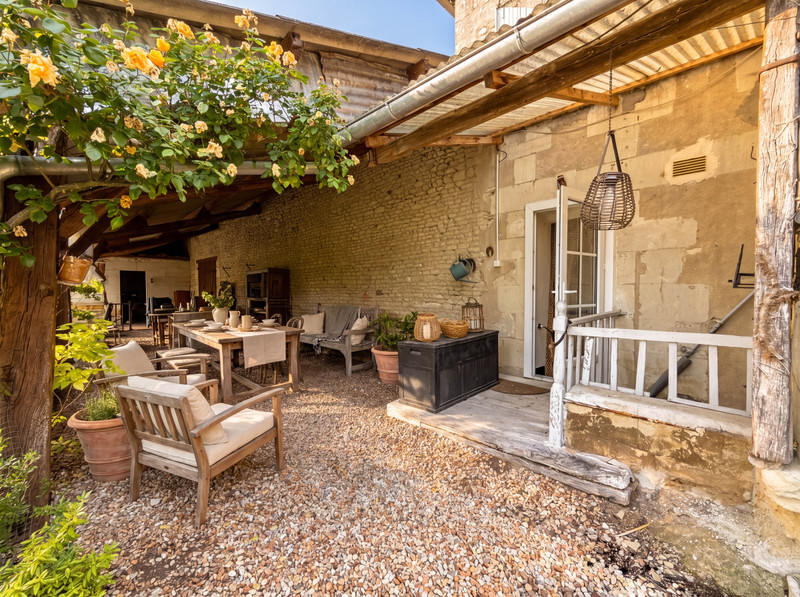
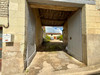
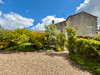
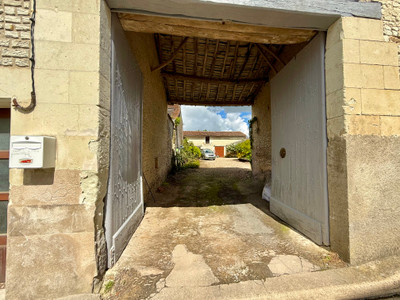
Behind a large wooden gate, a porch leads you into the flower-filled courtyard surrounded by buildings.
This attached house (only the part with blue shutters and door is for sale) requires some updating but is habitable as it currently stands.
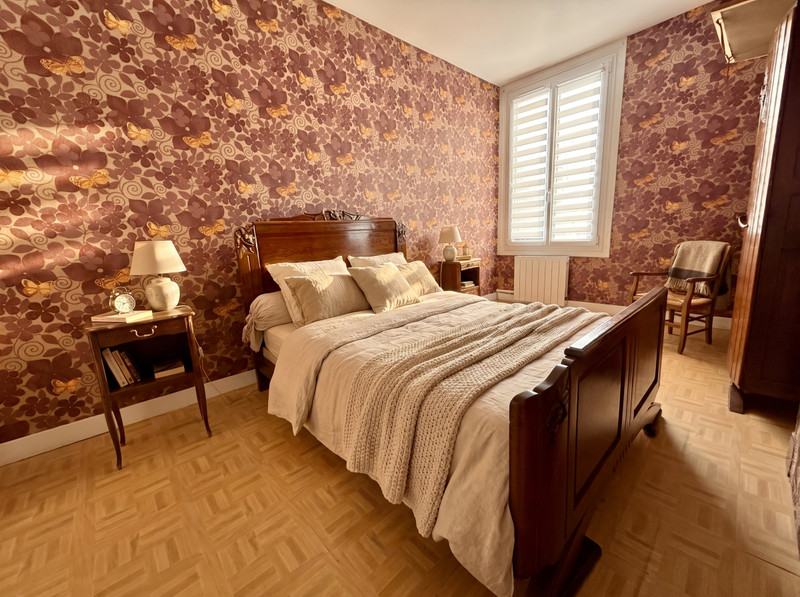
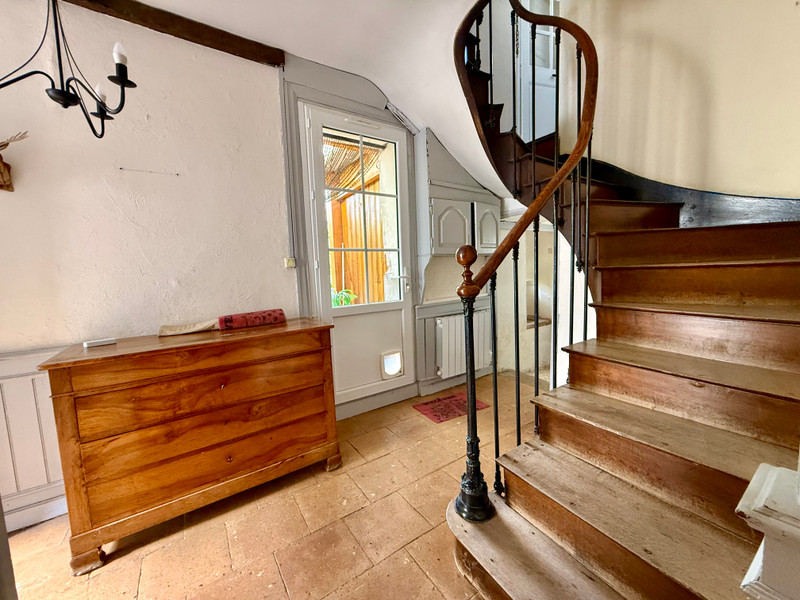
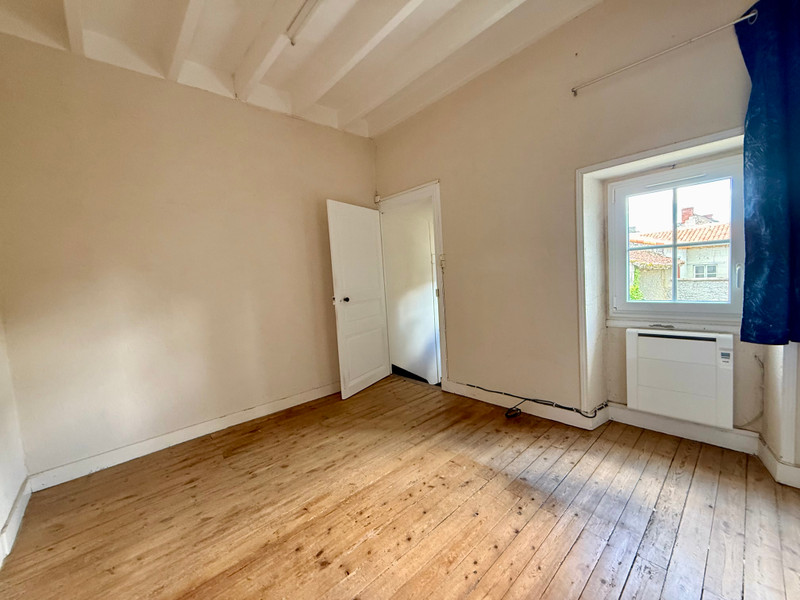
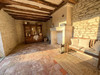
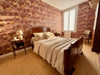
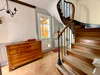
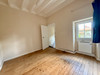
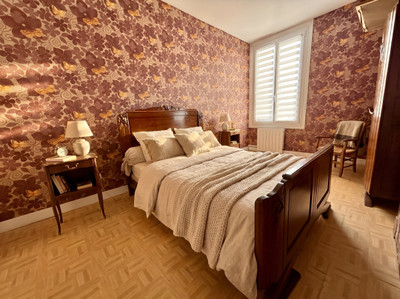
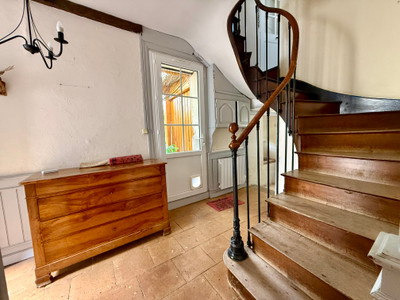
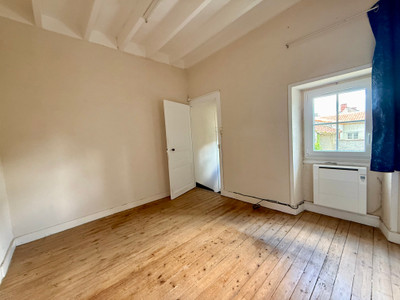
It features 2 bedrooms and a study with wooden floors, a beautiful wooden staircase, a kitchen with dining area, and a living room.
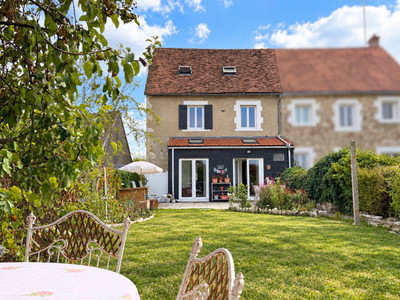
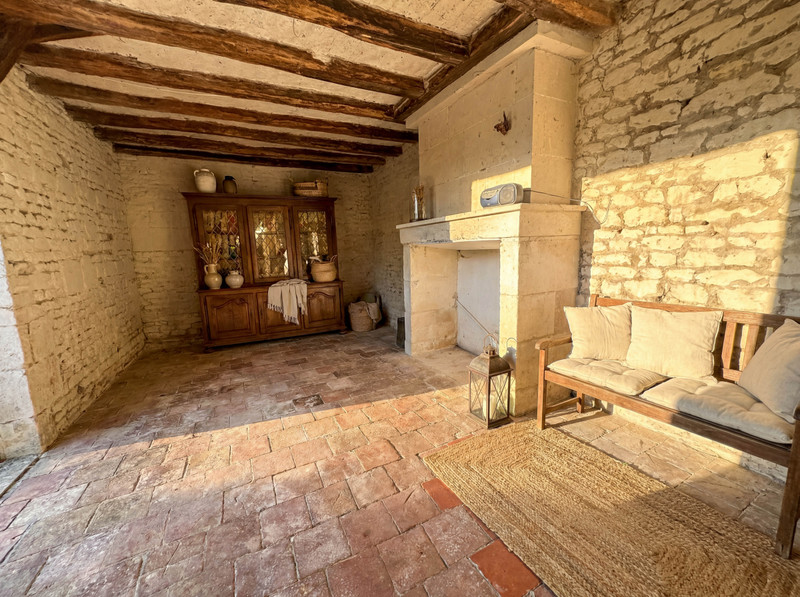
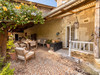
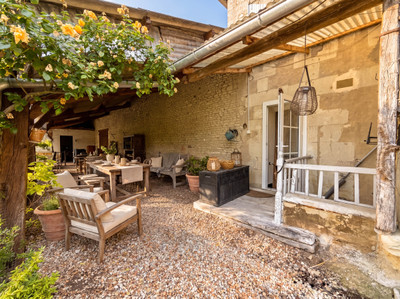
A large covered terrace overlooks the flower-filled courtyard surrounded by outbuildings.
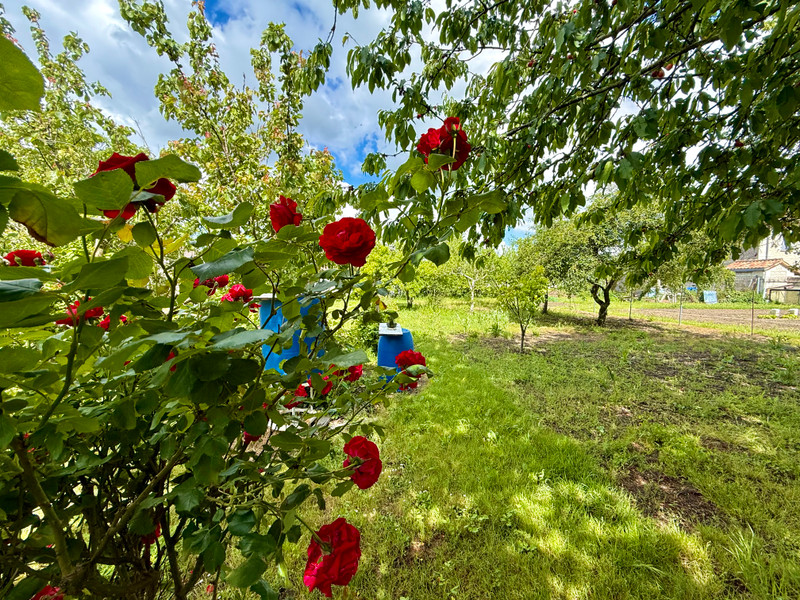
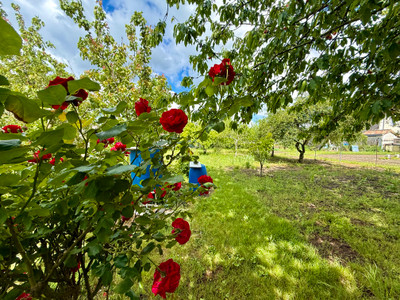
The vegetable garden with fruit trees can be reached through the workshop.
THE PROPERTY IN DETAIL:
A door from the street leads into the entrance hall.
>>Ground floor:
-Entrance hall: 7.3 sq m, with access to the terrace and cellar
-Separate WC
-Kitchen: 21.5 sq m with dining area and pellet stove, access to the terrace
-Living room: 14 sq m
-Shower room: 3.7 sq m
A staircase from the entrance hall leads to the first floor.
>>First floor:
-Landing
-Bedroom: 11 sq m
-Bedroom: 16 sq m
-Study: 7.9 sq m
The staircase continues up to a 35 sq m attic.
TECHNICAL FEATURES:
-Double glazing
-Attic floor insulated with blown wool insulation
-Recent electrical panel
-Heating via pellet stove and electric radiators
-A well is located in the entrance hall and can supply the house with water.
OUTBUILDINGS:
-Covered terrace of approximately 60 sq m
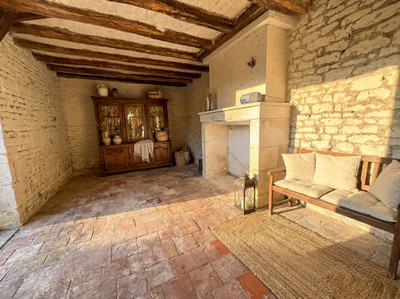
-Small outbuilding: 18 sq m with electricity and fireplace
-Barn with wine press: 47 sq m
-Workshop: 91 sq m
-Covered entrance porch leading into the courtyard: approximately 35 sq m
-Flower-filled courtyard between all the buildings: approximately 300 sq m
-Garden behind the workshop: approximately 790 sq m
-Cellar: approximately 30 sq m
THE AREA:
The village of Monts-sur-Guesnes is a peaceful yet lively village of around 900 inhabitants. It offers all essential amenities within walking distance (nursery and primary schools, pharmacy, doctor’s surgery, grocery shop, bar-restaurant, hairdresser, beauty salon, theatre, etc.).
An impressive château dominates the village square; it currently houses the town hall, library, and since May 2022, the Haut-Poitou Museum.
The towns of Loudun (15 km) and Richelieu (13 km) provide everything not available in Monts-sur-Guesnes (hospital, middle school, high school, supermarkets, cinema).
Chinon is 30 km away.
Châtellerault is 30 minutes away and has a TGV train station.
Poitiers and the Futuroscope are 45 minutes away, with a TGV station and airport link to Stansted.
Tours is 1 hour away with direct TGV access to Paris and Roissy Charles de Gaulle Airport.
------
Information about risks to which this property is exposed is available on the Géorisques website : https://www.georisques.gouv.fr
[Read the complete description]














 Brochure
 Map
Map Contact us




 To be renovated
 BUSINESS POTENTIAL
 CHARACTER PROPERTY
 Ref. : A40105DD86
|
Ref. : A40105DD86
|