8 rooms
- 5 Beds
- 3 Baths
| Floor 180m²
| Ext 11,450m²
€318,000
€299,600
(HAI) - £248,159**
8 rooms
- 5 Beds
- 3 Baths
| Floor 180m²
| Ext 11,450m²
€318,000
€299,600
(HAI) - £248,159**

Ref. : A44997GCA22
|
EXCLUSIVE
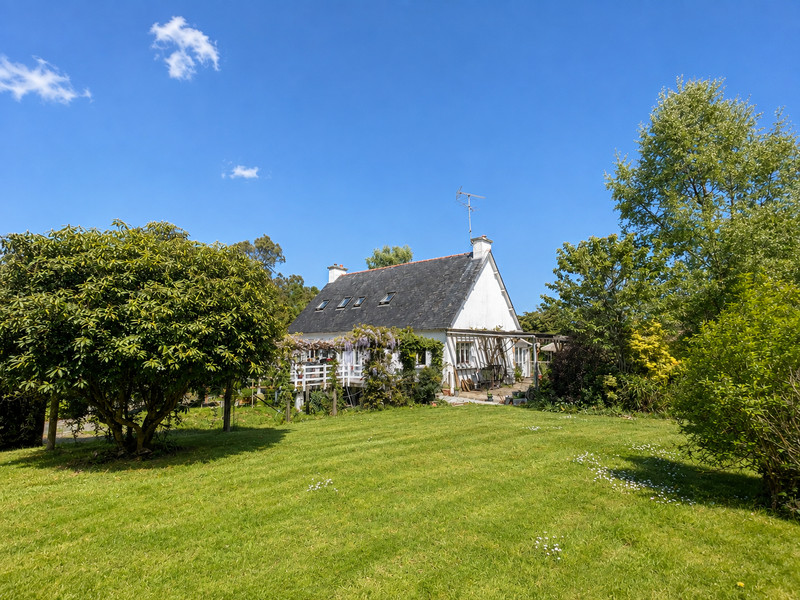
Beautiful 5-Bedroom Country Home with 11,450m² of Landscaped Grounds
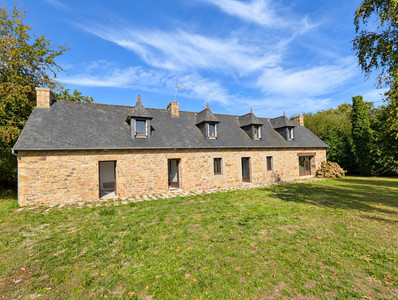
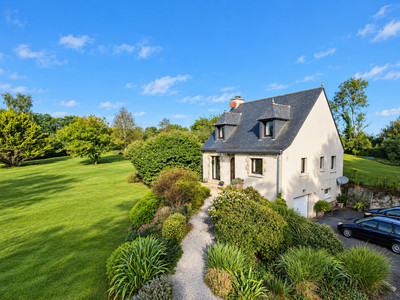
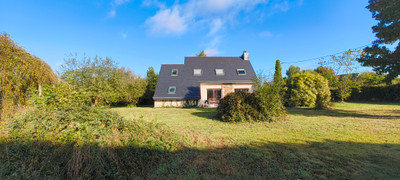
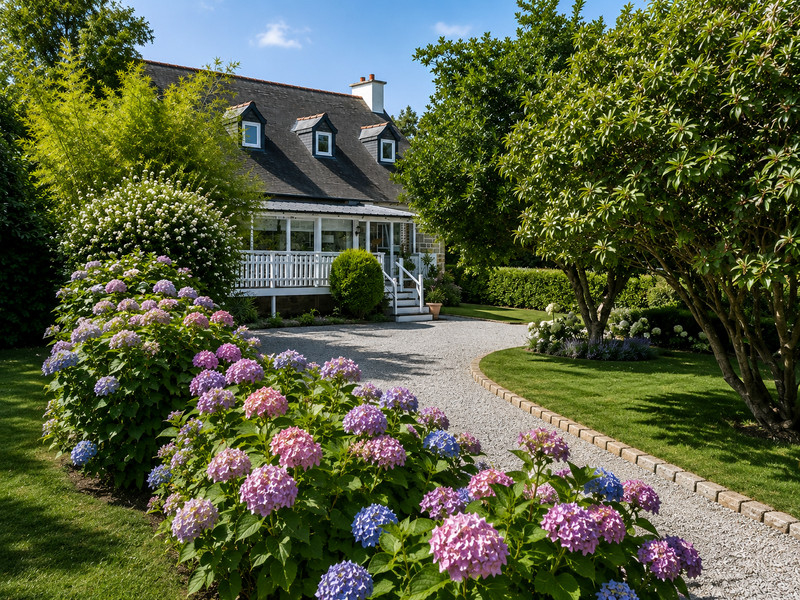
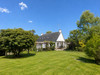
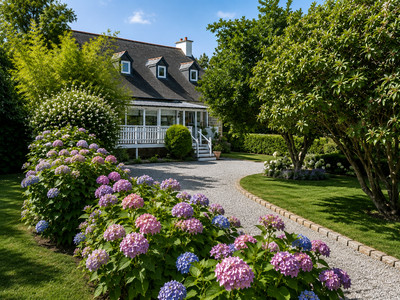
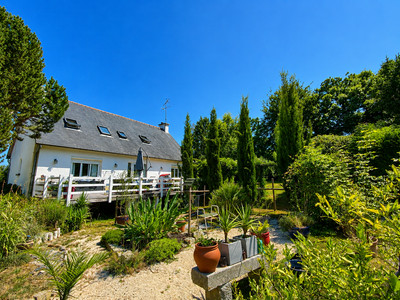
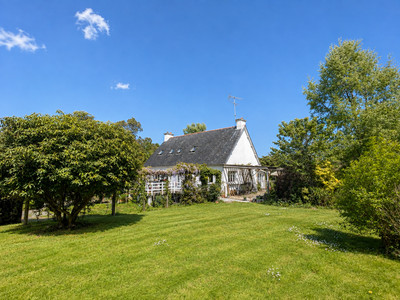
Situated in a peaceful hamlet close to Coadout, this beautifully presented five-bedroom home offers spacious accommodation, and over 11,450m² of established gardens and grounds.
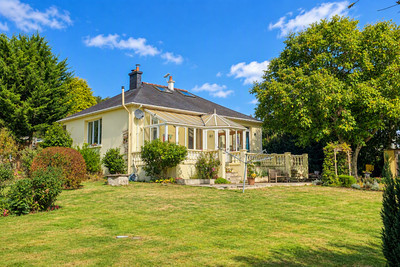
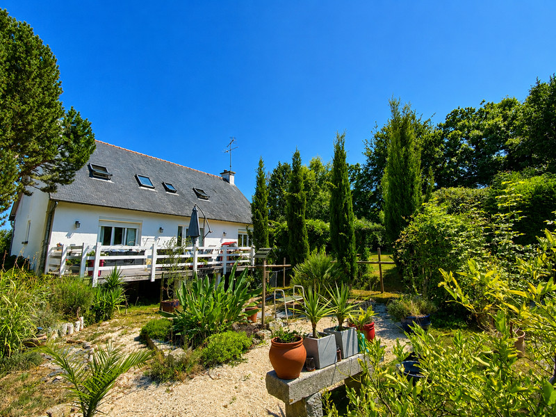
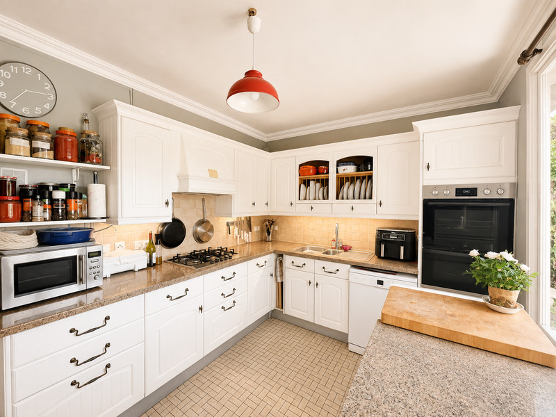
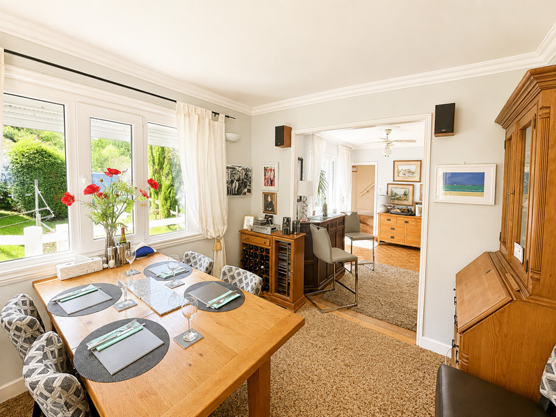
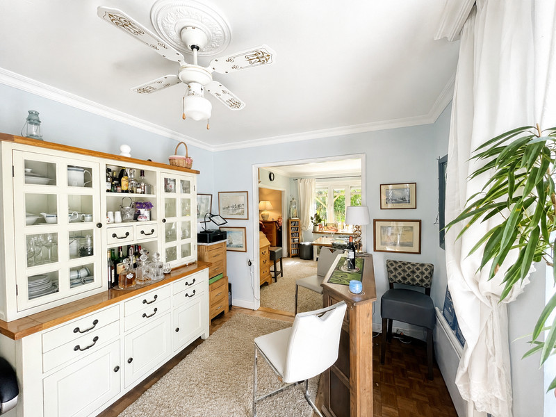
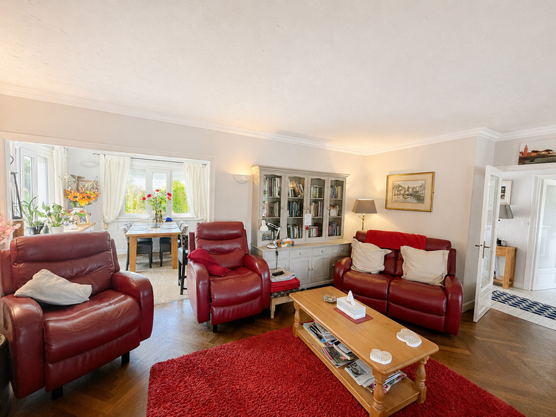
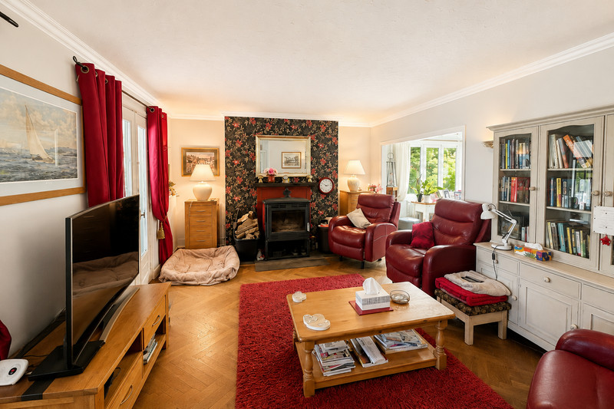
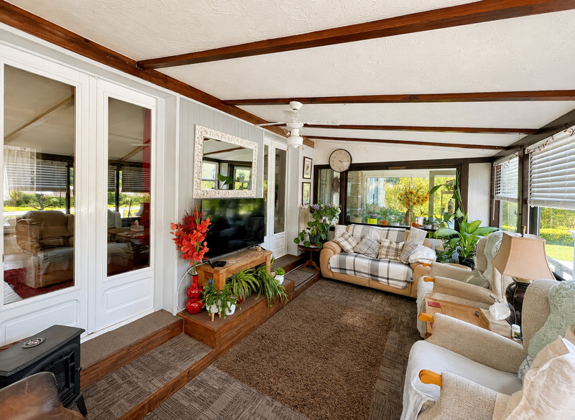
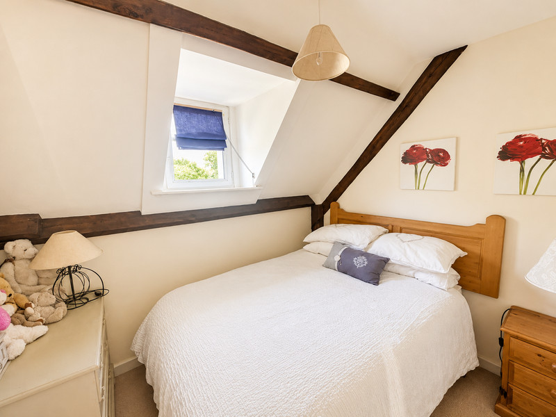
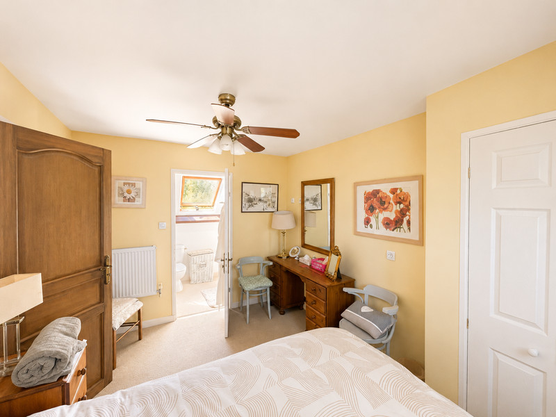
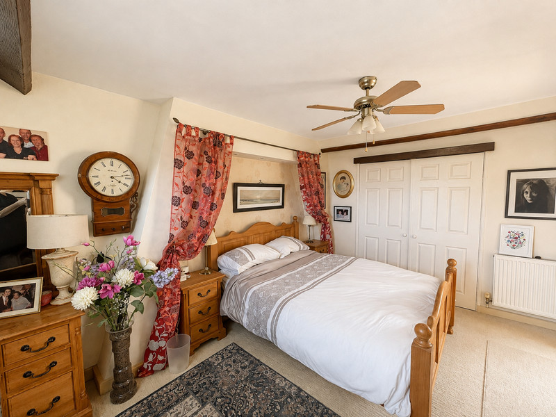
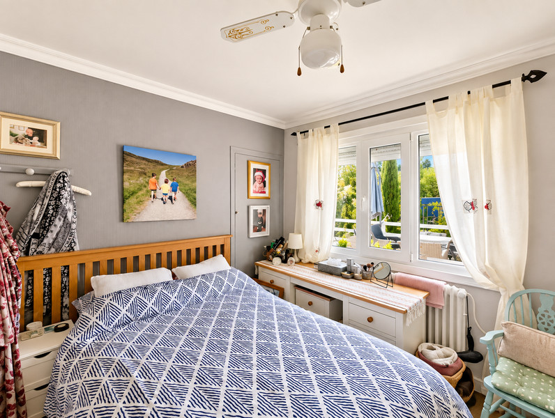
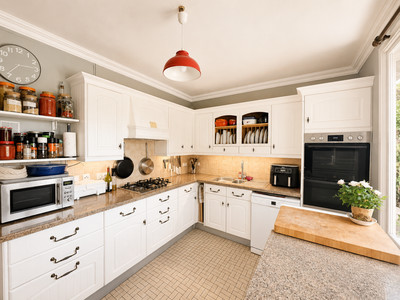
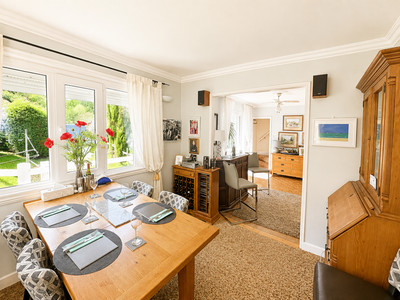
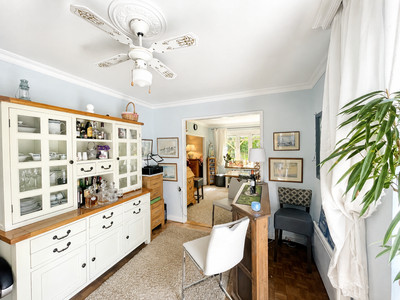
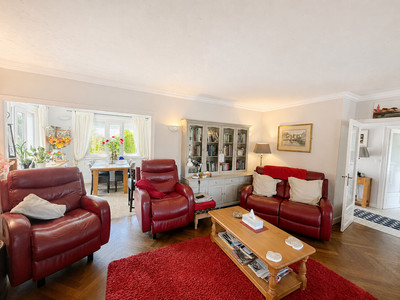
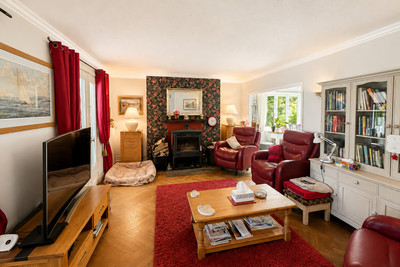
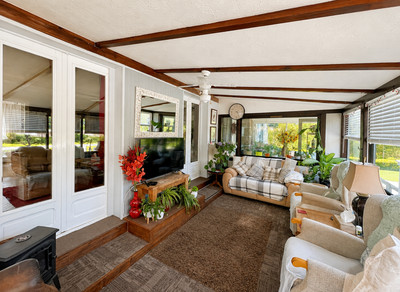
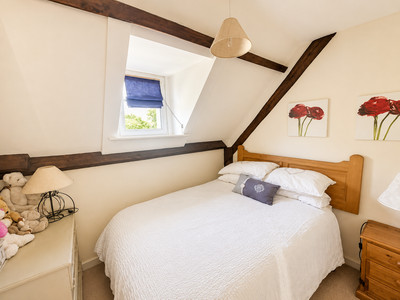
The property includes a welcoming lounge with log burner, modern fitted kitchen, spacious dining room with bar area and a bright veranda opening onto the terrace and gardens. A ground-floor bedroom and bathroom provide flexible living, while upstairs are four further bedrooms, including two with en-suite bathrooms.
The basement offers a utility room, office, boiler room, WC and garage.
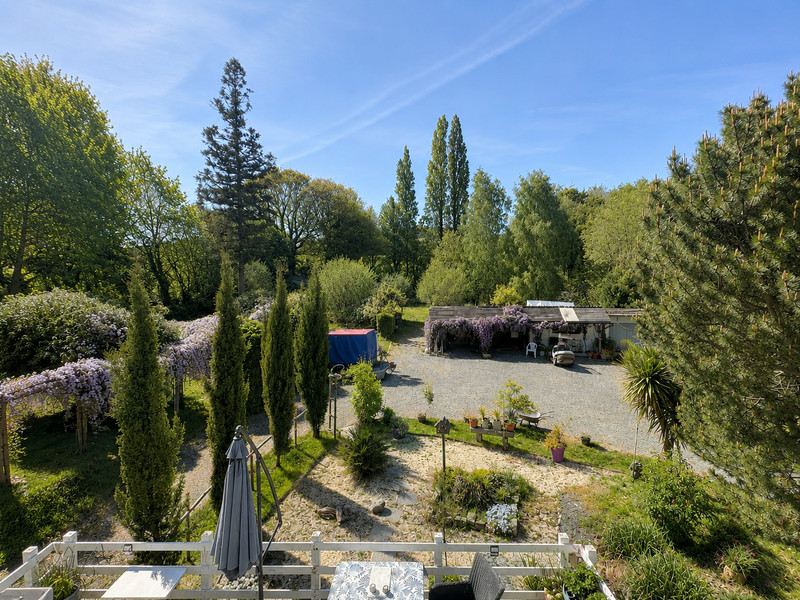
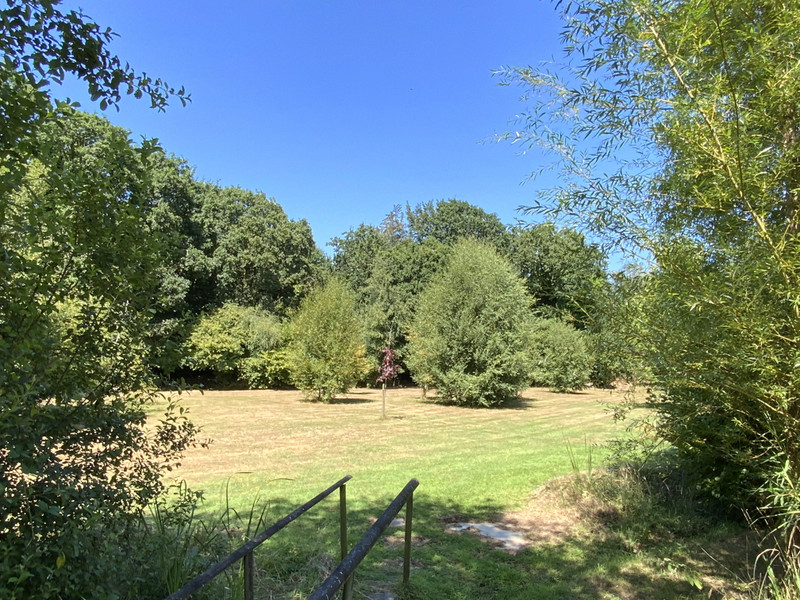
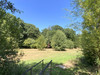
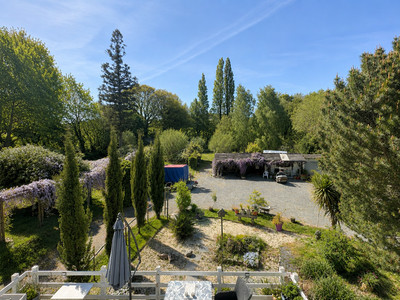
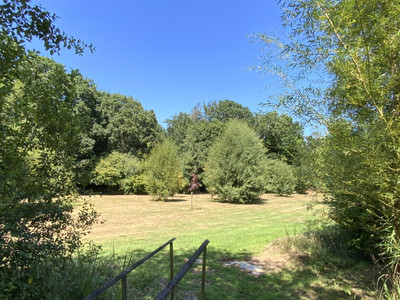
Outside, the property is approached by a gated driveway and is surrounded by mature gardens featuring two ponds, fruit trees, a vegetable garden, workshop, hangar, polytunnel and well.
Located just 10 minutes from Bourbriac and 15 minutes from Guingamp with its shops, restaurants and TGV station, this is an ideal family home or countryside retreat.
DETAILS
Ground Floor
• Entrance hall (1.29m × 3.16m) with tiled floor.
• Hall (4.11m × 1.49m) with tiled floor and built-in storage.
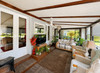
• Veranda (5.50m × 3.26m) overlooking the gardens with windows to three sides and two radiators.
• Kitchen (2.79m × 4.24m) fitted with a range of units, double electric oven, gas hob, dishwasher and garden views.
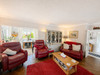
• Lounge (4.24m × 5.54m) with parquet flooring and log burner.
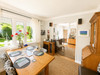
• Dining room (3.32m × 6.70m) with bar area, dual-aspect windows and patio doors to the terrace.
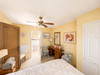
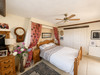
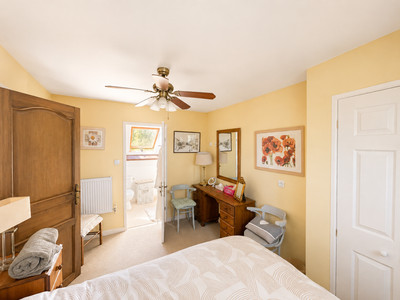
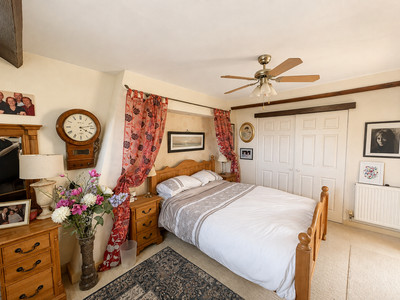
• Bedroom 1 (3.30m × 3.39m) with built-in wardrobes.
• Bathroom (2.46m × 1.76m) with shower, vanity unit and WC.
• WC.
First Floor
• Landing.
• Bedroom 2 with en-suite shower room (1.56m × 3.11m).
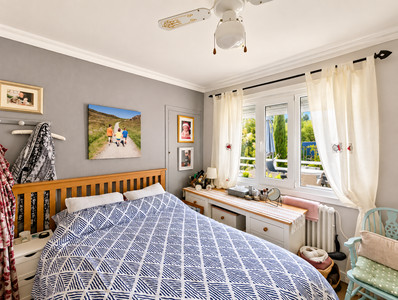
• Bedroom 3 (2.37m × 2.76m).
• Bedroom 4 (2.38m × 2.87m).
• Bedroom 5 (3.16m × 4.85m) with built-in wardrobes and en-suite shower room (2.85m × 1.98m).
• WC.
BASEMENT
• Utility room (2.73m × 3.50m).
• Office (3.66m × 4.31m).
• Workshop (3.38m × 7.40m).
• Boiler room.
• WC.
• Garage.
OUTSIDE
Sweeping gated driveway, landscaped gardens, two ponds, fruit trees, vegetable garden, workshop, open hangar, woodshed, well and polytunnel.
------
Information about risks to which this property is exposed is available on the Géorisques website : https://www.georisques.gouv.fr
[Read the complete description]



















 Brochure
 Map
Map Contact us




 Good condition
 CHARACTER PROPERTY