6 rooms
- 4 Beds
- 3 Baths
| Floor 131m²
| Ext 1,450m²
€199,900
- £165,577**
6 rooms
- 4 Beds
- 3 Baths
| Floor 131m²
| Ext 1,450m²
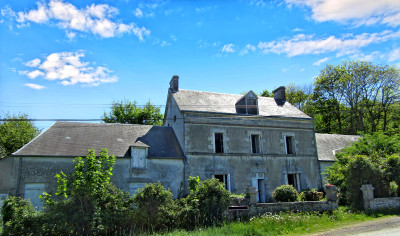
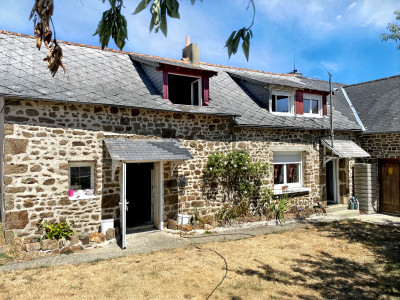
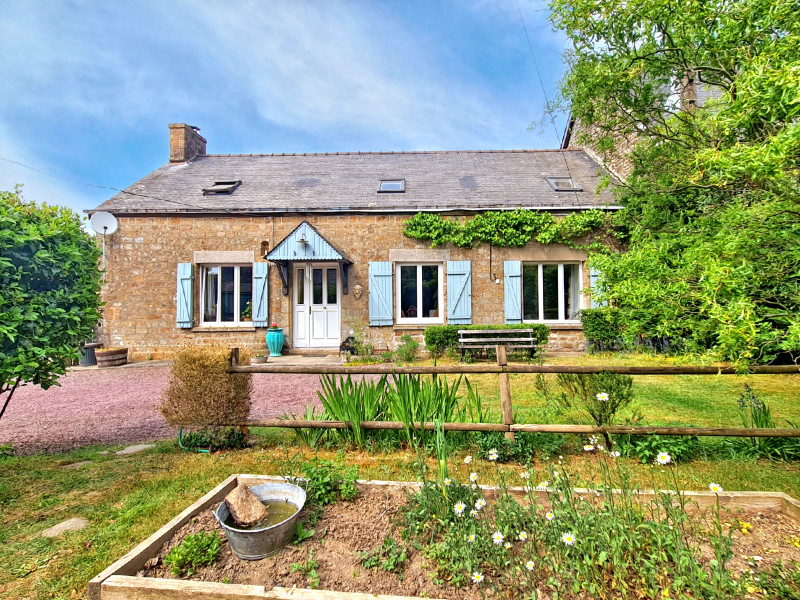
Offering spacious living accommodation this 4 bed family home comes with outbuildings and stunning garden.
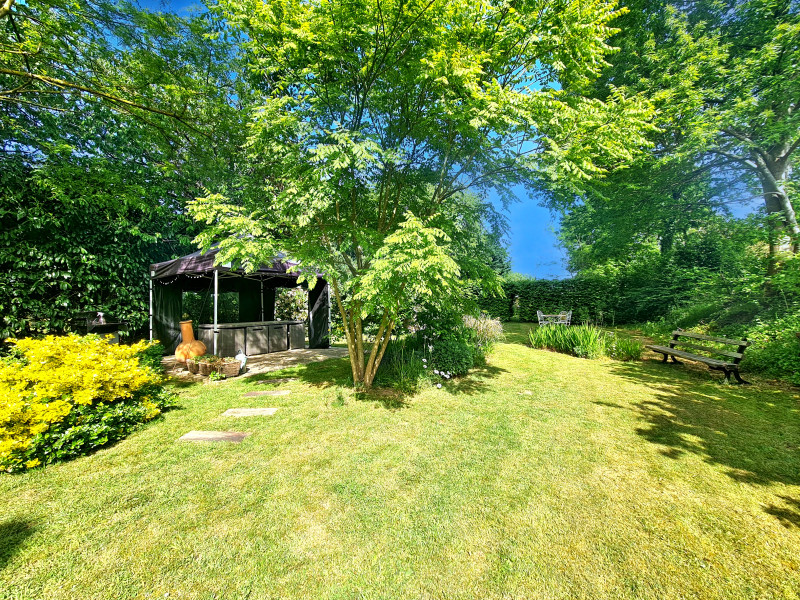
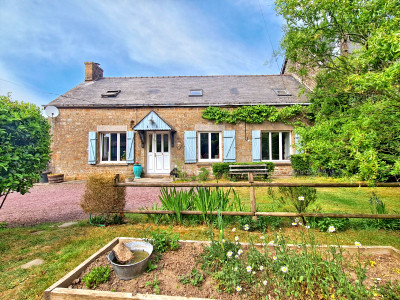
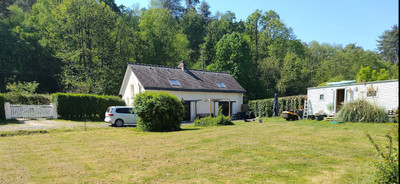
Well presented family home nestled in a tiny hamlet offering great accommodation including a ground floor bedroom and shower room. Perfect as a family residence or that second property allowing friends and family to make use of the extensive space included. Stunning garden that has been planted with specimen shrubs and trees along with a work shop and original bread oven. Minutes from amenities and near the beautiful medieval town of Fougères.
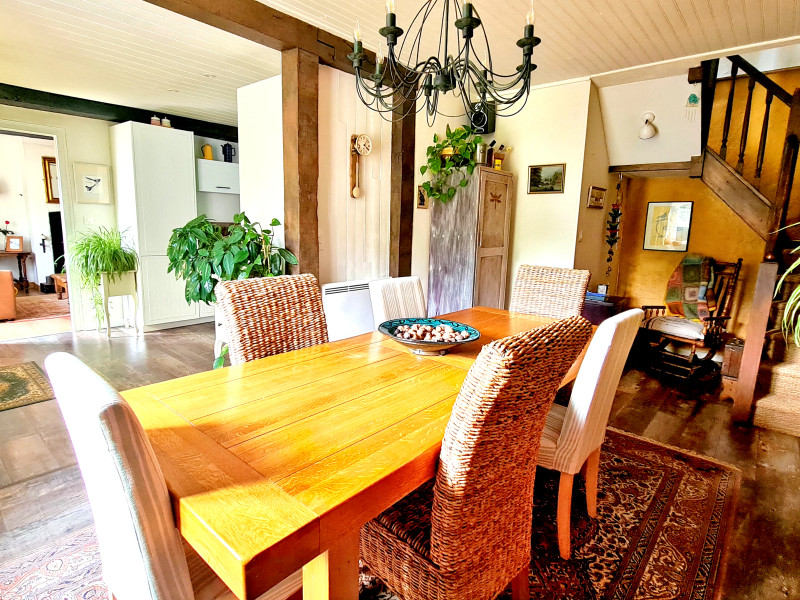
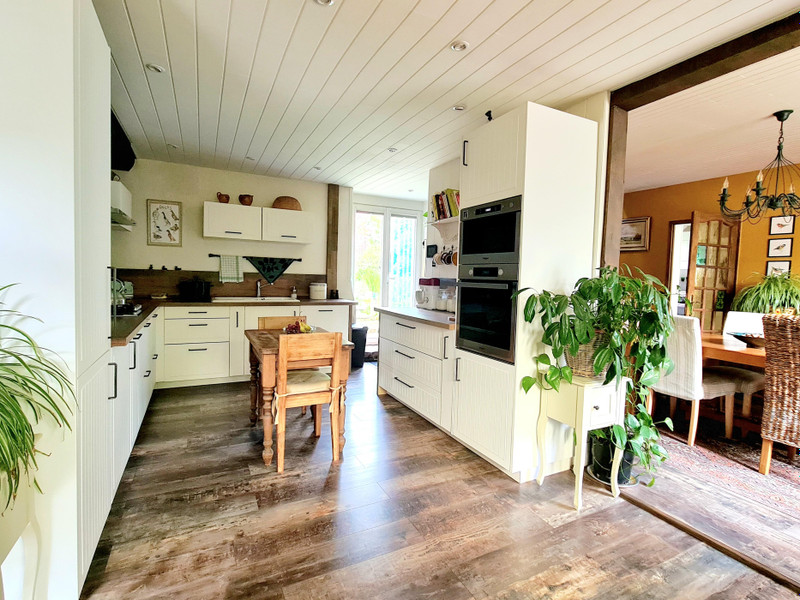
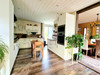
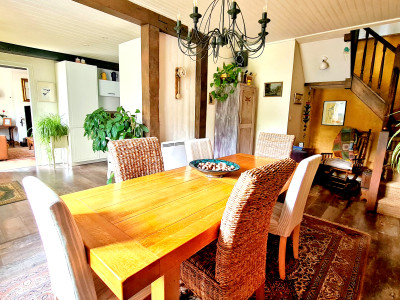
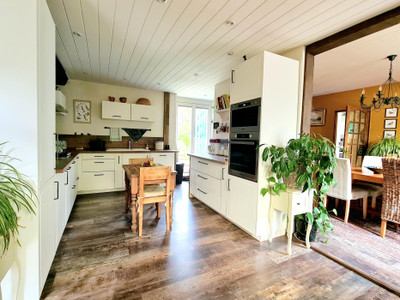
You enter the property into a spacious and welcoming kitchen, which enjoys direct access out to the rear garden. The fully fitted kitchen (20.3m2) provides an excellent range of storage and worktop space, together with integrated appliances. The adjoining dining area (14.5m2) is well proportioned and offers an ideal setting for both everyday meals and entertaining family and friends.
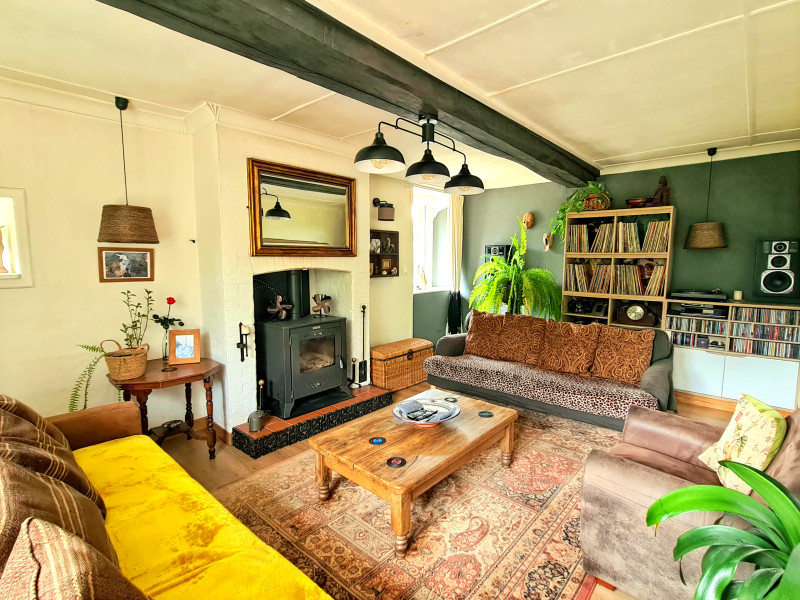
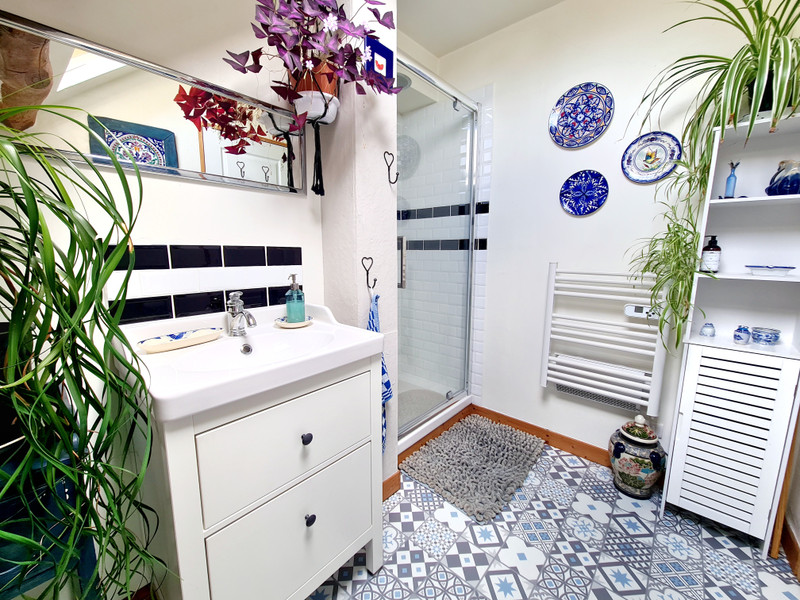
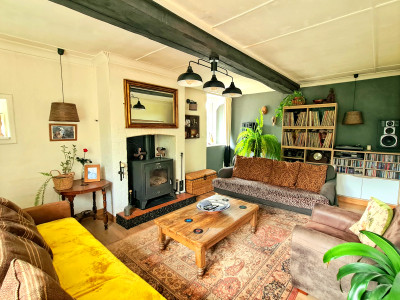
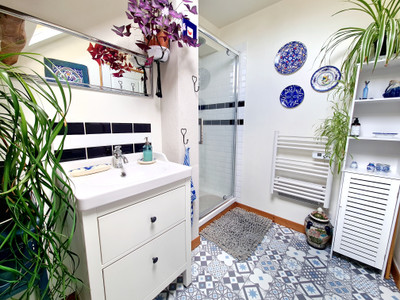
From the dining area, the ground floor accommodation continues with a double bedroom (9m2), conveniently located next to a modern shower room with WC (4.7m2). A useful utility cupboard, housing the washing machine, adds further practicality to this level. The living room (21.5m2) is a comfortable and inviting space, featuring a central fireplace with wood-burning stove and dual-aspect windows, allowing natural light to fill the room throughout the day.
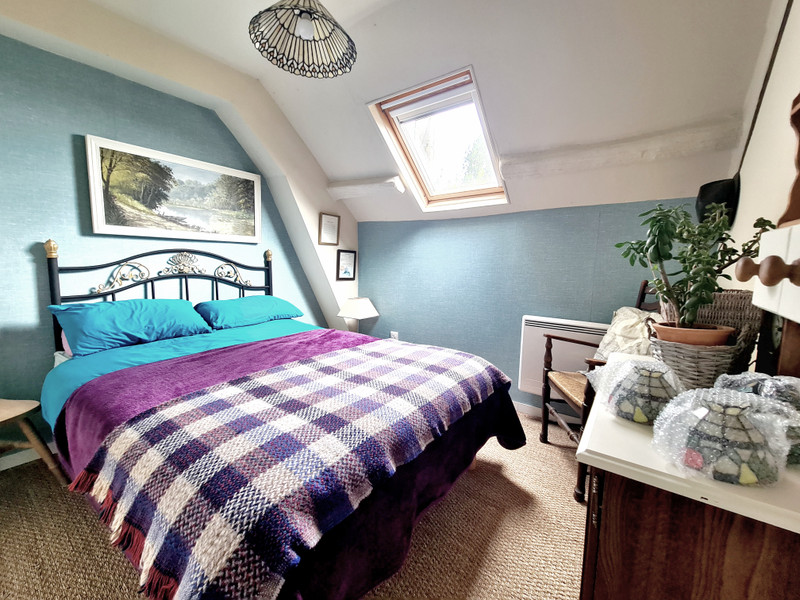
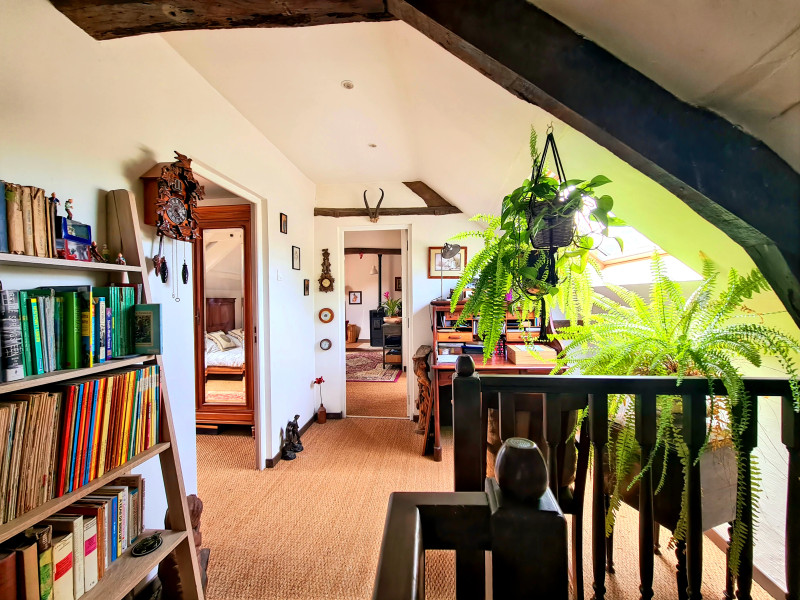
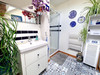
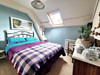
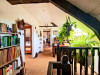
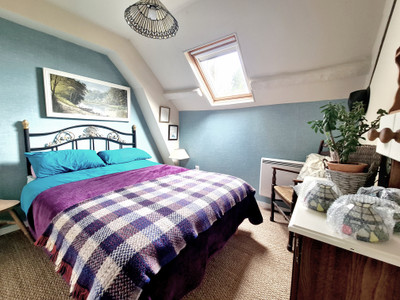
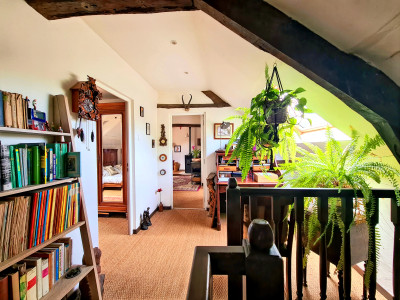
On the first floor, the spacious landing is currently used as a home office (8.5m2), creating a useful additional reception or work area. There are two further double bedrooms (11.8m2, 9m2)on this level, both retaining original flooring and characterful exposed beams, adding charm and authenticity to the property. These bedrooms are served by a family shower room with WC (3.9m2), finished in a modern style.
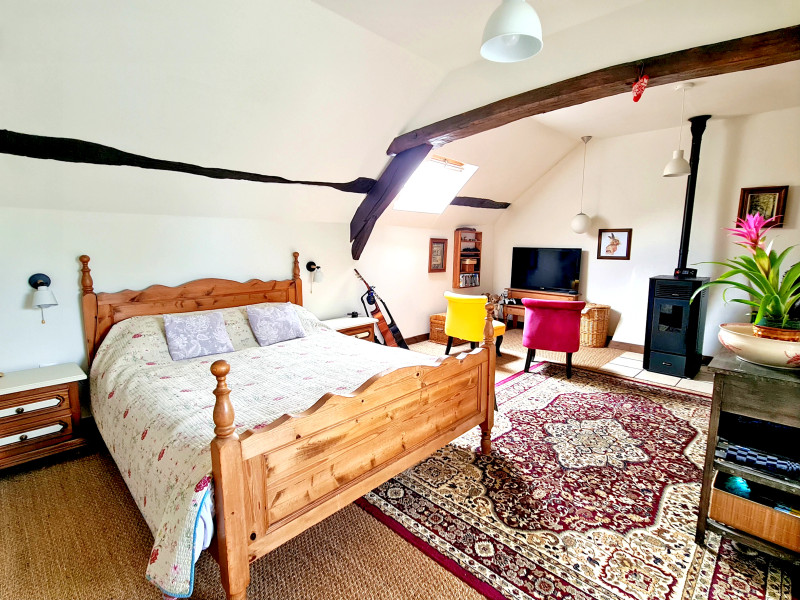
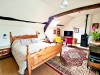
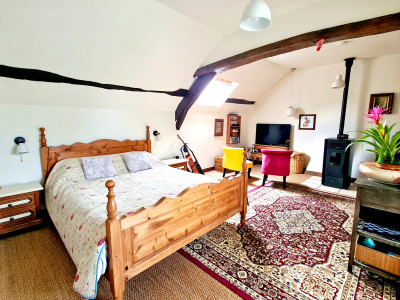
The master bedroom (26.4m2) is a standout feature of the property and offers generous and well-planned accommodation. It includes a dedicated dressing area, a comfortable seating space, and a private en-suite bathroom with WC (2.3m2). A pellet burner makes this a particularly cosy and relaxing space.
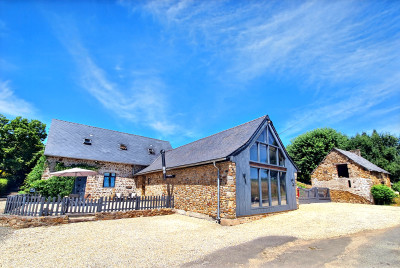
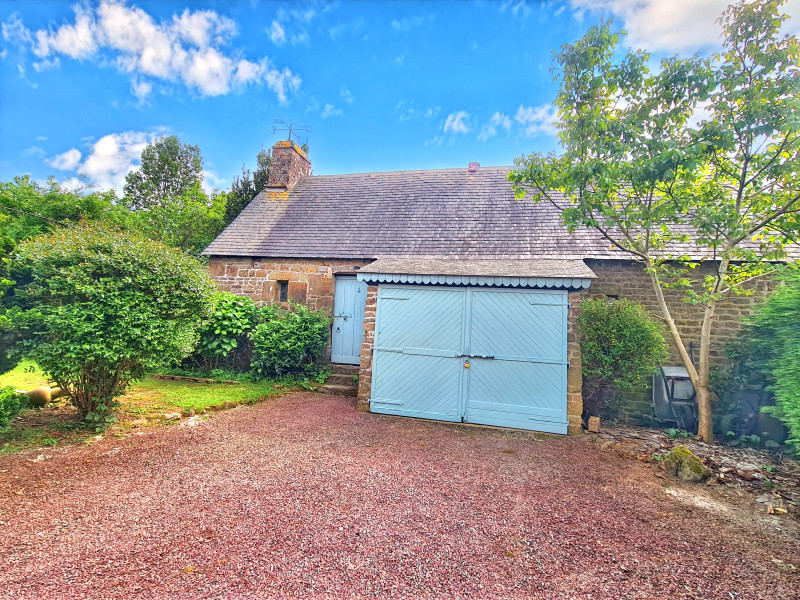
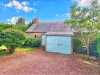
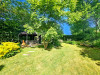
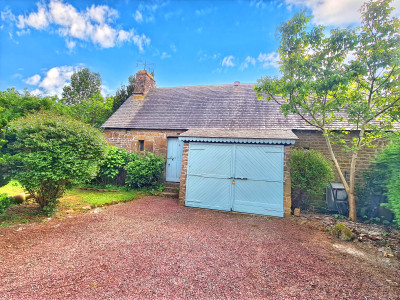
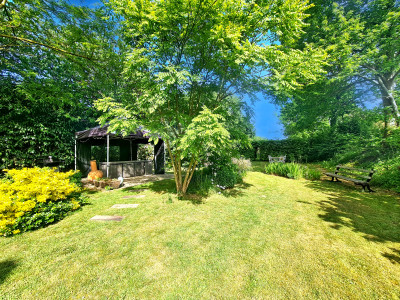
Externally, the property continues to impress with a workshop and a former bread oven that is currently used for storage. This space could also work as a studio or hobby room. Also to the front of the property is a parking area for several vehicles, lawn and veg patch. To the rear, the garden has been thoughtfully landscaped and planted with a variety of mature trees and shrubs, creating a pleasant and private outdoor setting. A dining terrace and additional seating areas provide excellent spaces for outdoor dining and entertaining.
Situated within a small and peaceful hamlet, the property enjoys a tranquil countryside setting while remaining just a short drive from local amenities. It is also within easy reach of a nearby historic medieval town, offering a wider range of shops, services, and restaurants. Viewing is highly recommended to fully appreciate the space, setting, and character this property has to offer.
------
Information about risks to which this property is exposed is available on the Géorisques website : https://www.georisques.gouv.fr
[Read the complete description]












 Brochure
 Map
Map Contact us




 BUSINESS POTENTIAL
 CHARACTER PROPERTY
 Ref. : A47054DSE53
|
Ref. : A47054DSE53
|