

My properties red circle favorite
avatar support
9-18h - Mon. to Sat. +33 (0)5 53 60 84 88 International
avatar support
click for phone number
9-18h - Mon. to Sat.
+33 (0)5 53 60 84 88
My properties red circle favorite Search icon close icon navigation

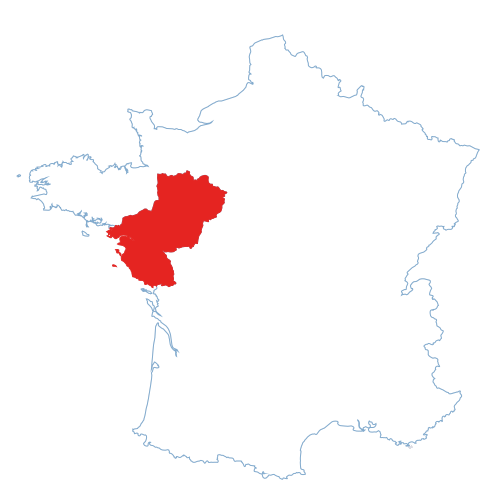
House in La Chapelle-sur-Erdre, Loire-Atlantique, Pays-de-la-Loire

icon flag France favorite white bouton share

8 rooms - 5 Beds - 2 Baths | Floor 193m² | Ext 551m²

€429,000 €399,000 - £339,768**

8 rooms - 5 Beds - 2 Baths | Floor 193m² | Ext 551m²

€429,000 €399,000 - £339,768**

icon flag France favorite white

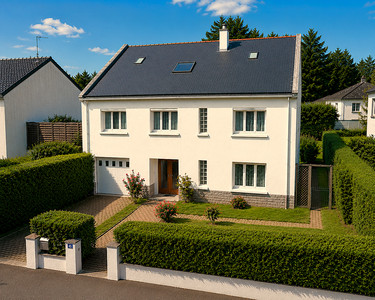
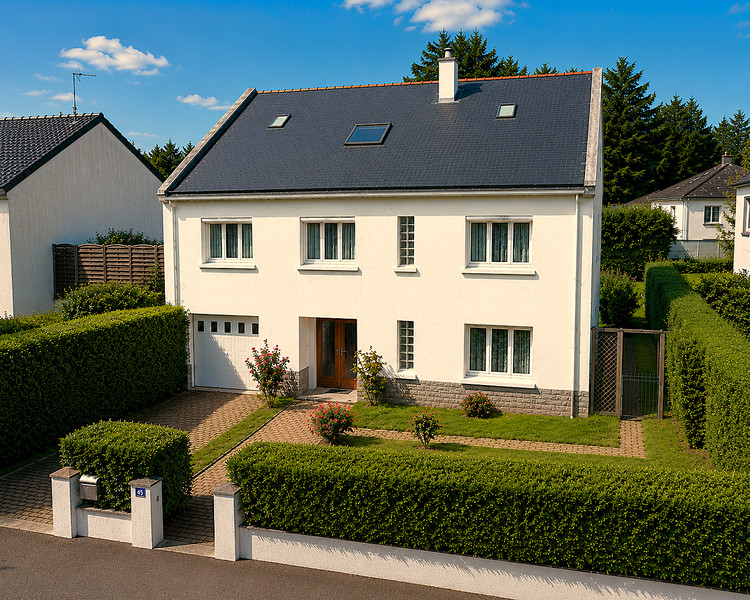
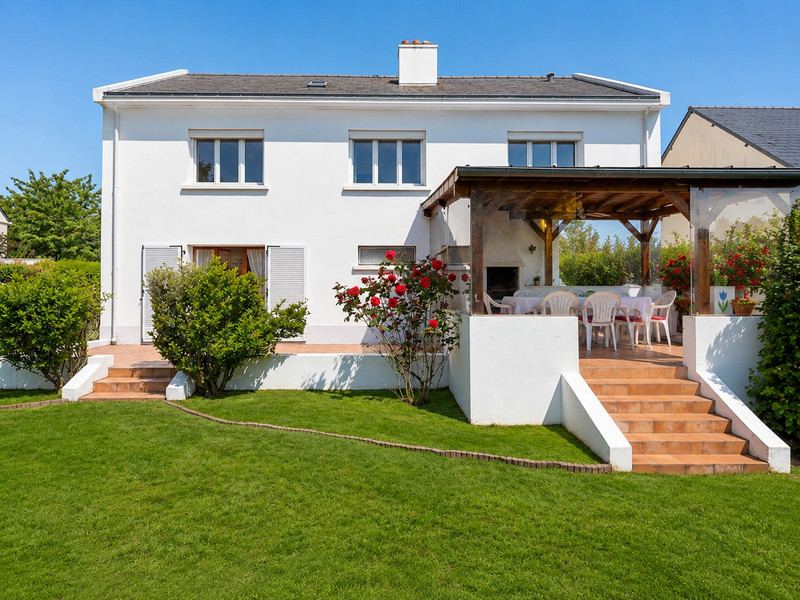
Family Home with 5 Bedrooms and Garden in La Chapelle-sur-Erdre

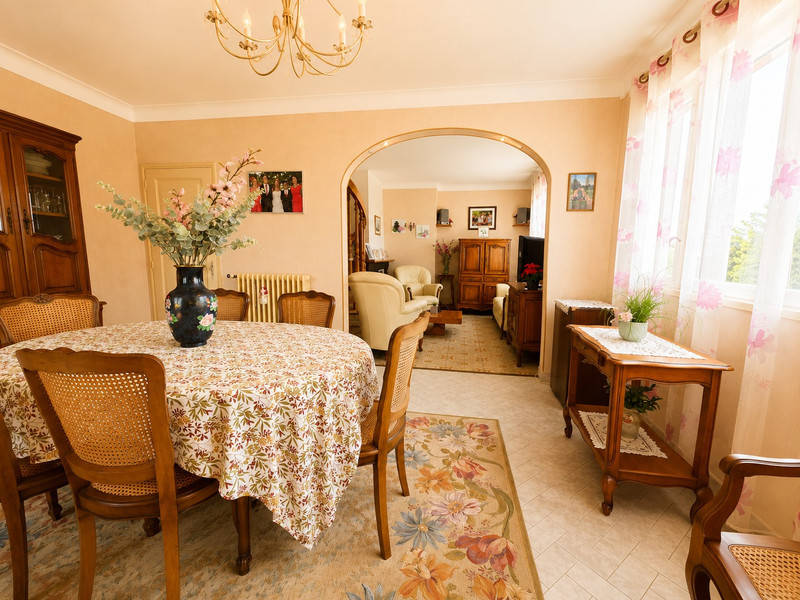
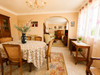
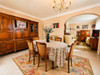
Ideally located close to Beauregard High School and the centre of La Chapelle-sur-Erdre, this pleasant family home offers generous living space and an ideal layout for a large family.

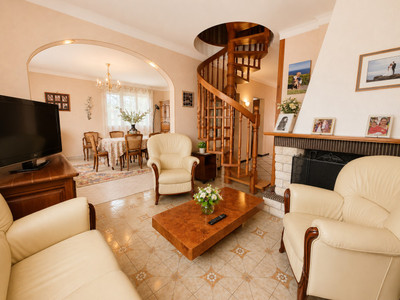
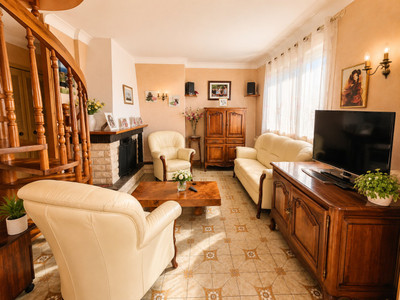

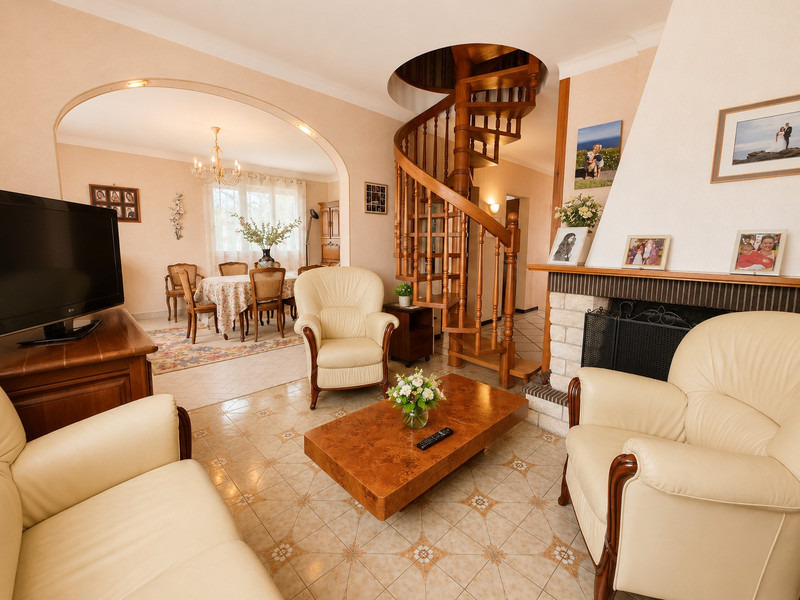
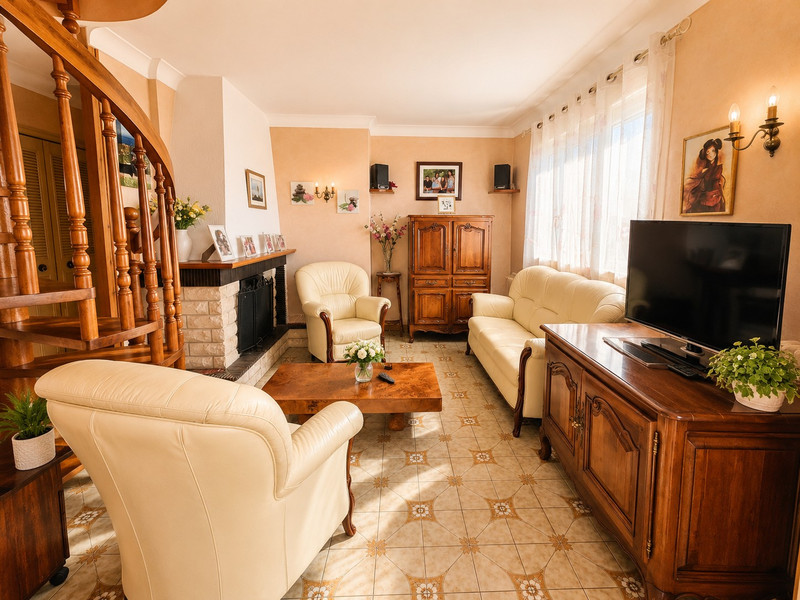
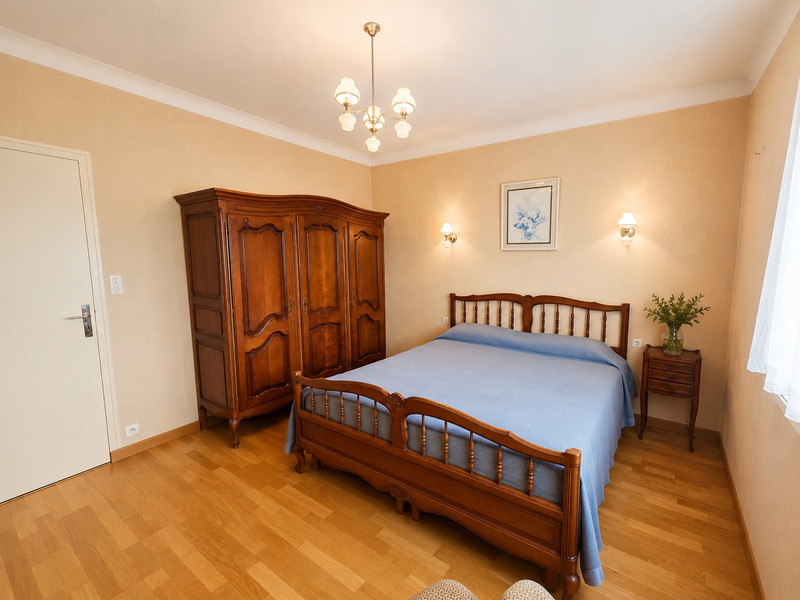
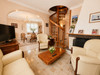
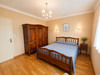
Spread over three levels, the property benefits from several living areas, allowing everyone to enjoy their own space and adapt the home to their lifestyle. The house includes 5 bedrooms and 2 shower rooms, combining comfort and practicality for everyday living.

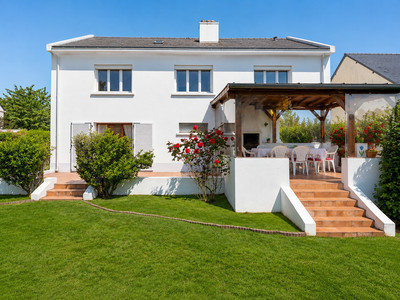

You will also appreciate the covered terrace and enclosed garden, perfect for summer meals, relaxing moments or family gatherings.

Some modernisation work will help reveal the full potential of this property and transform it into a warm and welcoming home tailored to your taste.

Highly sought after for its peaceful residential setting, La Chapelle-sur-Erdre is particularly attractive thanks to its proximity to Nantes, its shops, schools and beautiful walks along the Erdre river.

A wonderful opportunity not to be missed!

The house is composed as follows:

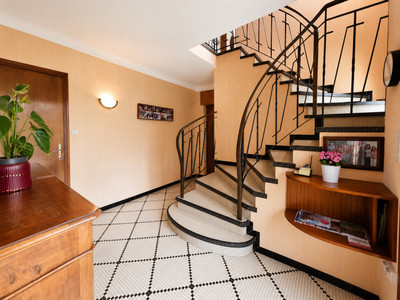
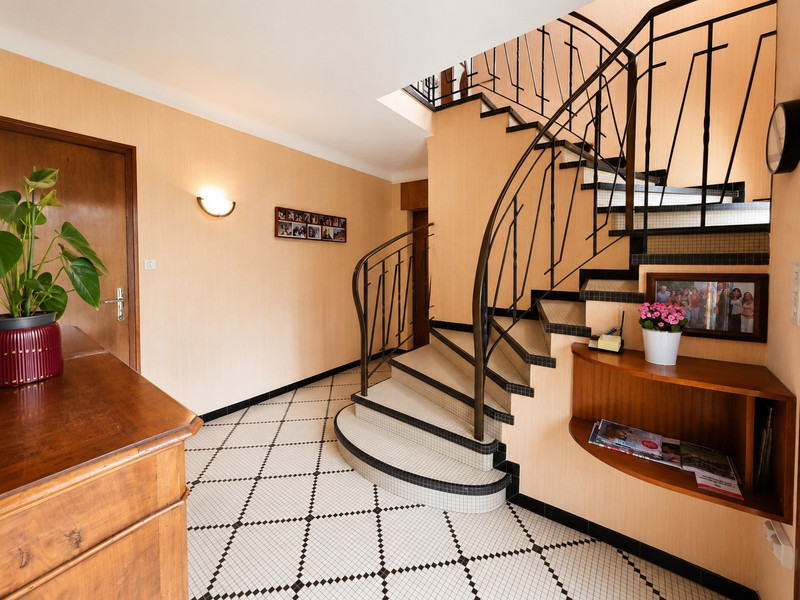
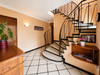
- Entrance hall: 11 m²
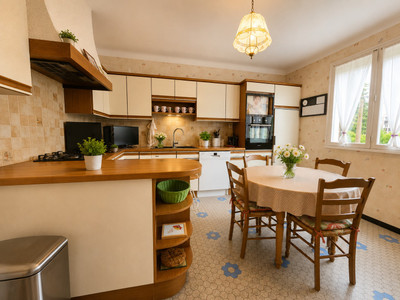
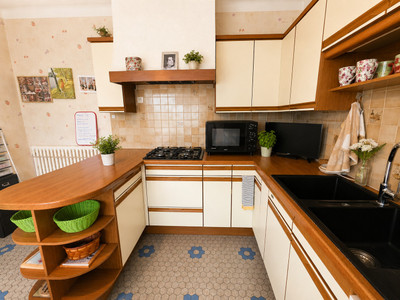
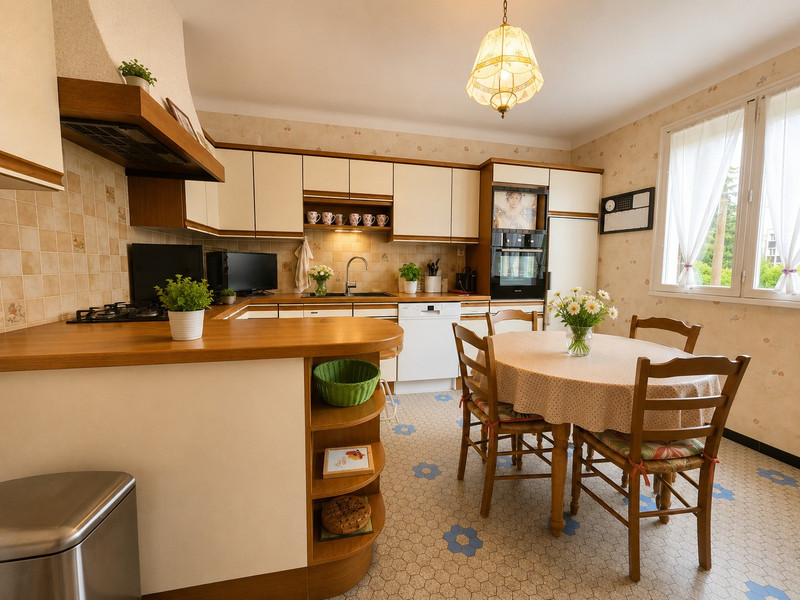
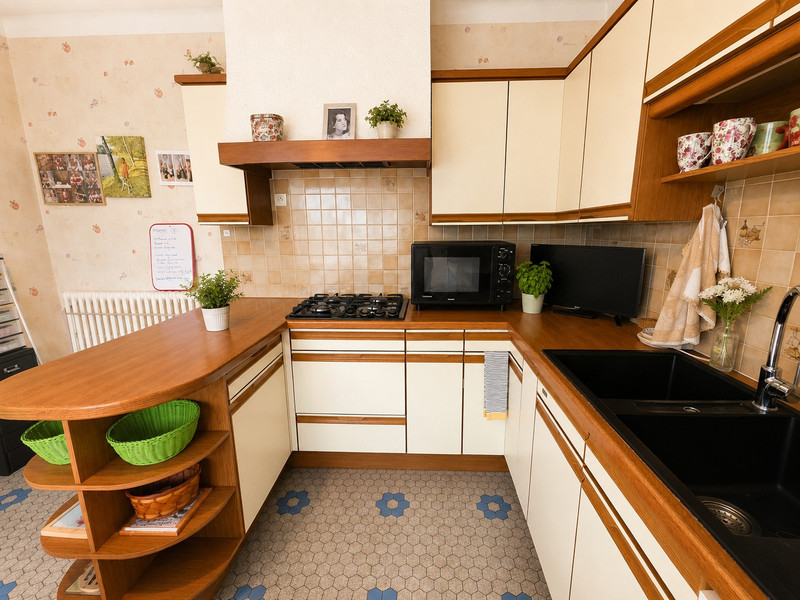
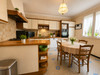
- Kitchen: 13.80 m²
- Living room / Bedroom1 opening onto the garden: 20.50 m²
- Small bar area: 5.28 m²
- Shower room: 4.80 m²
- Boiler room: 3.06 m²
- Under-stair cupboard: 2.14 m²
- Garage: 23 m²
- Covered terrace: 19 m²

FIRST FLOOR

- Landing: 5.16 m²
- Kitchen: 14.86 m²
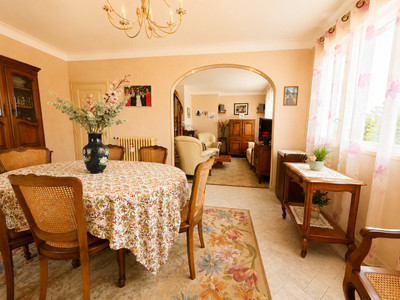
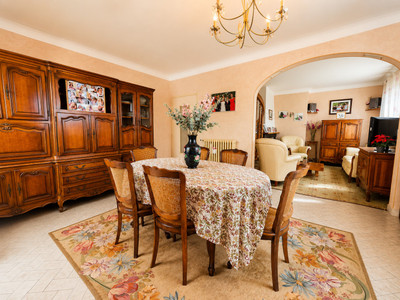
- Living room: 18.62 m²
- Dining room: 12.37 m²
- Hallway: 4.82 m²
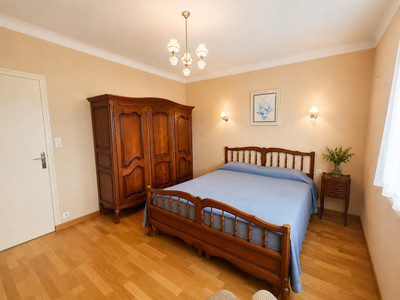
- Bedroom 2: 10.58 m²
- Bedroom 3: 11.05 m²
- Bedroom 4: 13.40 m²
- Bathroom: 4.48 m²
- WC: 1.28 m²

SPIRAL STAIRCASE – SECOND FLOOR:

- Landing: 11.12 m²
- Water point: 1.58 m²
- Eaves storage: 5 m²
- Bedroom 5: 8.67 m²
- Lounge / Bedroom: 22.07 m²
- Attic for storage and laundry: 20.07 m²

OUTSIDE

An enclosed garden

TECHNICAL INFORMATION

Oil-fired heating and wood heating
Chimney flue requires lining/tubing up to the roof
Electrical installation in its current condition
Property connected to mains drainage
Fibre internet available
Windows: secondary glazing
Electric roller shutters

Bus routes 86 and 96 are located approximately 100 metres from the house, providing easy access to Nantes and the surrounding areas.
The tram-train also allows quick access to Nantes train station in approximately 15 to 20 minutes depending on the timetable.
------
Information about risks to which this property is exposed is available on the Géorisques website : https://www.georisques.gouv.fr

[Read the complete description]

Ref. : A44943SR44 | NEW
icon brochureBrochure
icon mapMap icon brochureBrochure

Hi,
I'm Sylvie,
your local contact for this Property

Sylvie Riviere

Independent Sales Agent
SIREN: 422 210 328

AGENT'S HIGHLIGHTS

  • 5 Bedrooms
  • 2 Living Areas + Rental Potential
  • Close to the High School
  • Quiet Residential Area + Bus proximity
  • Fibre Internet and Mains Drainage
French property for sale in La Chapelle-sur-Erdre, Loire-Atlantique - €399,000 - photo 0
French property for sale in La Chapelle-sur-Erdre, Loire-Atlantique - €399,000 - photo 1
French property for sale in La Chapelle-sur-Erdre, Loire-Atlantique - €399,000 - photo 2
French property for sale in La Chapelle-sur-Erdre, Loire-Atlantique - €399,000 - photo 3
French property for sale in La Chapelle-sur-Erdre, Loire-Atlantique - €399,000 - photo 4

AGENT'S HIGHLIGHTS

LOCATION

  • Village property
  • 50km or less to ferry
  • 50km or less to airport
  • 0-2KM to amenities

icon mapMap

Features, Location, Financial informations and medias

Ref. : A44943SR44 | NEW
  • House
  • Holiday Home
  • Family Home
  • icon square meter 193m2
  • icon garden 551m2
  • icon room 8 rooms - 5 beds - 2 baths

* m² for information only

icon conditionHabitable

Energy Efficiency Rating (DPE)
made after July 1, 2021

High energy consumption property
Estimated annual energy costs
between €6980 and €9444 for 2021

  • Mains Drains
  • Garage
  • Water on site

Energy Efficiency Rating (DPE)
made after July 1, 2021

High energy consumption property
Estimated annual energy costs
between €6980 and €9444 for 2021

LOCATION

  • Village property
  • 50km or less to ferry
  • 50km or less to airport
  • 0-2KM to amenities

icon mapMap

FINANCIAL INFORMATION

Price

€429,000 €399,000
£339,768**

Agency Fees

paid by Vendor

Property Tax

From €275

** The currency conversion is for convenience of reference only.

FINANCIAL INFORMATION

Price

€429,000 €399,000 - £339,768**

Agency Fees

paid by vendor

Property Tax

From - €275

** The currency conversion is for convenience of reference only

Energy efficiency ratings (DPE + GES)
made after July 1, 2021

High energy consumption property
Estimated annual energy costs
between €6980 and €9444 for 2021

Search in the surrounding area with Our selection for you

Contact
Any questions about this property ?

Contact us
icon top scroll