6 rooms
- 5 Beds
- 2 Baths
| Floor 169m²
| Ext 33,630m²
€319,000
- £264,228**
6 rooms
- 5 Beds
- 2 Baths
| Floor 169m²
| Ext 33,630m²
Normandy Farmhouse with Land, Pond & Equestrian Potential near Barenton, Manche 50
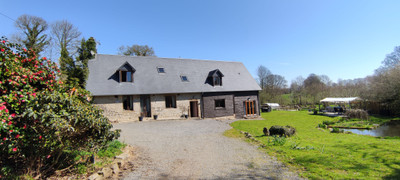
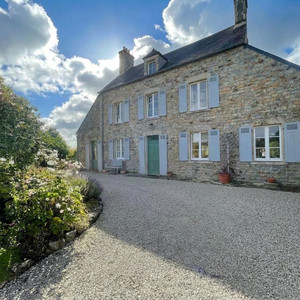
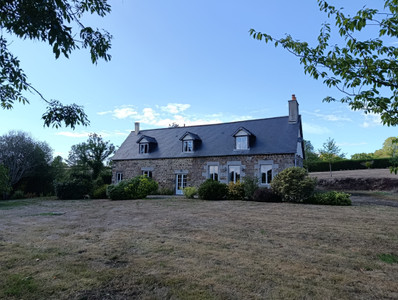
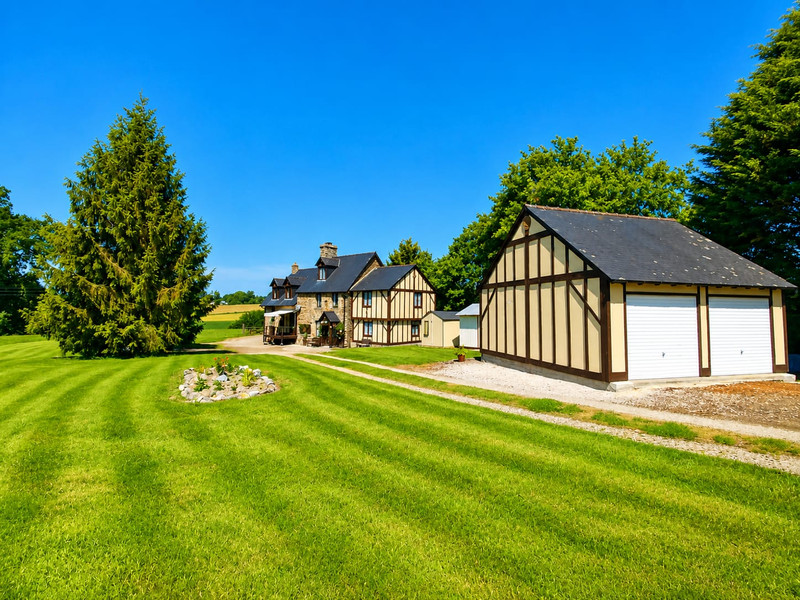
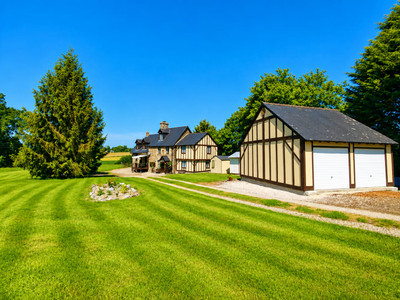
Amber Ashby and Leggett Immobilier International are proud to present this character Normandy farmhouse with land, paddocks, pond and extensive outbuildings located near Barenton in the Manche department of Normandy. Set in a peaceful countryside location down a private driveway and surrounded by fields, this former alpaca farm offers excellent potential for equestrian use, smallholding projects, gîtes or multigenerational living. The property includes a spacious farmhouse with several reception rooms, 5 bedrooms, mezzanine suite, fireplaces, wood burner and flexible accommodation. Outside are fenced paddocks, pond, stream frontage, double garage with mezzanine, hangars, workshops, animal enclosures and landscaped outdoor entertaining areas. Located close to shops, schools, ferry ports and tourist attractions including Mont-Saint-Michel and the Normandy beaches, this is an ideal French countryside property with income and lifestyle potential.
Situated on the outskirts of the sought-after village of Barenton in the Manche department of Normandy, this charming farmhouse with land and extensive outbuildings offers an opportunity to enjoy the French countryside lifestyle while remaining within easy reach of everyday amenities and transport connections.
Accessed via a long private driveway and set well back from the road, the property enjoys a peaceful and secluded setting surrounded by its own fields, fenced paddocks and natural landscape. Previously operated as an alpaca farm, the property is ideally suited for horses, smallholding activities or keeping a variety of animals.
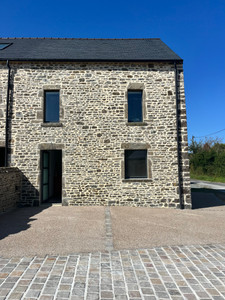
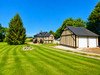
The farmhouse itself combines traditional Normandy stone construction with colombage features, retaining much of its original charm while offering flexible accommodation over several levels.
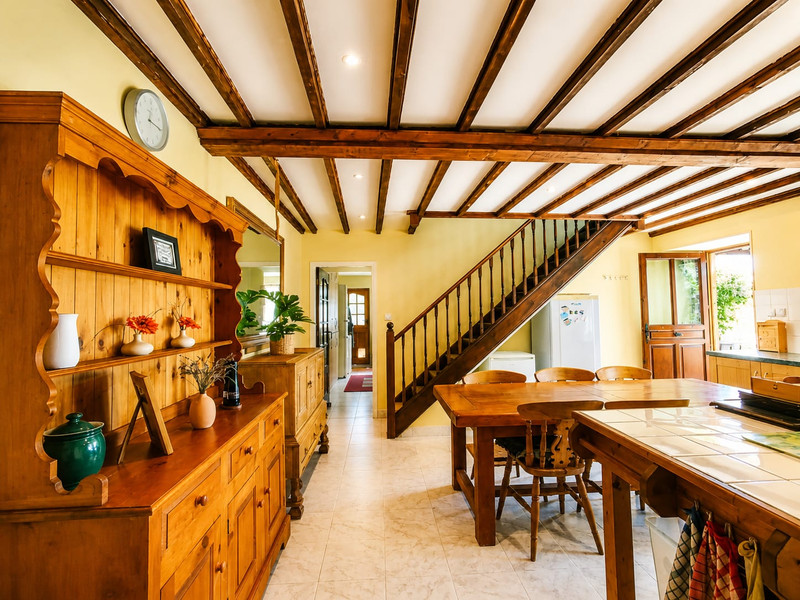
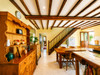
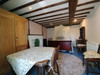
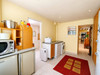
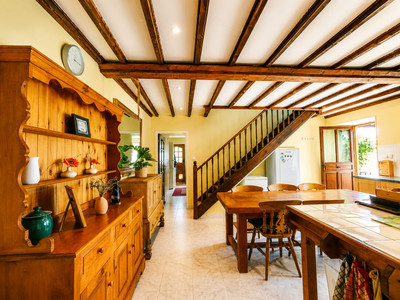
Entering through the front door, you are welcomed into a spacious country kitchen with fitted cupboards, exposed character features and a traditional fireplace designed for a range-style cooker. The kitchen forms the heart of the home and gives access to the upper floors via one of two staircases.
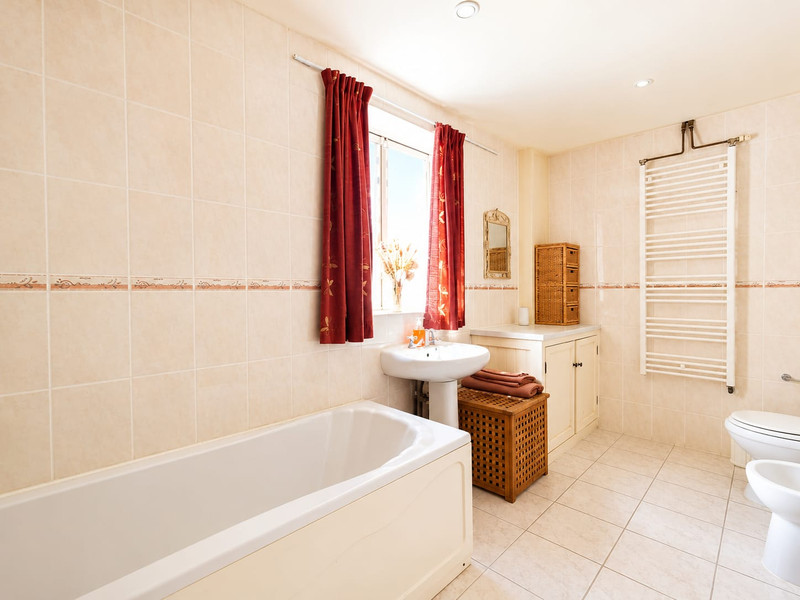
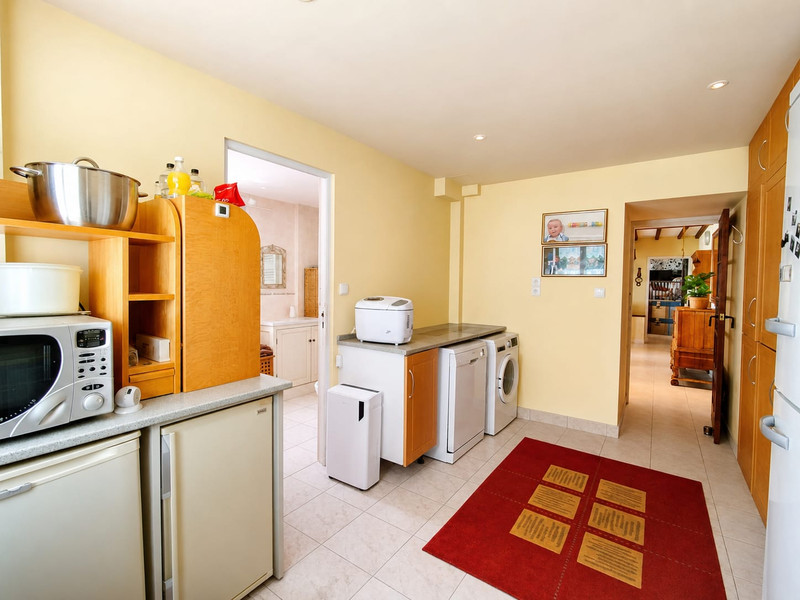
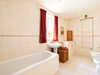
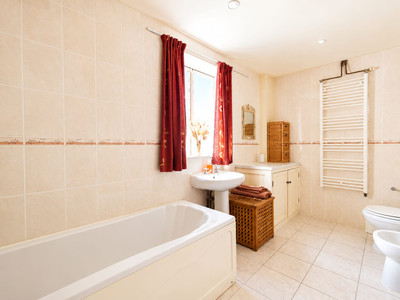
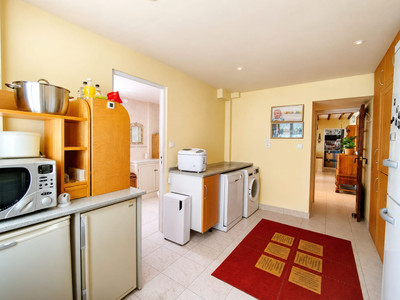
To the right of the kitchen is a substantial utility room with independent external access together with a shower room/wet room and bath. This space could easily be adapted into a ground floor bedroom suite if required.
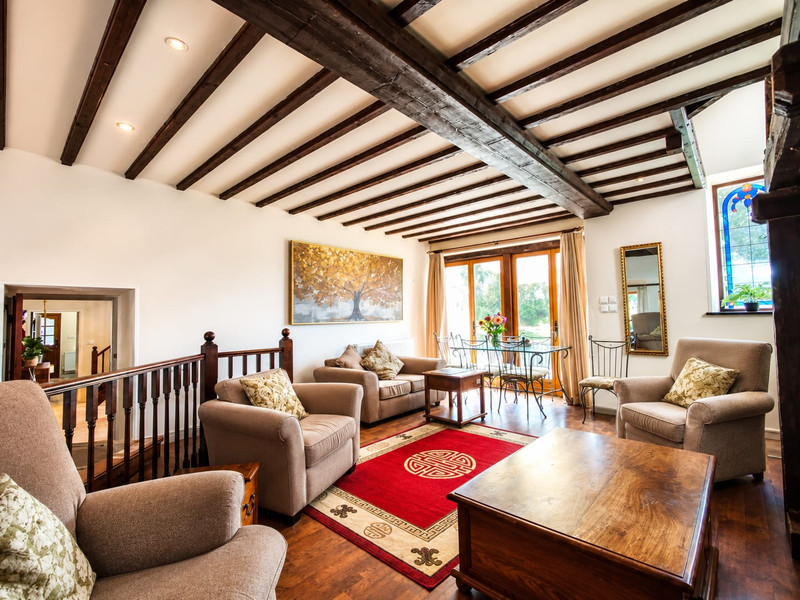
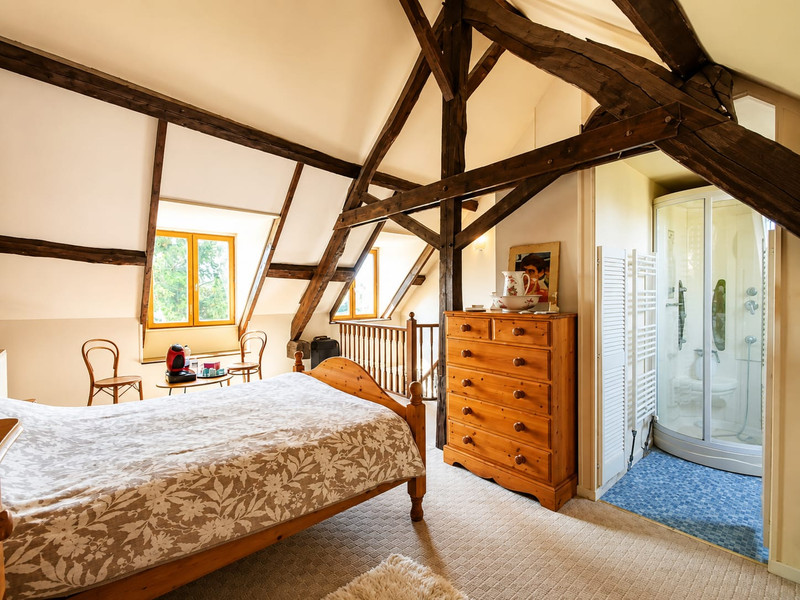
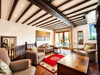
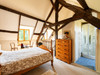
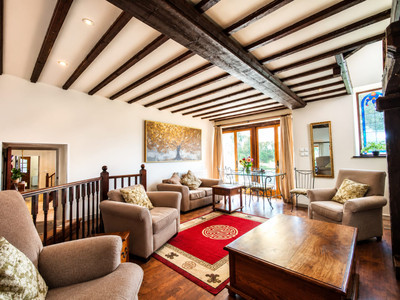
To the left of the kitchen is a large split-level reception room providing generous living and entertaining space. A few steps lead up to a bright lounge area with wood-burning stove and patio doors opening onto an elevated decking terrace overlooking the grounds. A second staircase rises from this room to a large mezzanine-style bedroom with ensuite facilities.
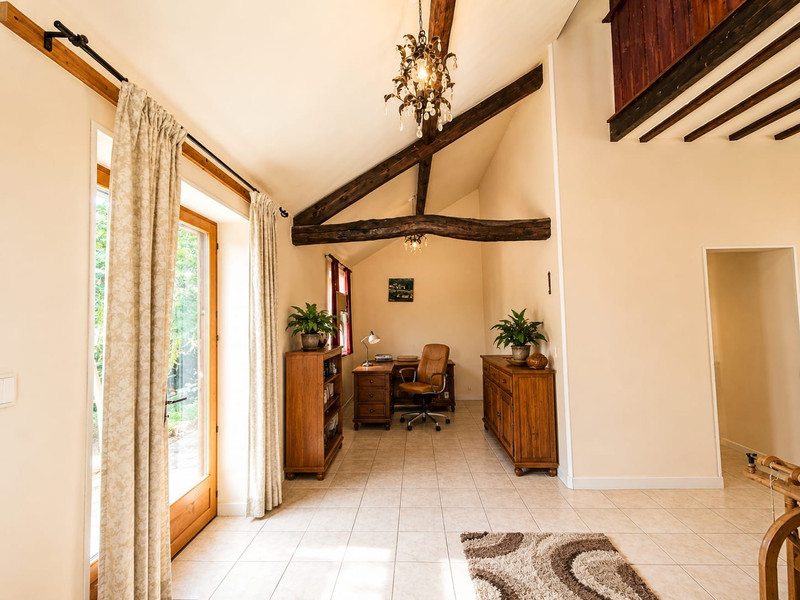
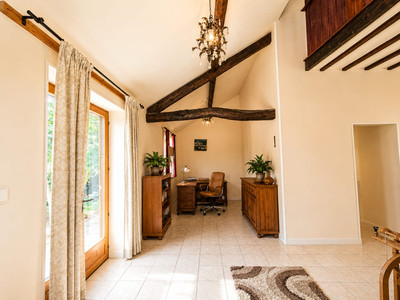
Leading from the reception room is a further versatile space currently used as a home office but equally suitable as a dining room, library, studio or playroom. Patio doors open onto a private shaded terrace with direct access to the gardens and enclosed animal areas. This section of the property also provides access to the external storage area housing the boiler and oil tank.
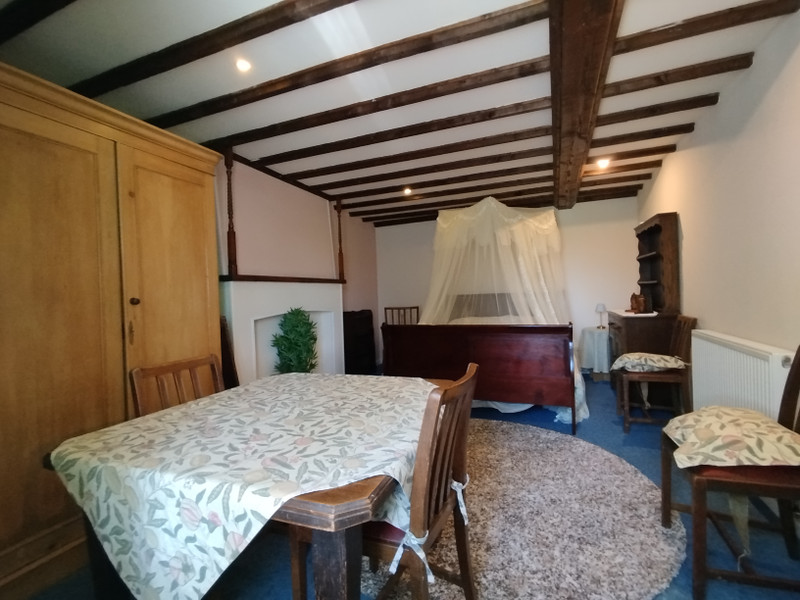
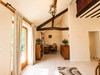
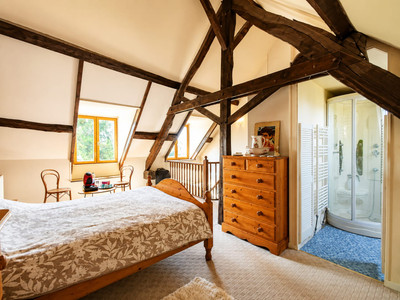
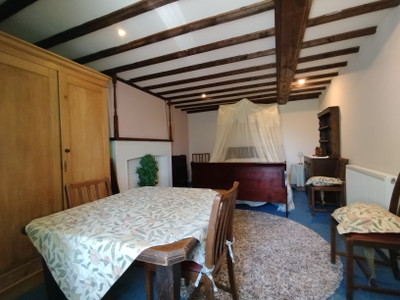
The staircase from the kitchen rises to a bright first-floor landing leading to three further double bedrooms, while the upper floor offers an additional spacious bedroom, ideal as a principal suite, guest room, or home office.
OUTSIDE & LAND
The exterior spaces have been designed for both practical use and outdoor enjoyment. To the front of the property is a gravel terrace featuring an original well and mature fir trees providing welcome shade during the summer months. There is ample space for alfresco dining, entertaining, children’s play areas or installation of an above-ground swimming pool.
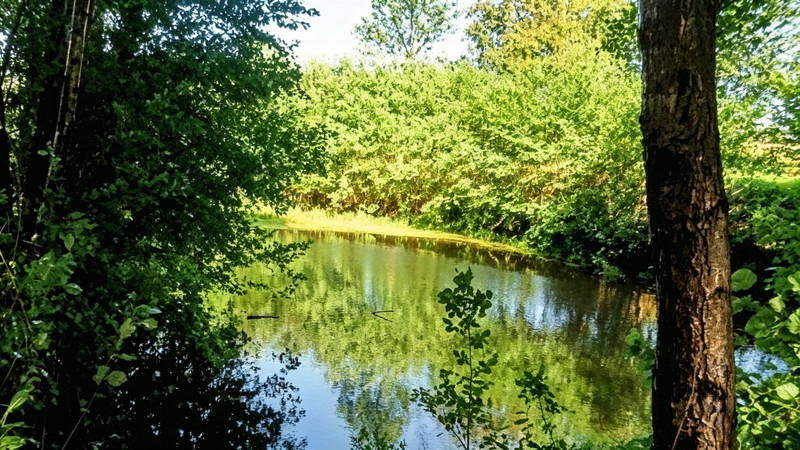
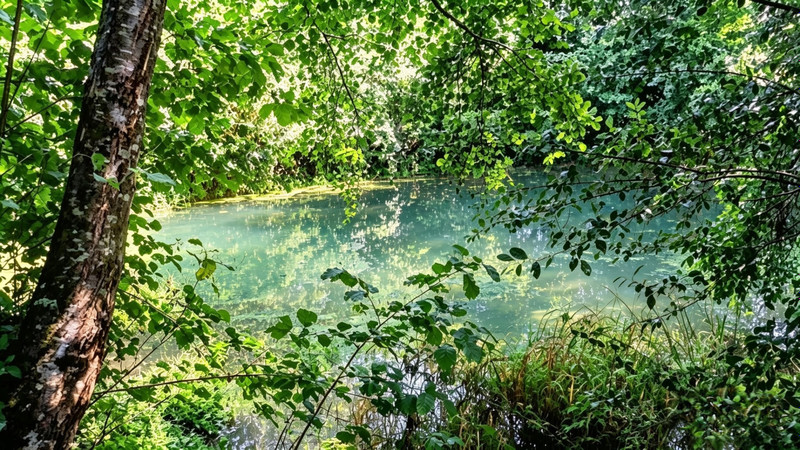
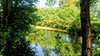
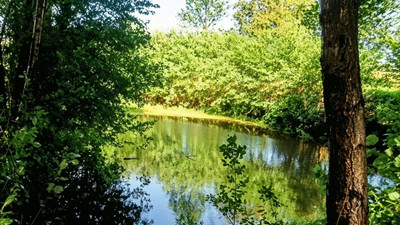
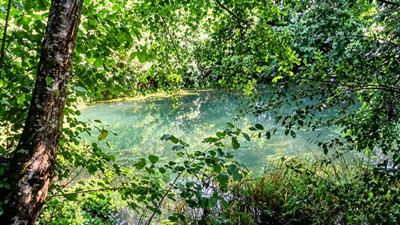
The land is divided into several separate paddocks together with a pond and stream boundary. The perimeter fencing is intact, although some internal sections may require attention for buyers intending to accommodate horses or livestock.
A wide variety of outbuildings further enhance the property's versatility and potential, including:
Double garage with mezzanine storage above
Brick-built hangar
Wooden cabins
Animal shelters and enclosures
Workshops and storage buildings
The outbuildings offer excellent possibilities for equestrian facilities, hobby farming, tourism activities, workshops or additional development projects subject to the necessary planning consents.
LOCATION & LOCAL AREA
Barenton is a popular village with a welcoming community atmosphere and a good range of local amenities including:
Bakery
Supermarket
Pharmacy
Restaurants and cafés
Schools
Medical services
Weekly markets nearby
The surrounding area is well known for its rolling countryside, walking routes, cycling, horse riding and traditional Normandy villages.
Nearby attractions include:
Mortain waterfalls and walking trails
Medieval Domfront
Spa town of Bagnoles-de-l’Orne
Mont-Saint-Michel
Normandy D-Day beaches
Suisse Normande regional park
Local brocantes, markets and village festivals throughout the year
Local towns and villages include:
Barenton village centre – a few minutes
Mortain-Bocage – approx. 15 minutes
Domfront – approx. 20 minutes
Saint-Hilaire-du-Harcouët – approx. 30 minutes
Avranches – approx. 45 minutes
Mont-Saint-Michel – approx. 1 hour
Caen – approx. 1 hour 30 minutes
Rennes – approx. 1 hour 20 minutes
TRANSPORT LINKS
Caen Ouistreham Ferry Port – approx. 1hr 30
Saint-Malo Ferry Port – approx. 1hr 30
Cherbourg Ferry Port – approx. 2hrs
Rennes Airport – approx. 1hr 20
Caen Airport – approx. 1hr 20
Vire train station – approx. 45 minutes with rail links to Paris
This versatile Normandy property offers an increasingly rare combination of character, land, privacy and development potential, ideal for buyers seeking a lifestyle change, equestrian project, tourism business or spacious countryside family home in France.
------
Information about risks to which this property is exposed is available on the Géorisques website : https://www.georisques.gouv.fr
[Read the complete description]













 Brochure
 Map
Map Contact us




 To be renovated
 BUSINESS POTENTIAL
 CHARACTER PROPERTY
 PANORAMIC VIEW