3 rooms
- 2 Beds
- 1 Bath
| Floor 102m²
| Ext 2,500m²
€149,000
€139,000
- £115,134**
3 rooms
- 2 Beds
- 1 Bath
| Floor 102m²
| Ext 2,500m²
€149,000
€139,000
- £115,134**

Ref. : A44712THS47
|
NEW
|
EXCLUSIVE
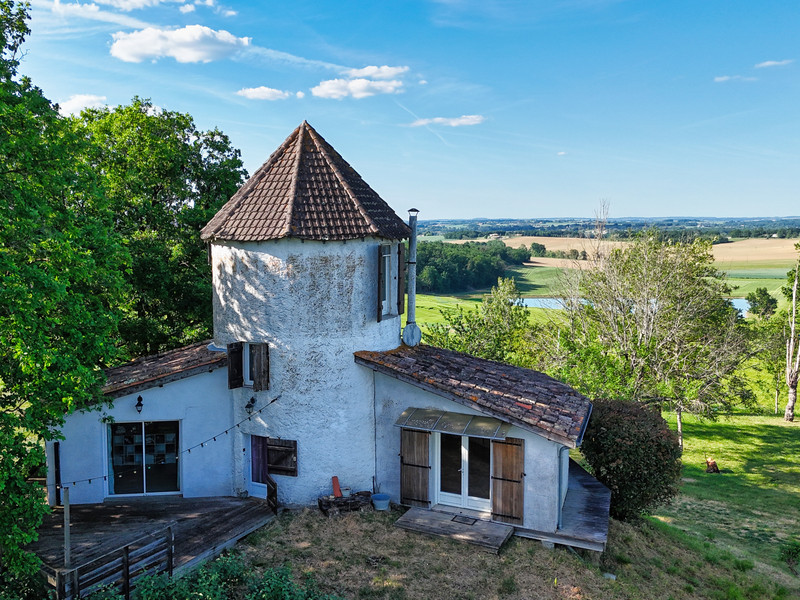
Exclusive: converted stone mill with terrace and countryside views in Armillac
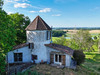
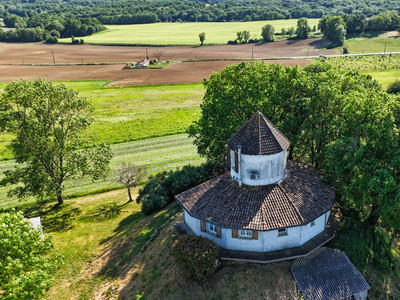
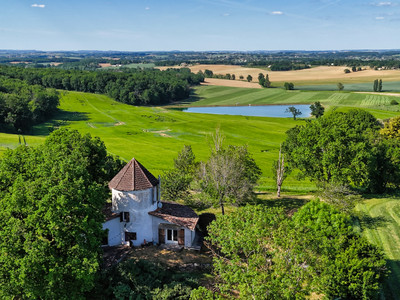
In Armillac, near Miramont-de-Guyenne, this converted stone mill offers approximately 102.5 m² of accommodation, a timber terrace and open countryside views.
The ground-floor living room of approximately 33 m² also serves as a bedroom. This level includes a kitchen and dining area of around 25 m², a utility/storage room, a shower room, a separate WC and a hall within the tower.
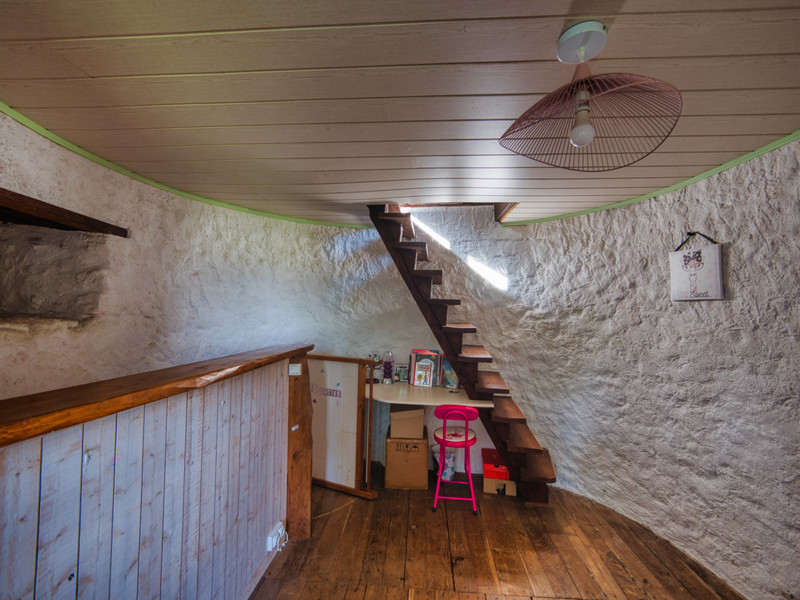
A 7 m² study occupies the first floor, with a separate 12 m² bedroom on the second floor. Internal staircases connect the three levels.
The approximately 2,500 m² garden has established trees. A garage, workshop and garden shed complete the property.
Double glazing, an air-to-air heat pump, electric heaters and a wood-burning stove. DPE C, emissions A.
Ground-floor room sizes are estimates taken from the plan.
More photos and a virtual tour are available on request.
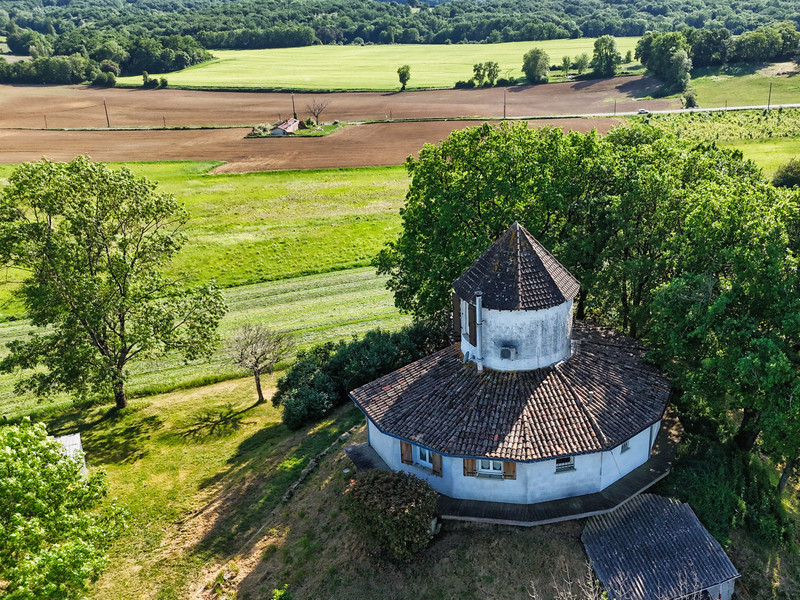
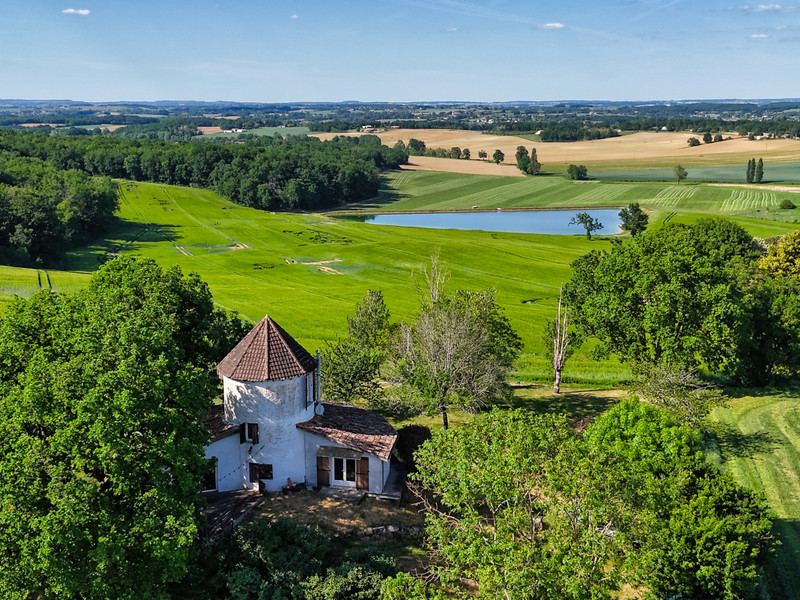
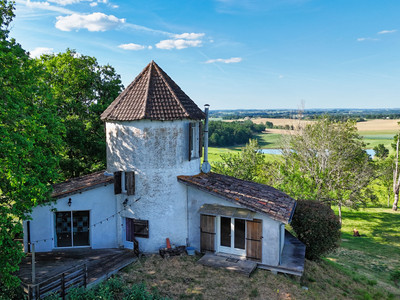
In Armillac, Lot-et-Garonne, this converted stone mill offers approximately 102.5 m² of accommodation, a timber terrace and a garden of around 2,500 m². The circular tower, stone walls and open countryside views create an individual home near Miramont-de-Guyenne in south-west France.
On the ground floor, the living room measures approximately 33 m² and follows the shape of the building. Visible stone walls and terracotta floor tiles reflect the mill’s origins. This room also serves as a bedroom, providing sleeping space on the ground floor. An opening onto the terrace connects the room with the garden.
The kitchen and dining area measures approximately 25 m² and has its own access outside, providing space for preparing meals and dining together.
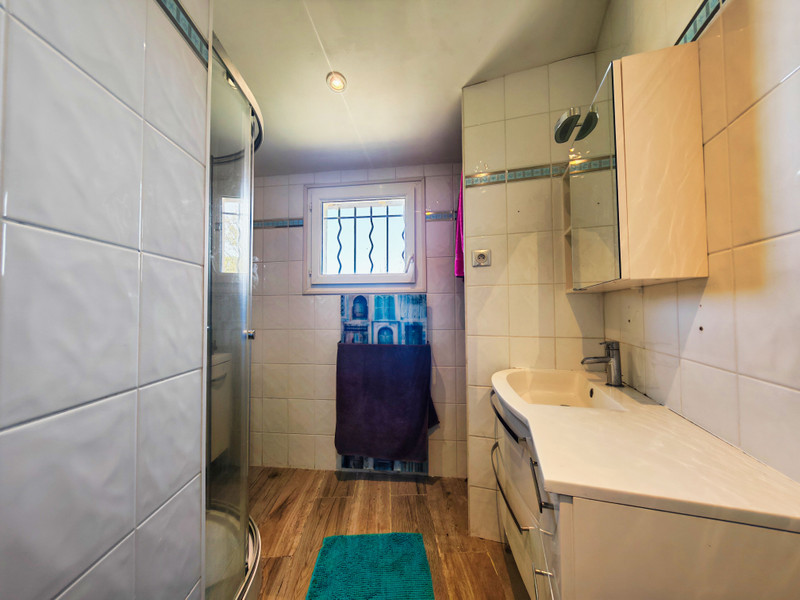
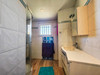
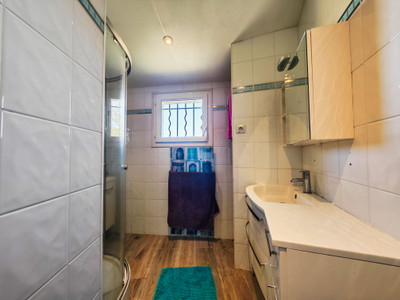
This level also includes a utility/storage room estimated at 6–7 m², a shower room of approximately 4–5 m² and a separate WC of around 1 m². The hall within the tower provides approximately 6–8 m², excluding the staircase, with an additional passageway of around 3 m².
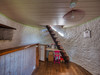
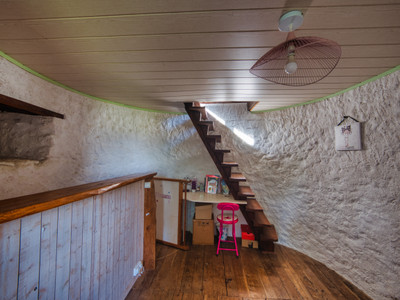
On the first floor, a 7 m² study offers a separate space for working, reading or another personal use. A separate 12 m² bedroom occupies the second floor in the upper part of the mill. Timber staircases connect the three levels and form part of the house’s distinctive layout.
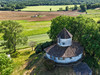
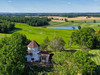
Outside, the timber terrace provides space to sit and enjoy views across the surrounding fields and gently rolling countryside. The approximately 2,500 m² garden includes established trees and grassed areas. A garage, workshop and garden shed provide additional space.
Comfort features include double glazing, an air-to-air heat pump providing heating and cooling, electric heaters and a wood-burning stove. Hot water is supplied by an electric cylinder. The French energy performance assessment, known as the DPE, gives the property an energy rating of C and an emissions rating of A.
Nearby Miramont-de-Guyenne offers shops and local services, complementing the property’s countryside setting in Armillac.
This former mill will appeal to buyers seeking architectural character, an unconventional layout and outdoor space with views. Please contact me to arrange a viewing.
Ground-floor room sizes are estimates taken from the plan and are provided as a guide.
More photos and a virtual tour are available on request.
------
Information about risks to which this property is exposed is available on the Géorisques website : https://www.georisques.gouv.fr
[Read the complete description]















 Brochure
 Map
 Contact us








 Good condition
 CHARACTER PROPERTY
 PANORAMIC VIEW