8 rooms
- 4 Beds
- 2 Baths
| Floor 205m²
€1,665,000
- £1,379,120**
8 rooms
- 4 Beds
- 2 Baths
| Floor 205m²
€1,665,000
- £1,379,120**

Ref. : A44676AGK75
|
EXCLUSIVE
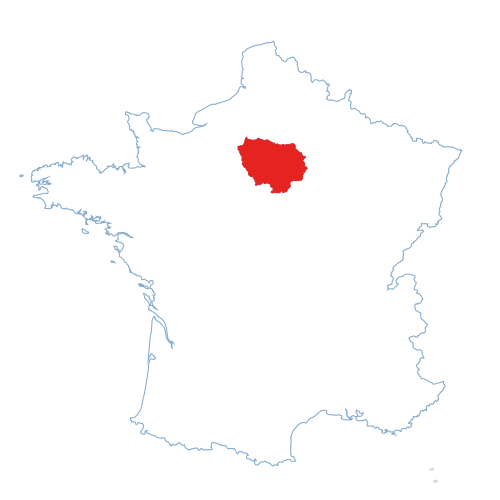
PARIS 10 | Faubourg-Poissonnière | Rare Family House | 3 bed |
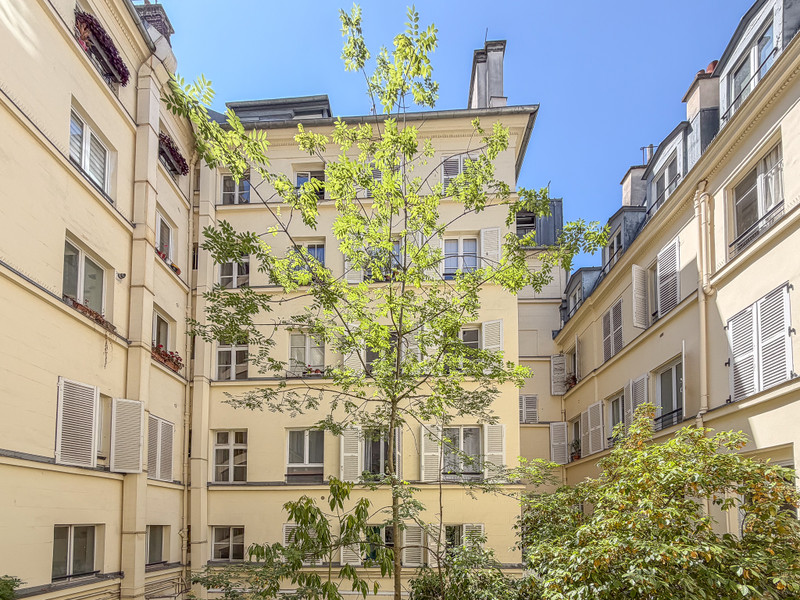
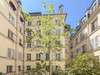
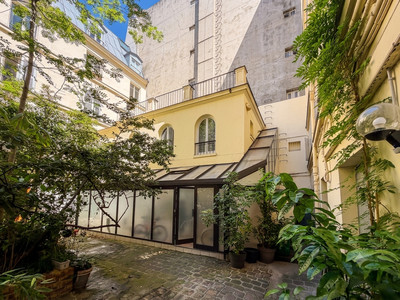
On rue du Faubourg-Poissonnière, in one of the most historic axes of central Paris, this exceptional family house unfolds across three full levels and offers 204.74 m² Loi Carrez (225.98 m² total floor area / 2,432 sq ft). The ground floor opens onto a magnificent 39 m² reception room, ideal for entertaining. The first floor is dedicated to private life, with three bedrooms and a full bathroom. The garden level reveals the true heart of the home: a vast kitchen and dining room of 37 m², extended by a library, a playroom, a study and a second bathroom. A rare opportunity to acquire a genuine Parisian house, steps from the Grands Boulevards and the elegance of the 9th.
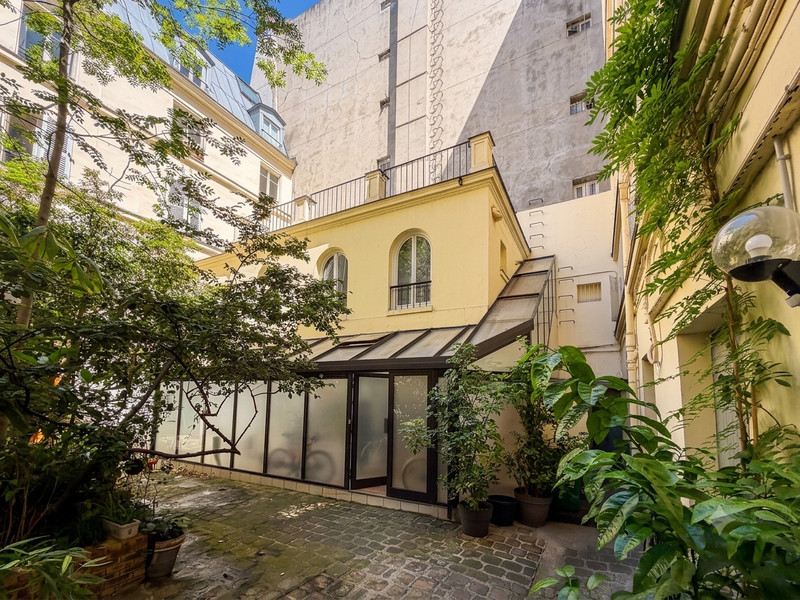
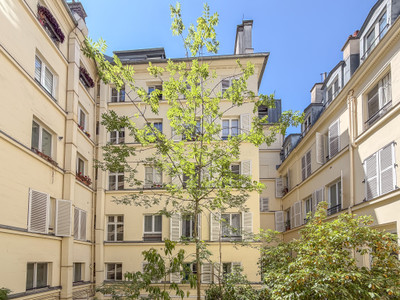
On rue du Faubourg-Poissonnière — one of the great historic axes of Paris, where Haussmannian elegance meets the lively rhythm of the Grands Boulevards — this rare Parisian house offers something almost unheard of in the heart of the city: the space, privacy and proportions of a true family home, set within one of the capital's most central and storied neighbourhoods.
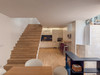
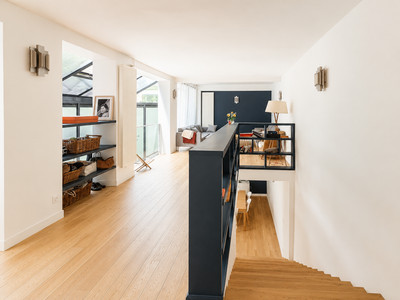
Unfolding across three full levels, the property offers 204.74 m² under the Loi Carrez — 225.98 m² of total floor area, or 2,432 square feet — thoughtfully organised so that each floor has its own purpose: receiving, resting, and living.
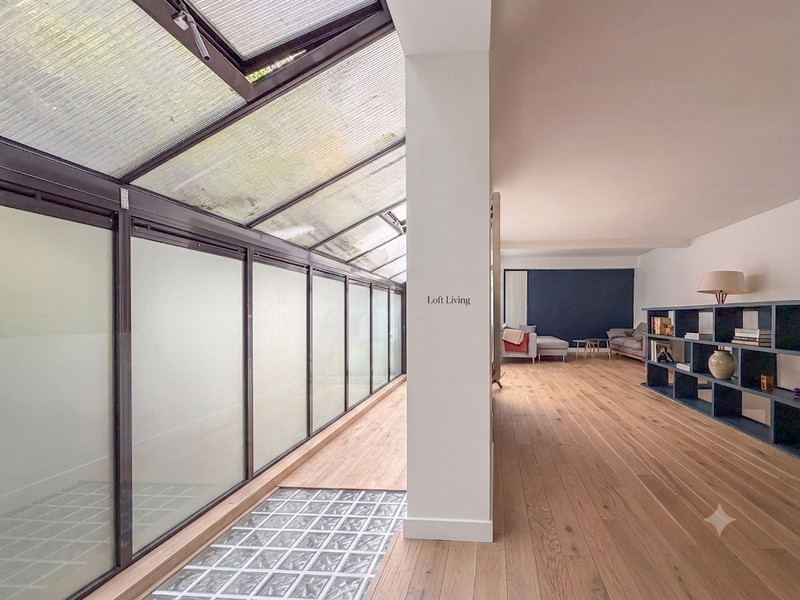
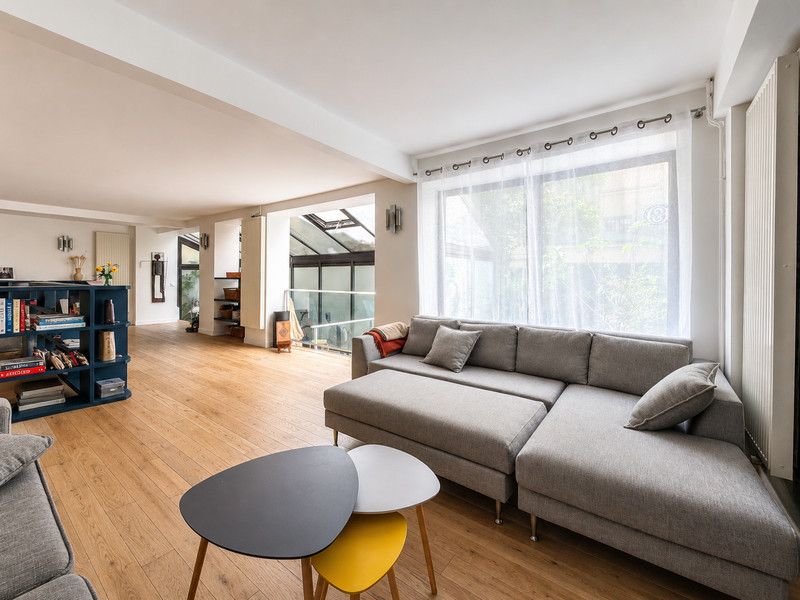
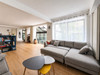
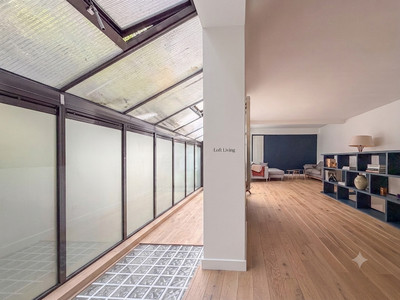
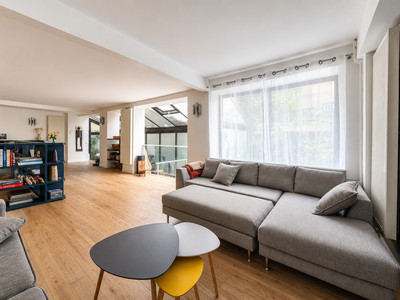
The ground floor welcomes guests into a generous 10 m² entrance hall that opens onto a magnificent 39 m² reception room — a space made for long dinners, lively gatherings and quiet evenings alike. A discreet guest WC completes this level.
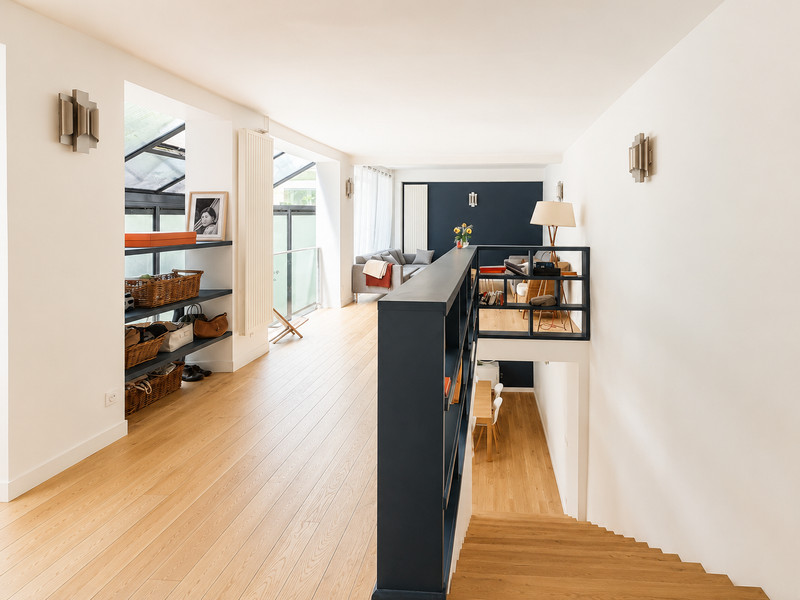
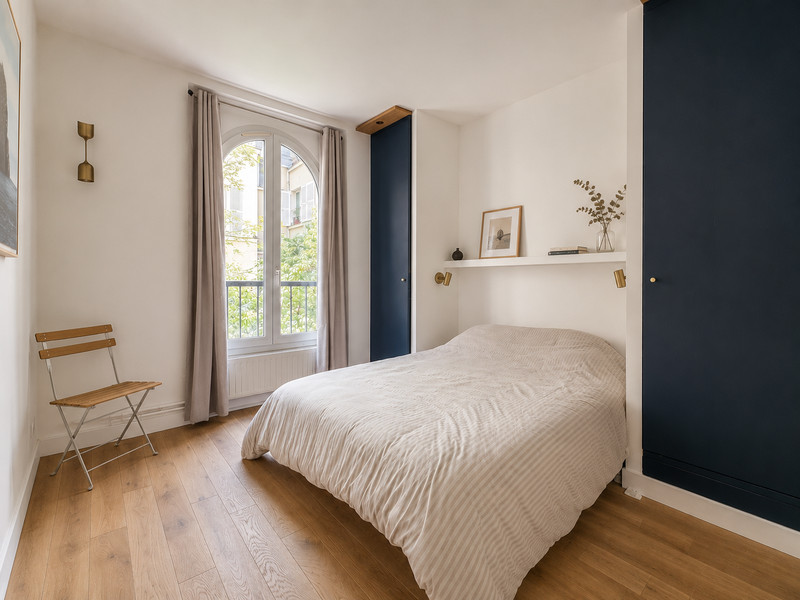
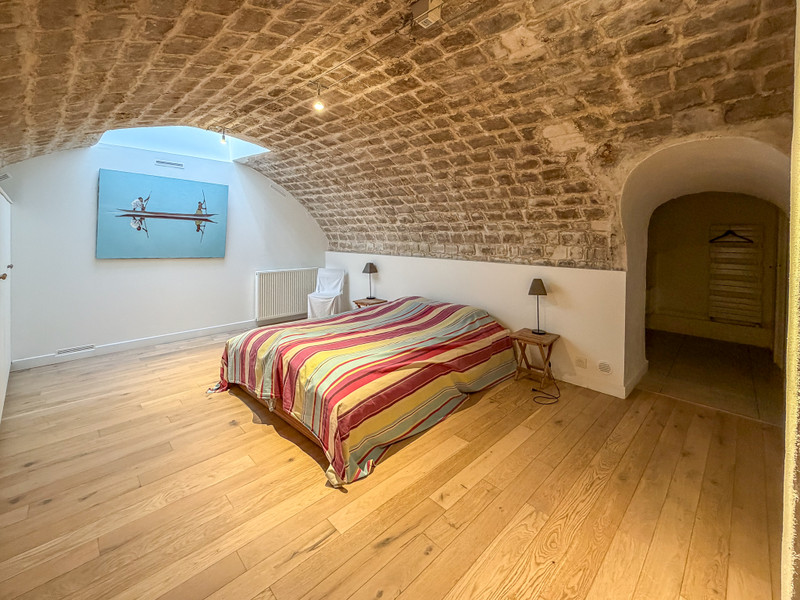
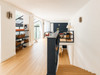
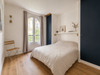
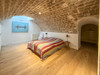
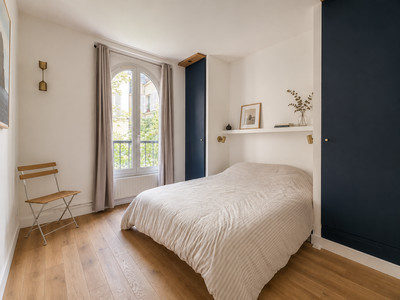
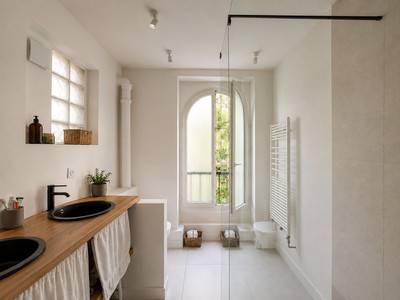
The first floor is dedicated to rest. Three well-proportioned bedrooms, each between 9 and 10 m², share a full bathroom with WC, served by a private corridor that ensures calm and intimacy throughout the sleeping quarters.

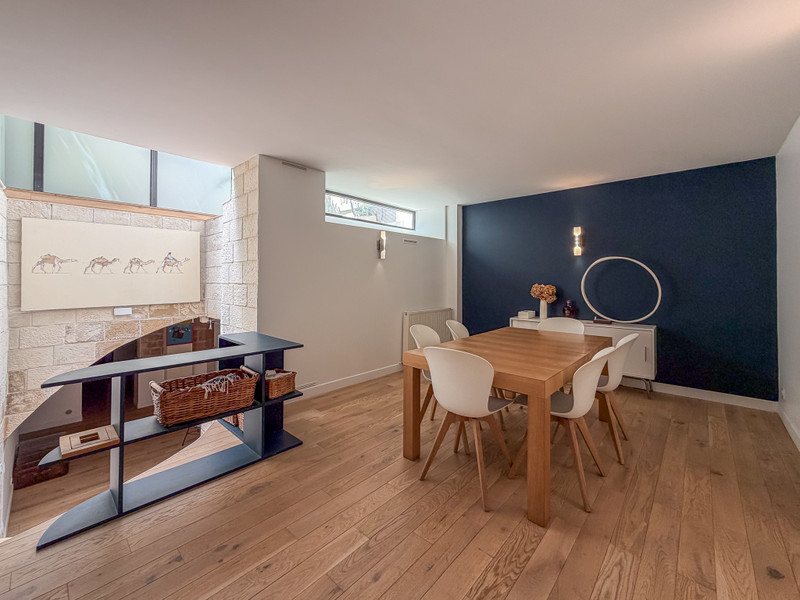
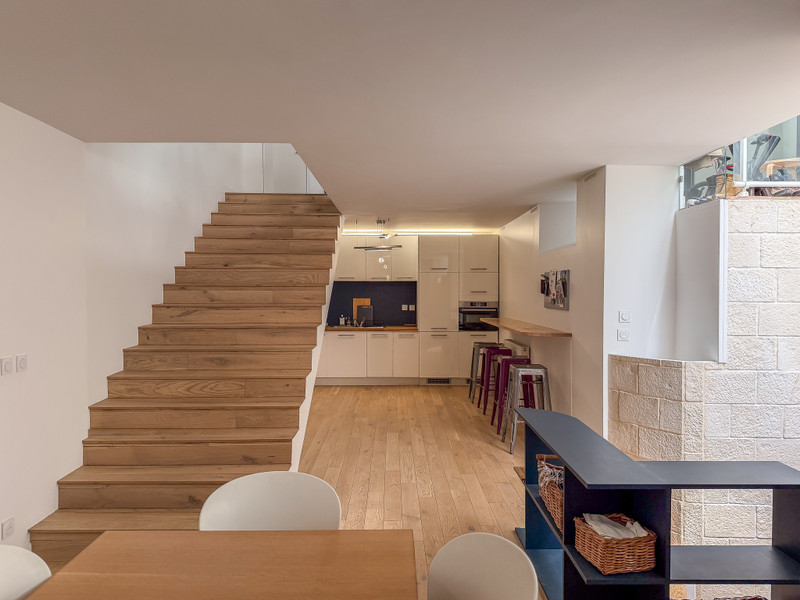
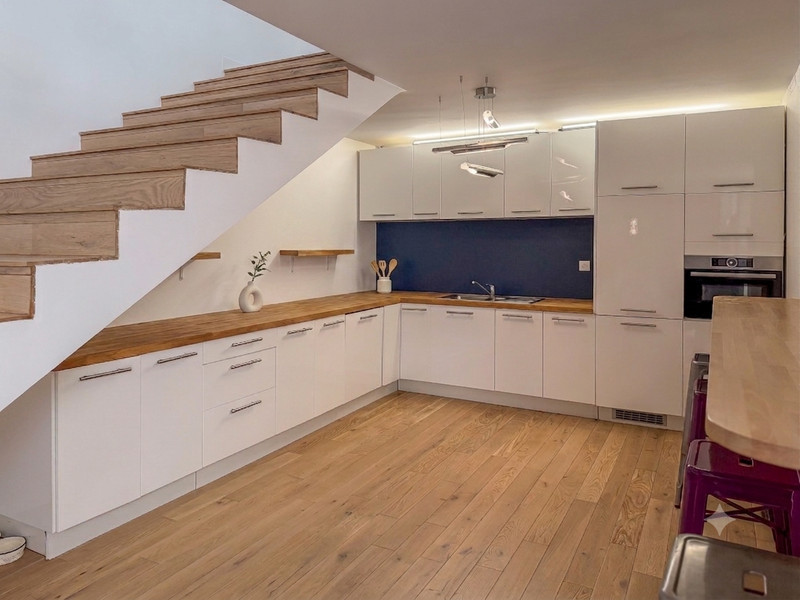
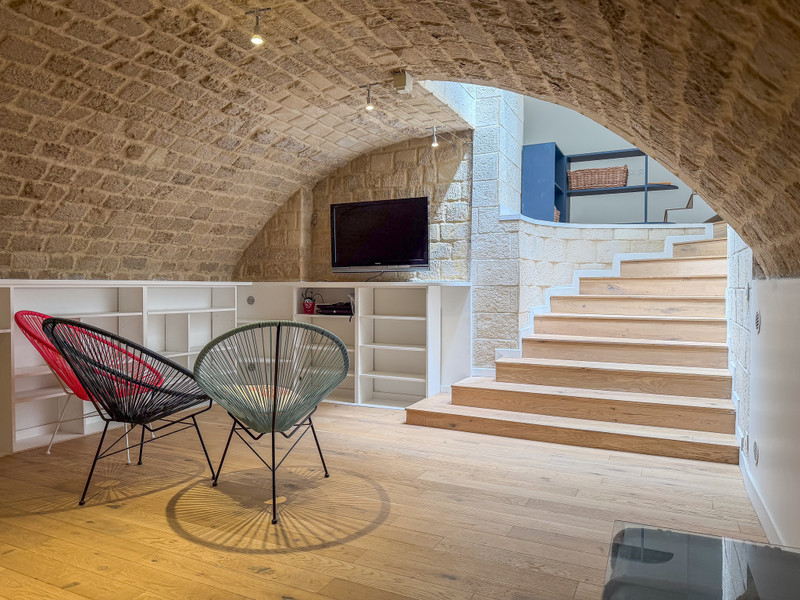
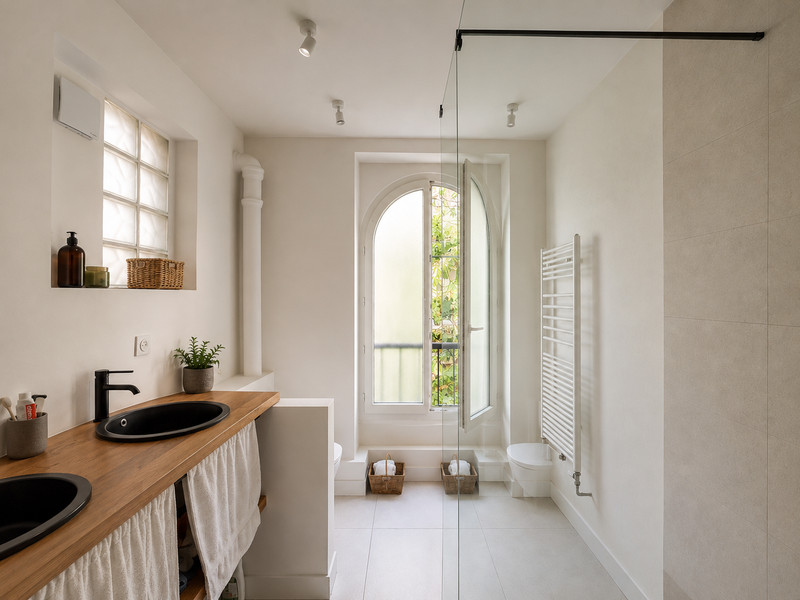
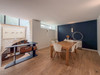
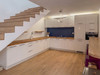
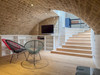
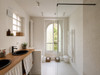
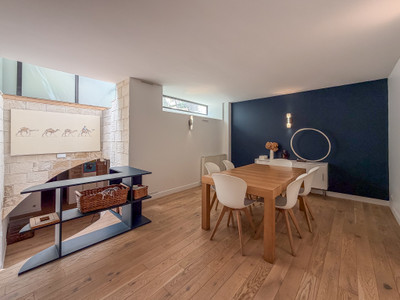
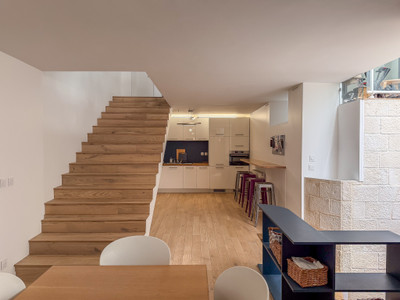
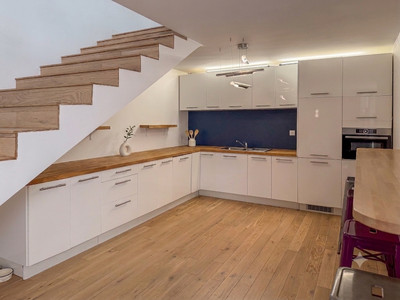
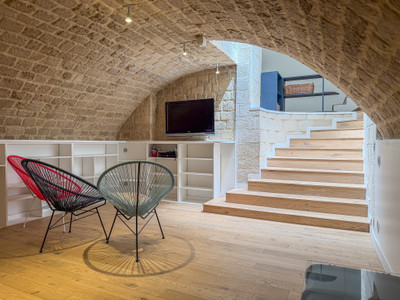
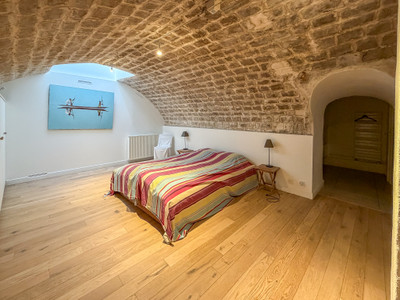
The garden level reveals the true soul of the house: a sweeping 37 m² kitchen and dining room, the natural gathering point for family life, extended by a 23 m² library, a 21 m² playroom and a 16 m² study. A second bathroom, separate WC, dedicated laundry room and generous storage make this level as practical as it is generous — a rare configuration that allows a family to truly live, work and play under one roof.
Outside the front door, central Paris unfolds at its most characterful: the Grands Boulevards and their nineteenth-century theatres and brasseries, the bustling Sentier and its cafés, the elegant streets of the 9th just moments away, and the markets of rue Cadet and rue des Martyrs within easy reach. Metro lines at Poissonnière, Bonne Nouvelle and Cadet place all of Paris within minutes, while Gare du Nord and Gare de l'Est open the door to London, Brussels and beyond.
A unique opportunity to acquire a true Parisian house — a residence that pairs the proportions of a family home with one of the capital's most historic and vibrant addresses.
Ground Floor
Entrance — 10.03 m² Loi Carrez [108 sq ft] / 10.03 m² habitable [108 sq ft]
Living Room — 39.16 m² Loi Carrez [422 sq ft] / 39.95 m² habitable [430 sq ft]
Toilet — 1.90 m² Loi Carrez [20 sq ft] / 1.90 m² habitable [20 sq ft]
1st Floor
Hallway — 5.39 m² Loi Carrez [58 sq ft] / 5.39 m² habitable [58 sq ft]
Bathroom + WC — 6.20 m² Loi Carrez [67 sq ft] / 6.37 m² habitable [69 sq ft]
Bedroom 1 — 9.21 m² Loi Carrez [99 sq ft] / 9.38 m² habitable [101 sq ft]
Bedroom 2 — 9.88 m² Loi Carrez [106 sq ft] / 10.05 m² habitable [108 sq ft]
Bedroom 3 — 10.12 m² Loi Carrez [109 sq ft] / 10.12 m² habitable [109 sq ft]
Basement
Kitchen / Dining Room — 32.63 m² Loi Carrez [351 sq ft] / 37.28 m² habitable [401 sq ft]
Playroom — 17.21 m² Loi Carrez [185 sq ft] / 21.47 m² habitable [231 sq ft]
Library — 20.60 m² Loi Carrez [222 sq ft] / 23.07 m² habitable [248 sq ft]
Bathroom — 11.05 m² Loi Carrez [119 sq ft] / 11.53 m² habitable [124 sq ft]
Toilet — 1.47 m² Loi Carrez [16 sq ft] / 1.47 m² habitable [16 sq ft]
Laundry Room — 6.90 m² Loi Carrez [74 sq ft] / 7.19 m² habitable [77 sq ft]
Office — 11.50 m² Loi Carrez [124 sq ft] / 16.02 m² habitable [172 sq ft]
Storage Room — 8.69 m² Loi Carrez [94 sq ft] / 11.96 m² habitable [129 sq ft]
Utility Room — 2.80 m² Loi Carrez [30 sq ft] / 2.80 m² habitable [30 sq ft]
TOTAL — 204.74 m² Loi Carrez [2,204 sq ft] / 225.98 m² habitable [2,432 sq ft]
------
Co-owned building of 39 units
Provisional annual charges: 5120€
------
Information about risks to which this property is exposed is available on the Géorisques website : https://www.georisques.gouv.fr
[Read the complete description]












 Brochure
 Map
Map Contact us



 Good condition
 CHARACTER PROPERTY