4 rooms
- 2 Beds
- 1 Bath
| Floor 88m²
| Ext 6,600m²
€270,000
€238,000
- £197,135**
4 rooms
- 2 Beds
- 1 Bath
| Floor 88m²
| Ext 6,600m²
€270,000
€238,000
- £197,135**
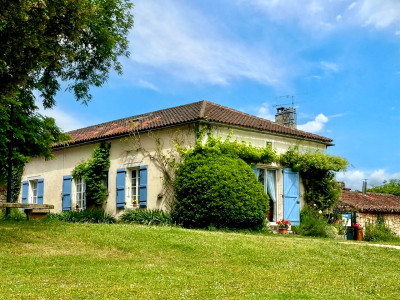
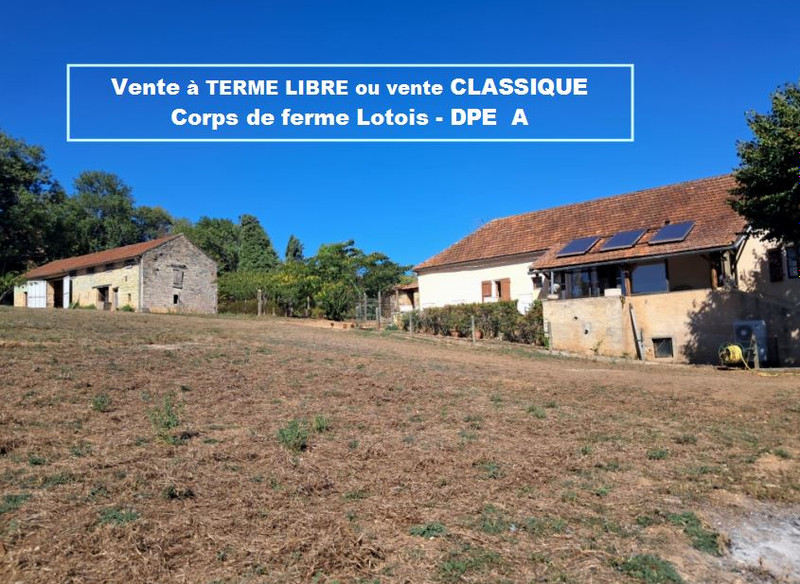
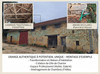
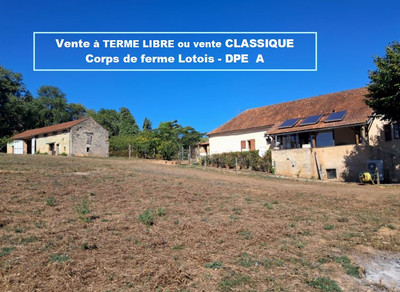
Character stone farmhouse with exceptional energy efficiency, outbuildings & land in a peaceful hamlet
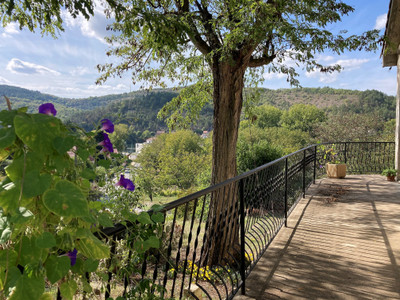
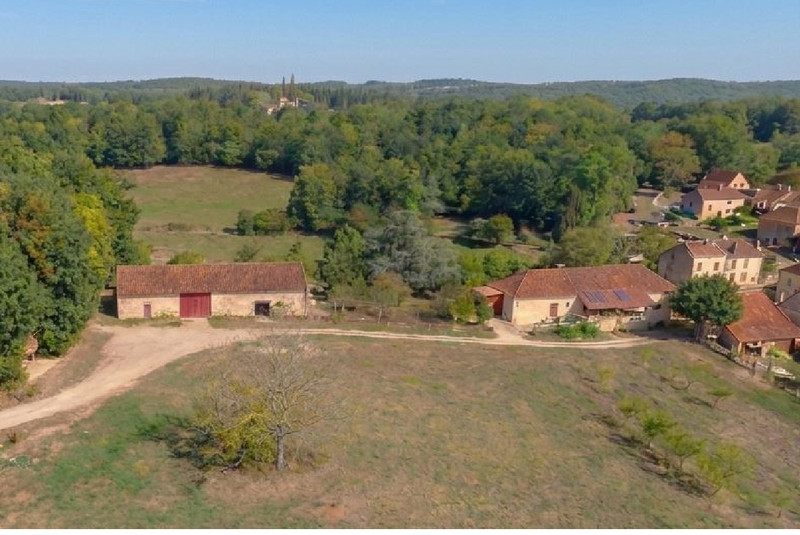
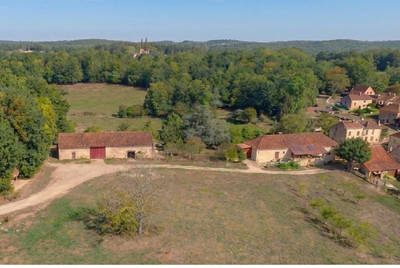
Character stone farmhouse with separate barn (own address) on 6,600 m² in a peaceful hamlet near Catus. Energy-efficient home (A/A), large convertible barn ideal for gîtes or business, beautiful views, vegetable garden, water cistern, and outbuildings. Only 20 min from Cahors and 15 min from the A20 motorway.
! Freehold deferred payment sale or conventional sale. In the case of a deferred payment sale, the terms and conditions will be agreed during the initial discussions..
Nestled in the peaceful and authentic hamlet of Salvezou, just 3 km from Catus with its shops, schools, medical centre and lake, and only 20 minutes from Cahors, this beautifully maintained stone property combines traditional Quercy charm with exceptionally high energy efficiency.
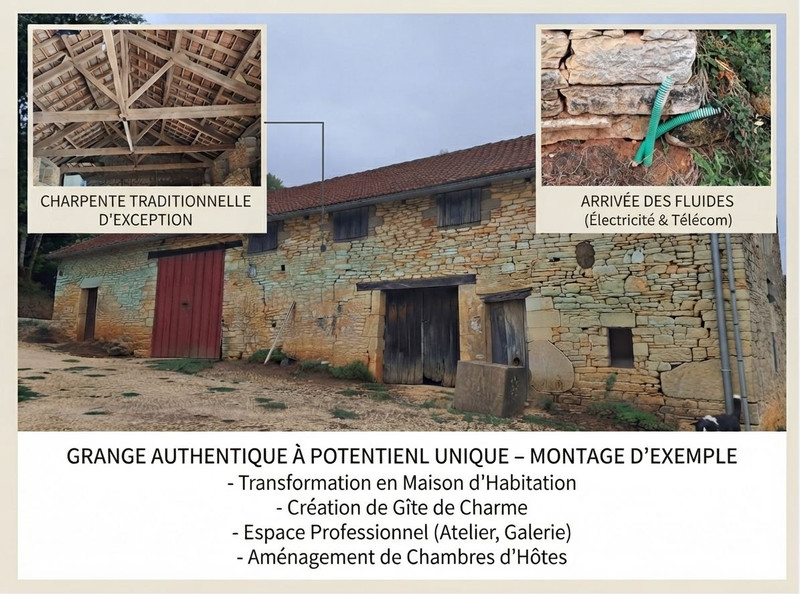
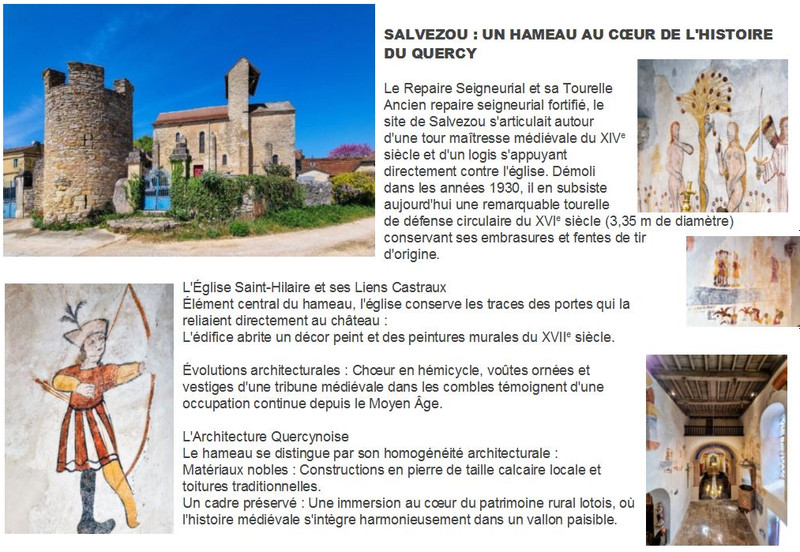
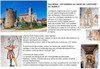
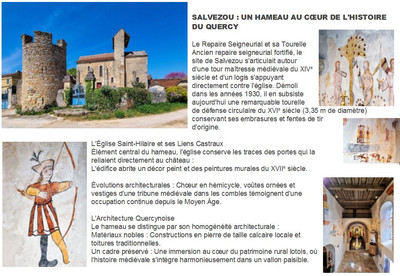
The property enjoys a privileged setting in a historic hamlet, close to the remains of an old château, including a remarkable medieval tower, and a traditional stone washhouse. All village utilities – electricity, telephone, ADSL and fibre – are underground, preserving the character and views of the hamlet.
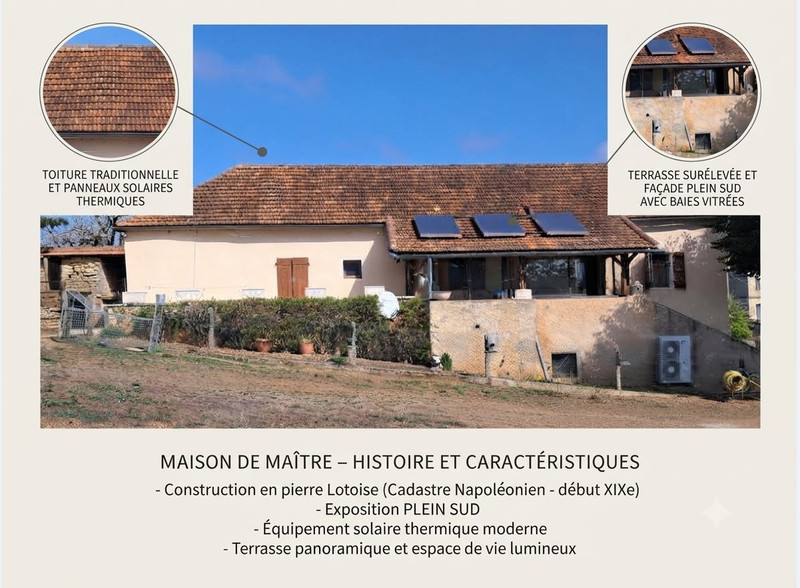
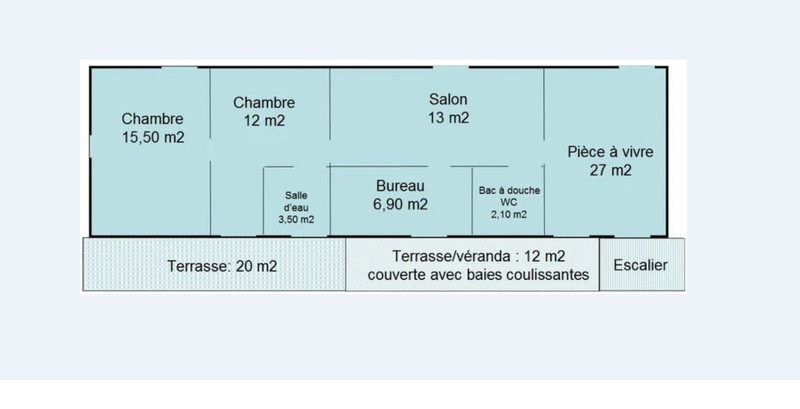
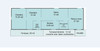
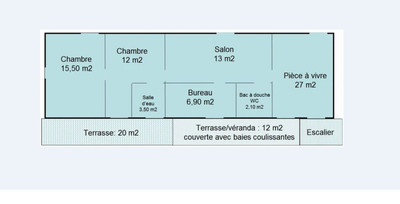
The main house – 81 m²
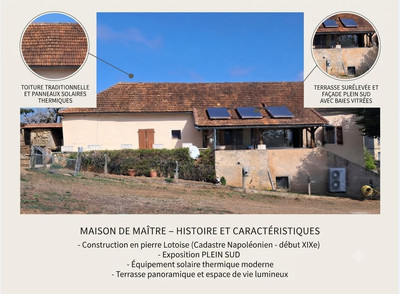
South-facing and filled with natural light, the house offers a comfortable layout with:
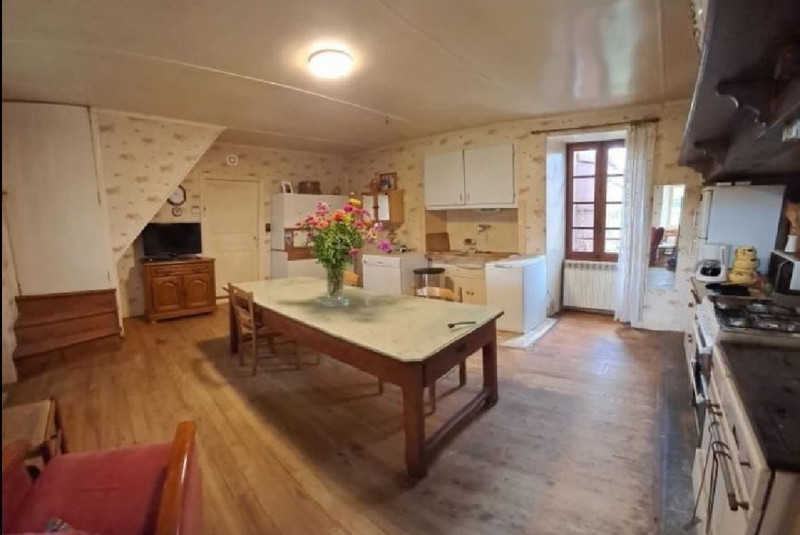
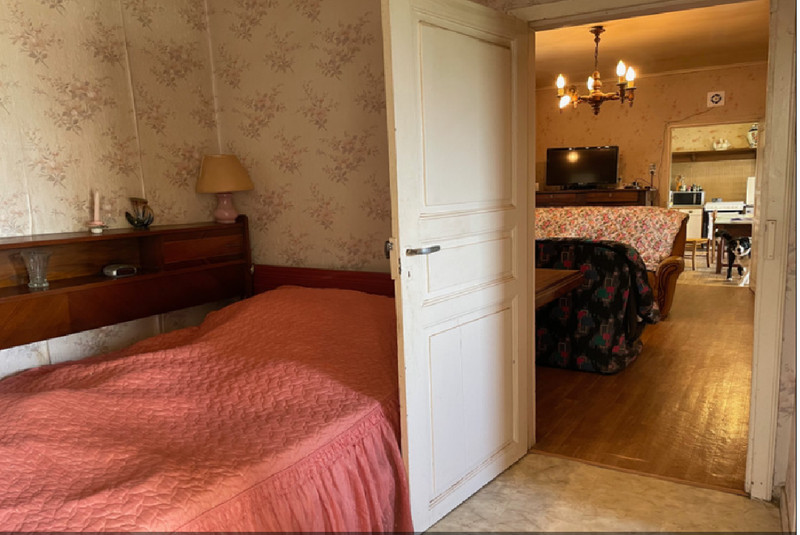
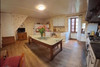
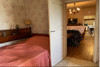
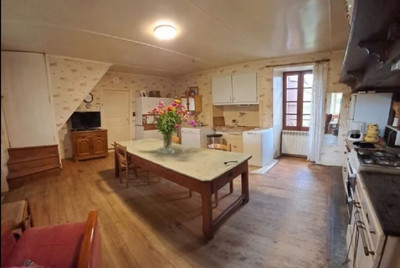
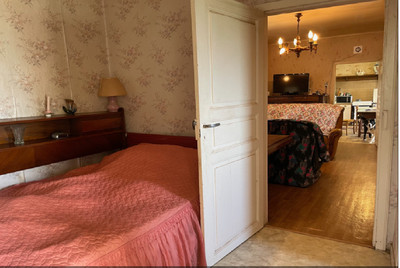
A separate fitted kitchen, welcoming living room and two bedrooms
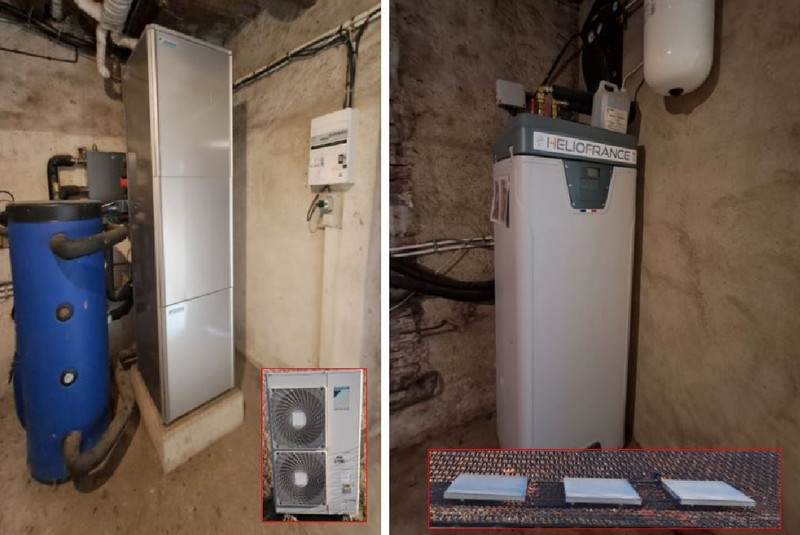
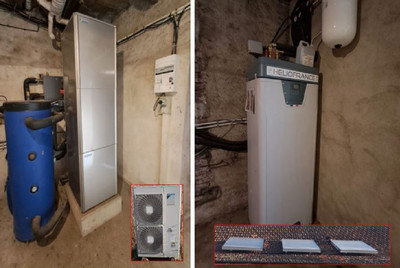
Exceptional energy performance: DPE A / GES A
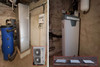
Air-to-water heat pump and combined solar system
Traditional Godin wood-burning cooker, providing additional heating and energy savings
Smart thermostatic radiators controllable via smartphone
Excellent insulation, including 30 cm of blown mineral wool in the attic
A large, dry 81 m² cellar and an 81 m² attic
A beautiful 30 m² travertine terrace, partly covered
A 13,000-litre underground rainwater tank for garden irrigation
Most of the existing furniture can remain, allowing for immediate occupation or a turnkey rental project
Grounds & outbuildings
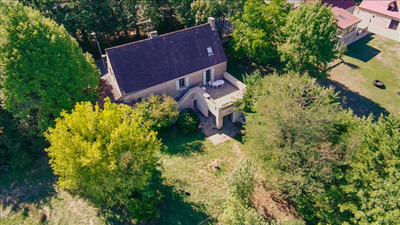
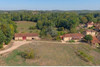
The property sits in over 6,600 m² of attractive grounds, including a fruit orchard, a fenced 300 m² poultry area with small shelters and mature ornamental trees, including beautiful albizias.
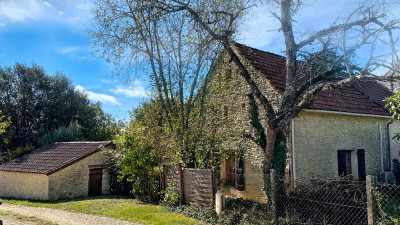
A 88 m² stone outbuilding is located close to the house and could be used as a workshop or garage.
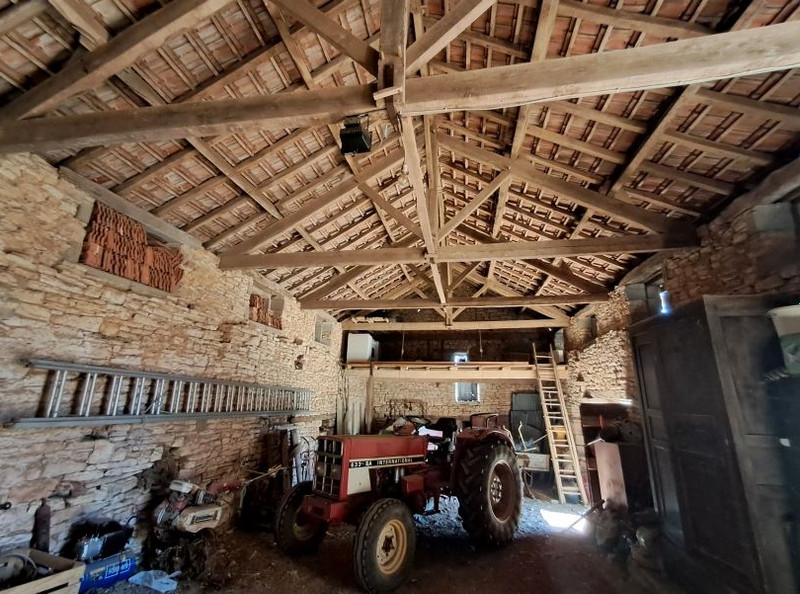
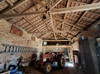
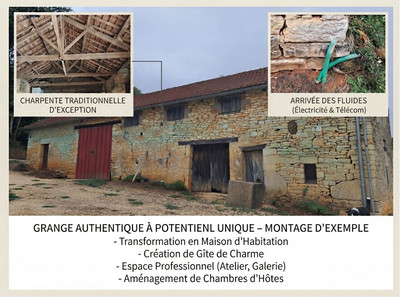
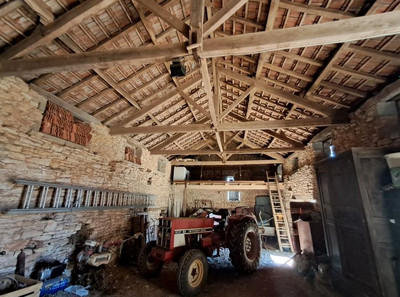
The real highlight is the 140 m² independent barn, with its own address and a superb traditional oak roof structure. Network conduits have already been installed, offering excellent potential for conversion into a gîte, second home, artist's studio or professional premises.
Optional equipment
For buyers wishing to take on the property as a complete project, the owners are also willing to sell the estate's maintenance and agricultural equipment separately, by negotiation, for €22,000. This includes an International Harvester 633 tractor, trailers, forestry and gardening equipment and a comprehensive range of workshop tools.
A rare property combining tranquillity, authentic character, exceptional energy efficiency and exciting future potential – ideal as a permanent home, second residence or tourism project.
------
Information about risks to which this property is exposed is available on the Géorisques website : https://www.georisques.gouv.fr
[Read the complete description]












 Brochure
 Map
Map Contact us




 Habitable
 BUSINESS POTENTIAL
 CHARACTER PROPERTY
 PANORAMIC VIEW