4 rooms
- 3 Beds
- 3 Baths
| Floor 100m²
| Ext 119m²
€298,000
- £246,833**
4 rooms
- 3 Beds
- 3 Baths
| Floor 100m²
| Ext 119m²
Renovated Village Home with 3 Ensuite Bedrooms, Outdoor Living & Development Potential – Near Mediterranean
Beautifully renovated village home in Fleury d’Aude, just 10 minutes from the Mediterranean coast. Built around 1900 and fully refurbished three years ago, this turnkey property offers exceptional comfort with a rare DPE A energy rating.
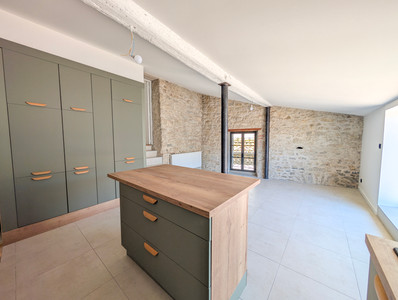
The home features a bright open-plan living space with high-end kitchen, three en-suite bedrooms, reversible air conditioning throughout, thermodynamic hot water system, water purification, fibre internet and double glazing.
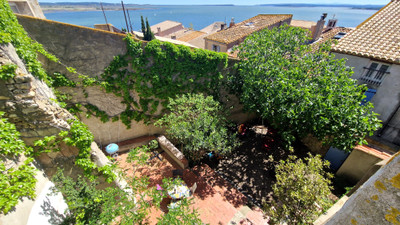
A separate 37.6 m² remise, currently used as an outdoor lounge with summer kitchen and WC, offers outstanding conversion potential. With planning permission already granted and substantial preparatory work completed, the building could potentially provide approximately 120 m² across several levels, subject to the approved plans.
Ideally located near Narbonne, Béziers and major airports, this is a rare blend of lifestyle and investment potential.
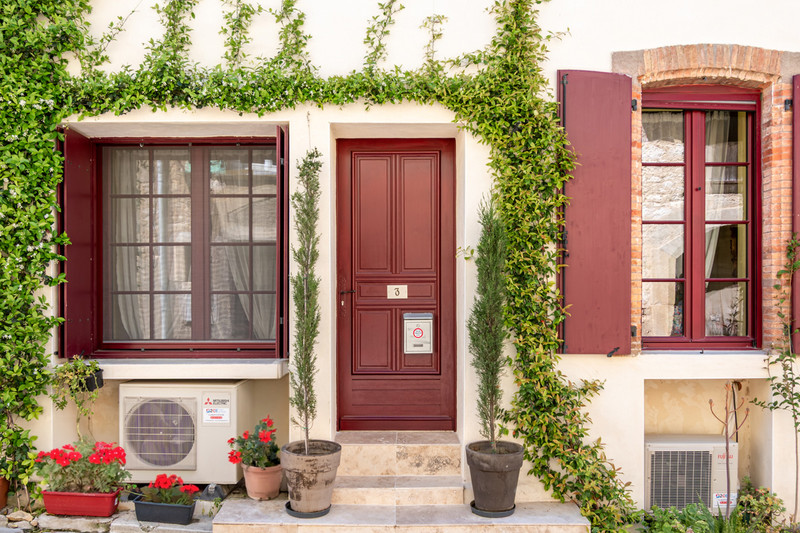
Tucked away in a peaceful and charming street in the heart of Fleury d’Aude, this beautifully renovated village house tells a story of timeless character seamlessly blended with modern comfort.
Originally dating from around 1900, the property has been entirely renovated just three years ago into a turnkey home with a rare DPE A rating, offering outstanding energy efficiency—something exceptionally uncommon for a home of this period.
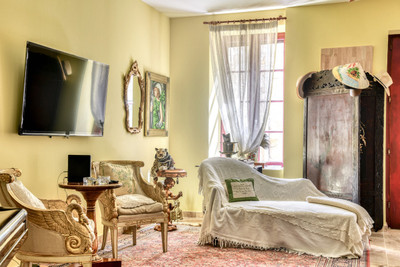
From the moment you step inside, you are welcomed into a bright and inviting living space where clean contemporary lines meet authentic charm. The open-plan kitchen, fitted with high-end finishes and elegant touch-control cabinetry, flows effortlessly into the living area—creating a refined yet comfortable space for everyday living and entertaining.
Upstairs, the home reveals one of its strongest assets:
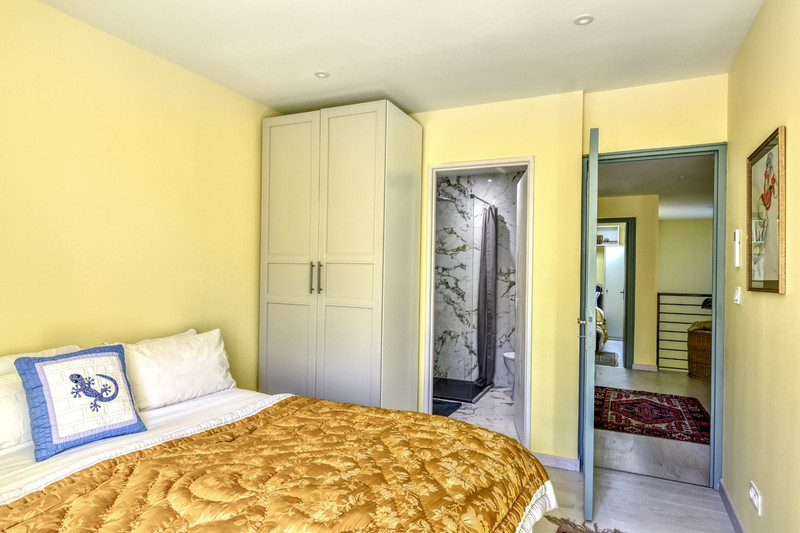
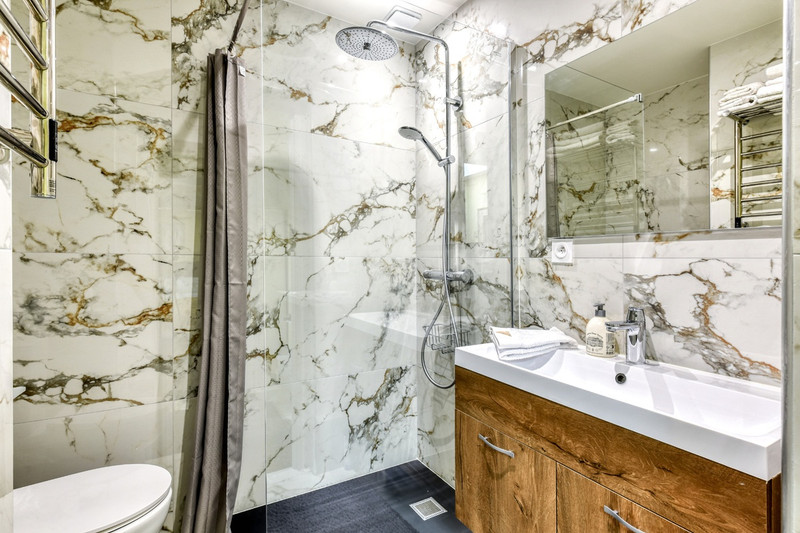
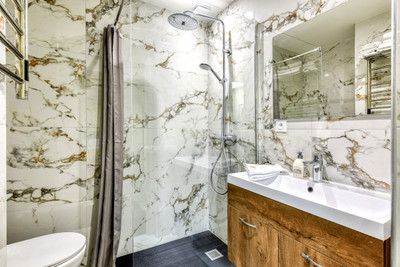
three well-proportioned bedrooms, each with its own private en-suite bathroom and toilet, ensuring privacy, comfort, and flexibility—ideal for hosting guests, family living, or generating attractive rental income.
The renovation also places everyday comfort at its heart: with an A-rated energy performance certificate and reversible air conditioning throughout, the house offers a comfortable interior in both summer and winter while keeping energy requirements low.
Sold together with the house, the separate 37.6 m² remise provides a valuable extension to the living space. Currently arranged as an inviting outdoor lounge with a summer kitchen and WC, it offers a sheltered, easy-to-maintain setting where you can relax out of the sun. Equally appealing for a permanent residence or a holiday home, it allows you to enjoy outdoor living without the upkeep of a large garden. Beyond its present use, the building offers considerable development potential, with planning permission already obtained for its conversion into residential accommodation.
Significant preparatory work has been completed, including the removal of the original reinforced concrete wine vat, installation of electricity and drainage infrastructure, and a new concrete floor with drainage channels.
According to the owners' proposed plans, the building could potentially provide approximately 120 m² of accommodation across multiple levels, including a mezzanine, with the possibility of retaining garage space at ground level and creating a rooftop terrace. A rare opportunity to add substantial living space to an already beautifully renovated property, subject to verification of the approved plans and permissions.
This is more than a home—it is a lifestyle investment. Whether you are looking for a low-maintenance residence, a holiday home near the sea, or a property with strong rental potential, this home delivers on every level.
Property Layout
Main House (approx. 100 m²)
Ground floor:
- Living room + open kitchen: 50 m²
- Separate WC: 1.5 m²
- Storage room: 2 m²
First floor:
- Landing: 6.5 m²
- Bedroom 1: 10.5 m² + en-suite (2.9 m²)
- Bedroom 2: 10.6 m² + en-suite (3.2 m²)
- Bedroom 3: 9 m² + en-suite (2.8 m²)
Outbuilding (Remise):
37.6 m² with outdoor lounge, summer kitchen & WC
Potential garage or independent residence (planning permission granted for an additional level)
Key Features
- Fully renovated (3 years ago) – turnkey condition
- DPE A rating – rare and highly energy-efficient
- Reversible climate control throughout (heating & cooling in all rooms)
- Thermodynamic hot water system
- Integrated water purification system
- Double glazing with wooden frames and traditional shutters
- Mosquito screens throughout
- High-speed fibre internet
- 5 toilets in total
- Easy access and large free public parking just 50 metres away
Location & Lifestyle
Located in Fleury d’Aude, a vibrant and well-maintained village just 10 minutes from the Mediterranean beaches, this property offers the perfect balance between coastal living and authentic South of France charm.
The village features restaurants, cafés, local markets, and all essential amenities, while being surrounded by vineyards and natural landscapes.
Distances:
- Narbonne: ~20 minutes
- Béziers: ~25 minutes
- Mediterranean beaches: ~10 minutes
Airports:
Béziers Cap d’Agde: ~30 minutes
Montpellier: ~1h20 hour
Carcassonne: ~1h hour
Toulouse: ~1h55
Girona (Spain): ~2h
A Rare Opportunity
With its combination of energy efficiency, rental potential, and significant development possibilities, this property stands out as both a smart investment and a beautiful home in the South of France.
Contact
For further information or to arrange a viewing, please do not hesitate to contact us.
We would be delighted to assist you in discovering this unique opportunity.
------
Information about risks to which this property is exposed is available on the Géorisques website : https://www.georisques.gouv.fr
[Read the complete description]














 Brochure
 VT
 Map
 Contact us






 CHARACTER PROPERTY


 Ref. : A48803AGU11
|