6 rooms
- 4 Beds
- 3 Baths
| Floor 145m²
| Ext 18,520m²
€385,000
€378,000
- £313,097**
6 rooms
- 4 Beds
- 3 Baths
| Floor 145m²
| Ext 18,520m²
€385,000
€378,000
- £313,097**

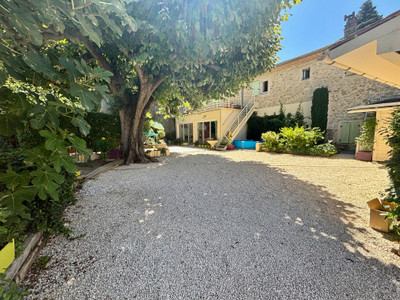

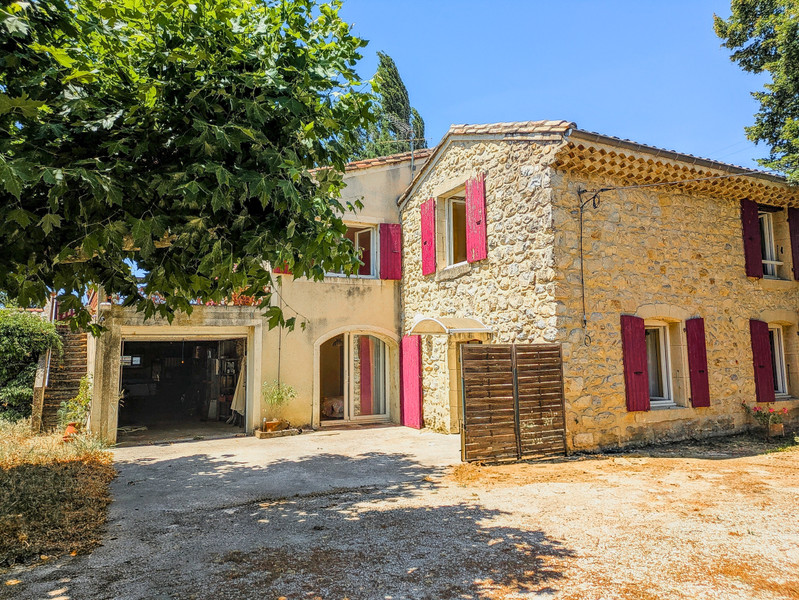
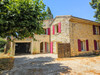
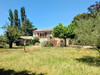
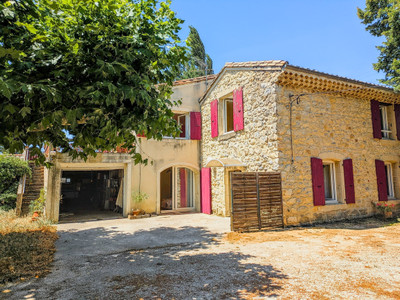
Authentic 19th-century stone house with open views and preserved surroundings
Arranged over two levels, the property offers a practical layout and excellent potential for further development.
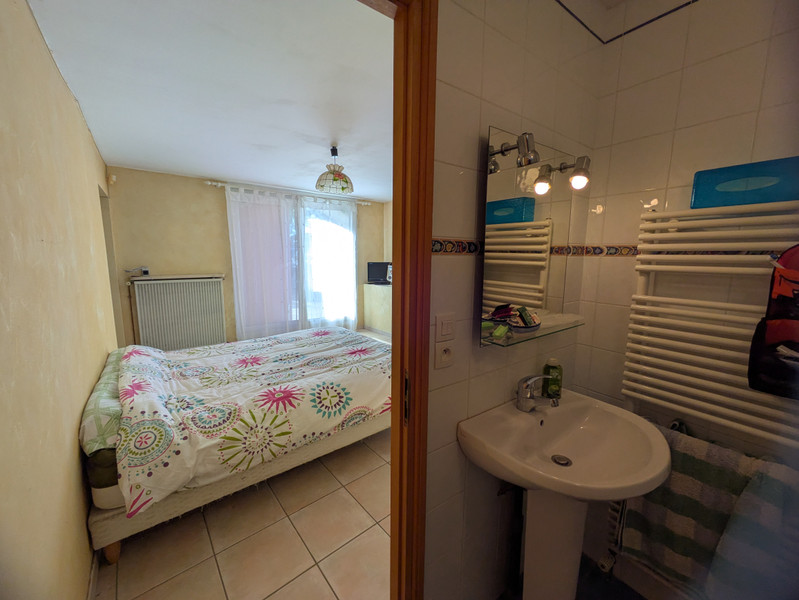
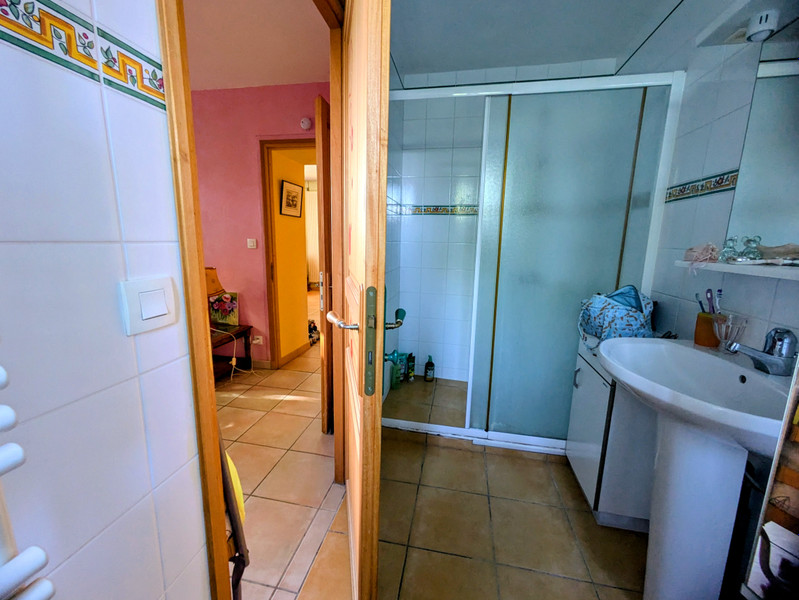
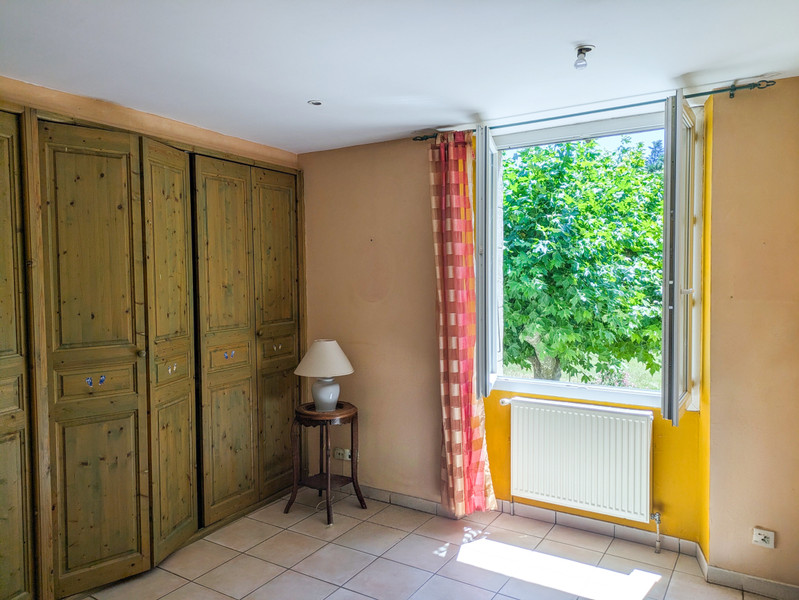
On the ground floor, there is a self-contained space that can easily be converted into an independent studio with its own shower room.This level also includes an additional bedroom with an en-suite shower room, a utility room, a spacious cellar with a mezzanine providing ample storage, and a large garage.
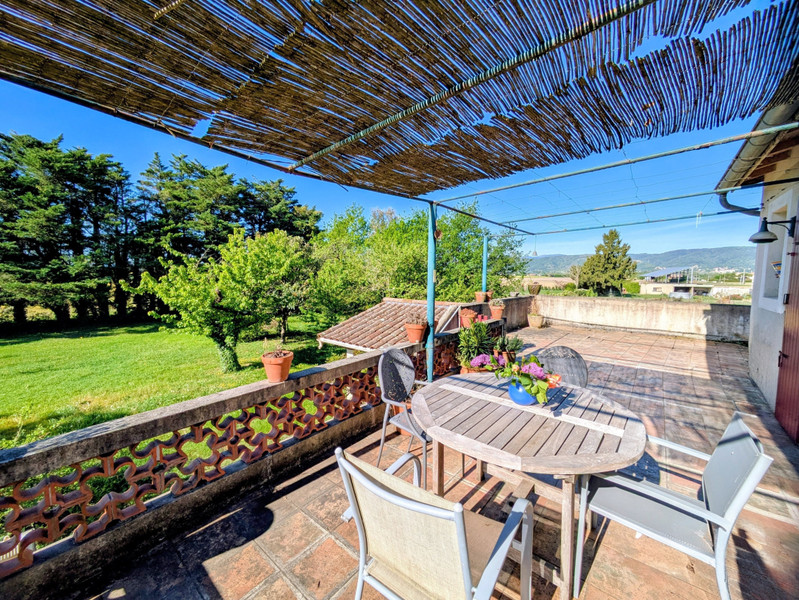
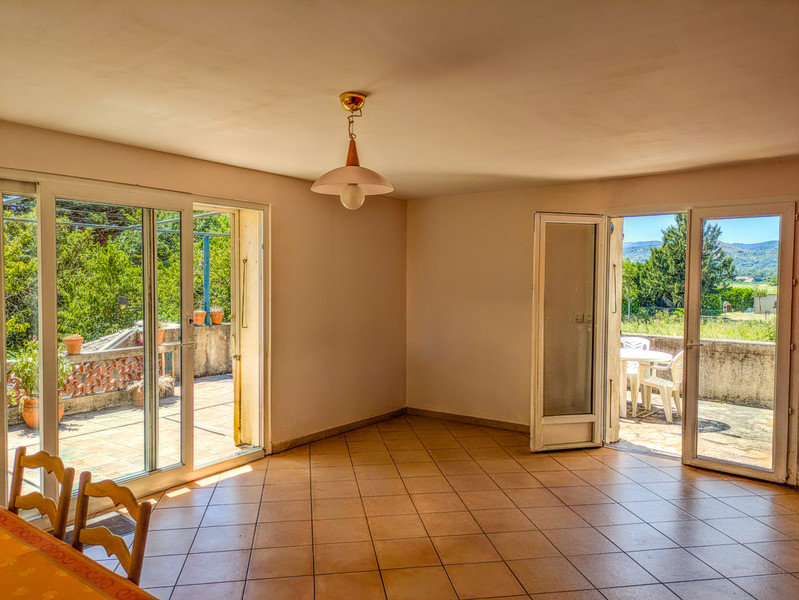
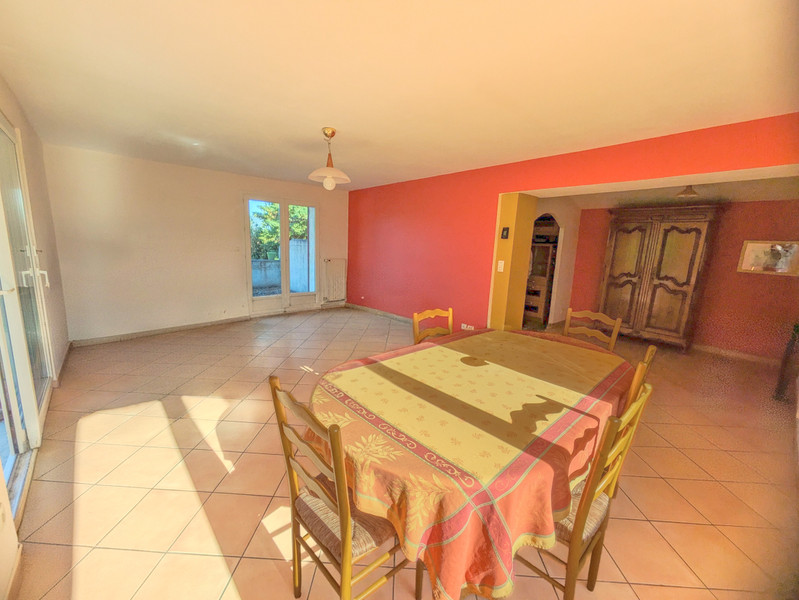
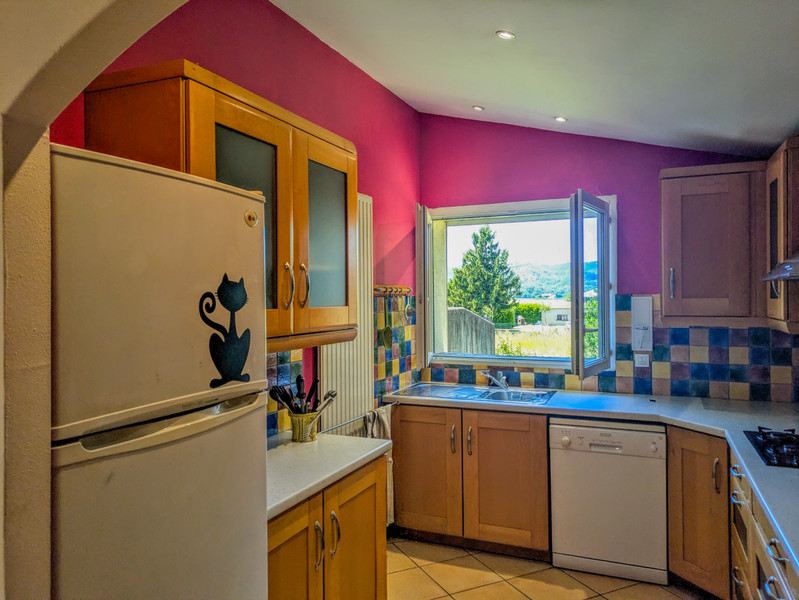
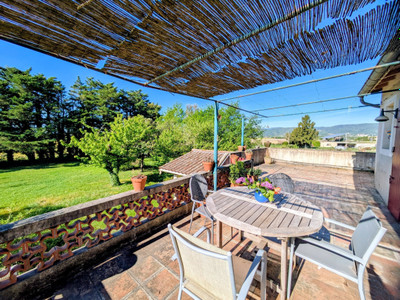
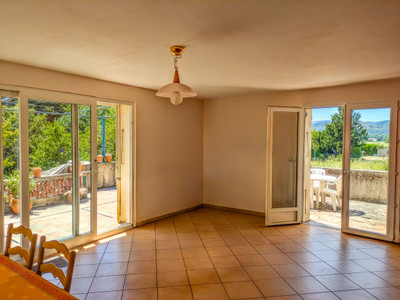
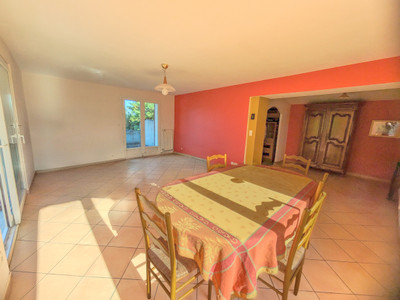
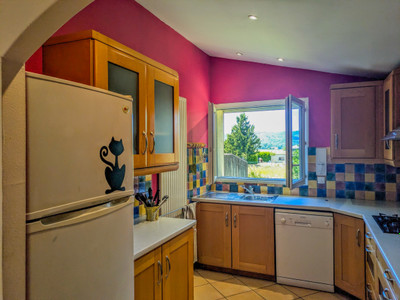
The upper floor features a bright and welcoming living room, a separate kitchen, two bedrooms, and a family bathroom with WC. A generous terrace, enjoying east, south, and west-facing aspects.
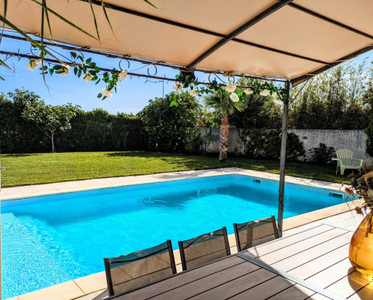
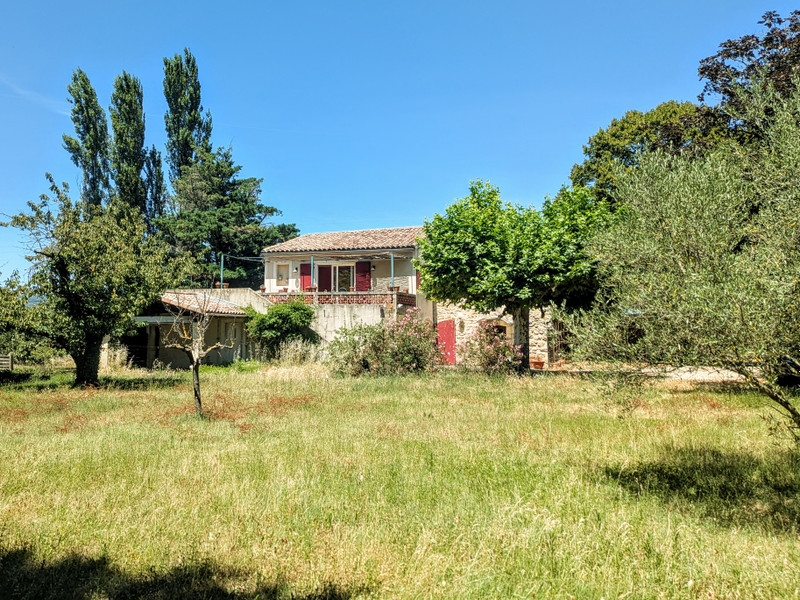
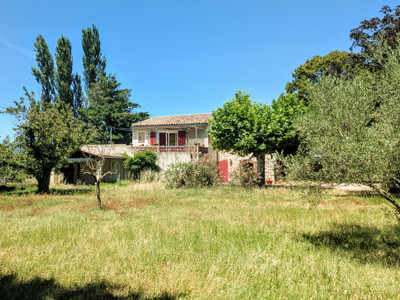
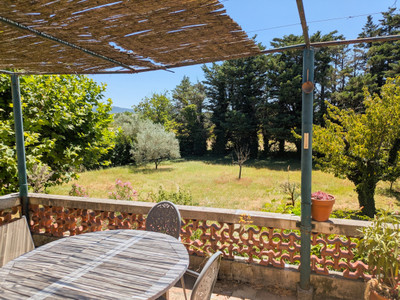
Set within landscaped grounds enhanced by truffle oak trees, the property also benefits from additional free agricultural land—an exceptional feature, perfectly suited for keeping horses, developing an equestrian project, or accommodating other animals. The grounds are also suitable for a swimming pool.
Renovation work is required including the terrasse and individual septic system
This character property, built in 1840, offers approximately 145 sqm of living space set within a beautiful 18,520 sqm landscaped plot, combining a peaceful natural setting with immediate access to amenities and major transport routes. Ideally located near the motorway, Valence, and all conveniences, it enjoys both tranquility and accessibility.
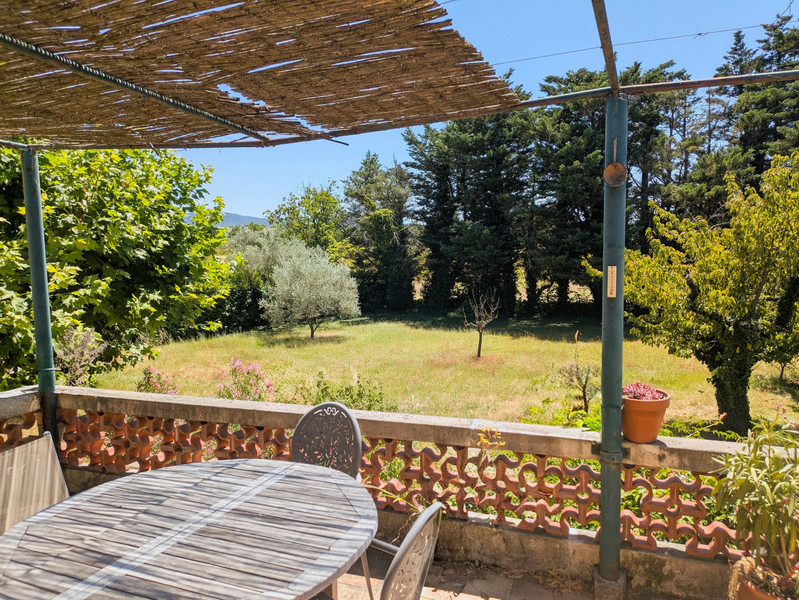
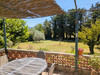
The house benefits from exceptional views, best appreciated from the spacious terrace — a true outdoor living area, perfect for family meals, entertaining guests, or simply enjoying the surrounding landscape in complete serenity.
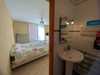
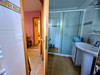
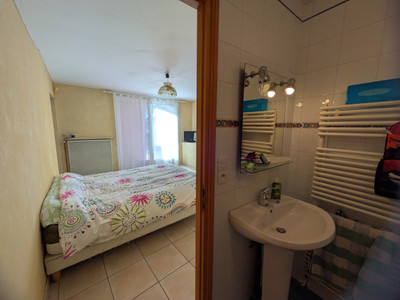
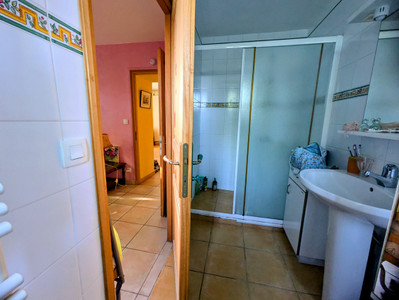
On the ground floor, the property features a large garage, an entrance hall, a bedroom with en-suite shower room, a laundry room, and an independent studio with its own shower room and kitchenette — ideal for hosting guests or generating rental income. A cellar with mezzanine completes this level.
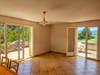
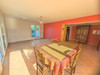
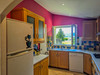
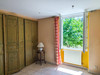
Upstairs, the bright living area opens onto a superb terrace, seamlessly extending the interior space and providing an ideal setting for outdoor dining while overlooking the garden. This level also includes a fully equipped kitchen, two bedrooms), and a bathroom with WC.
Outside, the tree-lined grounds, enhanced by truffle oak trees, create a rare and authentic environment. The land is suitable for a swimming pool and also benefits from a borehole.
Renovation works are to be expected, particularly for the garage and the septic system, with an estimated budget between €15,000 and €20,000. These improvements will unlock the full potential of this charming property.
Whether you are looking for a primary residence, a holiday home, or a property with tourism potential, this home will appeal to those seeking nature, space, and authenticity, while remaining within easy reach of key transport links.
Ground floor:
-Studio independent with shower room (SDE) 28 m²
-Bedroom with shower room 15 m²
-Laundry room 12 m²
-Cellar with mezzanine 50 m²
-Garage 50 m²
First floor:
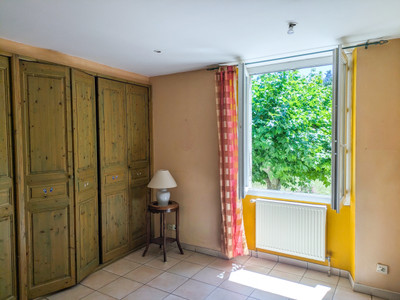
-Bedroom 11 m²
-Bedroom 8 m²
-Bathroom with WC 5.67 m²
-Closed kitchen 8.40 m²
-Bright living room 26.50 m²
-Terrace with East–South–West exposure 60 m²
------
Information about risks to which this property is exposed is available on the Géorisques website : https://www.georisques.gouv.fr
[Read the complete description]












 Brochure
 Map
Map Contact us



 Good condition
 BUSINESS POTENTIAL
 CHARACTER PROPERTY