20 rooms
- 9 Beds
- 4 Baths
| Floor 425m²
| Ext 4,506m²
€788,900
(HAI) - £653,446**
20 rooms
- 9 Beds
- 4 Baths
| Floor 425m²
| Ext 4,506m²
€788,900
(HAI) - £653,446**
Historic 14th-Century Chapel Estate, 2 Homes & Studio, 400+ m², 1 Acre, Near Utah Beach. 2 Gites.
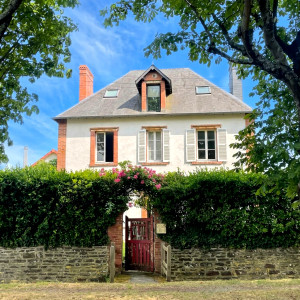
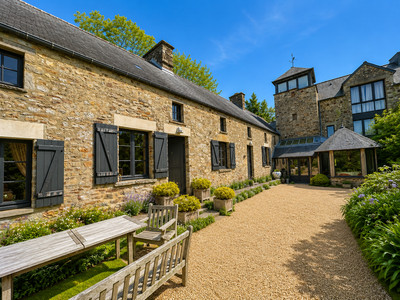
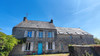
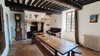
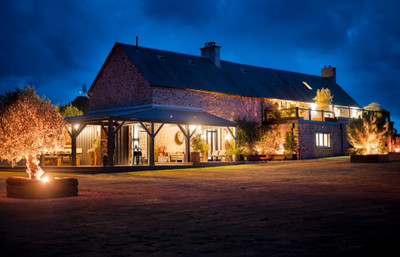
Leggett-Immo presents this remarkable historic estate in Fontenay-sur-Mer, Manche, just 4 km from the Normandy coast and Utah Beach. Known as Angletot, this exceptional property combines a principal residence incorporating a rare 13th–14th-century chapel with traces of original frescoes, an independent second house and an annexe with a 60+ m² loft studio. Set within approximately 4,500 m² of landscaped gardens, orchards and traditional pathways, the estate offers around 440 m² of living space. The main house provides three oak-beamed reception rooms, kitchen, five bedrooms and bathrooms, while the second house offers two bedrooms, office and open-plan living plus annexe and 60m2 developable loft area. A unique Normandy heritage property with exceptional potential for family living, guest accommodation or a gîte project.
Leggett-Immo presents this exceptional property nestled in peaceful countryside in Fontenay-sur-Mer, just minutes from the Normandy coast, Utah Beach and the historic sites of the D-Day Landings, Angletot is an exceptional heritage property combining architectural history, substantial accommodation and considerable versatility.
The estate extends to approximately 440 m² of living space and occupies around 4,500 m² (over one acre) of landscaped grounds. Two separate entrances provide flexibility for independent occupation, multi-generational living or a future hospitality project, subject to the necessary permissions.
A PROPERTY STEEPED IN HISTORY
Known as Angletot, the property has origins linked to the medieval Abbey of Nanteuil at Saint-Marcouf and its later ecclesiastical connections. The name is associated with the historic collection of tithes.
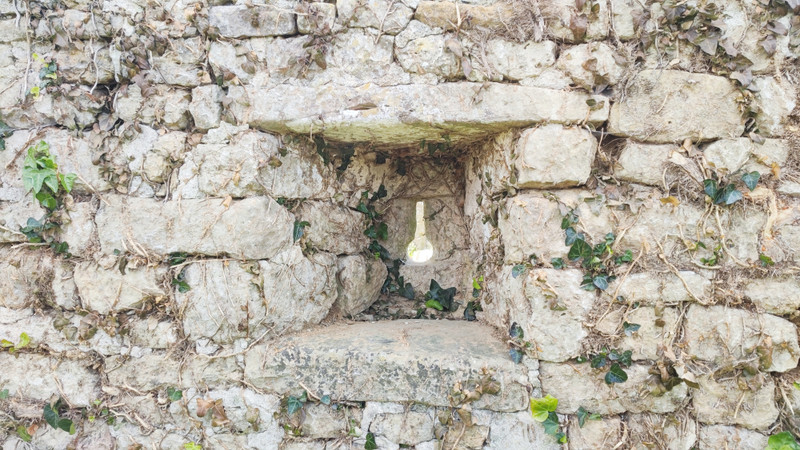
At the heart of the main residence is an exceptionally rare 13th–14th-century chapel, still incorporated into the house. Remarkably, traces of its original frescoes survive, together with historic windows and remnants of an external staircase. The property is recorded in ecclesiastical archives at Saint-Lô dating from 1330.
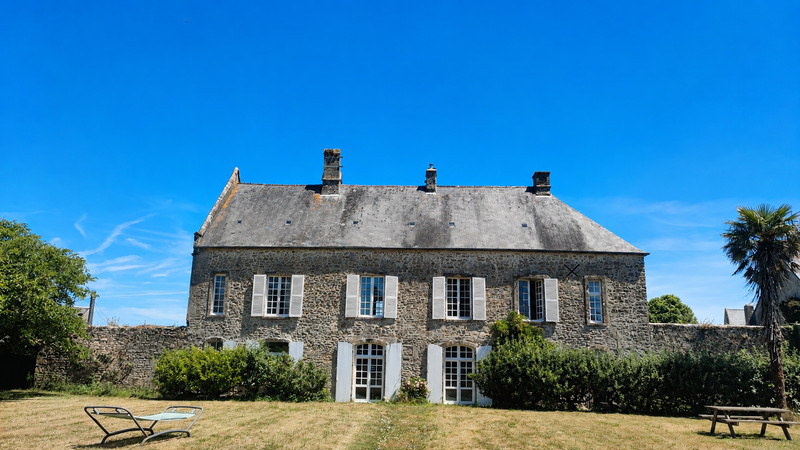
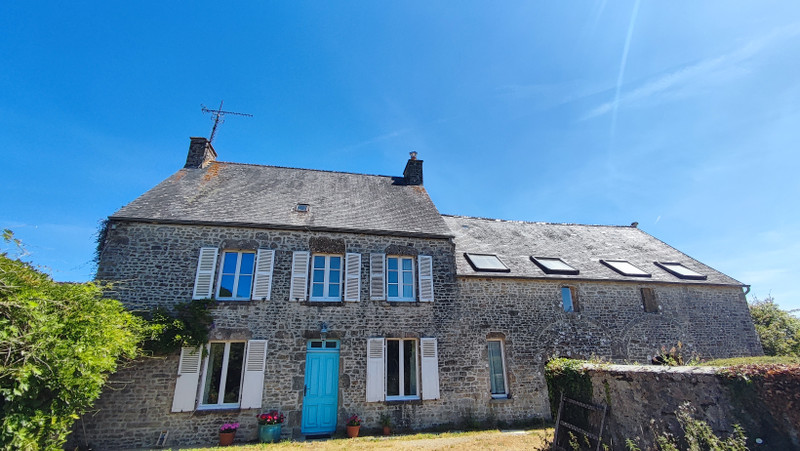
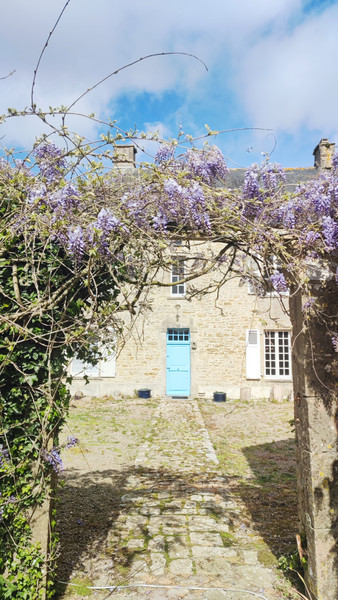
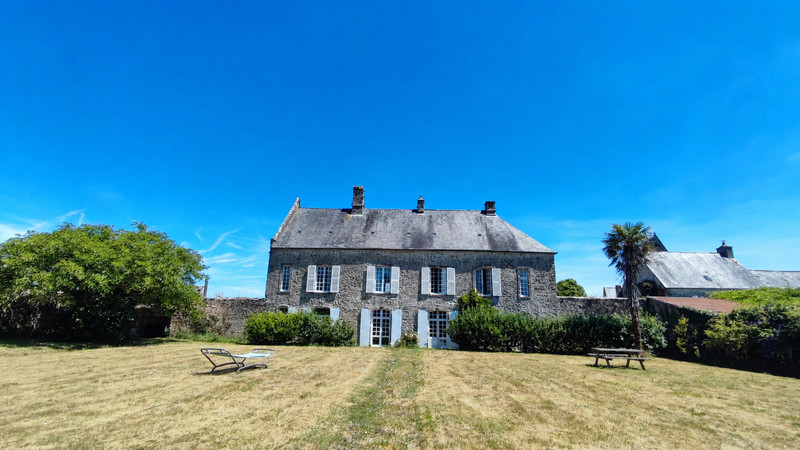

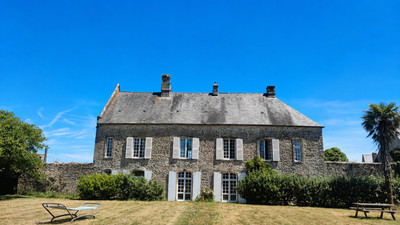
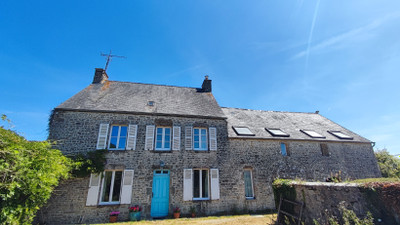
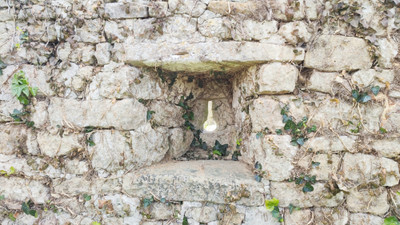
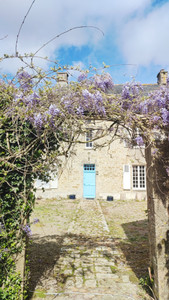
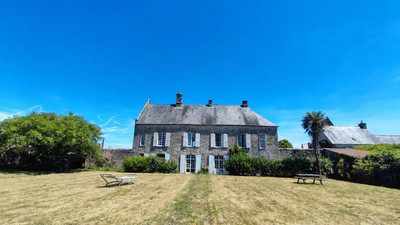
Over the centuries, the buildings evolved to accommodate an important ecclesiastical resident, with additions including former monk cells, a bakery, cookhouse and a 14th-century well. The present exterior incorporates an elegant 18th-century façade, while the surrounding gardens retain a distinctive formal character.
MAIN HOUSE
The principal residence combines impressive historic features with generous family accommodation.
It includes:
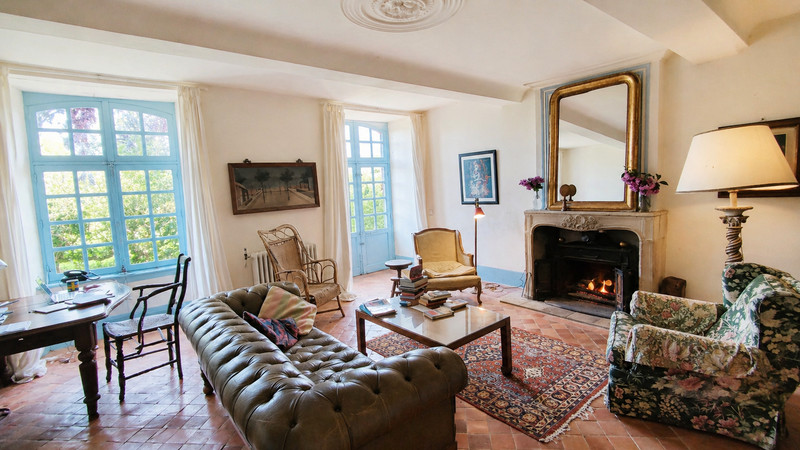
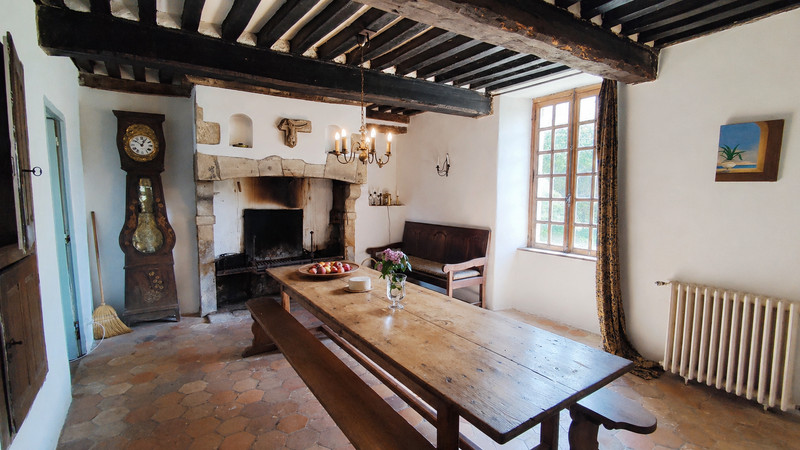
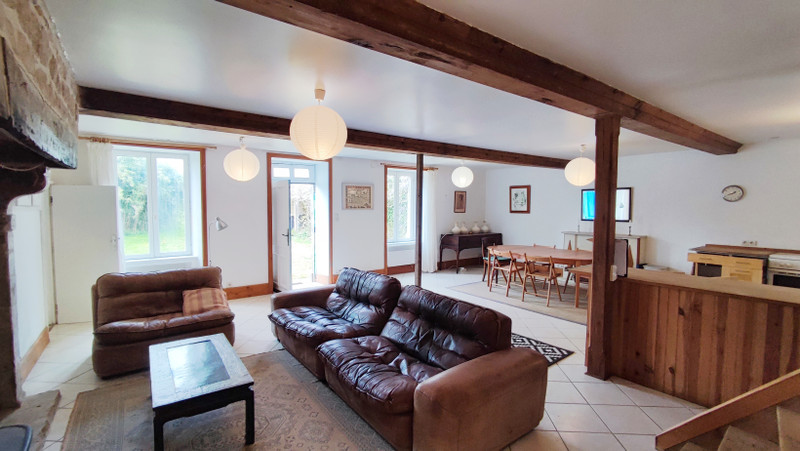
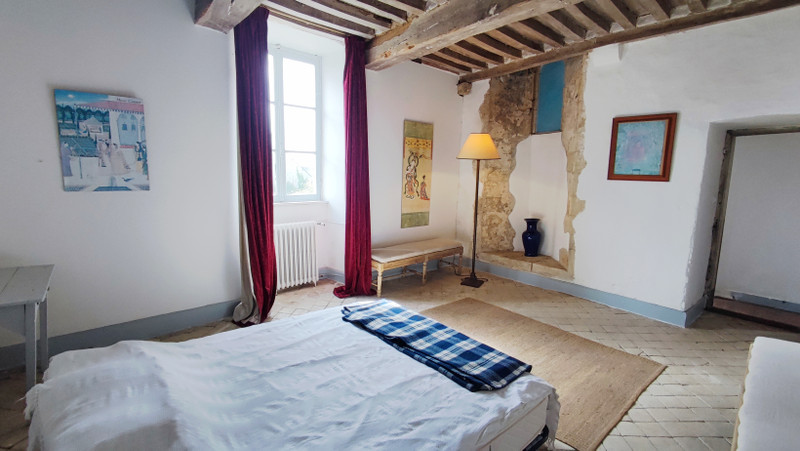

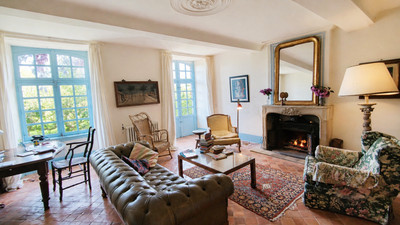
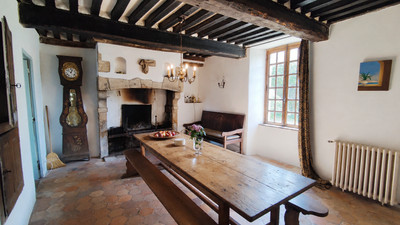
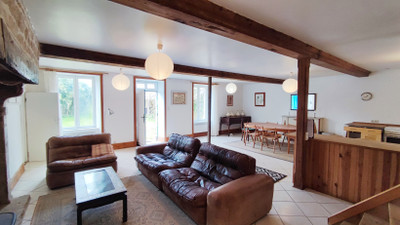
- Three large oak-beamed reception rooms with garden access
- Dining room incorporating the historic chapel
- Spacious kitchen with dining area
- Ground-floor bathroom
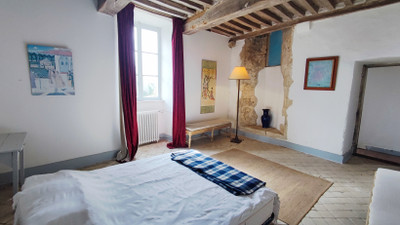
- Five bedrooms
- First-floor bathroom with WC
- Developable loft space
The reception rooms provide a variety of spaces for family life and entertaining, while the surviving architectural details give the house a genuine sense of history and place.
INDEPENDENT SECOND HOUSE
A separate, more recently modernised house provides excellent flexibility for guests, extended family or a potential rental project, subject to permissions.
The accommodation comprises:
- Large open-plan living/dining/kitchen area
- Two bedrooms
- Office
- Ground-floor bathroom
- Utility room
- Upstairs WC
Its independent position makes it particularly suitable for multi-generational living or guest accommodation while retaining separation from the main residence.
ANNEXE & ADDITIONAL SPACE
The property also includes an annexe with:
- Two large ground-floor storage rooms
- A loft of more than 60 m² converted into a studio
- Kitchen
- Bathroom
- Separate boiler room
The existing oil-fired heating system is currently non-functional and the boiler room offers scope for consideration of a modern heating installation, subject to technical assessment.
GROUNDS & GARDENS

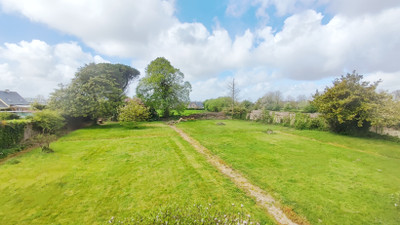
The approximately 4,500 m² grounds are a particularly attractive feature of the estate.
The gardens include structured lawns, traditional square pathways, mature planting, orchards and several additional garden areas surrounding the buildings. Fruit trees and established vegetation create a peaceful and private setting, while the layout reflects something of the property's ecclesiastical past.
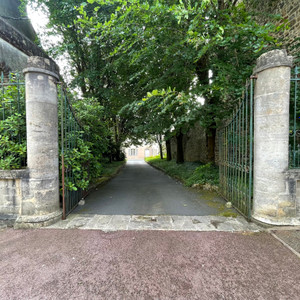
Two entrances provide practical flexibility and allow the different parts of the property to function with a degree of independence.
A RARE NORMANDY HERITAGE PROPERTY
With its surviving medieval chapel, traces of original frescoes, historic well, oak-beamed reception rooms, substantial accommodation and extensive gardens, Angletot is far removed from a conventional Normandy property.
The combination of a principal historic residence, independent second house and studio annexe creates numerous possibilities. It could appeal to a family seeking an exceptional permanent or second home, those requiring independent accommodation for relatives or guests, or purchasers considering a gîte, chambres d'hôtes or heritage-related project, subject to planning and other required authorisations.
The location is equally compelling, with the Normandy coastline and Utah Beach approximately 4 km away, placing the property within easy reach of the D-Day beaches, coastal countryside and many of the region's historic and cultural attractions.
A genuinely unusual opportunity to acquire a substantial historic estate in the Cotentin, combining medieval heritage, flexible accommodation, landscaped grounds and a highly strategic location close to Utah Beach.
------
Information about risks to which this property is exposed is available on the Géorisques website : https://www.georisques.gouv.fr
[Read the complete description]













 Brochure
 VT
VT Map
Map Contact us




 Good condition
 BUSINESS POTENTIAL
 CHARACTER PROPERTY
 Ref. : A46173AA50
|
Ref. : A46173AA50
|