9 rooms
- 5 Beds
- 2 Baths
| Floor 250m²
| Ext 5,681m²
€349,800
(HAI) - £289,739**
9 rooms
- 5 Beds
- 2 Baths
| Floor 250m²
| Ext 5,681m²
€349,800
(HAI) - £289,739**

Ref. : A44052ANM16
|
EXCLUSIVE
5-bed country home on 5,681 m² with solar income, double garage and B&B potential
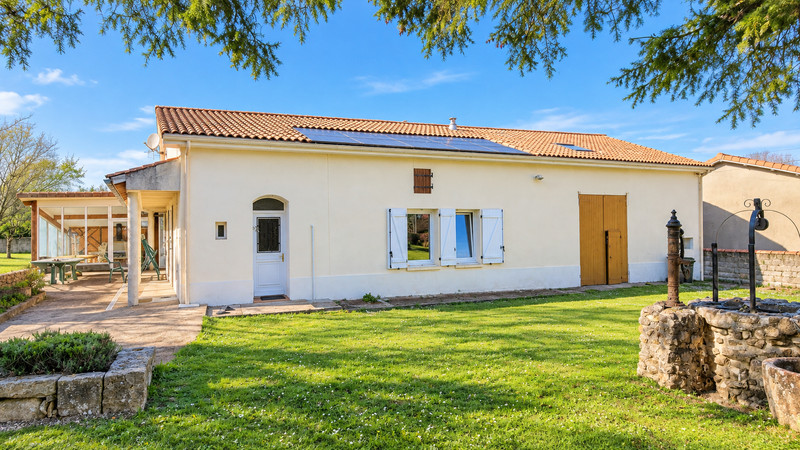
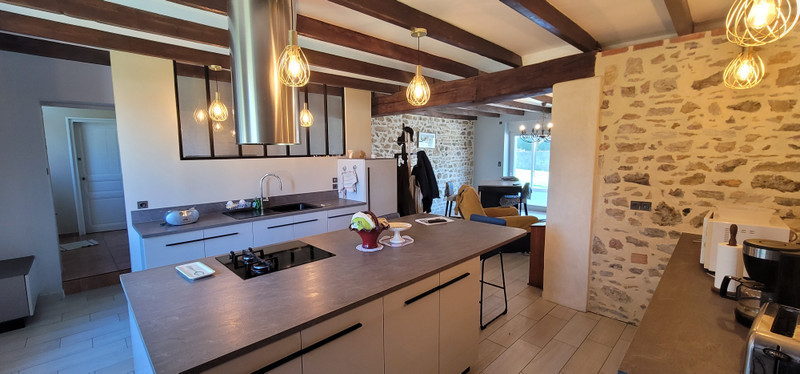
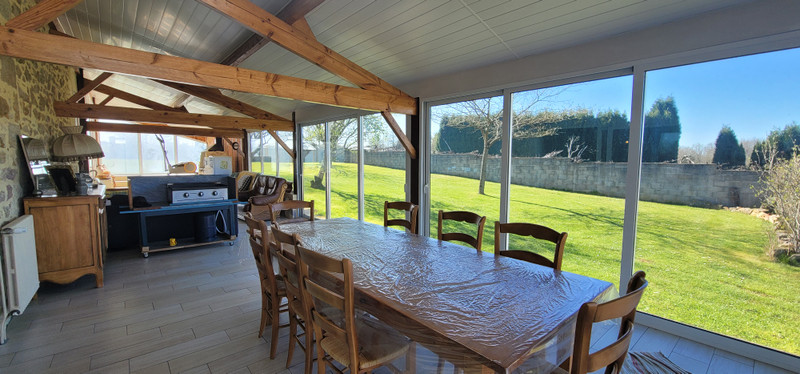
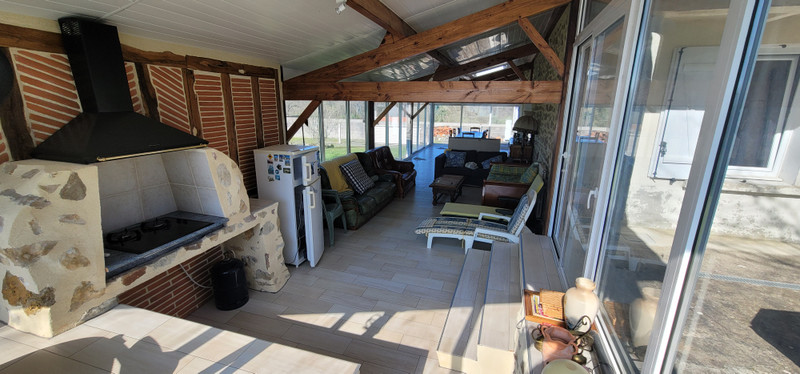
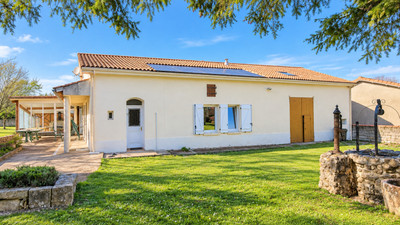
Spacious 5-bedroom country home offering around 250 m² of living space on 5,681 m² of fully enclosed grounds. A ground-floor en-suite bedroom is ideal for guests or independent living, while four further bedrooms upstairs provide excellent family or B&B capacity. The recently fitted kitchen opens to the living room and a large glazed veranda. Solar panels generate approximately €1,800 per year, and the property also includes a working well, orchard, double garage, workshop, cellar and large convertible loft. Oil and heat-pump central heating, double glazing and fibre add practicality, while Limoges and Angoulême are within easy reach.
Set in a peaceful and private location in the Charente countryside, this substantial detached home offers approximately 250 m² of living space, five bedrooms and considerable potential for a large family, chambres d’hôtes or guest accommodation project.
The property stands within approximately 5,681 m² of fully enclosed grounds and combines generous living accommodation with a double garage, workshop, cellar, large convertible loft, orchard and working well.
An additional advantage is the existing photovoltaic solar installation, currently generating approximately €1,800 per year.
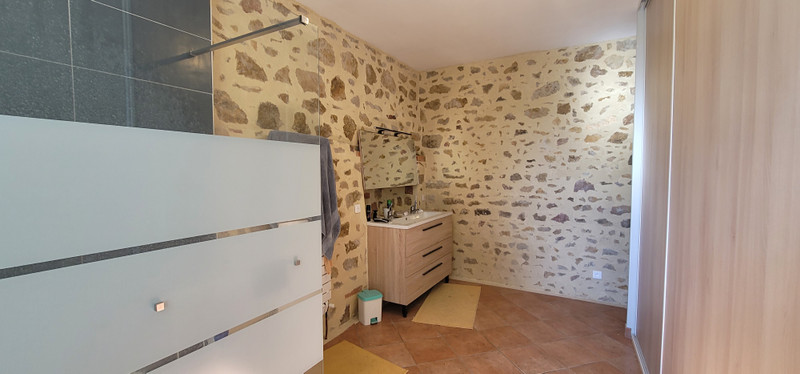
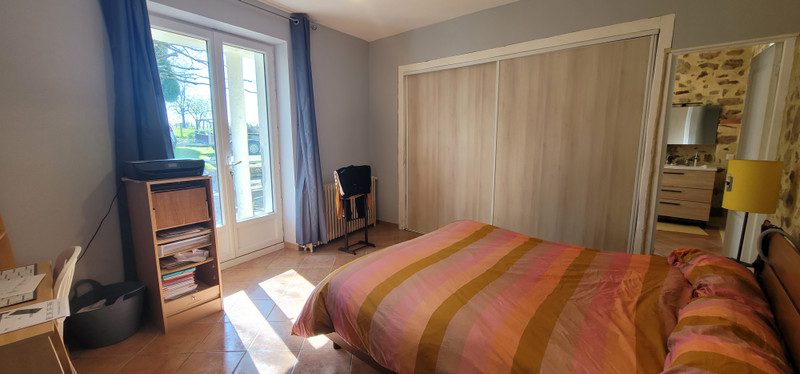
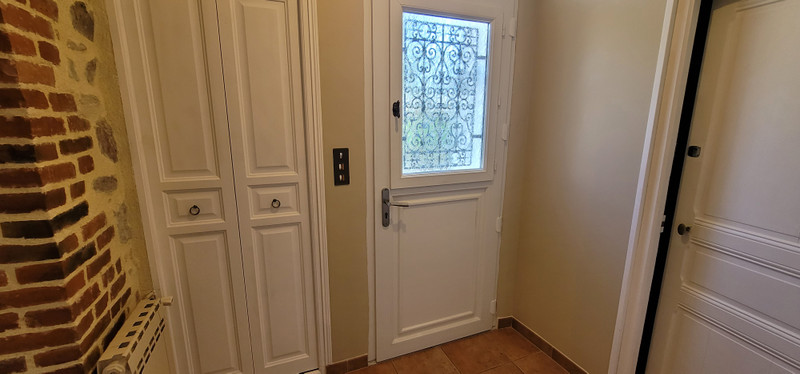
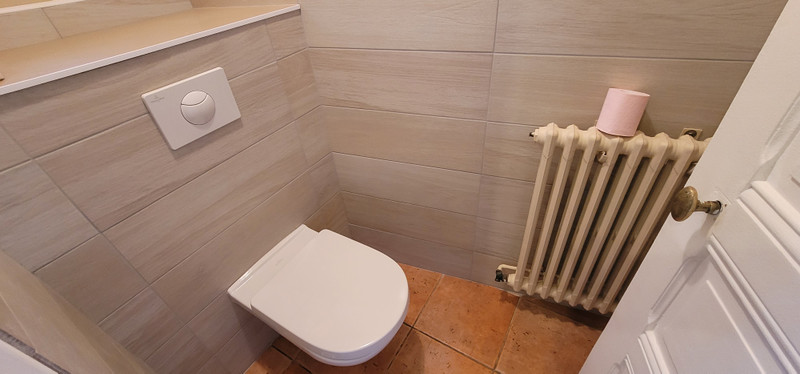
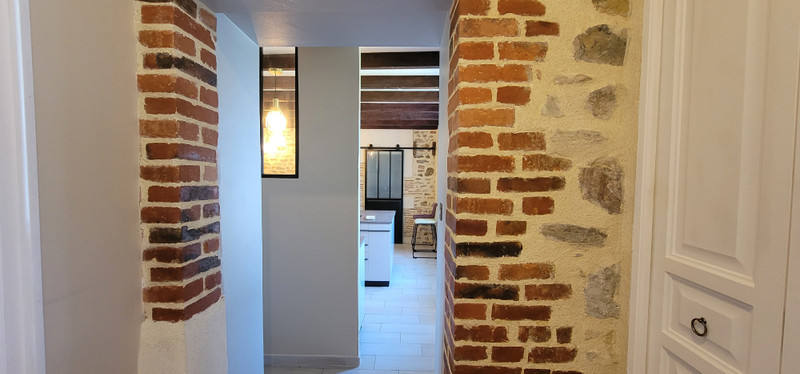
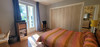
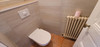
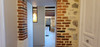
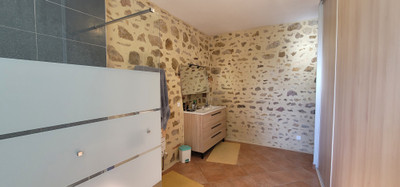
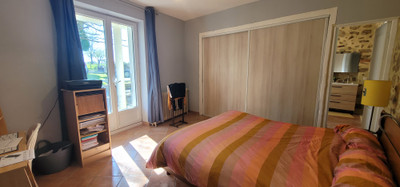
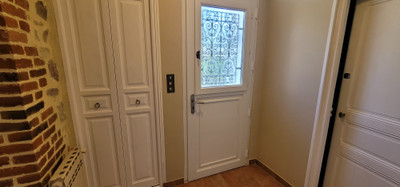
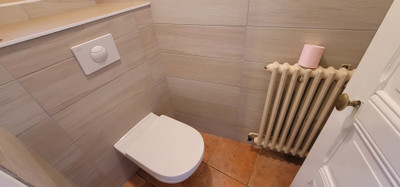
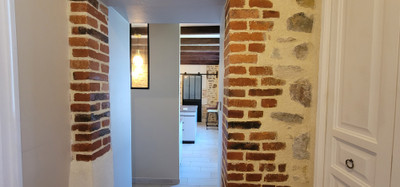
On the ground floor, the entrance hall provides access to a WC and a bedroom with its own en-suite bathroom and built-in storage. Its position away from the upstairs bedrooms makes it particularly useful for visiting family, guest accommodation or anyone requiring a bedroom and bathroom on the ground floor.
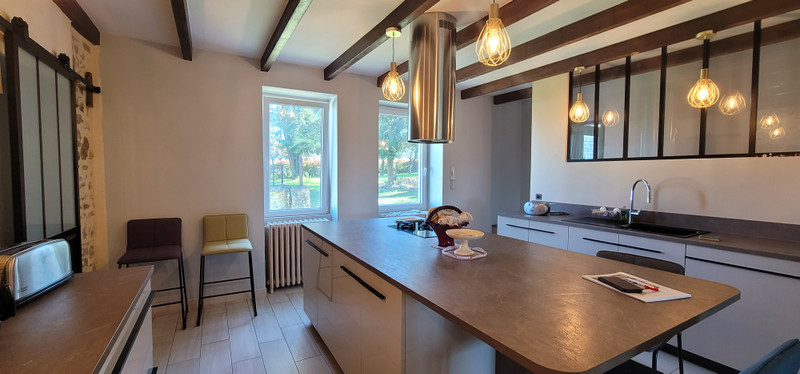
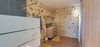
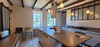
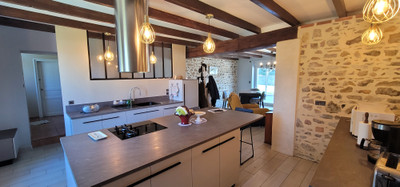
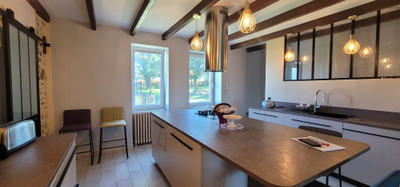
The recently fitted and fully equipped kitchen opens directly into the living room, creating a practical central living area.
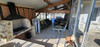
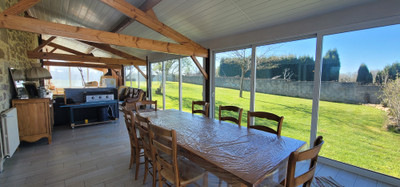
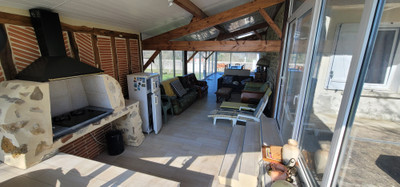
From here, there is access to a large glazed veranda, providing valuable additional space for dining, entertaining or relaxing while overlooking the grounds.
The ground floor also includes a pantry, utility room and boiler room. The central heating system combines oil and a heat pump.
There is direct internal access to the double garage, workshop and cellar, providing extensive space for vehicles, tools, storage and hobbies.
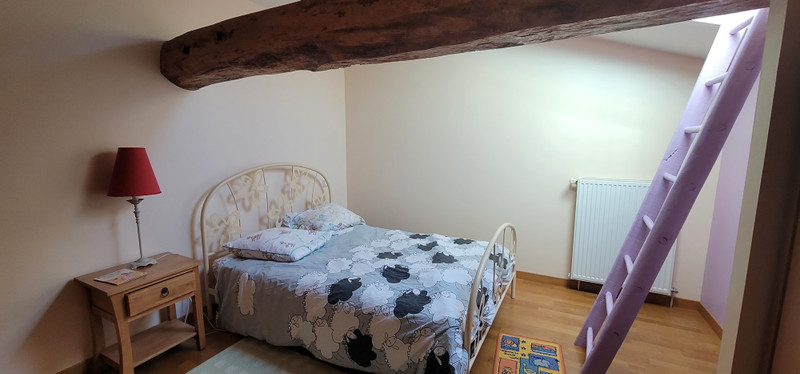
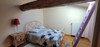
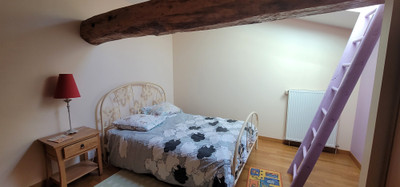
Upstairs are four further bedrooms, giving a total of five bedrooms across the property.
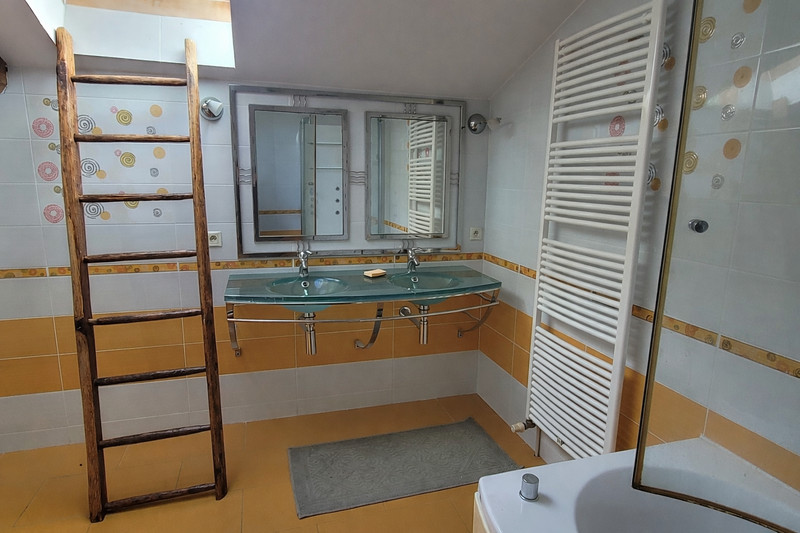
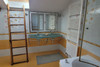
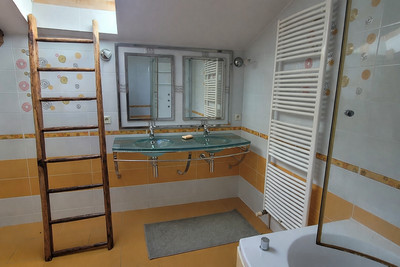
A family bathroom with jacuzzi bath and a separate WC serve this floor, making the layout well suited to a larger family or multiple guests.
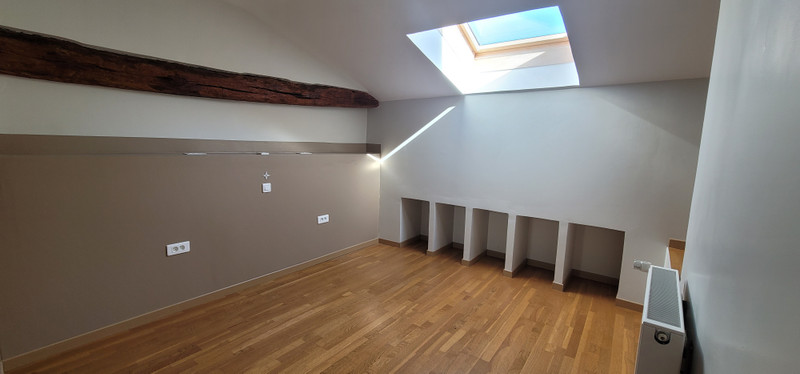
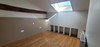
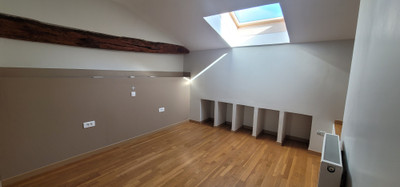
Above is a substantial loft offering further development potential. Subject to any permissions required, this space could potentially be converted to provide additional bedrooms, guest suites, leisure space or further accommodation, adding considerably to the property's existing capacity.
This flexibility makes the house particularly interesting for anyone considering a chambres d’hôtes or other guest accommodation project.
Outside, the property is surrounded by approximately 5,681 m² of fully enclosed land.
The grounds include an established orchard and a working well with pump, useful for maintaining the garden and exterior areas.
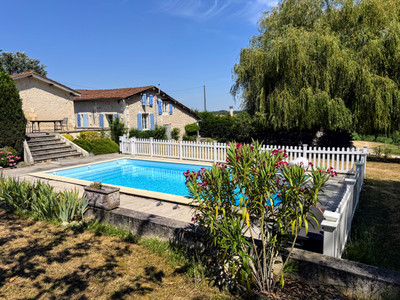
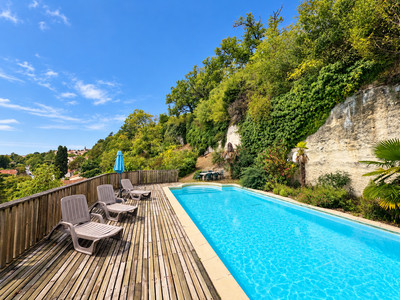
There is also ample space within the grounds for the installation of an in-ground swimming pool, subject to the necessary permissions, which could further enhance the property for family use or a tourism-related project.
The house benefits from double glazing, fibre-optic/high-speed internet, private and covered parking, water and electricity on site.
Its private setting offers a countryside environment while remaining within reach of local amenities, with Limoges and Angoulême both accessible for larger shops, services and transport connections.
With five bedrooms, approximately 250 m² of existing accommodation, a ground-floor en-suite, substantial outbuildings and garage space, solar income, enclosed grounds and a large loft still offering further potential, this is a property capable of working equally well as a substantial family home or an accommodation-based business project.
------
Information about risks to which this property is exposed is available on the Géorisques website : https://www.georisques.gouv.fr
[Read the complete description]












 Brochure
 Map
Map Contact us




 BUSINESS POTENTIAL
 CHARACTER PROPERTY