5 rooms
- 3 Beds
- 1 Bath
| Floor 90m²
| Ext 184m²
€77,700
- £64,359**
5 rooms
- 3 Beds
- 1 Bath
| Floor 90m²
| Ext 184m²
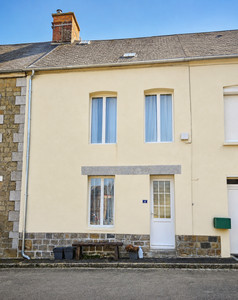
Spacious 3-Bedroom Village House with Garden, Ger, Normandy, Near Mortain and Sourdeval
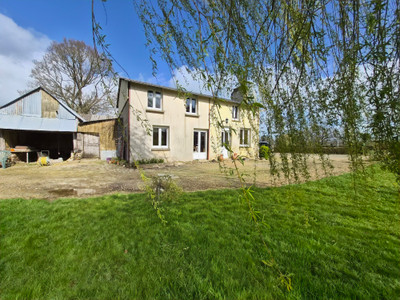
Amber Ashby and Leggett Immobilier International are proud to present this spacious and comfortable three-bedroom detached house in the centre of Ger, Normandy. Offering a practical family layout and approximately 184m² of land, this low-maintenance property is within walking distance of a bakery, mini supermarket, bars, restaurant, post office, hardware shop and doctor. The house offers a bright lounge with vaulted ceiling and exposed beams, separate office area, three bedrooms, including two with en-suite facilities, a modern fitted kitchen, dining area, family bathroom and useful storage. Available to purchase turnkey, with furniture available by separate negotiation if required, it could make an excellent permanent family home, holiday property or lock-up-and-leave base in rural Normandy. Mortain and Sourdeval are approximately 10 minutes away by car.
Spacious three-bedroom village house with garden and practical accommodation in Ger, Normandy
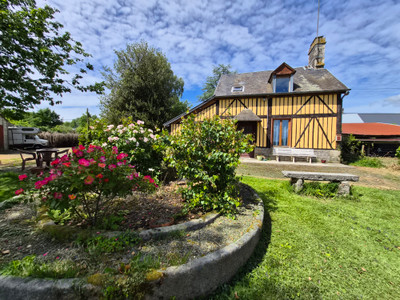
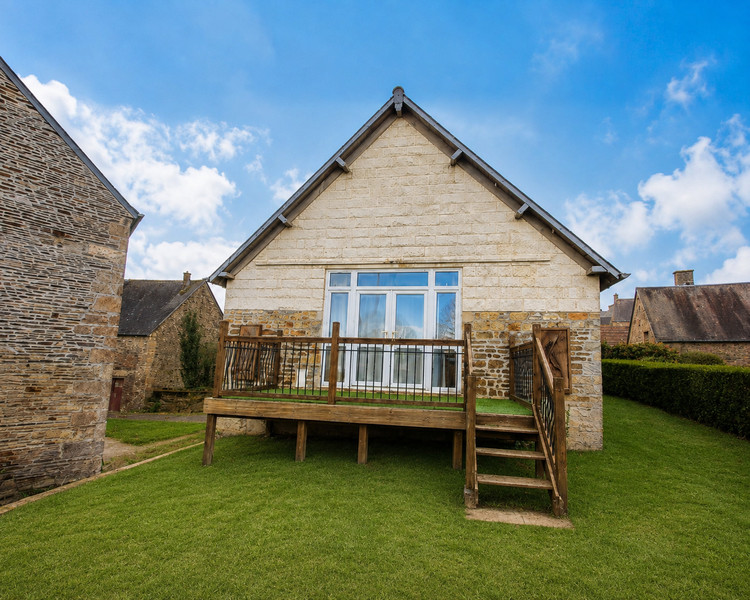
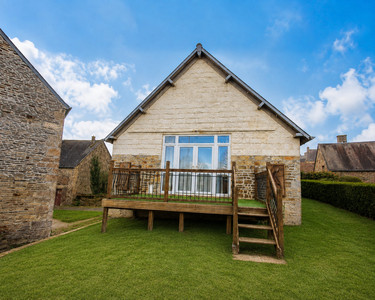
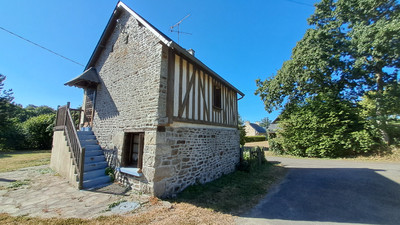
Situated in the centre of the popular village of Ger, this detached three-bedroom house offers spacious and versatile accommodation arranged over several levels, together with a small garden and a wooden decked veranda.
The property is particularly well positioned for those looking for convenient village living, with everyday amenities available within approximately a two-minute walk. The village has a bakery, mini supermarket, two bars, one offering restaurant service, a hardware shop, post office and doctor.
The house could suit a range of buyers, including those looking for a permanent family home, a holiday property or a low-maintenance lock-up-and-leave home in Normandy.
Ground Floor
Steps lead to the wooden decked veranda at the front of the property, with large double-glazed patio doors providing access into the main living area.
Lounge and office area, 19.19m²
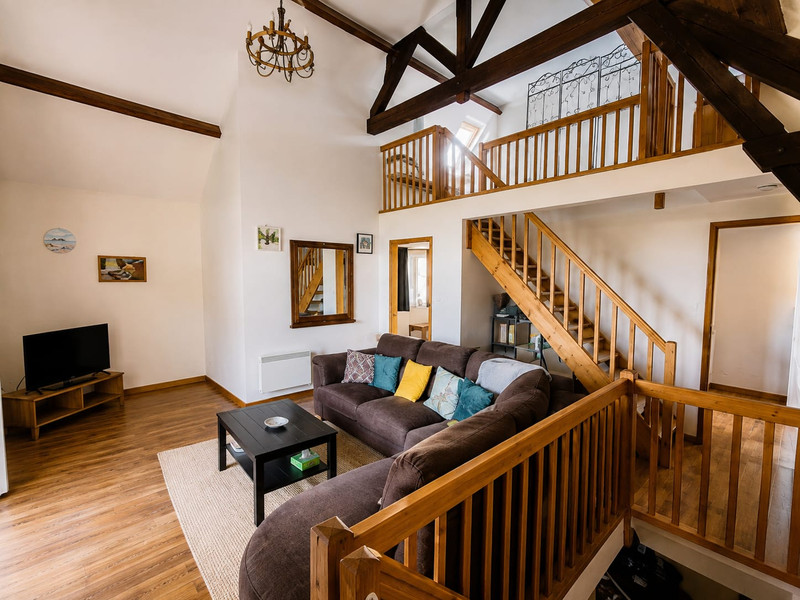
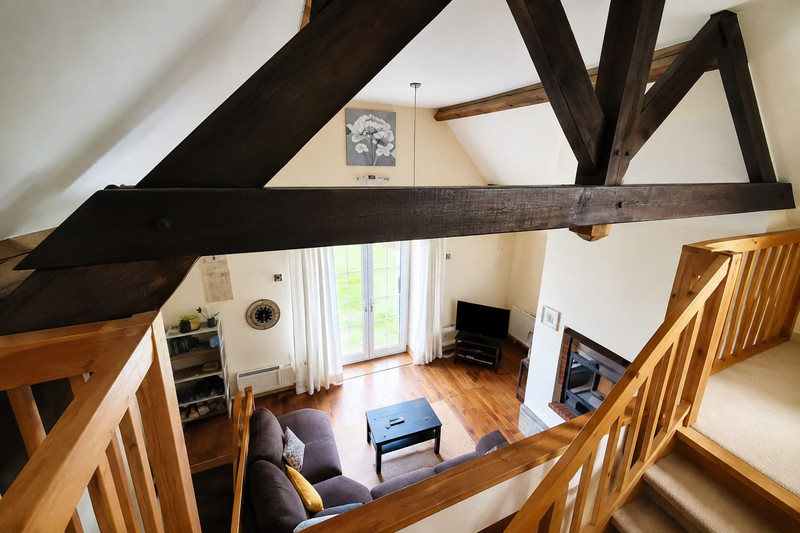
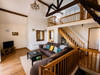
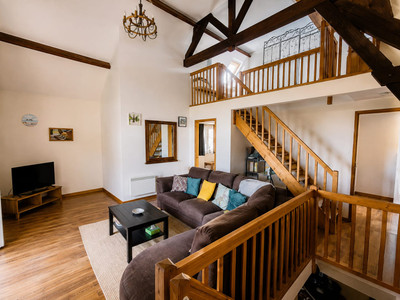
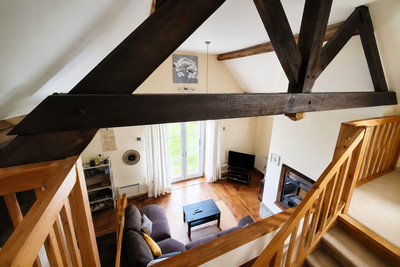
The spacious lounge has a vaulted ceiling with exposed wooden beams and benefits from large double-glazed PVC patio doors with additional side and top panels, providing good natural light.
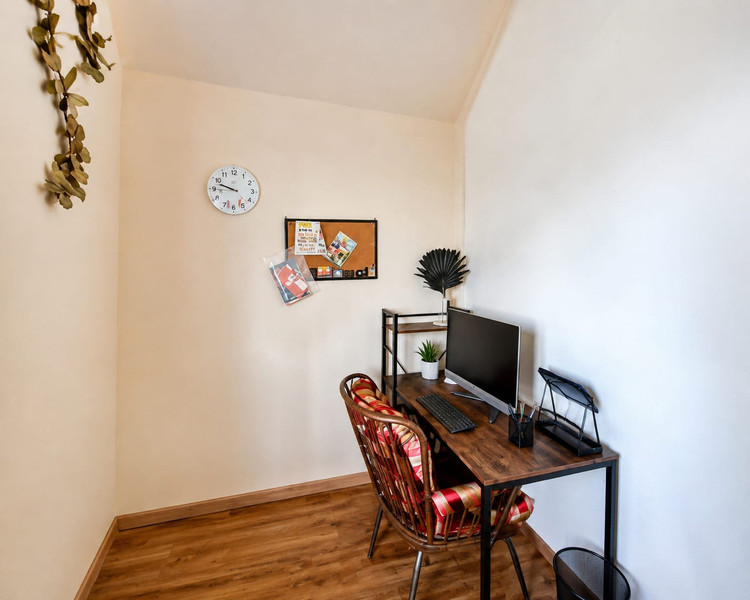
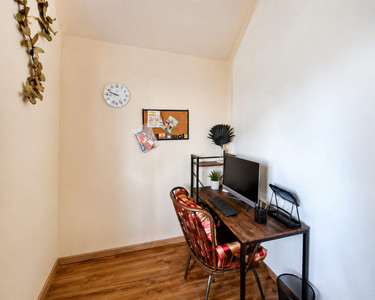
There is plenty of room for a large family sofa, together with a useful separate office area.
The room has wooden flooring and two electric wall-mounted heaters.
Bedroom 1, 10.52m²
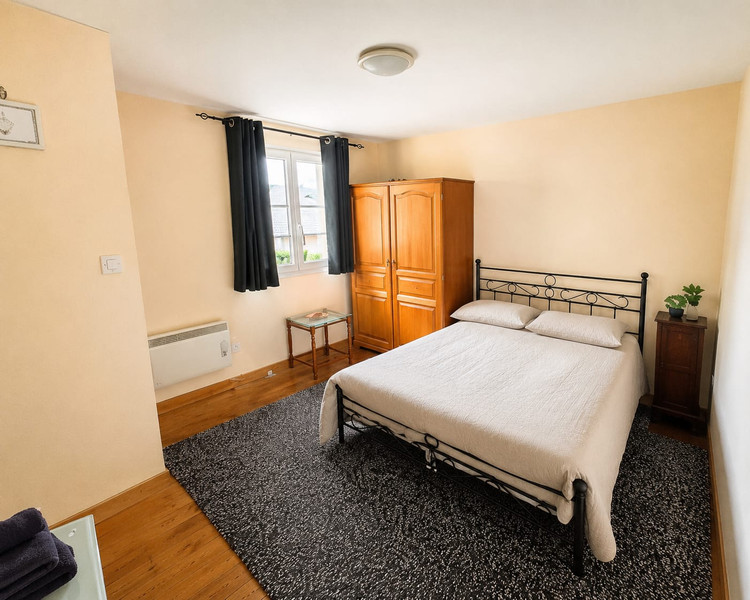
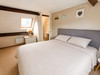
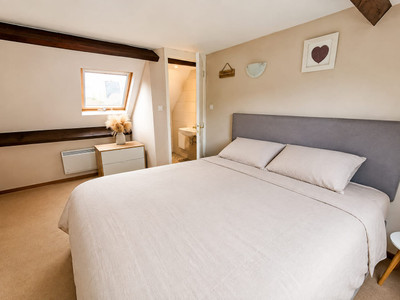
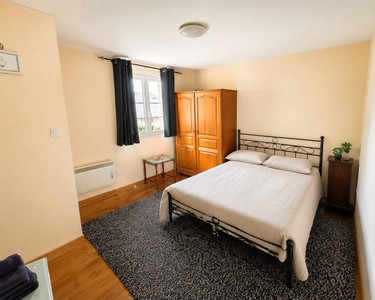
The first bedroom has an en-suite shower room and WC. It includes a fitted wardrobe, wooden flooring, an electric wall-mounted radiator and an original wooden-framed single-glazed window.
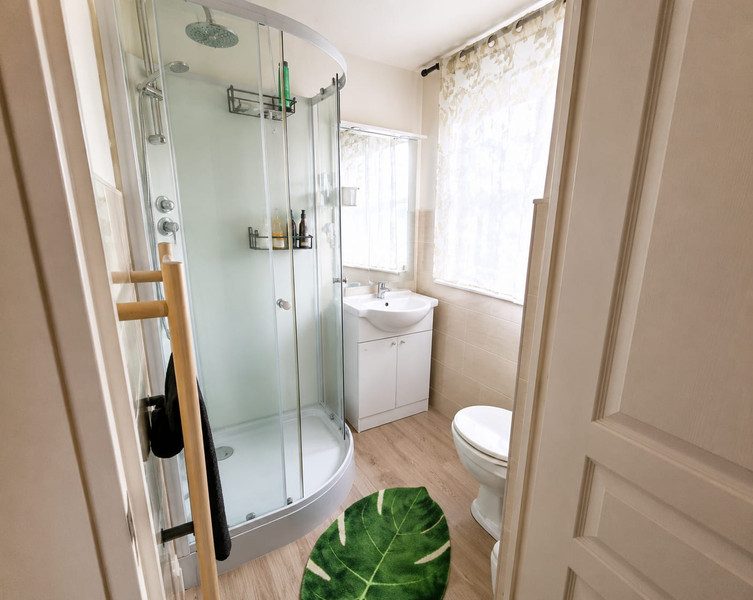
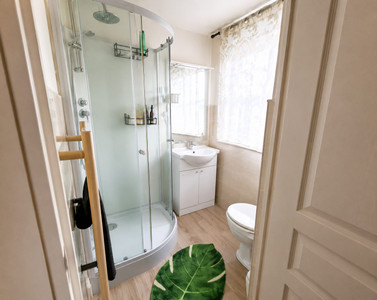
The adjoining shower room has a shower cubicle, WC, ceramic wash basin with storage unit below, electric heated towel rail and laminate flooring.
Bedroom 2, 7.30m²
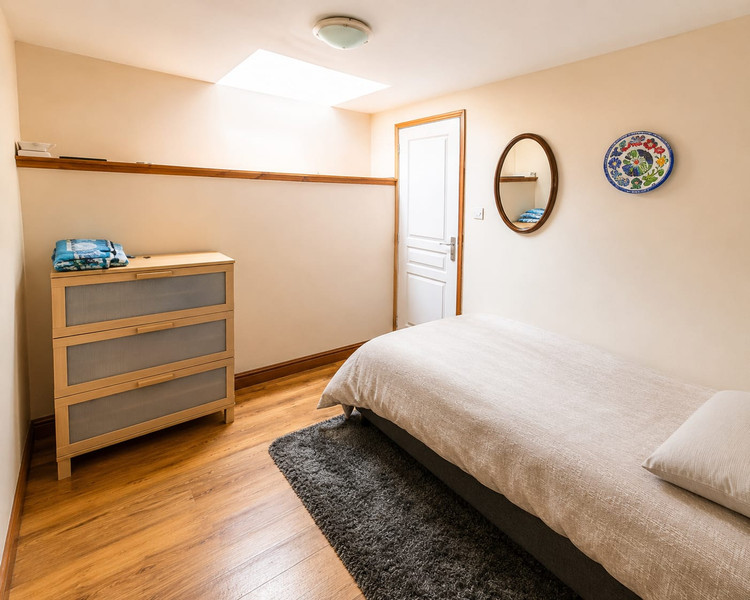
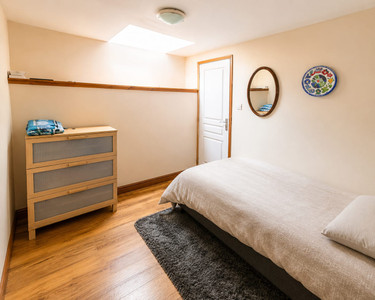
A further bedroom with Velux window, electric wall-mounted heater and wooden flooring.
Mezzanine Level
Bedroom 3, 11.40m²
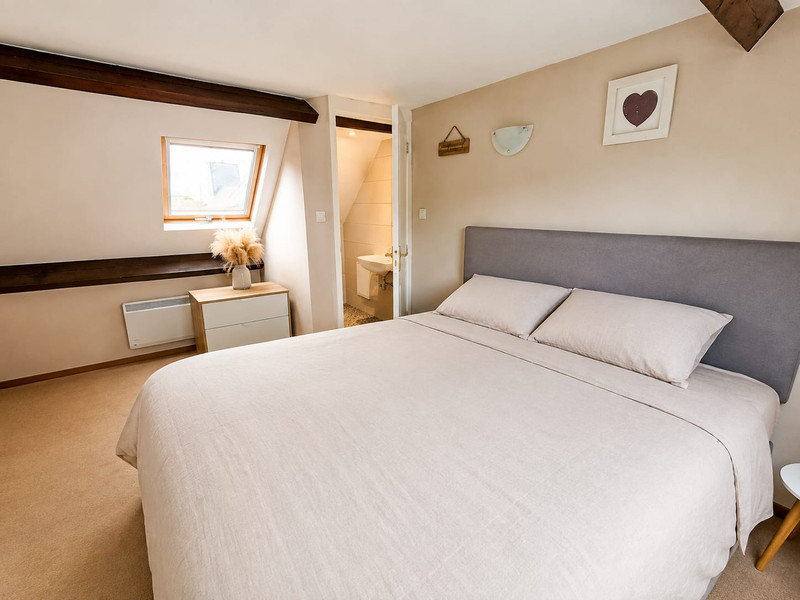
Located on the mezzanine level above the lounge, this bedroom has a vaulted ceiling with exposed wooden beams and two dual-aspect Velux windows.
There is wooden flooring, an electric wall-mounted heater and a separate WC with ceramic hand basin.
Lower Ground Floor
A wooden staircase from the lounge leads to the lower ground floor.
Kitchen, 11.77m² and dining area, 14.49m²
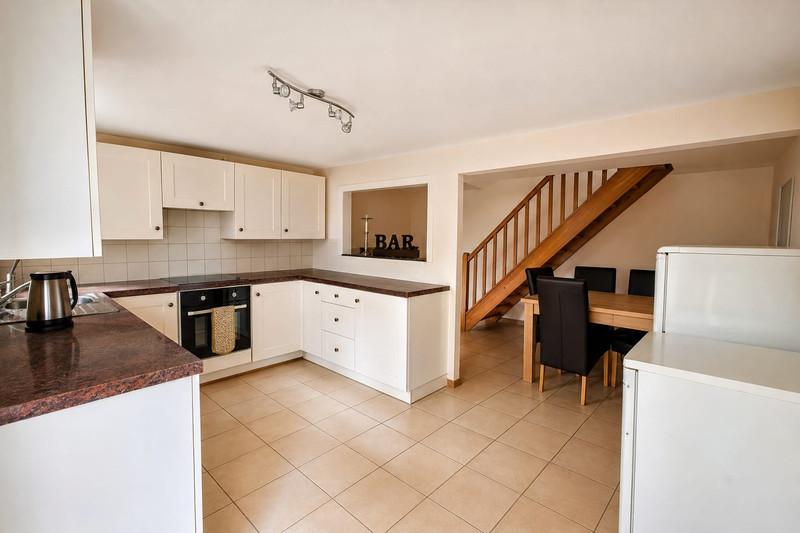
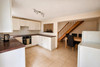
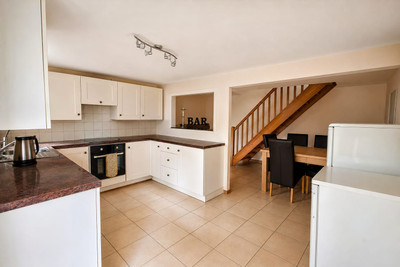
The modern fitted kitchen has matching wall and base units, tiled splashback, stainless steel sink, built-in induction hob and electric oven. There is plumbing and space for a dishwasher, together with room for a freestanding fridge freezer.
The kitchen has a tiled floor, electric wall-mounted radiator, double-glazed PVC window and double-glazed PVC external door providing access to the outside.
The adjoining dining area provides plenty of space for a large dining table seating at least six people, together with a breakfast bar adjoining the kitchen.
Family bathroom, 8.64m²
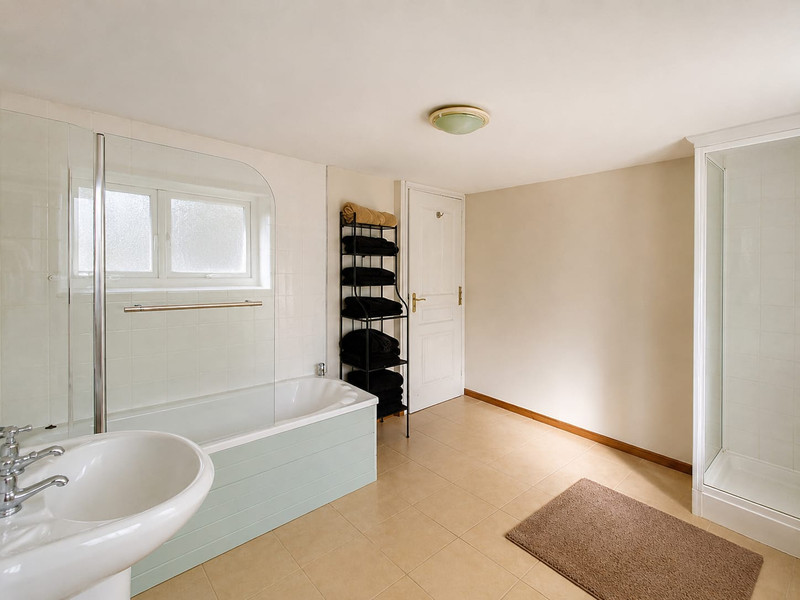
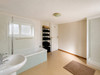
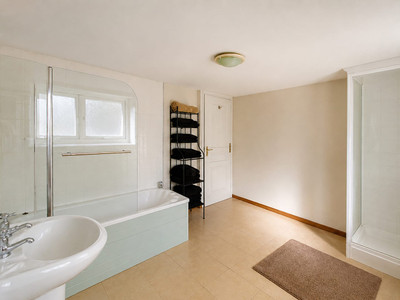
The main family bathroom includes a separate shower cubicle, bath with integrated shower, ceramic wash basin, tiled floor and electric wall-mounted heater.
There is also space to create a utility area with plumbing for a washing machine and tumble dryer. A large double-glazed PVC window provides natural light.
Storage area, 7.75m²
A useful enclosed storage area with concrete floor and ceiling and exposed stone walls. There is currently no window or external access.
Outside
The property occupies a plot of approximately 184m².
There is a small lawned garden to the front of the property, facing east, together with the wooden decked veranda, providing an area for outdoor seating and dining.
Location and Amenities
Ger provides a range of everyday facilities within easy walking distance of the property, including:
Bakery
Mini supermarket
Two bars, including one with restaurant service
Post office
Hardware shop
Doctor
The larger towns of Mortain and Sourdeval are approximately 10 minutes by car, providing a wider range of shops, services and amenities.
For outdoor activities, the surrounding area offers access to the Normandy countryside, including walking routes around La Fosse Arthour, outdoor swimming at the pool in Mortain and mountain biking opportunities around Lonlay-l’Abbaye.
Access to the UK and Beyond
For international buyers, the property is also within practical driving distance of several transport connections.
Ouistreham ferry port: approximately 1 hour 20 minutes by car
Saint-Malo ferry port: approximately 1 hour 35 minutes by car
Flers: approximately 20 minutes by car, with direct train services to Paris taking approximately 2 hours 10 minutes.
This makes Ger a practical base for those wanting to enjoy rural Normandy while retaining access to larger towns, transport links and ferry connections to the UK.
------
Information about risks to which this property is exposed is available on the Géorisques website : https://www.georisques.gouv.fr
[Read the complete description]















 Brochure
 Map
Map Contact us




 Ref. : A46703LSB50
|
Ref. : A46703LSB50
|