17 rooms
- 12 Beds
- 7 Baths
| Floor 496m²
| Ext 85,465m²
€380,000
- £314,754**
17 rooms
- 12 Beds
- 7 Baths
| Floor 496m²
| Ext 85,465m²
BÉARNAISE FARMHOUSE TO FINISH + GÎTE FOR 34 PEOPLE + SEMI-PRO KITCHEN + BARN + 8.5 HECTARES + GREAT POTENTIAL!
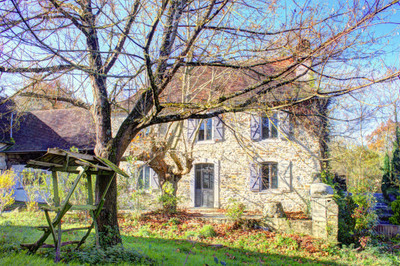
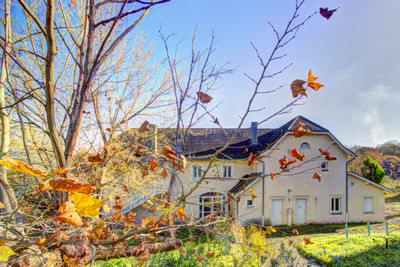
Hidden away in a tranquil setting, this rural property comprises a cosy farmhouse to renovate, a gîte registered for groups of up to 34 people with a semi-professional kitchen, a large barn and 8.5 hectares of land, making it ideal for horses, a horticultural project or even setting up a vineyard!
The local village has a boulangerie, a grocery shop and a primary school and is within easy walking/cycling distance; the delightful riverside town of Navarrenx is a 15-minute drive away; Pau is 30 minutes. Cycle routes and bridleways are easily accessible from the property, as is the Chemin-de-St-Jacques-de-Compostelle...
...
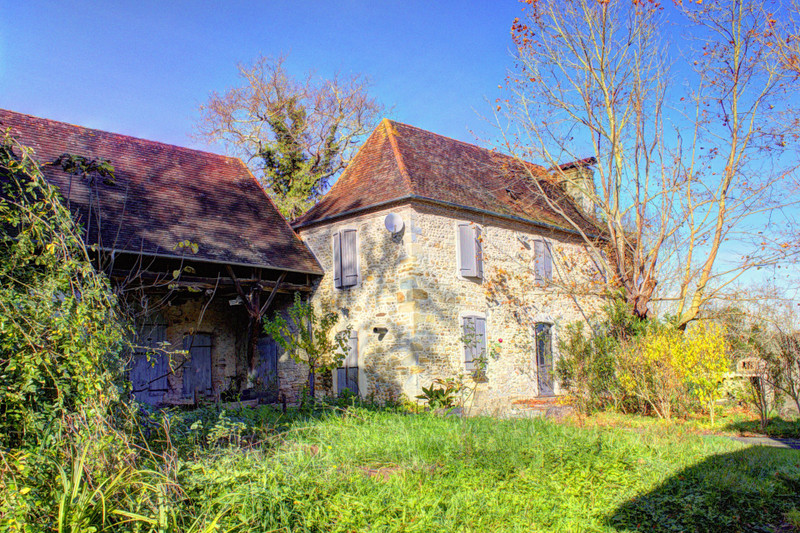
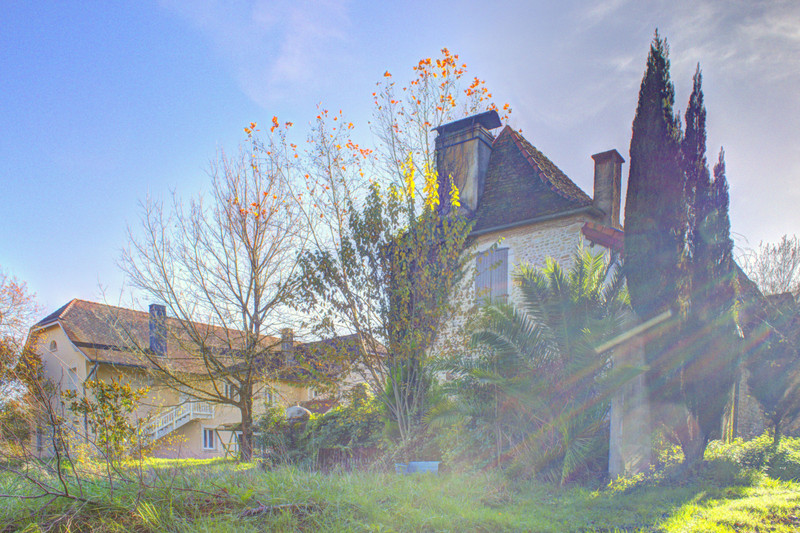
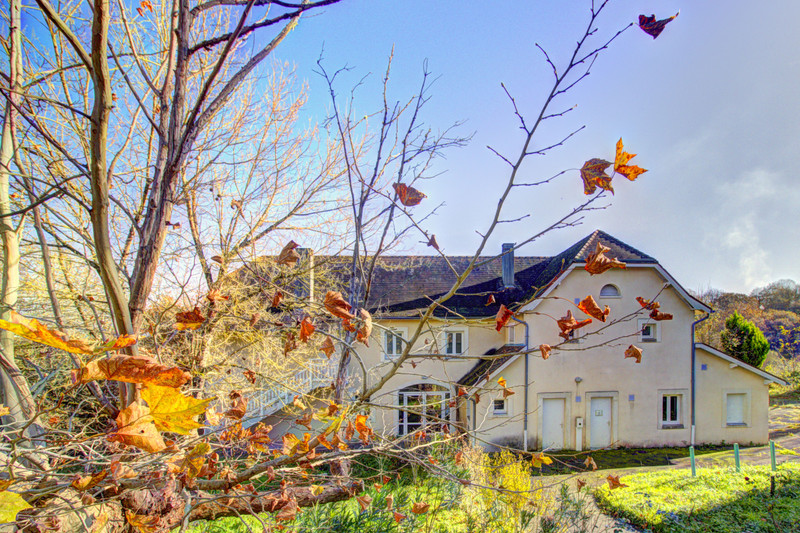
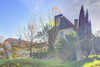
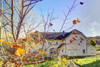
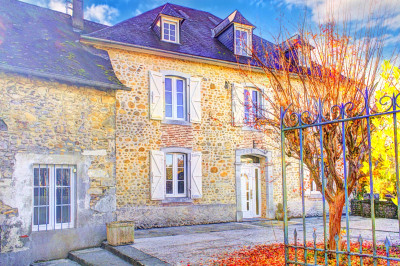
Dating back to the 19th century, this delightful country property is within walking distance of a village with a boulangerie and a local shop. Set around an inner courtyard, the property comprises a farmhouse (in need of works), a bar, a large gîte (built in 1996) and a separate office.
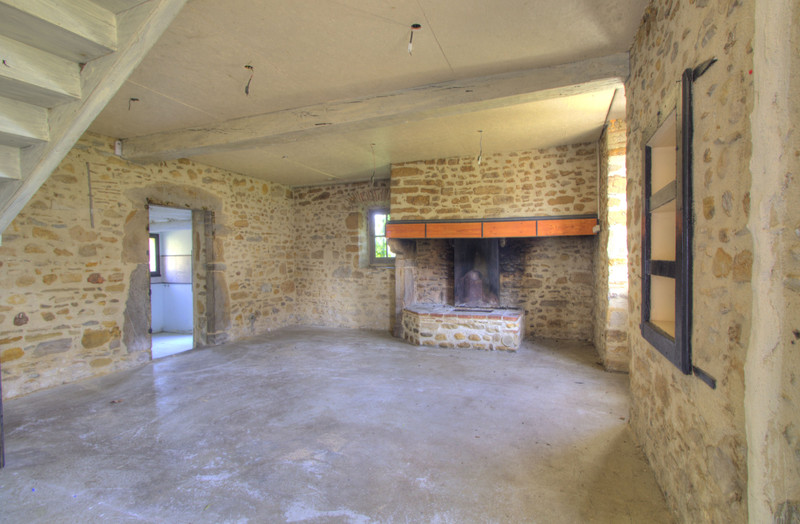
The front door of the farmhouse (152m²) opens into a sunny sitting room/dining room with a wooden staircase to the upper floors and an open fireplace . Behind this room is a kitchen with an adjoining utility room/pantry. Please note that there are currently no kitchen units or equipment in the kitchen.
The first floor comprises a bedroom, a bathroom (bath and walk-in shower) and a separate WC. NB: these first-floor rooms have sloping ceilings. The second floor has two further bedrooms and access to unconverted loft space (approx. 60m²), which could be used to create a loft-style bedroom with en suite shower room.
Built in 1996, the separate gîte (344m²) was purpose-built to accommodate groups of up to 34. In addition, two shower rooms and two WCs are adapted for wheelchair users. All furniture and equipment will be included in the sale.
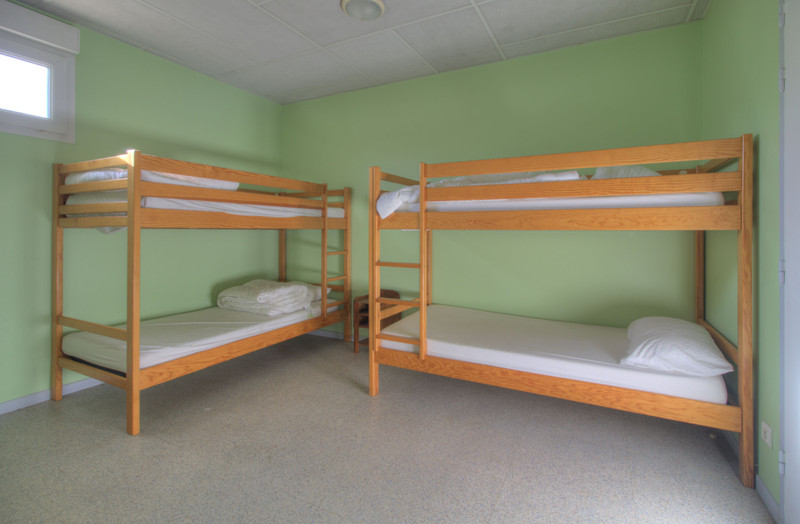
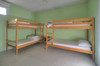
The ground floor of the gîte has a dormitory-style bedroom, a smaller bedroom, four shower rooms and four WCs. Upstairs, there are three further dormitory-style bedrooms, two large shower rooms and two WCs.
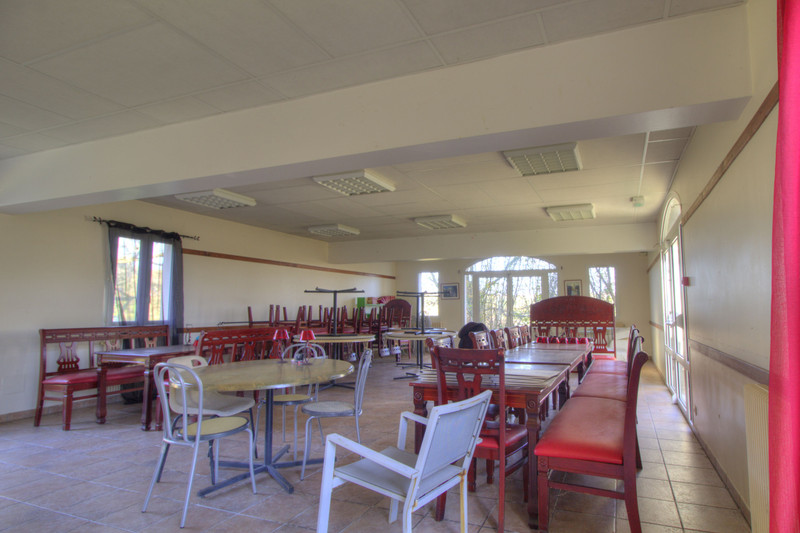
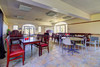
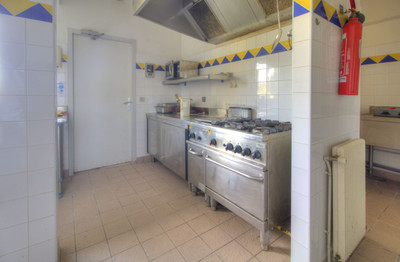
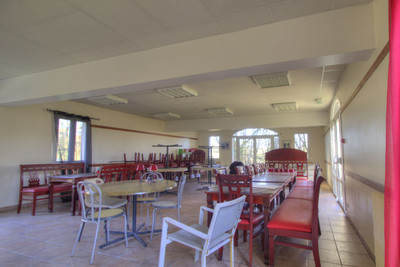
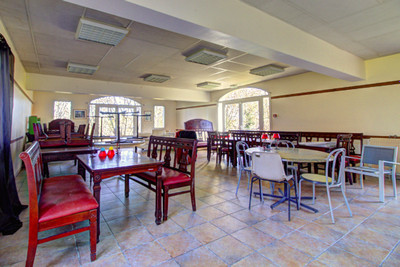
Back on the ground floor, the gîte has a light and airy reception room/dining room (80m²) with doors out to the courtyard and grounds. Adjoining the reception room is a fully-equipped semi-professional kitchen with storage rooms and cloakroom facilities.
The stone barn (165m²), which is on the far side of the courtyard, has a hayloft and a wine press. Currently used for storage, it could also be used as a stable for horses.
Beyond the courtyard, there is a dining terrace with a built-in barbecue and bread/pizza oven. The terrace overlooks the land, where there is plenty of room for a swimming pool, summer kitchen, boules piste, children's play area...
The local village - which is within easy walking and cycling distance - has a boulangerie, a grocery shop and a primary school. The nearby bastide town of Navarrenx (15 minutes) has a bilingual school (French/English) - and the "International School of Béarn" in Pau is just 30 minutes away. Pyrenean ski resorts are just over an hour away to the south - and the surfing and family beaches on the Atlantic coast are about an hour away to the west.
THE FARMHOUSE (152m²)
Ground floor:
- an inner courtyard with a separate office next to the entrance
- a dining terrace with a built-in barbecue and bread/pizza oven
- a sitting room/dining room with an open fireplace and access to the inner courtyard
- a kitchen with its own private terrasse
- an adjoining utility room with access to the inner courtyard
First floor (NB: sloping ceilings):
- a bedroom
- a bathroom with a bath and a walk-in shower
- a separate WC
Second floor:
- a second bedroom with an adjoining dressing room
- a third bedroom
- a staircase up to the unconverted loft space of about 60m²
THE GÎTE (344m²)
Ground floor:
- a function room/dining room (80m²) with doors out to the courtyard and grounds
- a semi-professional kitchen
- adjoining storage rooms, a cloakroom and WC
- a large bedroom/dormitory bedroom
- a smaller bedroom
- four shower rooms
- four WCs
First floor:
- three large bedrooms/dormitory bedrooms
- four smaller bedrooms
- two large shower rooms
- two WCs
- access to the loft
Please note...
- the gîte was purpose-built and accredited for accommodating up to 34 people
- all furniture and equipment is included
- two shower rooms and two WCs are adapted for wheelchair users
THE BARN (165m²)
- unconverted space of 165m²
- remains of a wine press
- a hayloft
- roof revised about 20 years ago
THE LAND
The property has a total of 8.5 hectares (21 acres) of meadowland and woodland.
In addition, the property has...
- an inner courtyard with a separate office next to the entrance
- a dining terrace with a built-in barbecue and pizza/bread oven
- purchase of additional land possible
THE POTENTIAL!
Located halfway between ski resorts in the Pyrénées and beautiful beaches on the Atlantic coast, this unique rural property with 8.5 hectares of land has huge potential... whatever your project!
Although the farmhouse will need renovation works, it has already been restored structurally and has double-glazed windows throughout. For anyone who works from home, there is already a separate office next to the entrance gates - and the property is also within easy commuting distance of Mourenx, Orthez and Pau. If you are a family with children, there are many excellent schools in the area, including The International School of Béarn in Pau (35 minutes).
The land and outbuildings should be ideal for an agricultural or horticultural project. If you have horses or other animals, the barn could be used as a stable - and the land, which is a mixture of meadows and woodland, should be perfect for grazing. There is also more than enough room for creating an arena.
Built in 1996, the property's large gîte can accommodate guests almost immediately, although you might want to modernise the showers and refresh the décor before you open for business. All the furniture and equipment will be included in the sale.
Previously used as gîte for accommodating groups of children, the building was purpose built for groups of up to 34 people. In addition, two of the six shower rooms and two of the six WCs are adapted for wheelchair users. You could, therefore, re-establish the gîte as a holiday venue for groups of children...
... or you could welcome large groups of adults and children for sporting and activity holidays, such as yoga and wellness retreats, cycling, horse-riding and golfing tours, courses in photography, music, cooking, Jurançon wine-tasting, or workshops in art, craft, writing...
With some modifications to the interior layout, the gîte could also be used for corporate conferences and seminars, especially if you are able to offer corporate clients excellent accommodation.
The installation of a swimming pool in the grounds should also increase demand!
NB: AUTHORISATIONS
Please note that the installation of a pool or any change of use or creation of additional living space for residential and/or professional purposes would require authorisation from the planning authority.
SERVICES & TECHNICAL
Cable internet connection available
Double glazing
Solar panels
Three-phase electricity (gîte)
Heating: gas central heating (gîte only - boiler needs replacing)
Mains water
Septic tank (requires works)
Wheelchair friendly (gîte)
WORKS REQUIRED...
Please note that the interior of the house was damaged by a former tenant, who removed virtually everything of value. The exterior of the building remains in good condition, including the roof, and all the windows are double-glazed (though not the front door). Inside, however, you will need to budget for at least...
- a new kitchen
- a new heating system
- a new hot water system
- a new ventilation system
- a major overhaul of the electrical installation
- plastering and complete redecoration
- (optional) insulating the walls and improving the loft insulation
- (optional) converting the loft into additional living space
The gîte will require redecoration and the replacement of the gas boiler. It should also be noted that the drainage system serving both the house and the gîte is non-compliant.
THE LOCAL AREA
This lovely property is located in the beautiful Béarn in South-West France. It is not far from the Pyrénées, the Atlantic coast, Pau, Lourdes and the Basque Country - and the vibrant cities of Bordeaux, Toulouse, San-Sebastián and Bilbao are all within easy reach.
Popular with tourists all year round for hiking, mountain-biking, horse-riding, white-water rafting and fishing, the Béarn also has numerous ski resorts about an hour away to the south where you can go downhill skiing, cross-country skiing, snowboarding and snow-shoeing. For those who prefer beach-based activities, the Atlantic coast is an hour away to the west, where you can surf, swim and picnic at Biarritz, St-Jean-de-Luz, Hendaye, Hossegor...
If your interests are gastronomic, there are bars and restaurants in the local village, which is within walking distance of the property. There are also numerous Jurançon vineyards a short drive away, where you can enjoy sampling the locally produced wines!
Airports: Pau, Tarbes-Lourdes, Biarritz
Train: Orthez, Pau
Coach: Pau, Orthez, Bayonne
Ferry: Bilbao, Santander
Ski: Eaux-Bonnes, Artouste, Gourette, Issarbe, La-Pierre-St-Martin, Formigal (Spain)...
Beaches: Biarritz, St-Jean-de-Luz, Hendaye, Hossegor...
Attractions: Aqua Béarn, Base de Loisirs d’Orthez-Biron, Golf d'Artiguelouve, Golf de Salies-de-Béarn, Thermal Spas, Casino, Parc’Ours, Le Petit Train d’Artouste, Grottes de Bétharram, Chemin-de-St-Jacques-de-Compostelle…
------
Information about risks to which this property is exposed is available on the Géorisques website : https://www.georisques.gouv.fr
[Read the complete description]
















 Brochure
 Map
 Contact us







 BUSINESS POTENTIAL
 CHARACTER PROPERTY
 PANORAMIC VIEW


 Ref. : A36209OLA64
|

