8 rooms
- 6 Beds
- 2 Baths
| Floor 245m²
| Ext 77m²
€495,000
- £410,009**
8 rooms
- 6 Beds
- 2 Baths
| Floor 245m²
| Ext 77m²
Character home + 2-bed gîte, 3-car garage & patios in Sigean, 14 min from beach
Character property in central Sigean with a spacious 4-bedroom main house, independent 2-bedroom gîte, two private outdoor areas and a rare 3-car garage, around 14 minutes from the Mediterranean. The main house features a striking cathedral-ceiling living room with open-plan kitchen and a private south-west-facing patio. The gîte has its own street entrance and a private south-east-facing courtyard. A large former stable with original features adds further character and flexible space for hobbies, storage, a studio or future projects. Additional ground-floor spaces offer even more flexibility. Shops, cafés and restaurants are all within walking distance.
In the heart of Sigean, within easy walking distance of shops, cafés, restaurants and everyday amenities, this highly unusual character property combines a spacious 4-bedroom main home, an independent 2-bedroom gîte, two private outdoor areas and a substantial garage with space for up to three cars.
The Mediterranean beaches at Port-la-Nouvelle are around 14 minutes away by car, making this an appealing option for permanent living, a second home, multigenerational use or a property with flexible guest or rental accommodation.
According to the owners, the property underwent extensive renovation approximately 15 years ago, including a comprehensive renovation of the roof.
FORMER STABLE AND CHARACTER SPACE
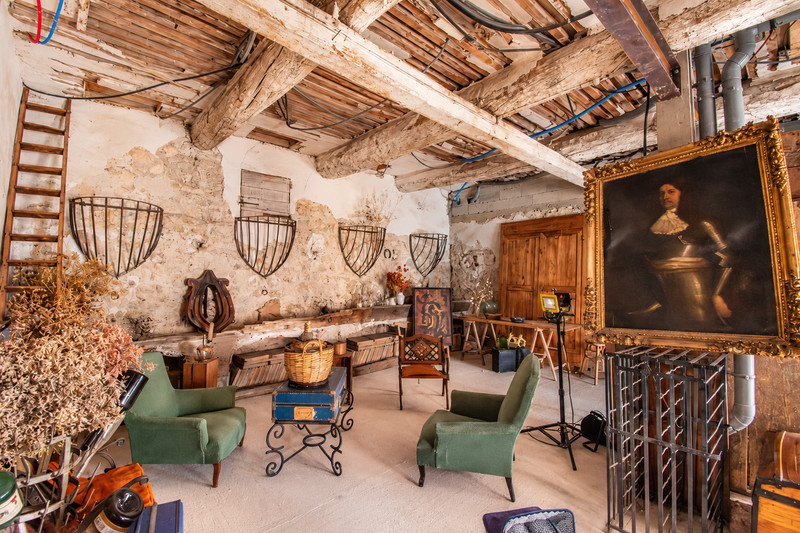
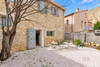
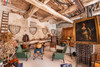
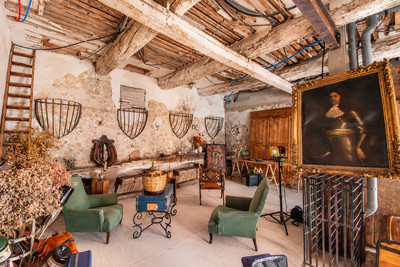
The main entrance is tucked away in a quiet impasse and leads into one of the most distinctive parts of the property: the 55.5 m² former horse stable. The space retains much of its original rustic character, including exposed beams, stonework and the old feeding troughs, and today forms an atmospheric entrance between the different parts of the property. It could remain as an impressive character space or lend itself to a variety of future uses such as a reception area, artist’s studio, games room, gym, workshop or home office.
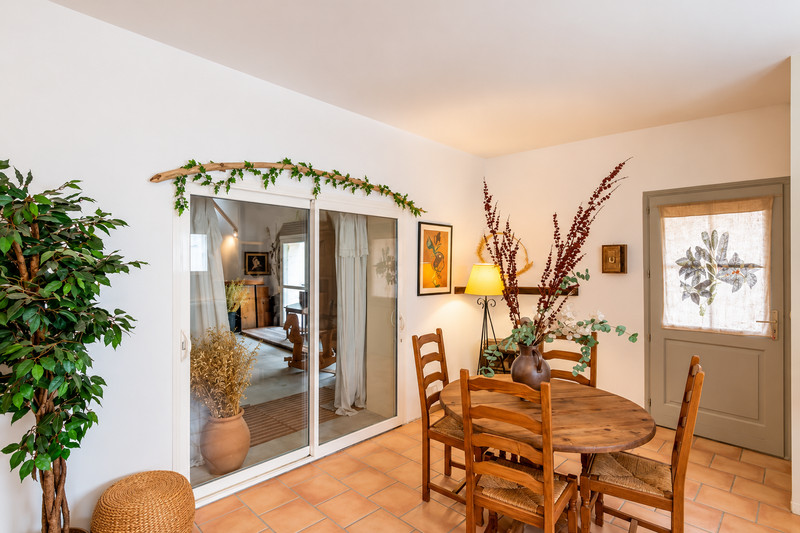
From here, glass sliding doors give access to the independent gîte, while another doorway connects with the additional ground-floor rooms and garage. A staircase leads directly from the former stable to the first floor of the main house.
MAIN HOUSE
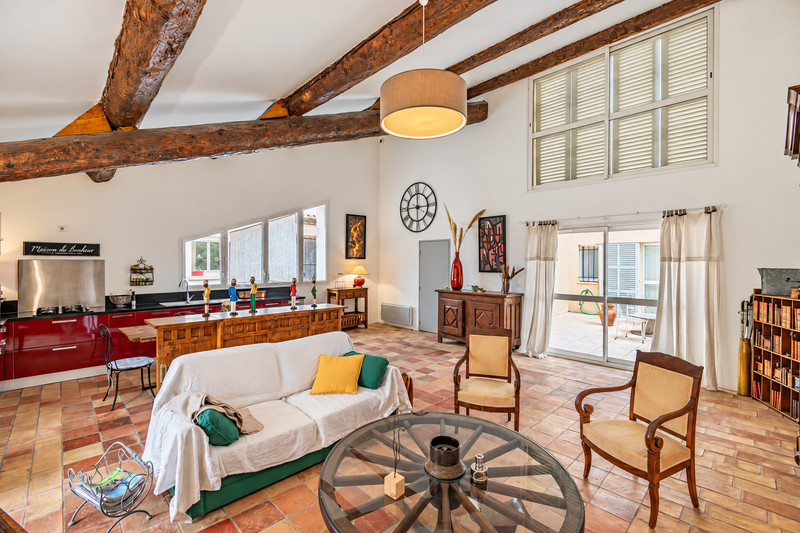
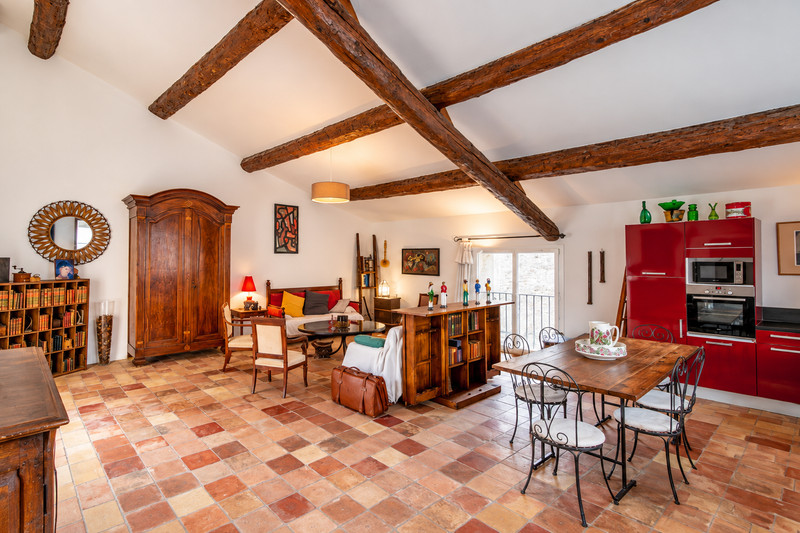
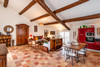
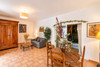
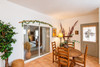
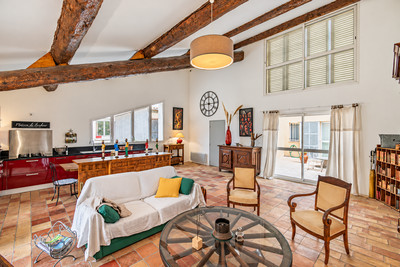
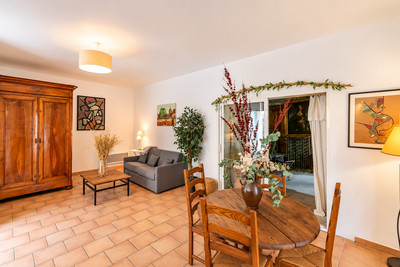
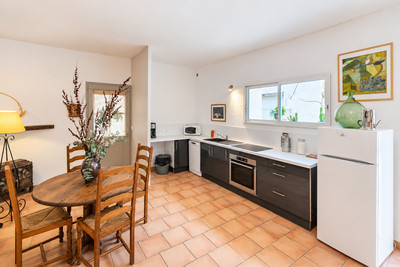
The principal living accommodation is arranged over the upper floors. On the first floor, a hallway leads into the centrepiece of the house: a generous 38.4 m² living room with exposed beams and a dramatic cathedral ceiling, adjoining an open-plan kitchen of 17.6 m².
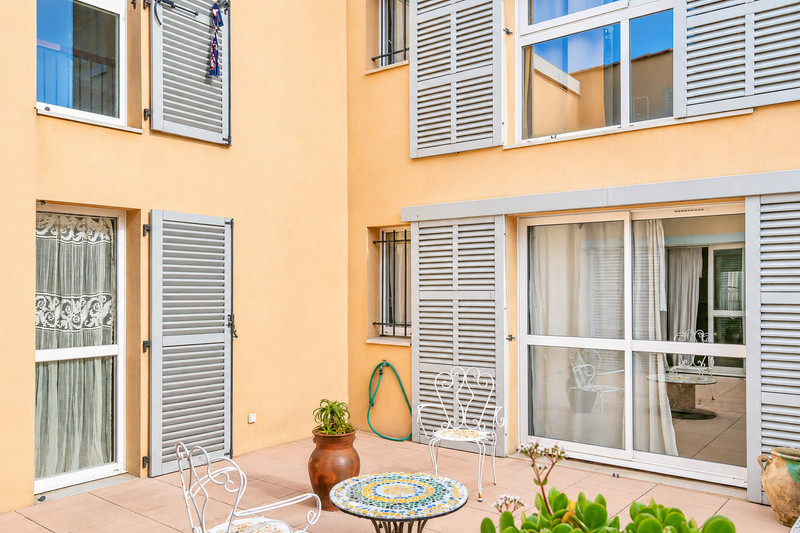
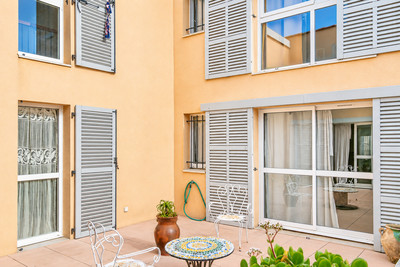
Large sliding doors open directly onto the 27 m² south-west-facing patio, creating a natural extension of the living area and a private spot for outdoor dining and relaxing.
This floor also includes:
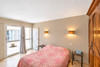
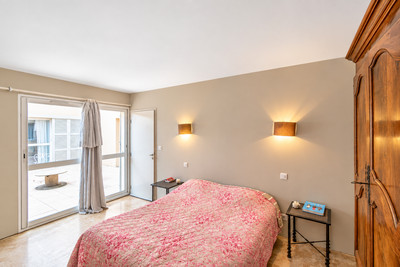
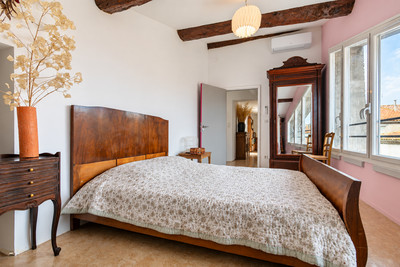
bedroom of 15.2 m² with built-in wardrobe
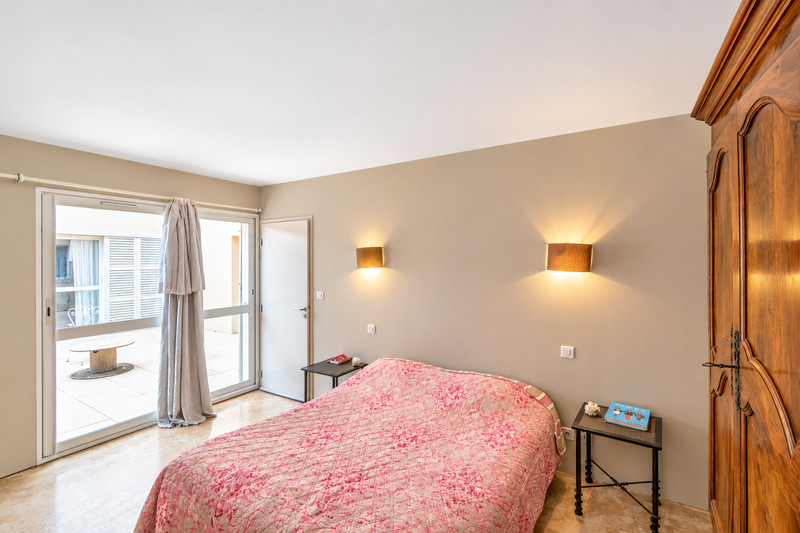
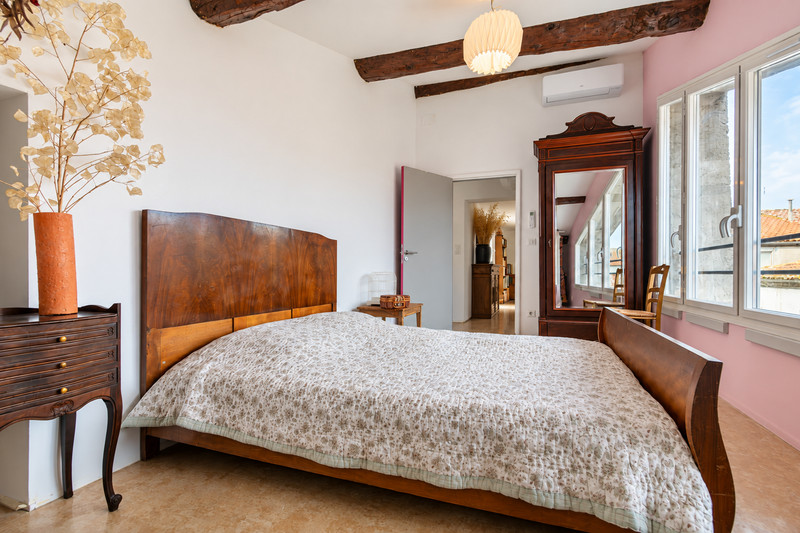
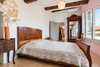
bedroom of approximately 18 m² including dressing area, with direct access to the patio
5.7 m² shower room
separate WC
The second floor offers a landing, two further bedrooms under the eaves measuring approximately 16 m² and 23.6 m², plus an unfinished 6.4 m² room containing a WC, which offers potential for conversion into an additional shower room or bathroom.
The main house has its own DPE with a reference surface of 180 m² and benefits from an energy rating of B, with GES A.
INDEPENDENT 2-BEDROOM GÎTE
The gîte has its own entrance directly from the street, while also being accessible internally via the former stable.
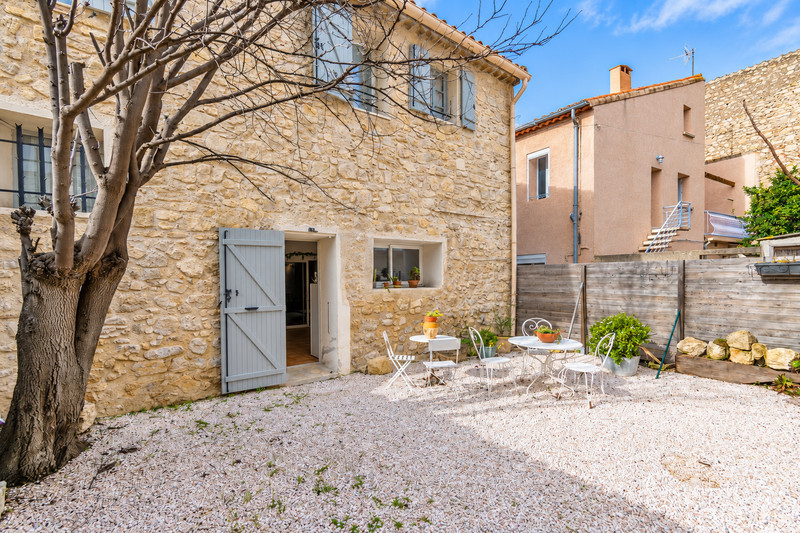
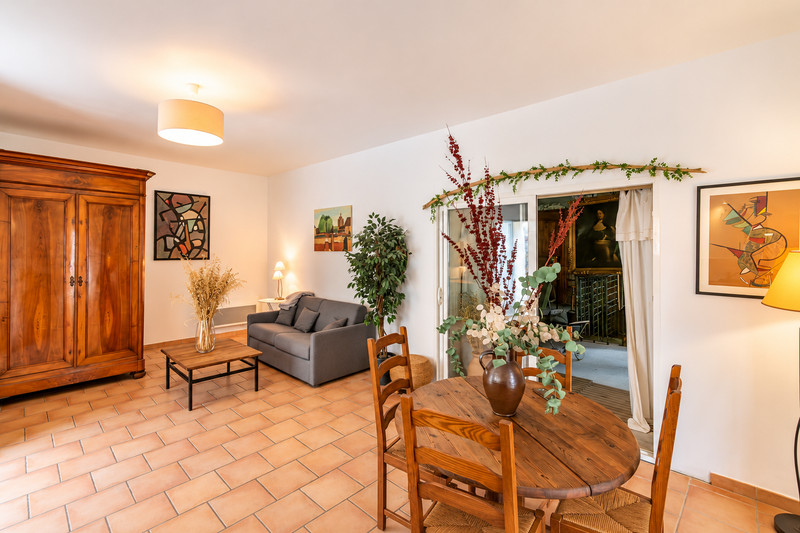
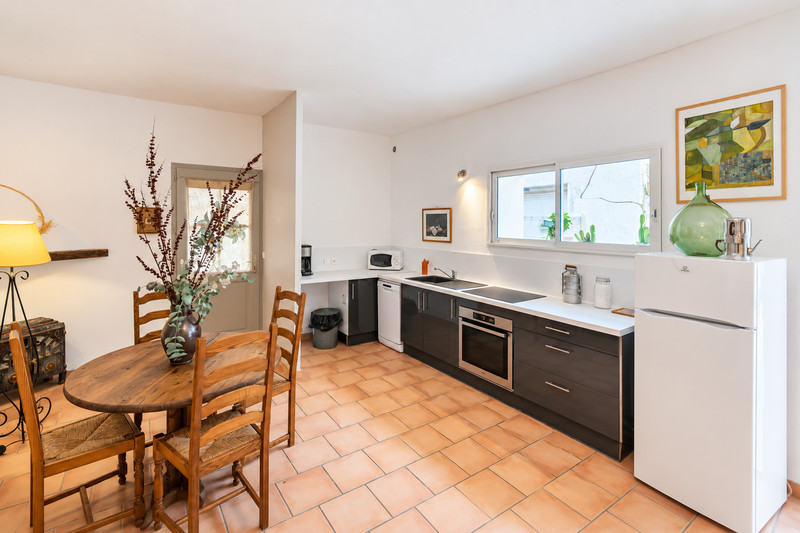
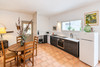
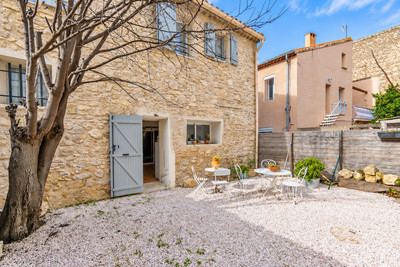
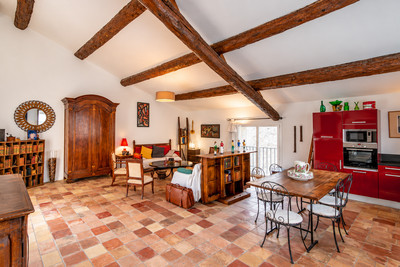
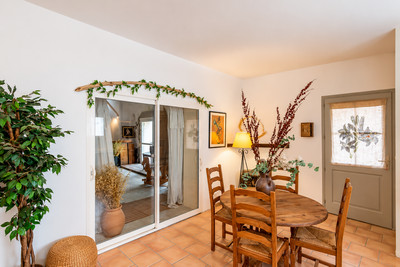
On the ground floor is a bright 35 m² living room with open-plan kitchen, opening directly onto its own approximately 50 m² south-east-facing courtyard.
Upstairs are:
two bedrooms of approximately 12.9 m² and 11.9 m²
landing
shower room with WC and washbasin
This creates genuinely independent guest accommodation suitable for friends and family, extended-family living, or potentially furnished or holiday rental use, subject to the relevant regulations.
The gîte has its own separate DPE, with a reference surface of 65 m², rated C for energy performance and A for greenhouse-gas emissions.
ADDITIONAL GROUND-FLOOR SPACE
Alongside the stable are two further ground-floor rooms:
22 m² non-fitted room
15 m² utility room with sink
These spaces considerably increase the flexibility of the property and could suit storage, hobbies, a workshop, wellness area, home office or other future projects.
One of the property's particularly unusual advantages for such a central village location is the 58.25 m² garage, which can accommodate up to three cars.
COMFORT AND TECHNICAL FEATURES
The main house benefits from electric heating and reversible air conditioning. IAn air-to-air heat pump serves part of the accommodation, alongside electric heating.
The gîte is also equipped with electric heating and reversible air conditioning. A wood-burning stove provides an additional feature within the gîte.
Hot water is provided by electric water heaters.
The property benefits from double glazing in much of the accommodation, fibre availability and mains drainage.
OUTDOOR SPACE
Rather than a traditional garden, the property offers two distinct private outdoor areas:
approximately 27 m² south-west-facing patio serving the main house
approximately 50 m² south-east-facing courtyard serving the gîte
This makes the property particularly suitable for buyers seeking outdoor living without the maintenance of a large garden.
LOCATION
Sigean is a lively and practical village between Narbonne and Perpignan, close to the Mediterranean coast and the lagoons of the Parc Naturel Régional de la Narbonnaise.
The property is especially well positioned for everyday life on foot. The market study for the address identifies numerous restaurants and food shops within one kilometre, as well as a pharmacy, bank, supermarket and other amenities close by.
Approximate driving times:
Port-la-Nouvelle beach: 14 minutes
Leucate: 18 minutes
Narbonne: 24 minutes
Perpignan: 55 minutes
Béziers: 55 minutes
Carcassonne: 1 hr 10
Airports:
Perpignan: approx. 45 minutes
Béziers: approx. 1 hr 05
Carcassonne: approx. 1 hr 15
Montpellier: approx. 2 hr 20
For further information, additional photos, or to arrange a viewing, please contact us.
------
Information about risks to which this property is exposed is available on the Géorisques website : https://www.georisques.gouv.fr
[Read the complete description]












 Brochure
 VT
VT Map
Map Contact us




 Good condition
 BUSINESS POTENTIAL