6 rooms
- 4 Beds
- 4 Baths
| Floor 235m²
| Ext. 55m²
6 rooms
- 4 Beds
- 4 Baths
| Floor 235m²
| Ext 55m²

Ref. : A42054TAB73
|
EXCLUSIVE
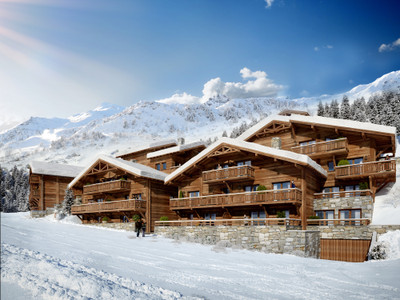
Newly renovated Ski in ski out chalet for sale in the centre of Sainte Foy Tarentaise.
An Unrivaled Alpine Masterpiece in Sainte Foy Tarentaise
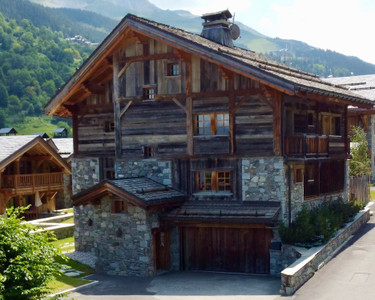
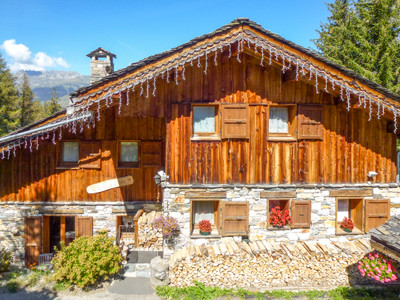
In the heart of the "Jewel of the Tarentaise" lies a residence that redefines the boutique mountain lifestyle. Sainte Foy is celebrated for its preservation of Savoyard tradition, and this chalet stands as the pinnacle of that heritage. Built with a meticulous eye for detail and a commitment to authenticity, the home is crafted entirely from locally sourced old wood, harmonizing perfectly with the stone-clad facades and snow-capped peaks of this historic station.
The experience begins at the entrance level, where convenience meets luxury. Two covered parking spaces and extensive owners' storage flank a grand hallway, which houses a private lift serving every floor. For the skiing enthusiast, the state-of-the-art ski room is situated just meters from the piste, complete with a dedicated cloakroom and heated boot warmers. This level also features a private gym, ensuring wellness is integrated into the daily routine.
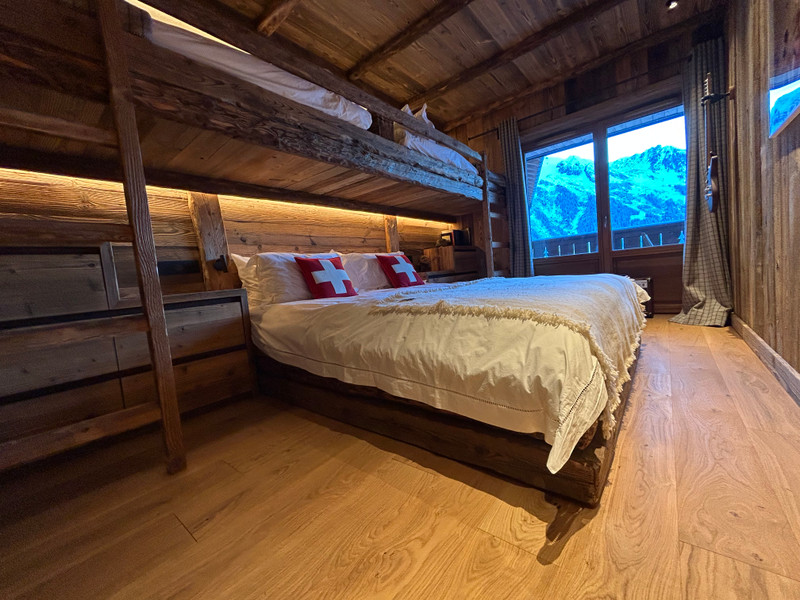
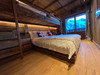
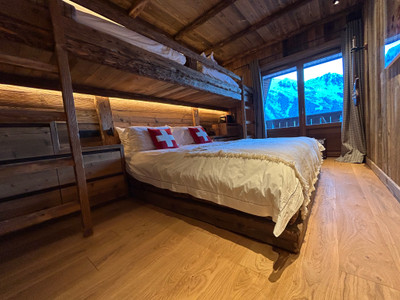
Ascending the chalet reveals a layout designed for both privacy and social connection. The first floor opens directly onto the communal square and terrace areas, bridging the gap between the private sanctuary and the village atmosphere. Here, a hidden door reveals a private office for those seeking a quiet workspace, while a cozy snug serves as a television room or an additional bedroom. Two en-suite guest rooms are masterfully designed with double beds and bespoke built-in bunks, offering sophisticated flexibility for families. A fully fitted, hidden laundry room ensures the practicalities of mountain life are kept out of sight.
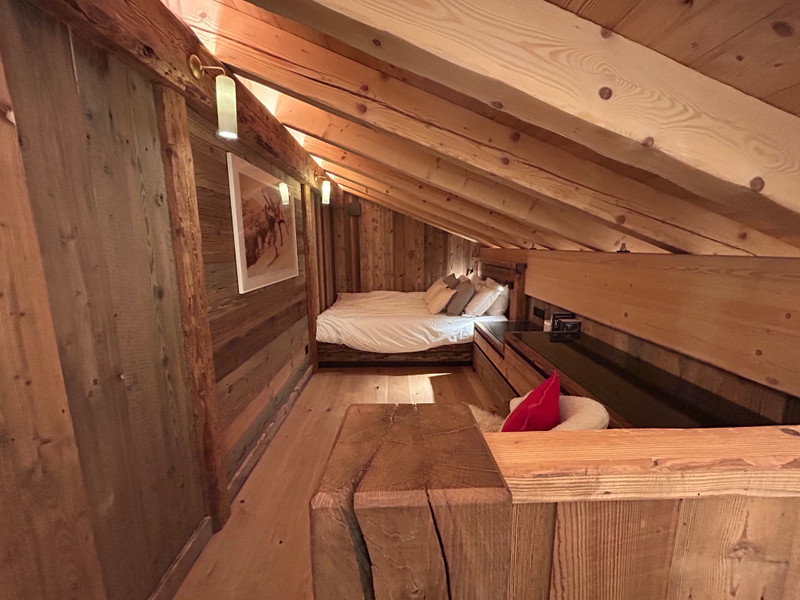
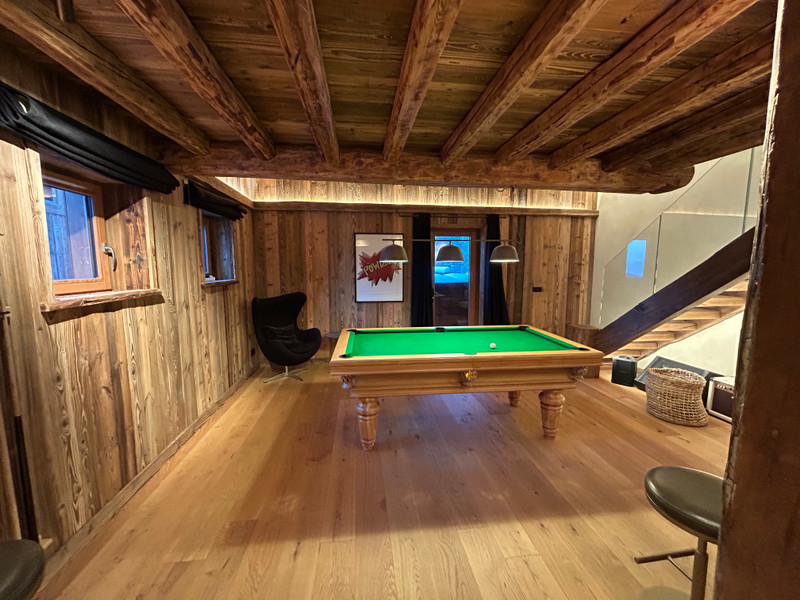
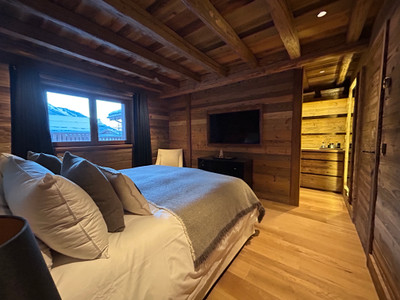
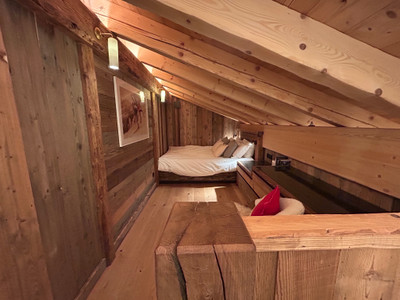
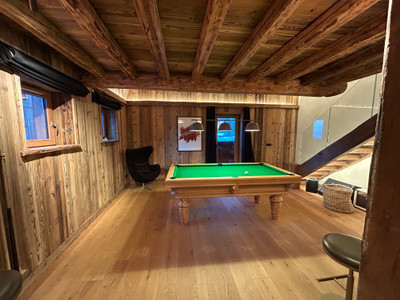
The second floor is dedicated to luxury and leisure. The master suite is a true retreat, featuring a full en-suite bathroom and a generous walk-in dressing area. Entertainment is centered in the expansive games room, where a pool table sits adjacent to a private outdoor spa—the perfect vantage point for post-ski recovery. This level also hosts an additional guest double bedroom on a mezzanine, supported by a large hallway and extra guest facilities.
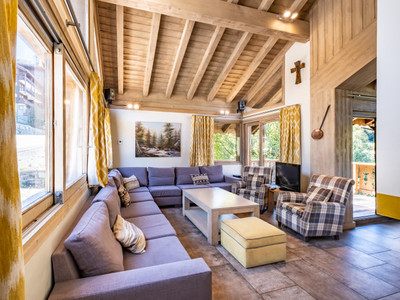
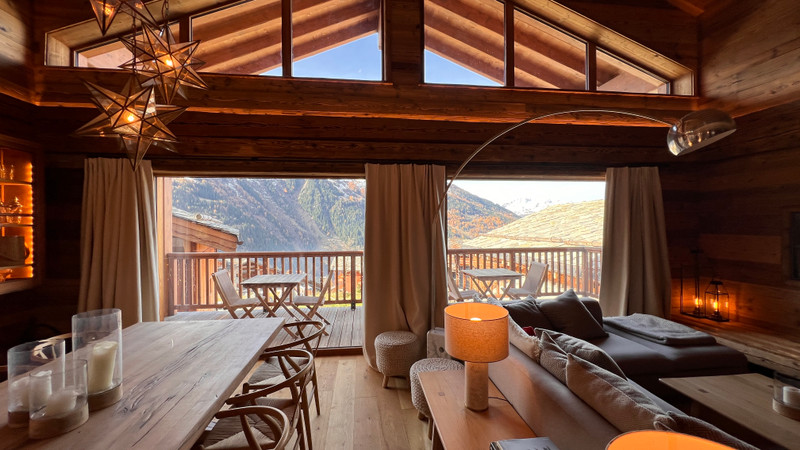
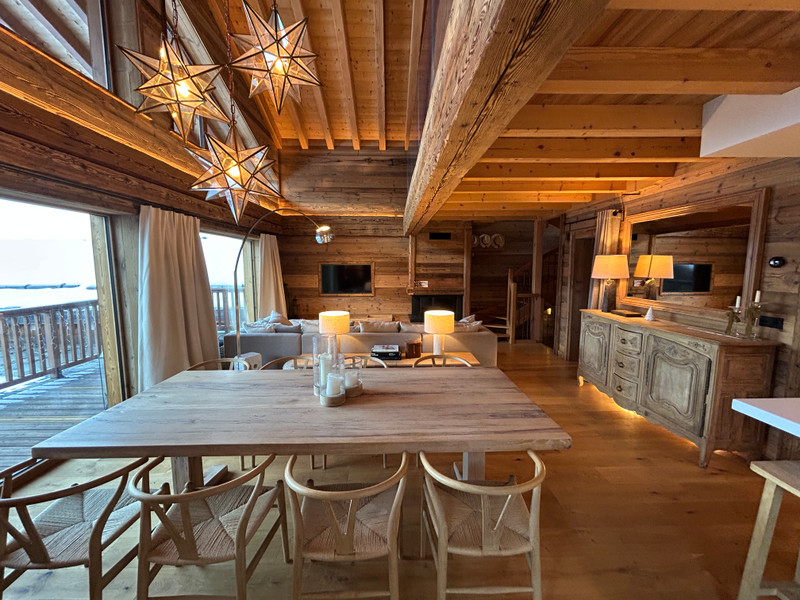
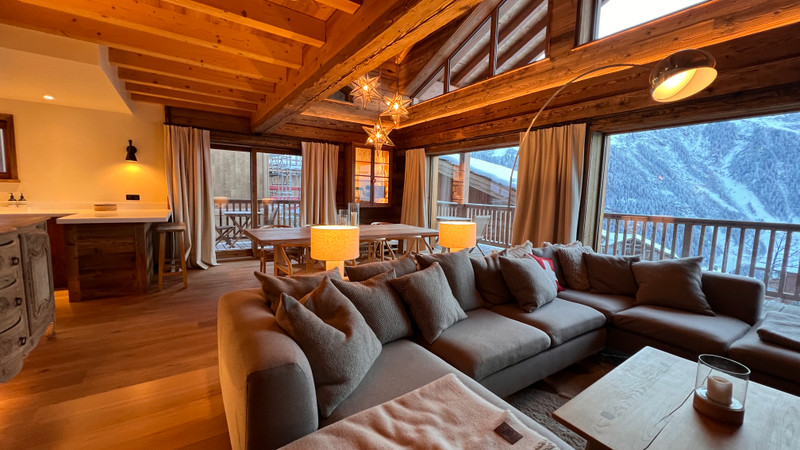

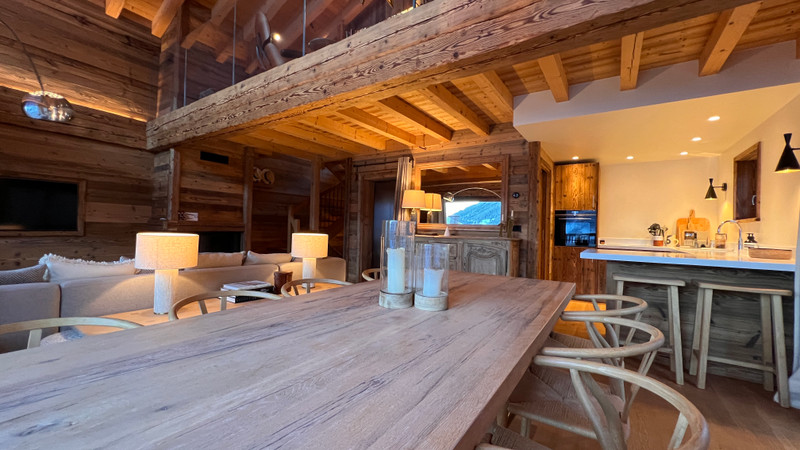

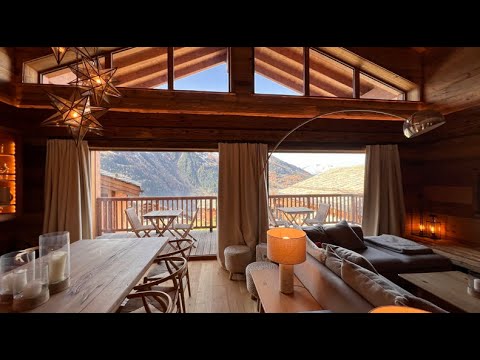
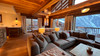
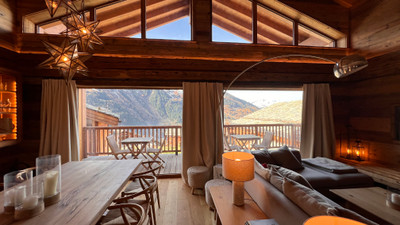
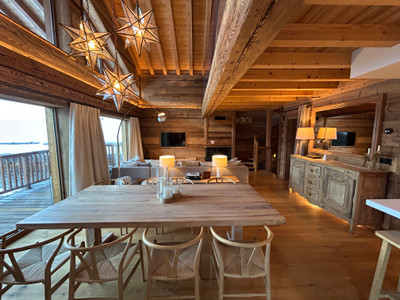
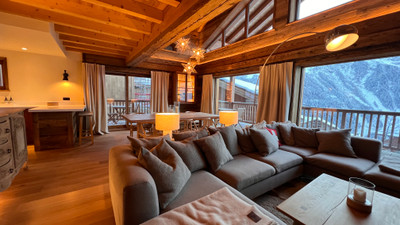
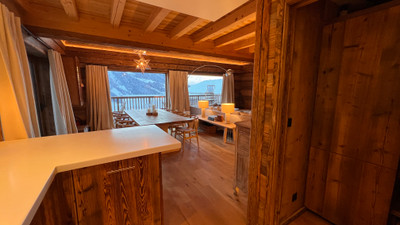
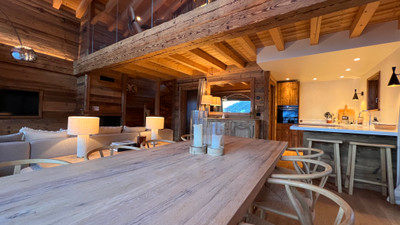
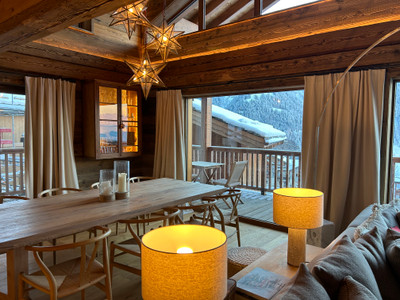
The crowning glory of the chalet is the top floor, a space defined by light and scale. Large picture windows on three sides offer stunning panoramic views, with the majestic Mount Pourri taking center stage. The main living area is anchored by a glass-front fireplace and a large corner sofa, while a secondary mezzanine level provides a peaceful reading nook with direct views onto the pistes. The kitchen is a chef’s dream, complemented by a walk-in pantry and a grand dining table for entertaining. Outside, a wrap-around terrace allows you to ski directly to your door, featuring a summer kitchen and a balcony designed for taking in the Alpine sunsets.
No detail has been overlooked in the finish of this home. From the bespoke, remote-controlled lighting and heating systems to the antique bronze bathroom fittings and soft matte tiles, the quality is palpable. The interior design is elevated by curtains and soft furnishings sourced from the legendary Arpin factory, ensuring the textures of the home are as authentic as its timber frame. Whether utilised as a prestigious second home or a high-yielding rental investment, there is quite simply nothing else like this on the market.
Room sizes
Entry porch 4.23m ²
Entrance Hall 12.78m²
Storage boot heaters 3.28m²
Gym 19.85²
1st floor
Corridor 19.94²
Laundry Room 1.84²
Bedroom 1 13.37²
Bathroom 1 6.45²
WC 1.64²
Tv Room snug 13.38²
Office 13.66²
2nd Floor
Corridor 8.49²
Bathroom 2 2.97²
Bedroom 2 11.74²
Bathroom 3 4.15²
WC 4 3.36²
Games room 22.75²
3rd Floor
Games room mezzanine 9.99²
Kitchen diner 42.21²
Pantry 1.81²
Mezzanine 23.56²
------
Information about risks to which this property is exposed is available on the Géorisques website : https://www.georisques.gouv.fr
Ref. : A42054TAB73
| EXCLUSIVE












 Contact us
 Vidéo
Vidéo Map
Map Brochure


 MOUNTAIN VIEW
 BUSINESS POTENTIAL
 CHARACTER PROPERTY
 PANORAMIC VIEW
 Vidéo
Vidéo