6 rooms
- 3 Beds
- 3 Baths
| Floor 200m²
| Ext 13,789m²
€1,260,000
- £1,043,658**
6 rooms
- 3 Beds
- 3 Baths
| Floor 200m²
| Ext 13,789m²
€1,260,000
- £1,043,658**

Ref. : A41421AHA66
|
EXCLUSIVE
Large Property on 1.3 Hectares with Panoramic Views, Swimming Pool and Further Development Potential
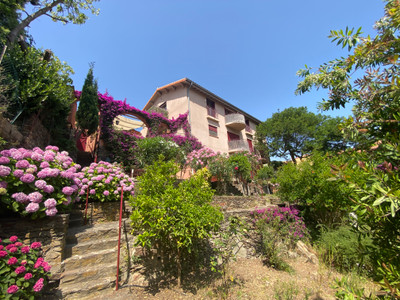

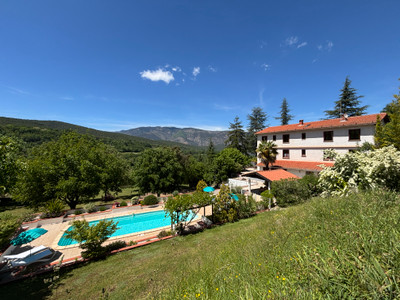
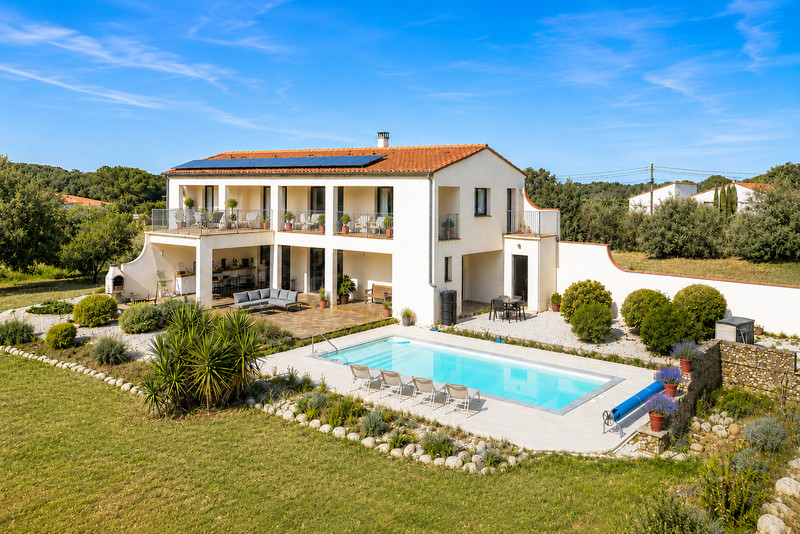
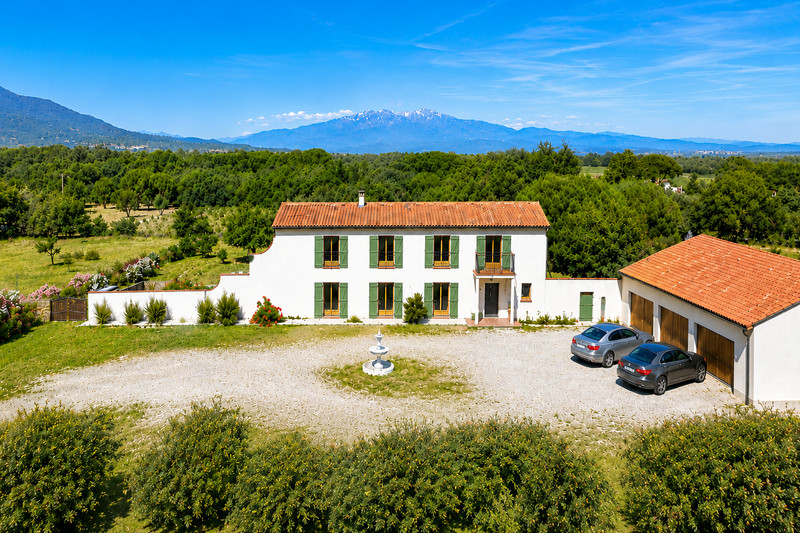
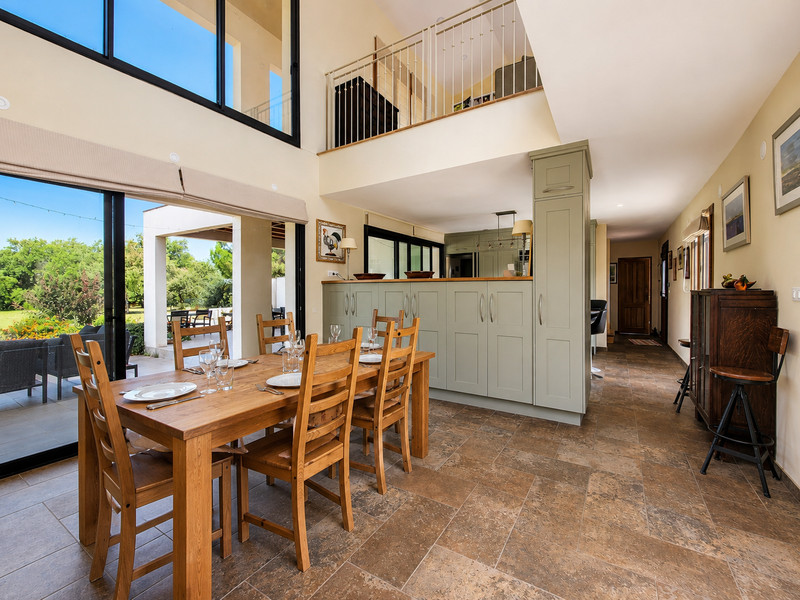
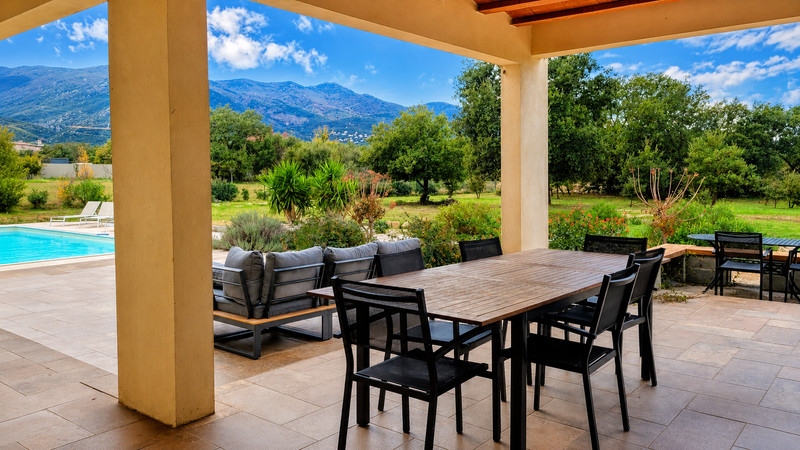
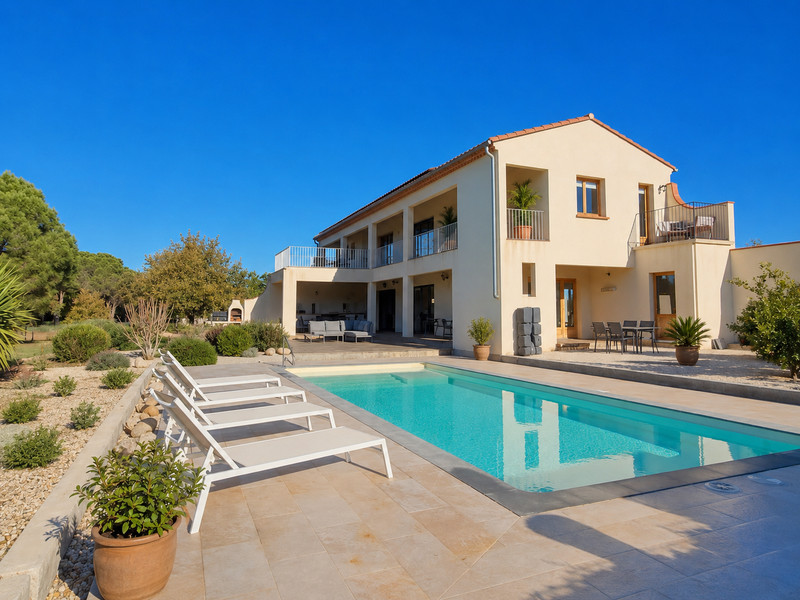
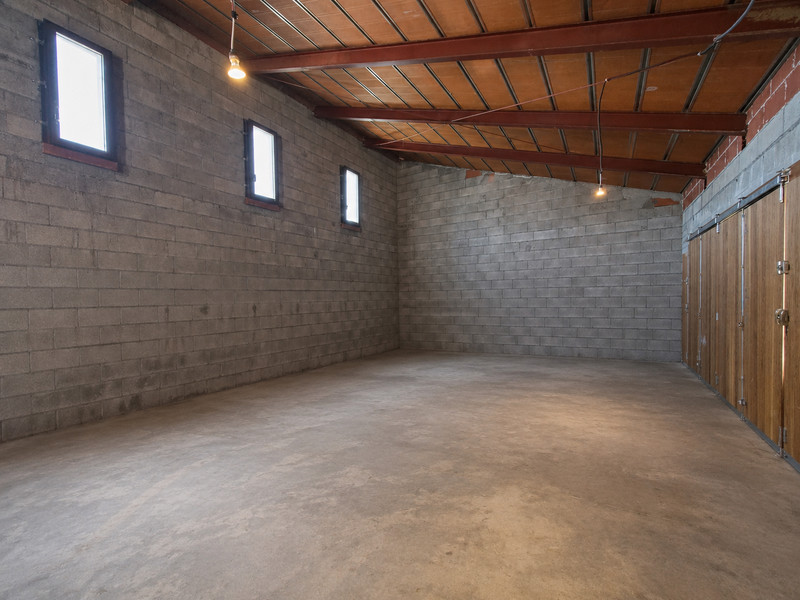
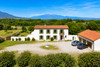
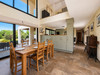
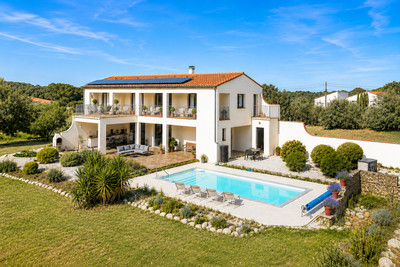
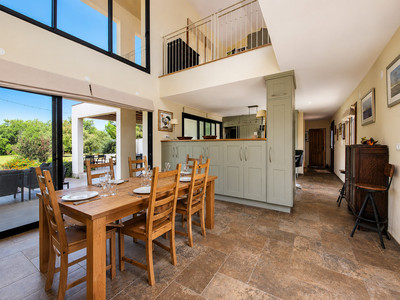
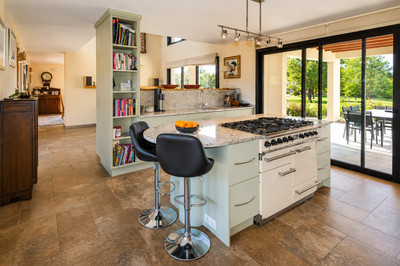
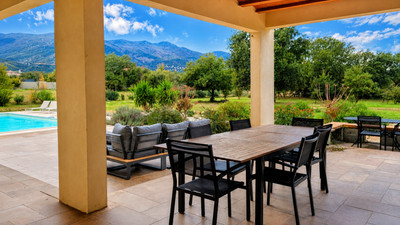
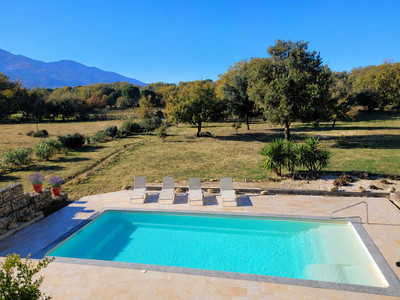
Located just minutes from the centre of Laroque-des-Albères and 15 minutes from Perpignan and the Mediterranean coast, this A/A-rated property extends over 1.3 hectares of land. It comprises a spacious double-height living area with open-plan kitchen, a ground-floor en-suite bedroom, two further en-suite bedrooms upstairs, and an office/lounge area that could also serve as a fourth bedroom. A large terrace enjoys superb panoramic mountain views. The grounds include landscaped gardens surrounding the house and an additional vineyard plot with independent access. Outside, the swimming pool, summer kitchen and relaxation areas provide an ideal setting for entertaining. A six-car garage completes the property and already benefits from approved planning permission for conversion into habitable accommodation, making it ideal for a gîte, guest accommodation, independent living space or professional activity. It is also possible to construct a new garage should the existing building be convert
Laroque-des-Albères is a highly sought-after village combining Catalan charm with modern convenience, offering shops, restaurants, cafés and essential services year-round. Located just 15 minutes from the Mediterranean beaches, 15 minutes from Perpignan and Perpignan-Rivesaltes Airport, and within easy reach of Spain, this exceptional property enjoys a rare position within walking distance of the village centre while offering complete privacy, tranquillity and spectacular panoramic views of the Albères mountains.
Property Overview
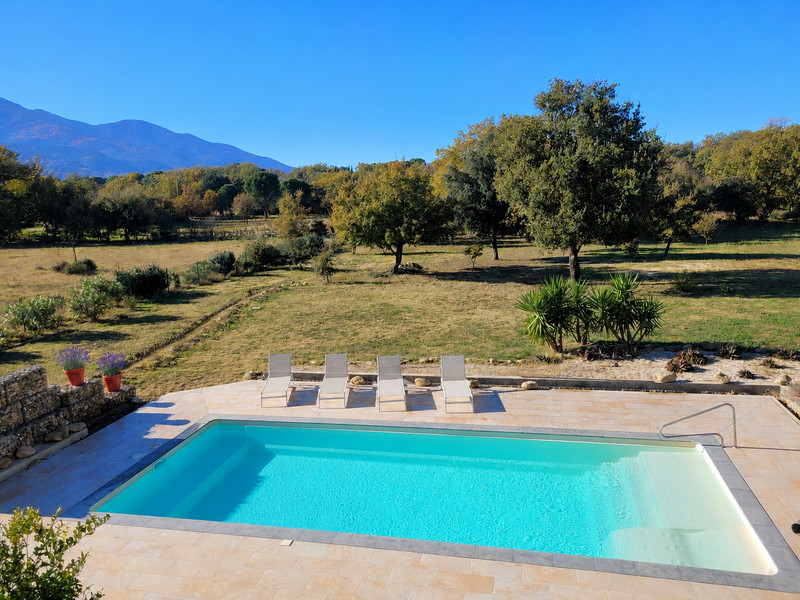
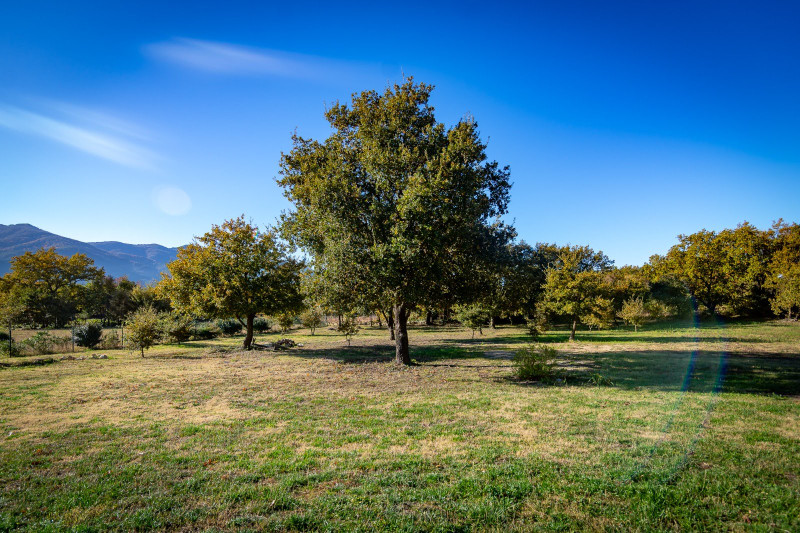
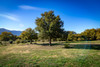
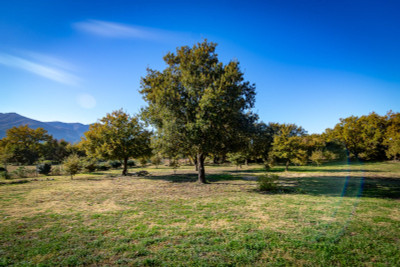
Occupying a private plot of 13,789 m² (almost 1.4 hectares), the property comprises over 6,000 m² of landscaped gardens surrounding the house, together with an agricultural parcel of more than 7,000 m² with potential independent access. The predominantly flat grounds are planted with mature trees and could also suit equestrian or other lifestyle projects.
MAIN HOUSE
Ground Floor
• Entrance hall
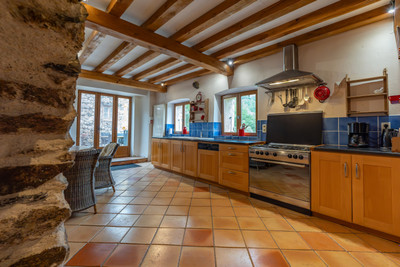
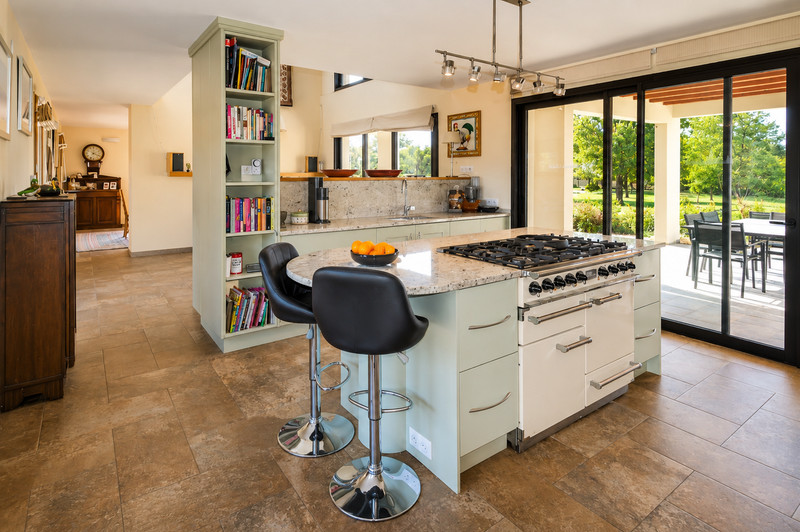
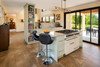
• Open-plan kitchen, 20 m², fully fitted and equipped with granite worktops and gas range cooker
• Rear kitchen/utility room, 7 m², with laundry area and sink
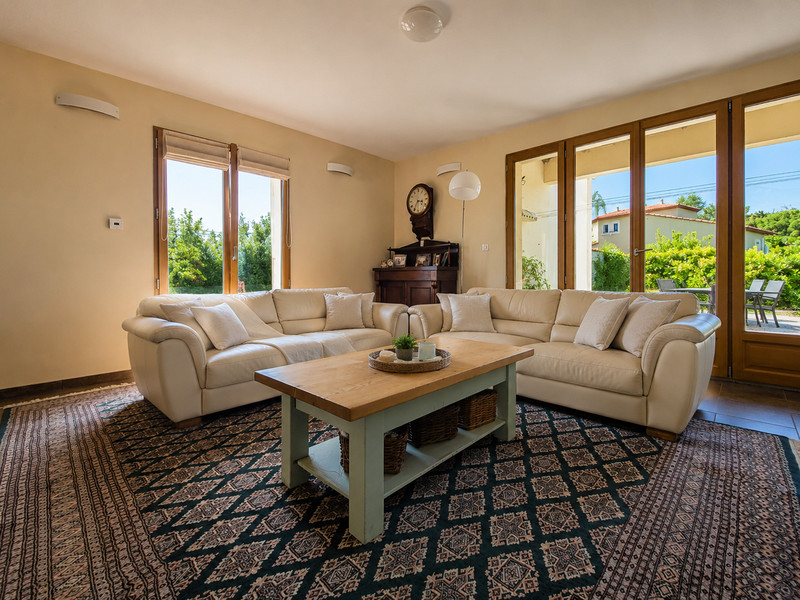
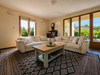
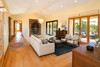
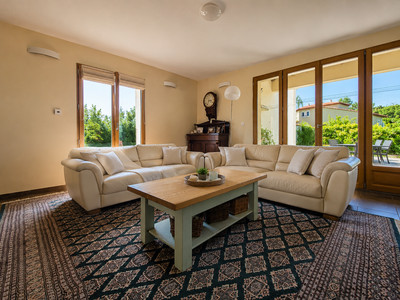
• Reception room 1, 20 m², with double-height ceiling and double-sided insert fireplace
• Reception room 2, 20 m², with double-sided insert fireplace
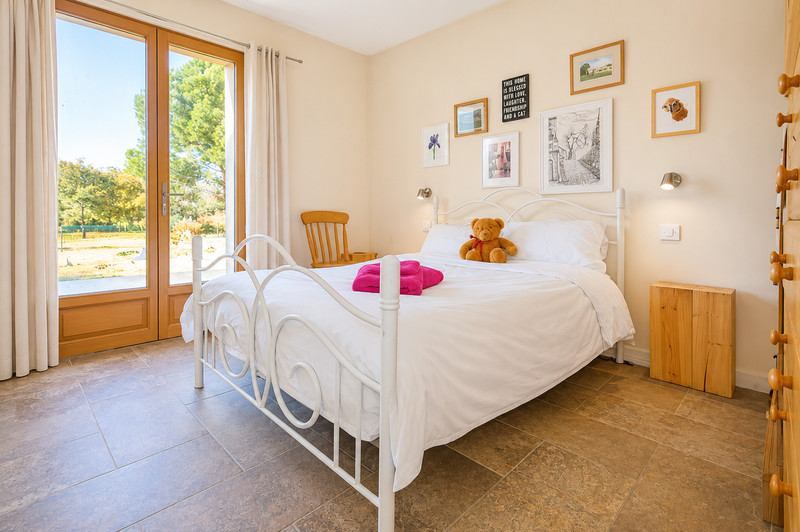
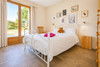
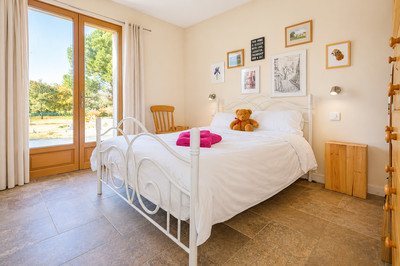
• Bedroom 1, 11 m², with en-suite shower room (4 m²) including shower, washbasin and WC
• Guest WC
First Floor
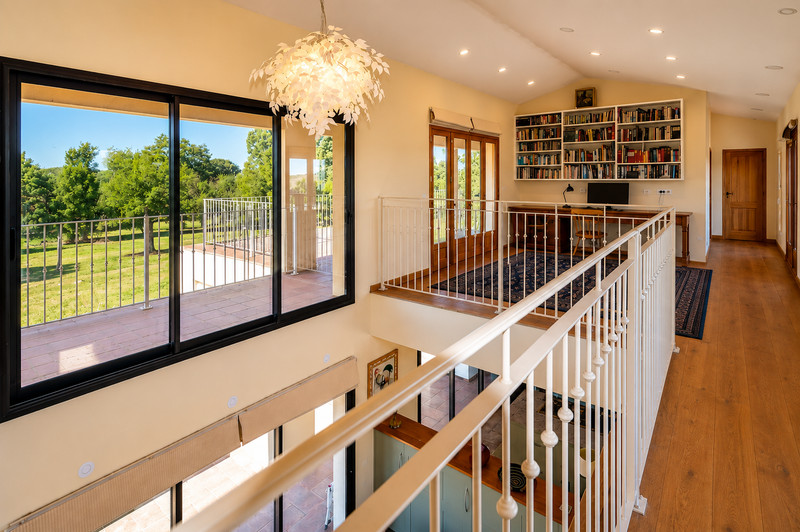
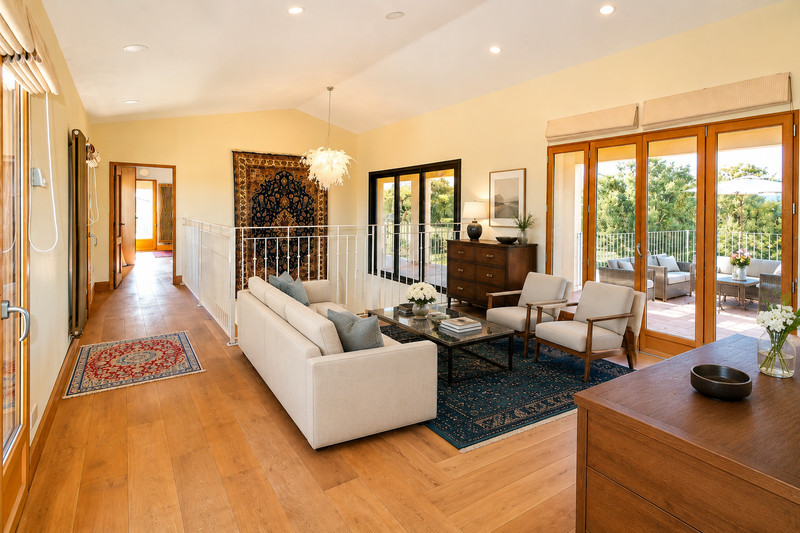
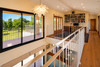
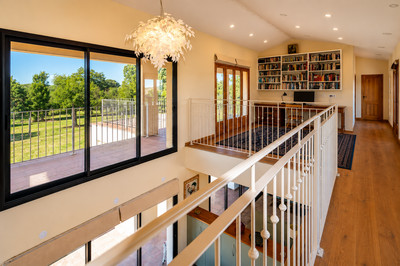
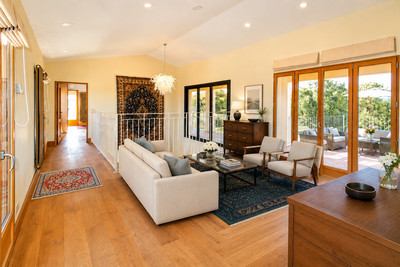
• Open-plan mezzanine reception area, 22 m², with cathedral ceiling, suitable as a lounge, office or potential fourth bedroom
• Large double-height windows and elevated terrace with stunning panoramic views over the gardens, vineyard and Albères mountains
• Bedroom 2, 12 m², with en-suite shower room (4 m²)
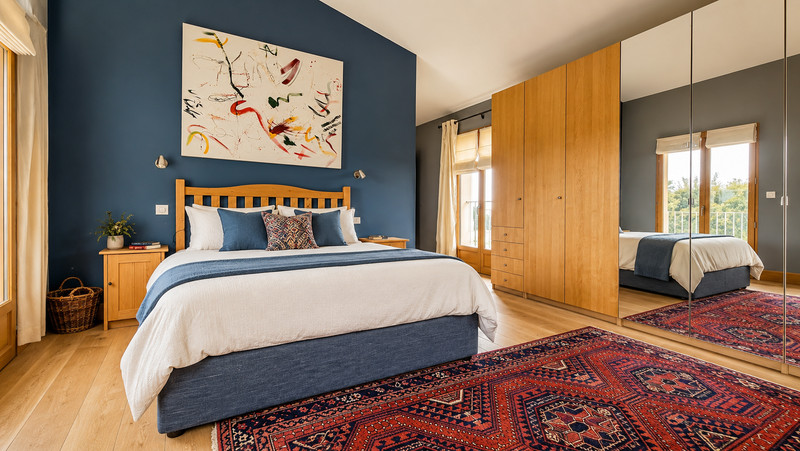
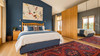
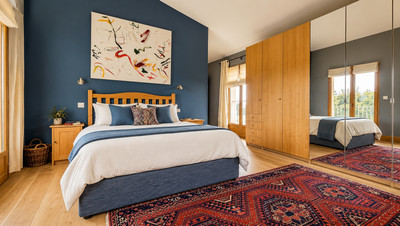
• Master suite, 20 m², with private balcony
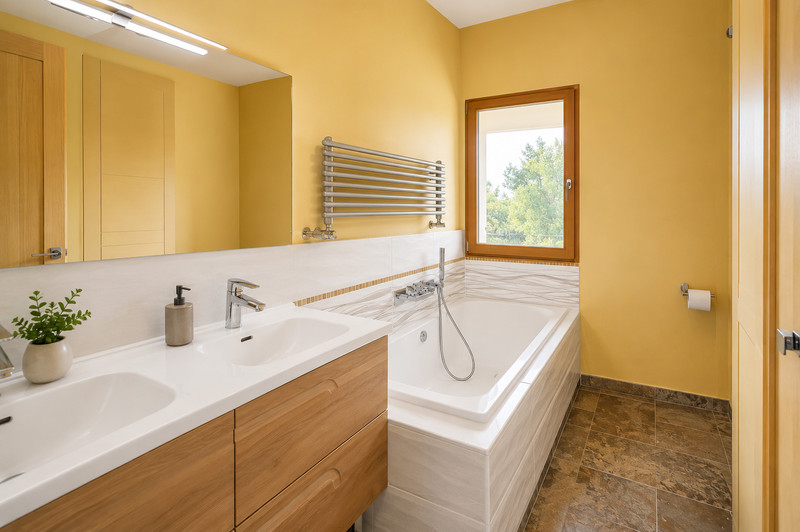
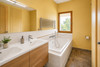
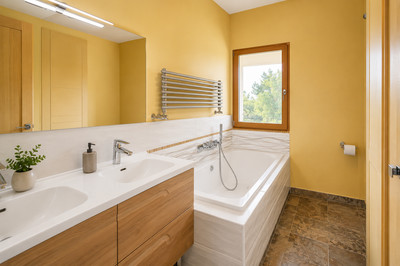
• Master bathroom, 8 m², with double washbasin, shower, bath, WC and bidet
GARAGE & DEVELOPMENT POTENTIAL
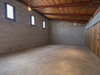
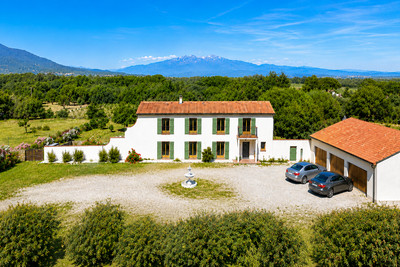
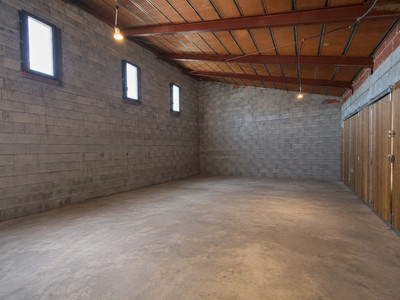
A substantial detached garage measuring approximately 15 m x 6 m provides parking for up to six vehicles via three double garage doors.
Importantly, a déclaration préalable has already been granted authorising the conversion of the building into approximately 75 m² of habitable accommodation. This offers excellent potential for a gîte, guest accommodation, independent living quarters, multi-generational living, a home office or professional workspace.
Should the existing garage be converted, a replacement garage could be constructed, with up to 20 m² permitted under a déclaration préalable and up to 40 m² subject to a permis de construire.
EXTERIOR
• Private driveway with extensive parking
• Separate access to the vineyard and rear land
• Landscaped gardens surrounding the house
• Mature Mediterranean planting and established trees
• Peaceful setting with exceptional privacy
POOL & ENTERTAINING
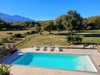
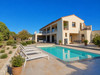
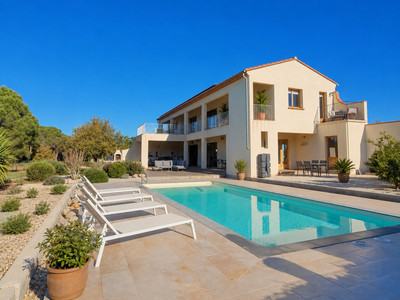
• Saltwater swimming pool, 10 m x 4 m, depth 1.5 m
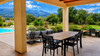
• Large sun terrace
• Covered outdoor dining terrace
• Fully equipped summer kitchen
• Multiple seating and entertaining areas
LAND
• Total land area: 13,789 m²
• Landscaped gardens around the house: over 6,000 m²
• Attached agricultural parcel: over 7,000 m² with separate access
• Predominantly flat terrain
• Suitable for a variety of lifestyle, leisure or equestrian uses
ADDITIONAL FEATURES
• Excellent A/A energy rating
• Underfloor heating and cooling
• Additional radiators
• Domestic hot water supplied via heat pump
• Photovoltaic solar panels
• Double glazing throughout
• Solid oak internal doors and flooring
• Private well supplying the automated irrigation system
• Mains drainage
Combining panoramic mountain views, substantial land, energy efficiency, development potential and proximity to both the coast and village amenities, this is a rare opportunity to acquire a versatile lifestyle property in one of the most desirable locations in the Pyrénées-Orientales.
AI is only used occasionally to add furniture or furnishings for visualisation. Room features, dimensions, layout, and condition are never altered. Original images are available on request.
------
Information about risks to which this property is exposed is available on the Géorisques website : https://www.georisques.gouv.fr
[Read the complete description]












 Contact us

 Map
Map Brochure


 Good condition
 SWIMMING POOL
 MOUNTAIN VIEW
 BUSINESS POTENTIAL
 CHARACTER PROPERTY
 PANORAMIC VIEW