38 rooms
- 17 Beds
- 6 Baths
| Floor 770m²
| Ext 111,578m²
€1,325,000
(HAI) - £1,097,498**
38 rooms
- 17 Beds
- 6 Baths
| Floor 770m²
| Ext 111,578m²
€1,325,000
(HAI) - £1,097,498**

Ref. : A40883MBS87
|
EXCLUSIVE
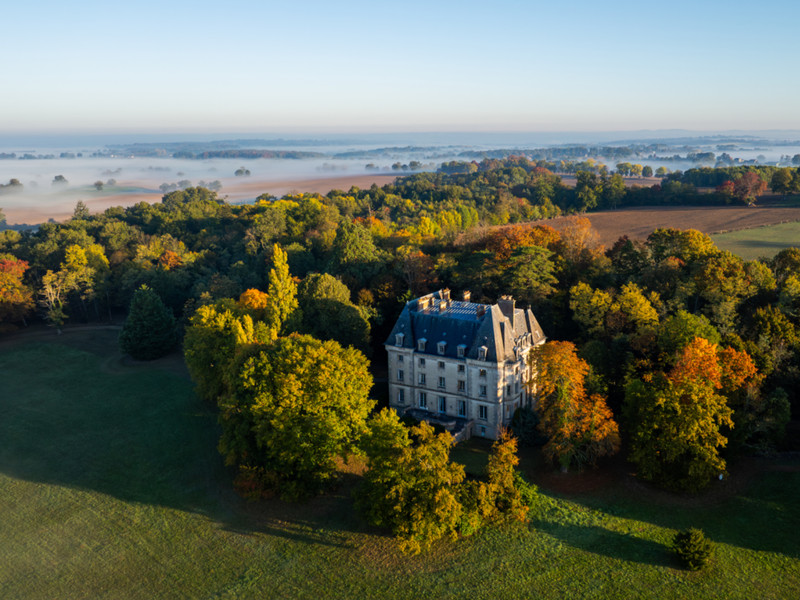
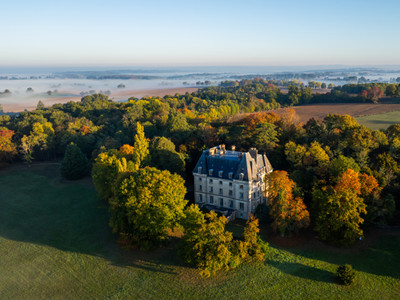
Stunning Historic 19th Century Chateau and Estate Buildings
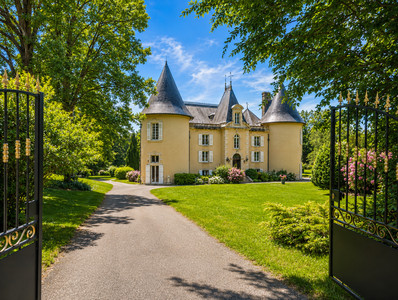
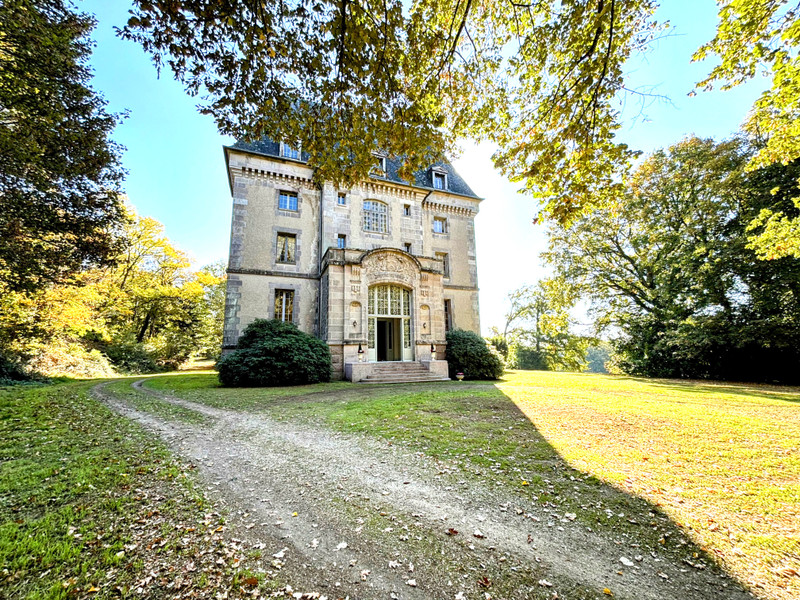
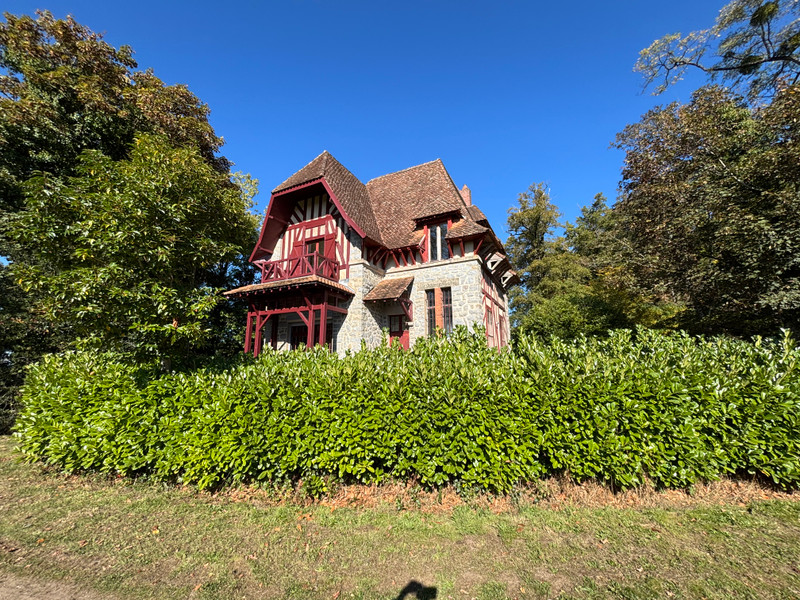
Steeped in centuries of history, this distinguished Limousin estate with Chateau offers a rare blend of authenticity, elegance, and potential. It was built in 1895 but it's origins trace back to the 15th century, with a rich heritage linked to the notable Gay family of Nexon.
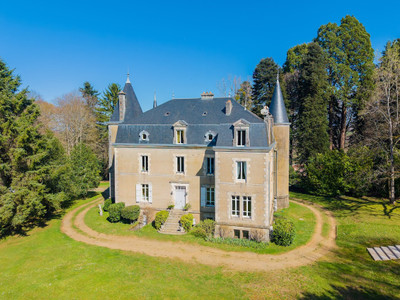
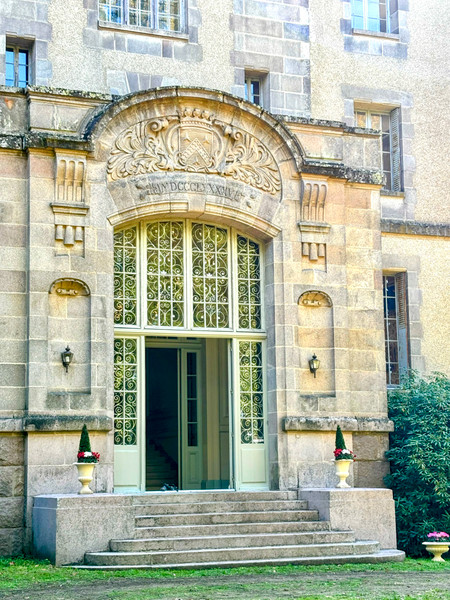
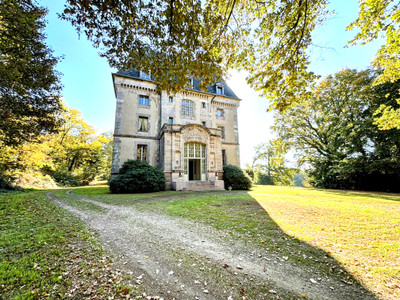
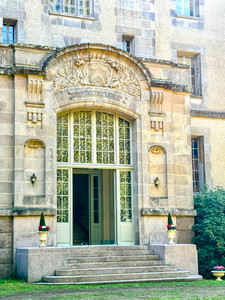
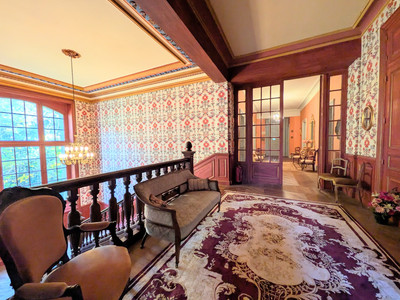
The architecture reflects classical balance and refined stonework, set within peaceful countryside and mature parkland. Beautifully preserved structures, the Chateau is already renovated to a high standard on 2 floors. The estate includes an historic gatehouse, and stables with apartments and potential that invites restoration or transformation into luxurious homes, boutique retreats, or cultural residence. The property’s fully documented lineage enhances its cultural and patrimonial value, while its proximity to Nexon and Limoges ensures easy access to amenities and transport. A rare opportunity to acquire a timeless piece of French history, offering privacy, provenance, and endless possibilities.
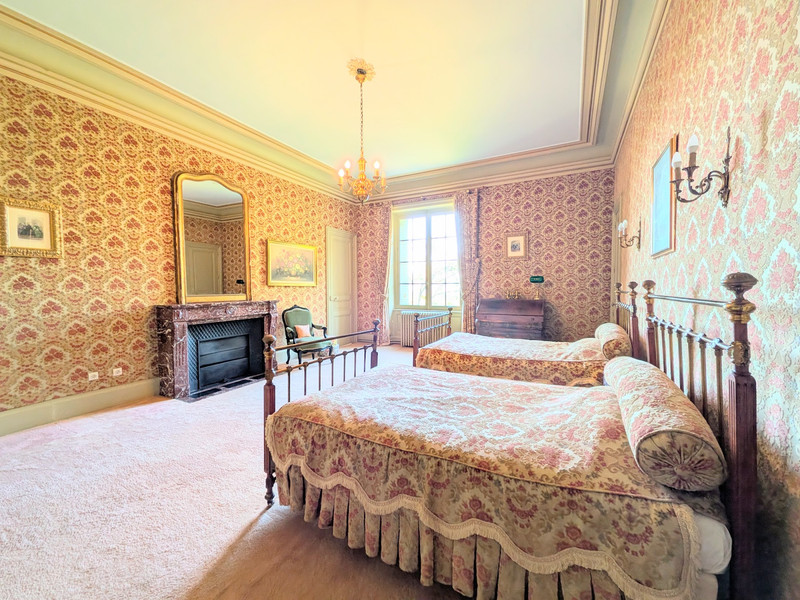
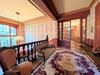
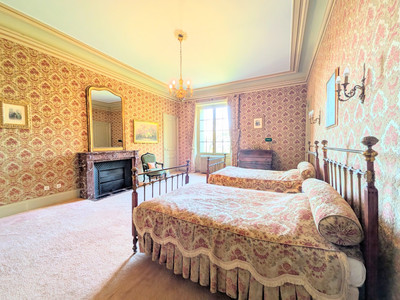
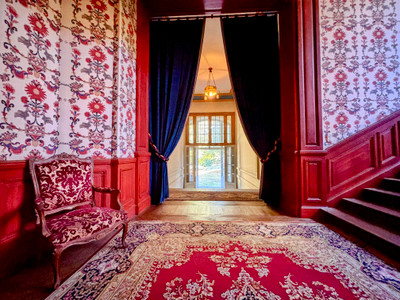
Built in 1895, this elegant château embodies late 19th-century grandeur, constructed in granite with marble fireplaces gracing almost every room, including the former servants’ quarters.
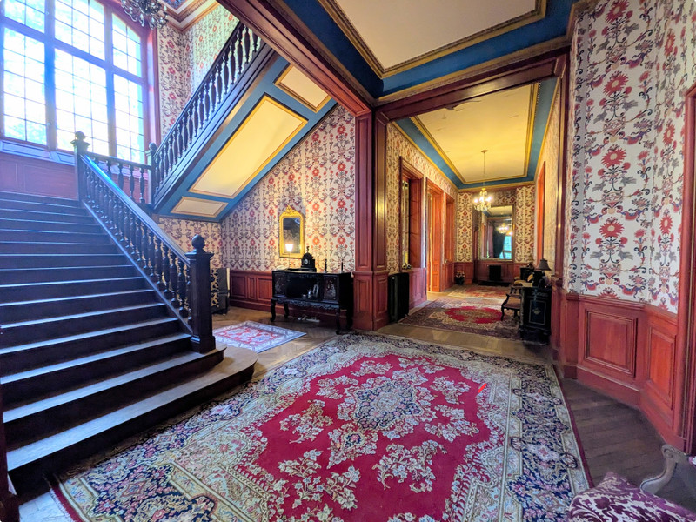
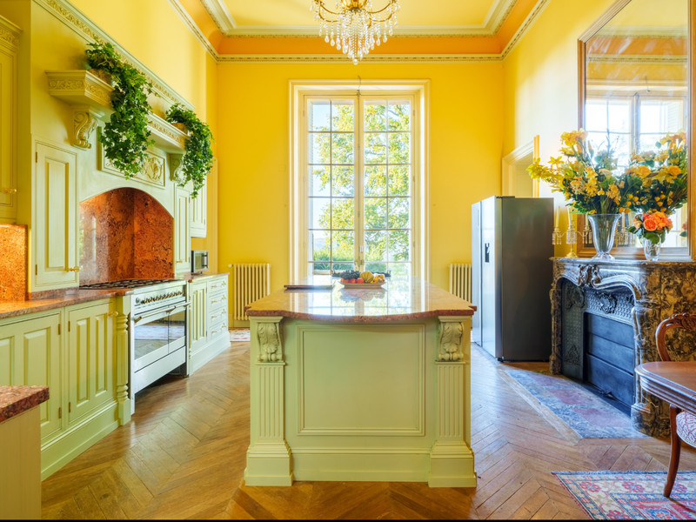
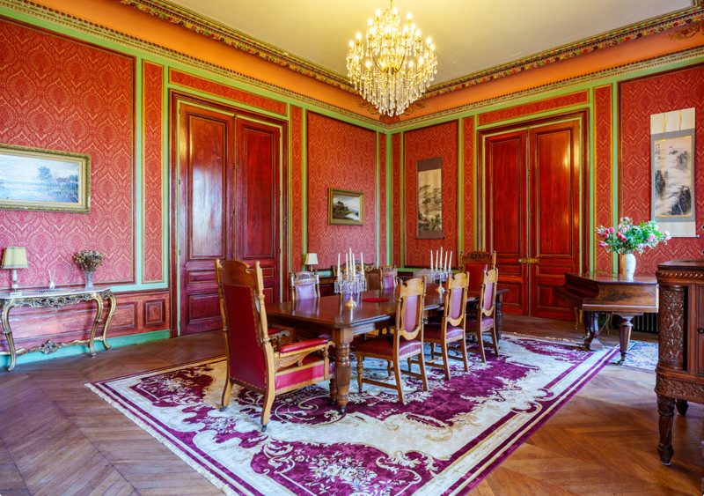
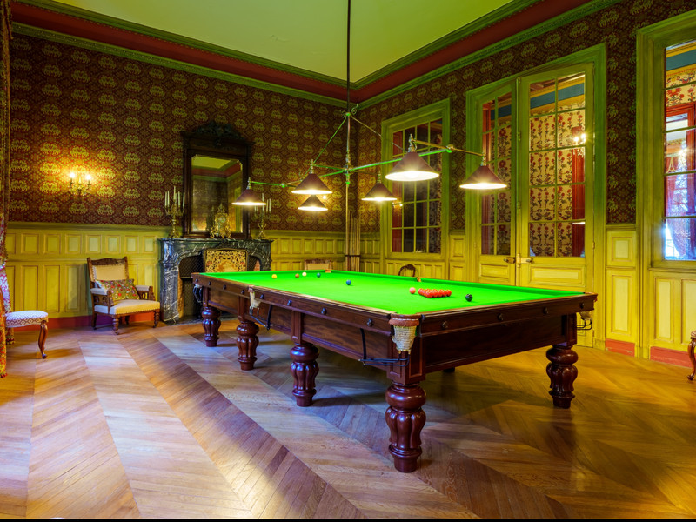
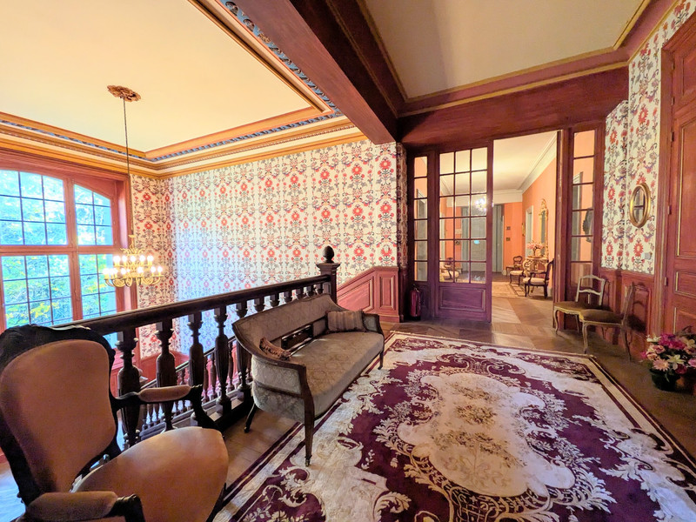
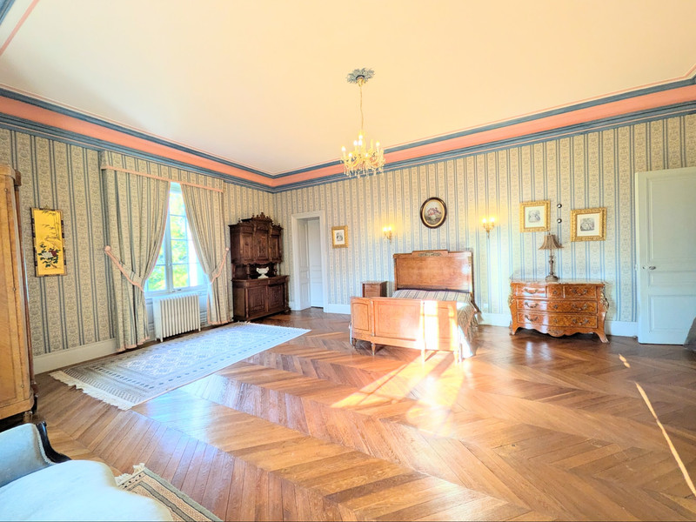
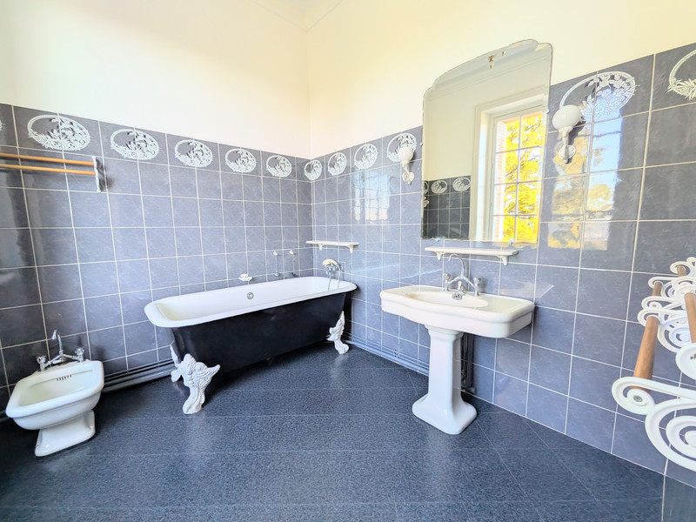
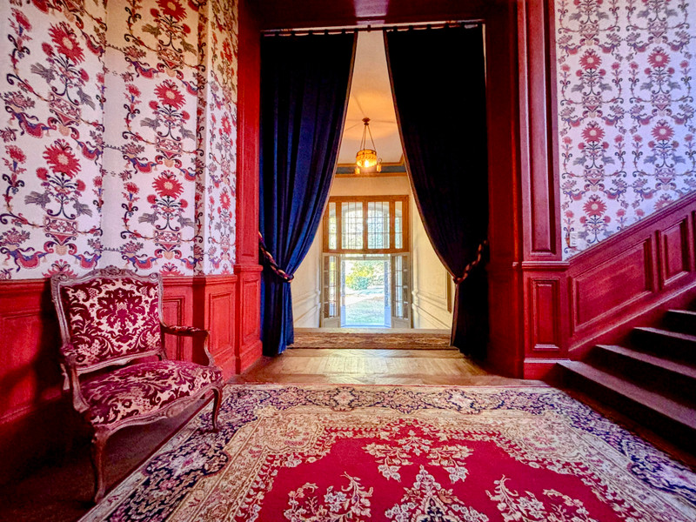
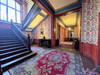
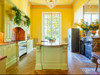
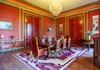
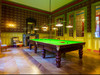
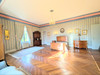
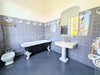
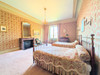
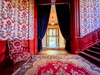
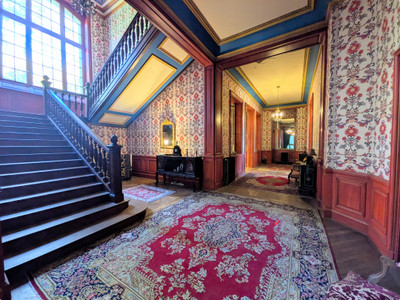
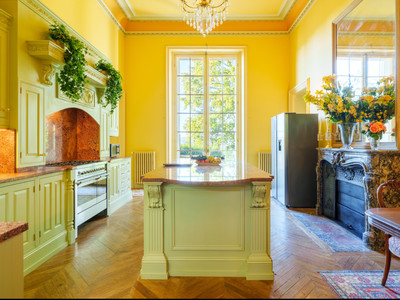
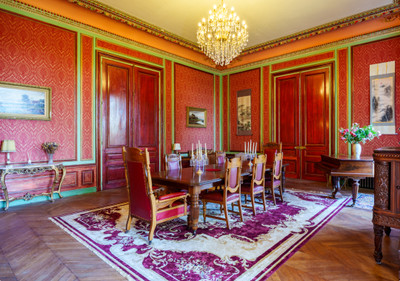
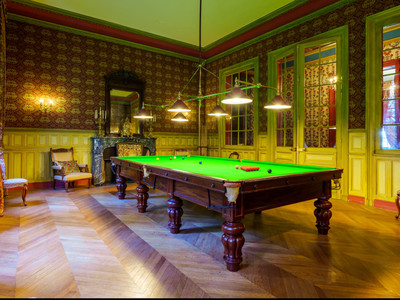
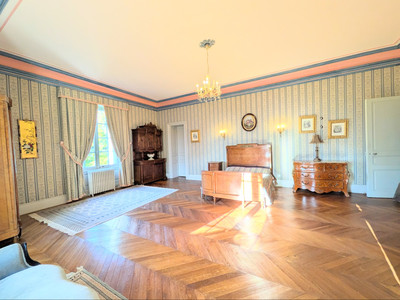
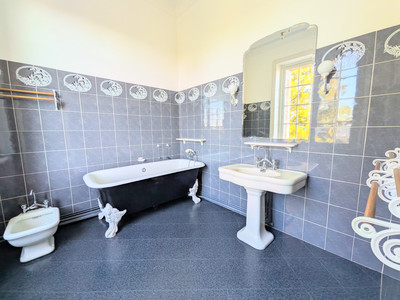
The ground floor features a grand entrance hall leading to a succession of spacious reception rooms: petit salon (25m2), grand salon (56m2), bureau (23m2), billiard room (48m2), dining room(48m2), kitchen (29m2) with granite worktops leading onto south facing terrace (56m2), back kitchen(19m2), and guest w.c. On the first floor are six bedrooms (23m2, 24m2, 48m2, 30m2, 29m2, 25m2) four of which are fully renovated, along with four bathrooms and a utility kitchen. The second floor offers nine further bedrooms awaiting renovation, while the third floor, once the servants’ domain, includes ten rooms and access to the vast attic — a striking space revealing the craftsmanship of the original roof structure.
The basement, accessible from outside as well as inside, retains the château’s original kitchen room, storage caves, additional rooms, toilets and a Chapel area with vaulted brick ceilings and tiled floors.
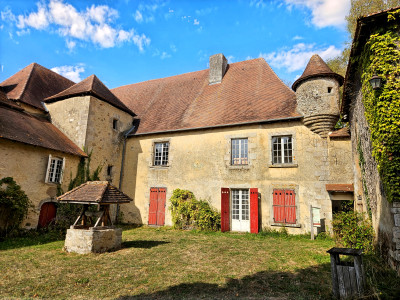
Across the courtyard, the stables include a three-bedroom apartment and two studio flats, plus additional apartments to restore, original stable areas, loft space, and a walled secret garden.
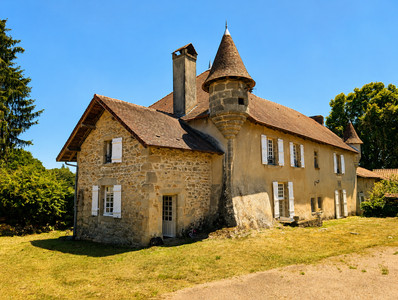
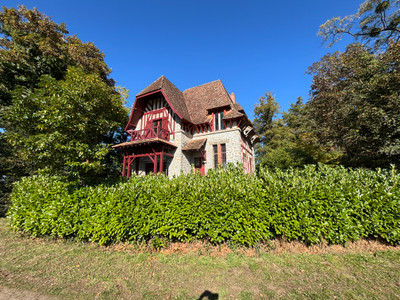
The charming gatehouse is fully habitable, offering three bedrooms, a kitchen, bathroom, lounge/dining area, south-facing terrace, and garage — ideal for guests or caretakers.
This magnificent Chateau offers the ability to move in and live comfortably whilst also offering the potential to develop the rest of the Chateau and historic estate to the project of your dreams.
For further information, photos or videos, please contact the agent.
------
Information about risks to which this property is exposed is available on the Géorisques website : https://www.georisques.gouv.fr
[Read the complete description]













 Brochure
 Map
Map Contact us




 Habitable
 BUSINESS POTENTIAL
 CHARACTER PROPERTY
 PANORAMIC VIEW