8 rooms
- 5 Beds
- 2 Baths
| Floor 341m²
| Ext 3,875m²
€449,000
- £371,907**
8 rooms
- 5 Beds
- 2 Baths
| Floor 341m²
| Ext 3,875m²
Secluded French Country Estate with Courtyard, Dovecote and Extensive Outbuildings Near Bordeaux
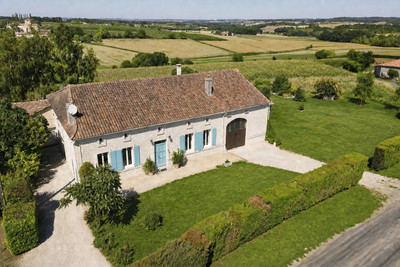
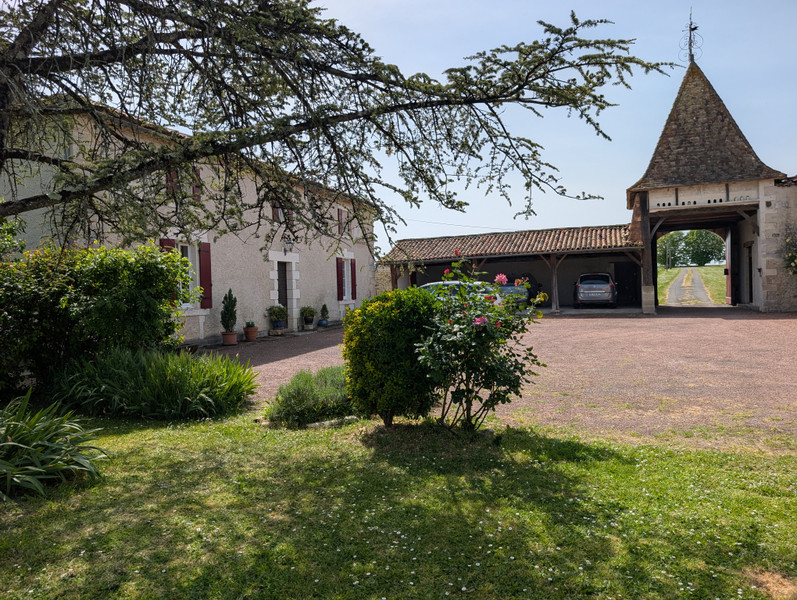
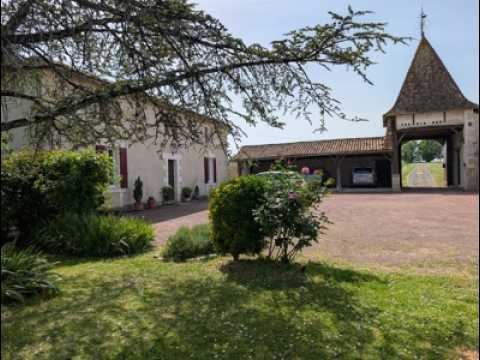
Tucked away at the end of a private lane, just 7 minutes from Barbezieux in Charente, this exceptional Charentaise property offers a rare combination of privacy, character, space and potential.
The main house provides approximately 341 m² of living space, with 5 bedrooms, generous reception rooms and many beautiful original features.
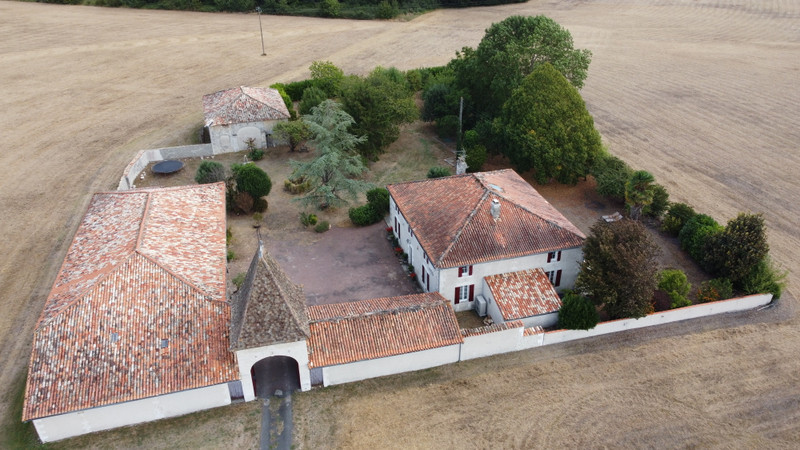
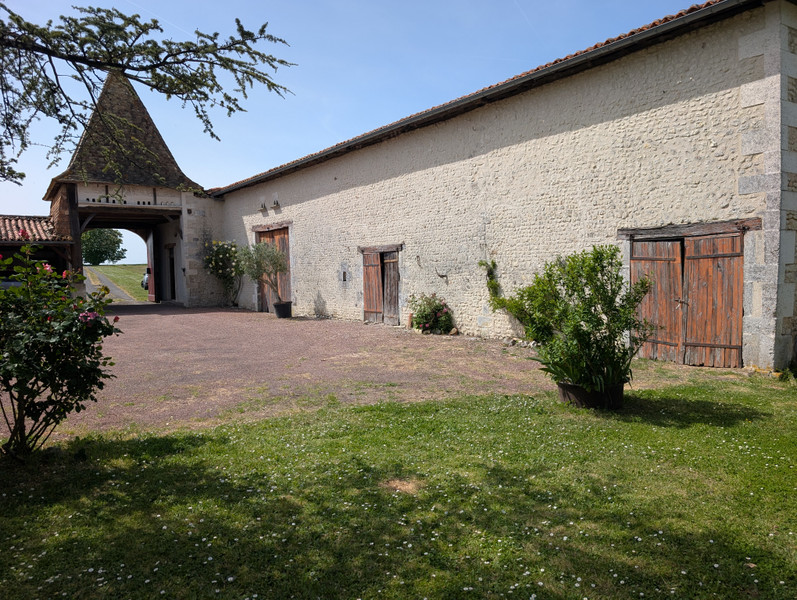

Arranged around a charming traditional courtyard, the property also includes almost 390 m² of outbuildings, including barns, former stables, a cellar and a 3-car carport — offering exciting possibilities for a workshop, car collection, professional activity, tourism project or additional family accommodation, subject to permissions.
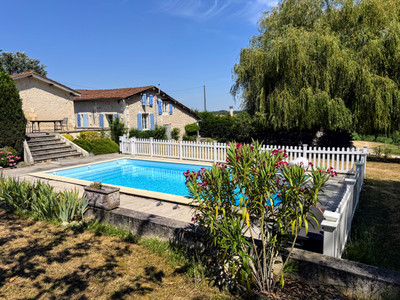
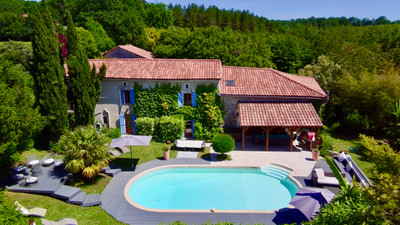
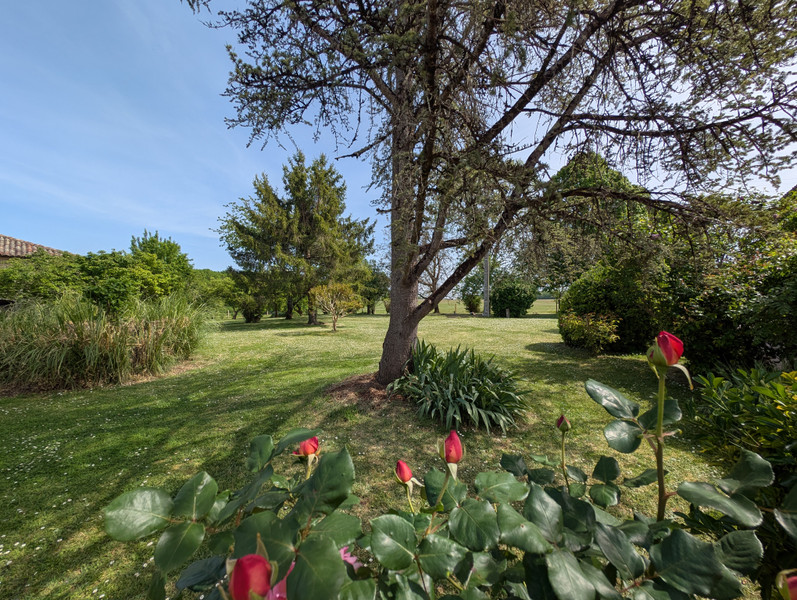
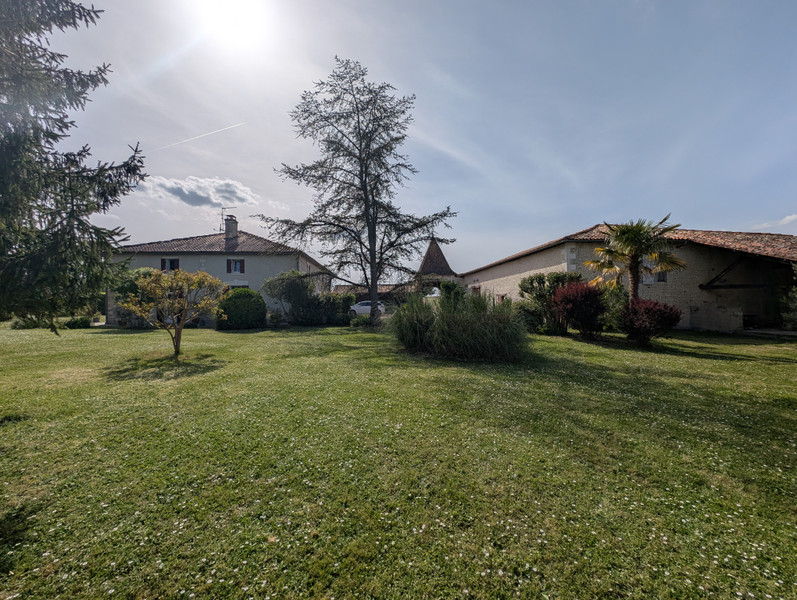
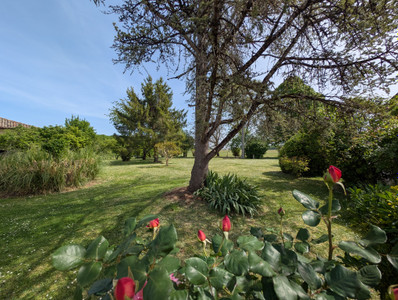
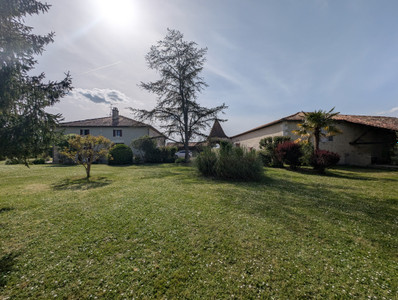
The mature gardens and orchard extend to approximately 3,875 m², providing complete privacy without the maintenance demands of a large estate.
Energy rating C – Air-to-water heat pump – Double glazing – Fibre broadband – Compliant drainage
35 mins from Angoulême TGV station and 1 hour from Bordeaux
Tucked away at the end of a driveway and enjoying complete privacy with no immediate neighbours, this beautiful Charentaise property offers a rare opportunity to enjoy the peace and charm of the French countryside while remaining within easy reach of Bordeaux and the Atlantic coast.
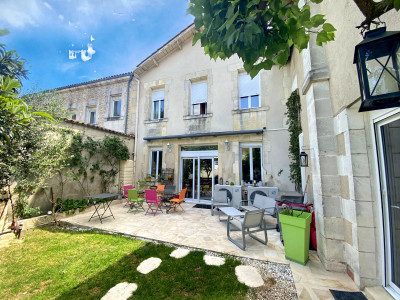
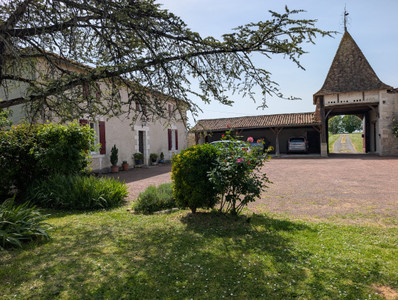
From the moment you arrive, the property makes an impression. An attractive traditional dovecote leads into an elegant enclosed courtyard around which the house and outbuildings are arranged, creating a setting full of character and authentic French charm.
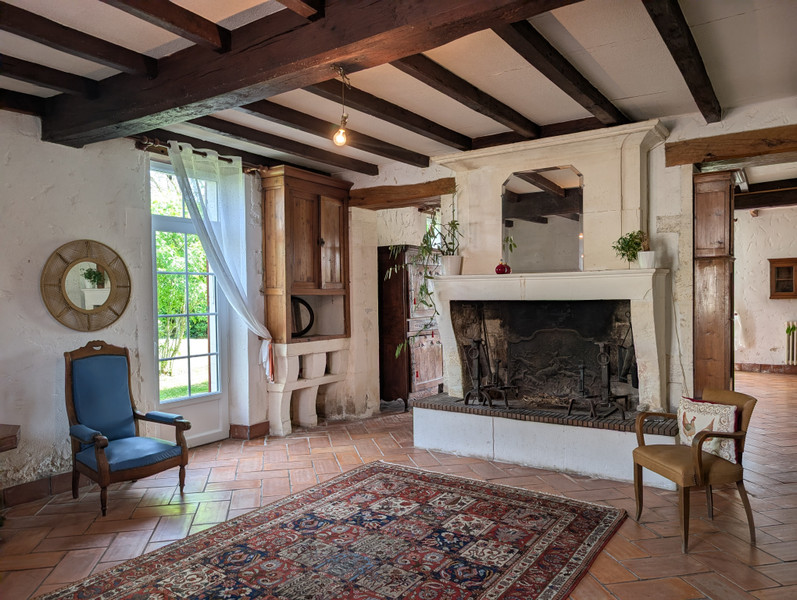
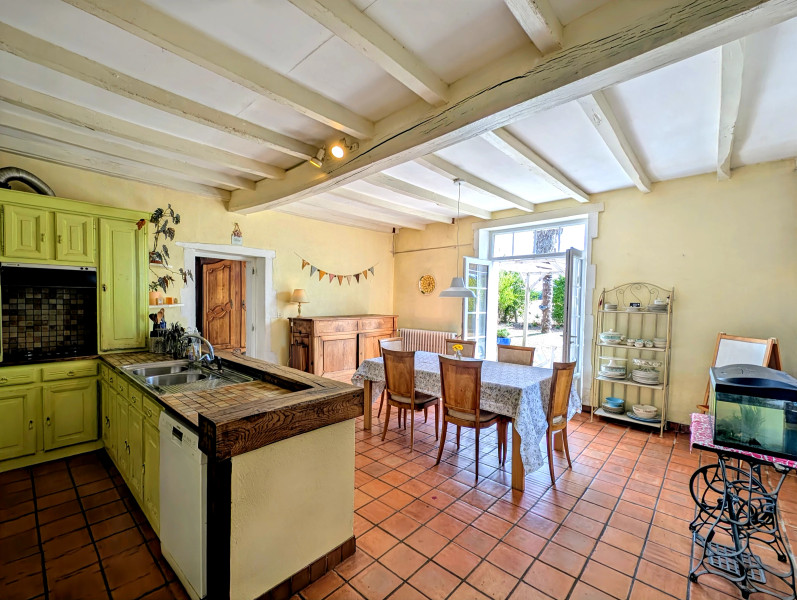
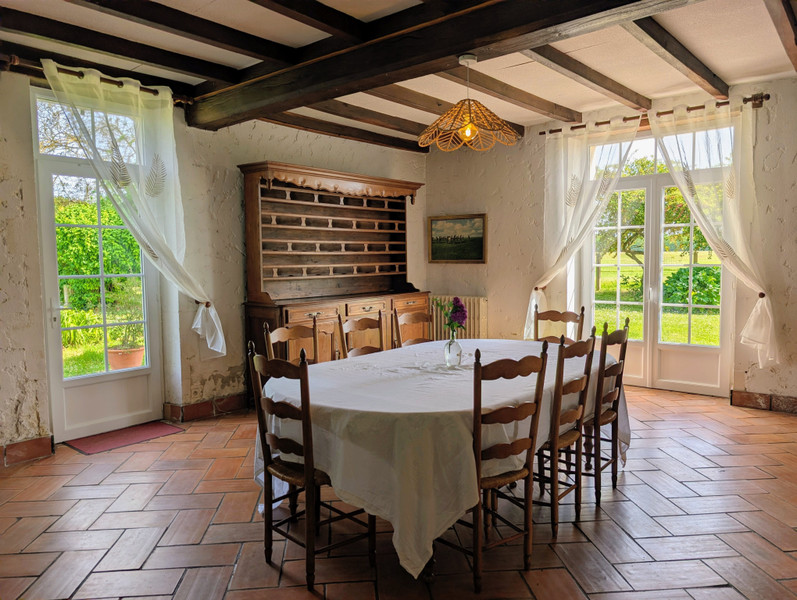
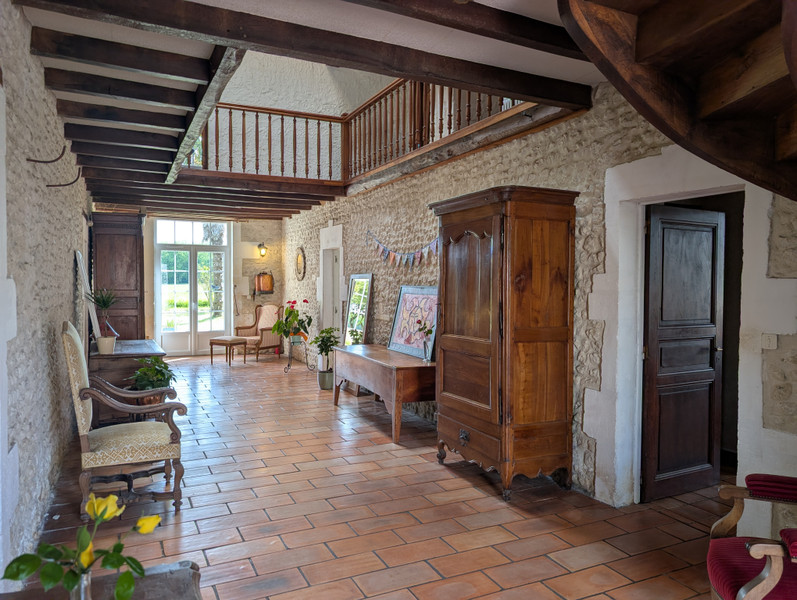
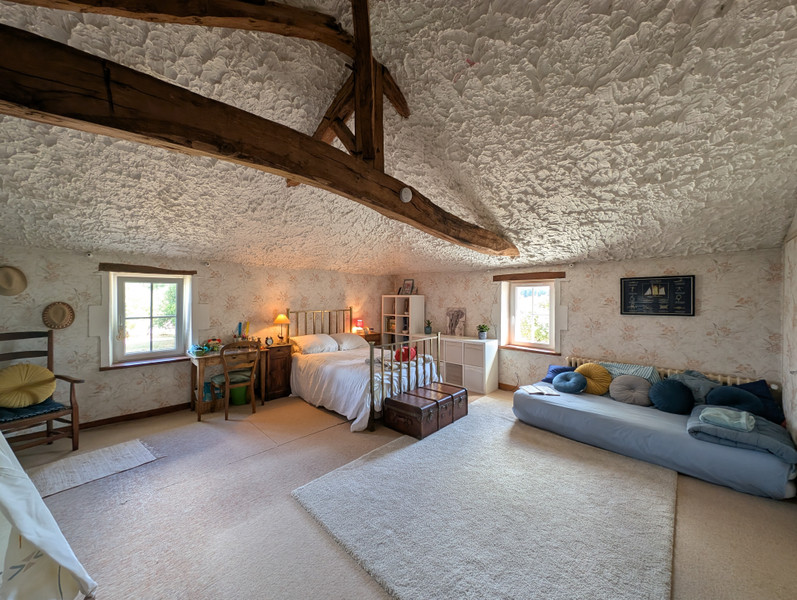
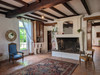
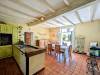
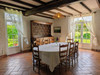
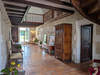
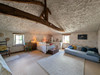
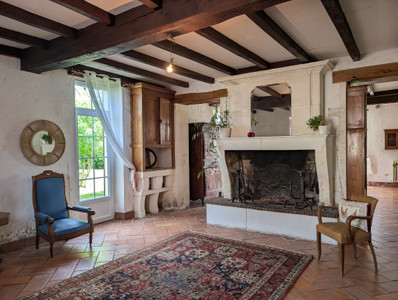
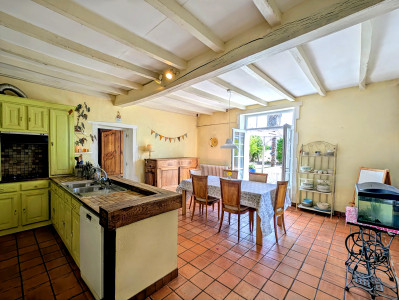
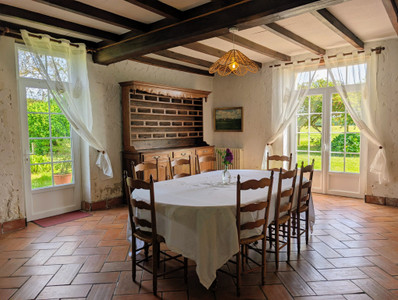
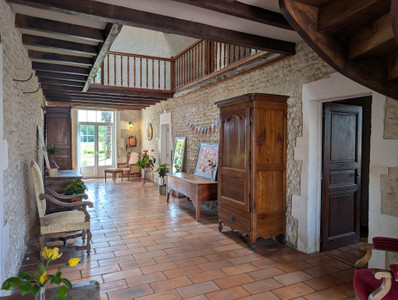
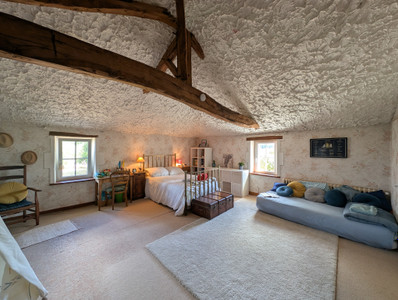
The main house offers approximately 341m² of bright and spacious accommodation. The generous living areas include a welcoming entrance hall, a comfortable sitting room with fireplace, a dining room with wood insert and a large family kitchen complete with traditional wood-burning range cooker. A ground floor bedroom adds flexibility for guests or multigenerational living, while upstairs four further bedrooms and two bathrooms provide ample space.
Outside, the mature gardens and orchard provide a wonderful setting to enjoy the changing seasons and the relaxed pace of life that makes this region so desirable. The orchard includes apple, cherry, quince, hazelnut and walnut trees, allowing owners to enjoy homegrown produce throughout the year.
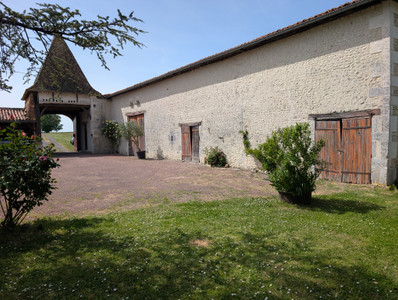
One of the property's most impressive features is undoubtedly its extensive outbuildings, offering almost 390m² of additional space including barns, former stables, workshops, cellar space, covered parking and storage areas.
These buildings offer exceptional flexibility and could suit a wide variety of projects, including:
classic car or motorcycle collections,
workshops or artisan businesses,
artist studios,
home offices or remote working,
guest accommodation projects (subject to permissions),
equestrian interests,
storage for professional activities or hobbies.
Unlike larger estates requiring several hectares of maintenance, this property offers an attractive balance between privacy, space and practicality with approximately 3,875m² of land — enough to enjoy the outdoors without the burden of managing extensive grounds.
Modern comforts include an energy-efficient air-to-water heat pump, double glazing, fibre internet and a strong energy rating C, ensuring year-round comfort and low running costs.
Ideally located just minutes from the market town of Barbezieux with its shops, schools and services, approximately 35 minutes from the TGV station at Angoulême and around one hour from Bordeaux International Airport, the property combines rural tranquillity with excellent accessibility.
Whether you are searching for a family home, a lifestyle change, a business opportunity or simply a peaceful retreat in the French countryside, this exceptional property offers a rare combination of character, privacy and potential.
More photos and floor plans are available upon request.
Please find below a more detailed description.
TECHNICAL INFORMATION
DPE C (Energy efficiency rating)
Double glazing on all openings. Tilt-and-turn windows.
Central heating : Air/water heat pump - an open fireplace in the living room and an wood insert the dining room. Wood-burning stove in the kitchen
Thermodynamic water heater
Compliant septic tank
Fiber
Linky
PROPERTY
GROUND FLOOR
Entrance hall - 29m² with stone walls and tiled floor
Living room - 31m² with open fireplace
Dining room - 34m² with wood insert fireplace
Fitted kitchen - 34m² with wood-burning stove and tiled floor
Bedroom 1 - 24m² with fireplace (non-functional), stone walls and tiled floor
WC - 2.4m² with sink
Cupboard - 1.65m²
FIRST FLOOR
Landing - 30m²
Cupboard - 4m²
Bathroom - 5m² with bathtub, sink, and bidet
Bedroom 2 - 22m²
Bedroom 3 - 37m²
Bathroom - 12m² with bathtub, 2 sinks, bidet, and cupboards
Bedroom 4 - 28m²
Bedroom 5 - 26m²
Toilet - 3m²
OUTBUILDINGS
Carport - 58m² - 3 cars
Outbuilding - 65m² concrete floor
Barn - 72m² earth floor
Stable 1 - 47m² earth floor
Stable 2 - 41m² earth floor
Stable - 43m² earth floor
Cellar - 16m² concrete floor
Lean-to - 26m²
Well
------
Information about risks to which this property is exposed is available on the Géorisques website : https://www.georisques.gouv.fr
[Read the complete description]












 Brochure
 Vidéo
Vidéo Map
Map Contact us




 Habitable
 CHARACTER PROPERTY
 Vidéo
Vidéo