13 rooms
- 9 Beds
- 6 Baths
| Floor 460m²
| Ext 1,344m²
€777,000
€624,000
- £516,859**
13 rooms
- 9 Beds
- 6 Baths
| Floor 460m²
| Ext 1,344m²
€777,000
€624,000
- £516,859**
Impressive 460 m² character property with separate 4-bed gîte, pool and garden near Narbonne
Rare opportunity in the heart of Canet: a substantial character property offering around 460 m² of living space across a 5-bedroom maison de maître and a fully renovated 4-bedroom gîte. Set around a south-facing garden with a 5 × 3 m saltwater pool and terrace, the property is ideal for an extended family, multigenerational living or a tourism project. The main house retains generous proportions and period character, while an entire upper floor offers further development potential. A 134 m² garage, additional outbuilding, excellent DPE A rating and village amenities within walking distance complete this highly versatile property, only around 20 minutes from Narbonne.
DETAILED DESCRIPTION
Set in the lively wine-growing village of Canet, around 20 minutes from Narbonne and just 5 km from the Canal du Midi, this substantial character property offers approximately 460 m² of living space across two separate houses.
The ensemble comprises a spacious 5-bedroom maison de maître, a fully renovated 4-bedroom second house currently used as a gîte, a south-facing garden with swimming pool, a large garage and an additional outbuilding with conversion potential.
With nine existing bedrooms, generous reception spaces and further undeveloped accommodation on the top floor of the main house, the property lends itself equally well to a large or multigenerational family, guest accommodation, rental activity or a hospitality project.
Despite its historic character and generous proportions, the property also benefits from an excellent DPE A energy rating.
MAISON DE MAÎTRE
The main house retains the generous room proportions and character associated with a traditional maison de maître.
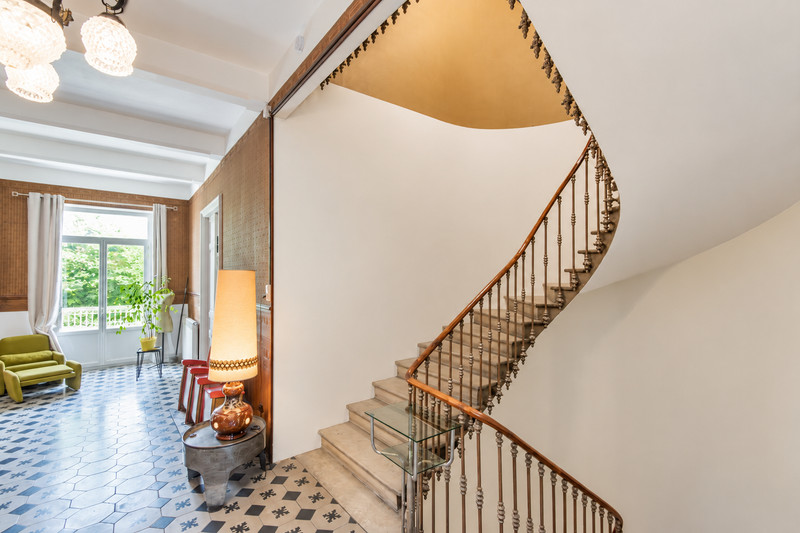
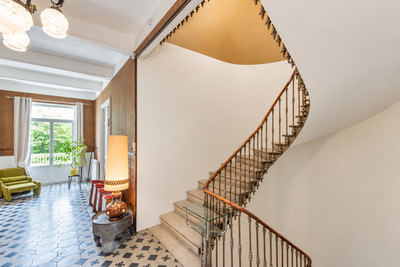
The front door opens into an impressive entrance hall of approximately 33 m², which forms the central axis of the ground floor.
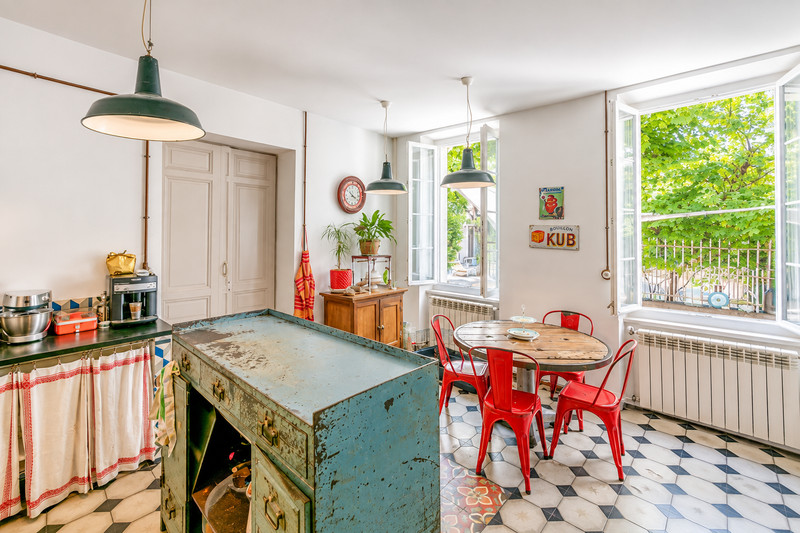
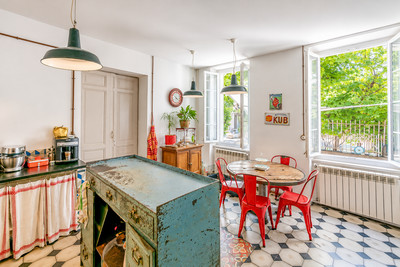
On the street side is a 22 m² reception room, while the 22 m² kitchen overlooks the garden. A useful 4.5 m² storage room connects these two spaces.
Also on the ground floor is a 20 m² bedroom with its own 7.5 m² bathroom, making this level particularly practical for guests or anyone wishing to avoid stairs.
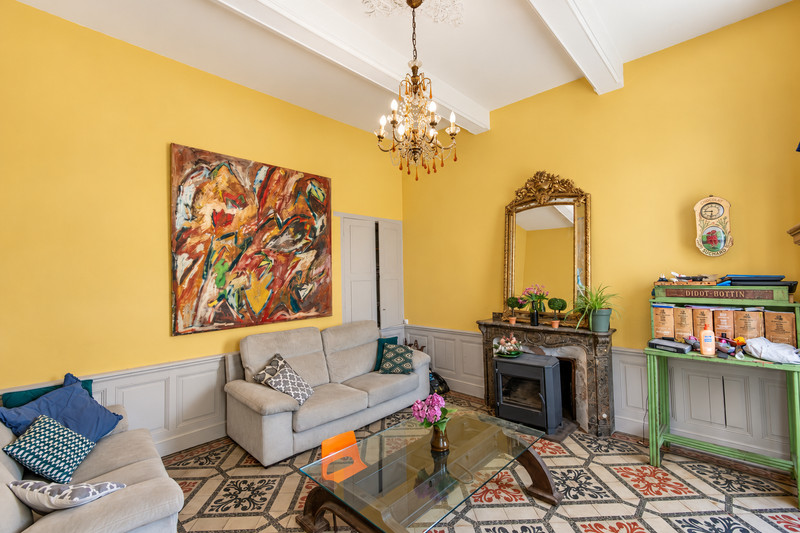
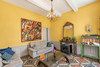
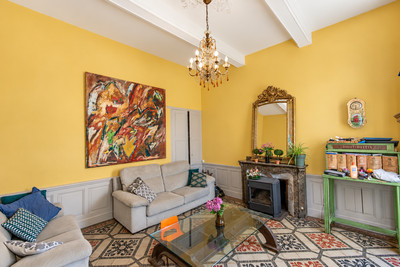
On the garden side, a second reception room of approximately 20 m² features a fireplace and an impressive ceiling height of around 3.6 metres. An additional 4 m² storage area is located beneath the staircase.
FIRST FLOOR
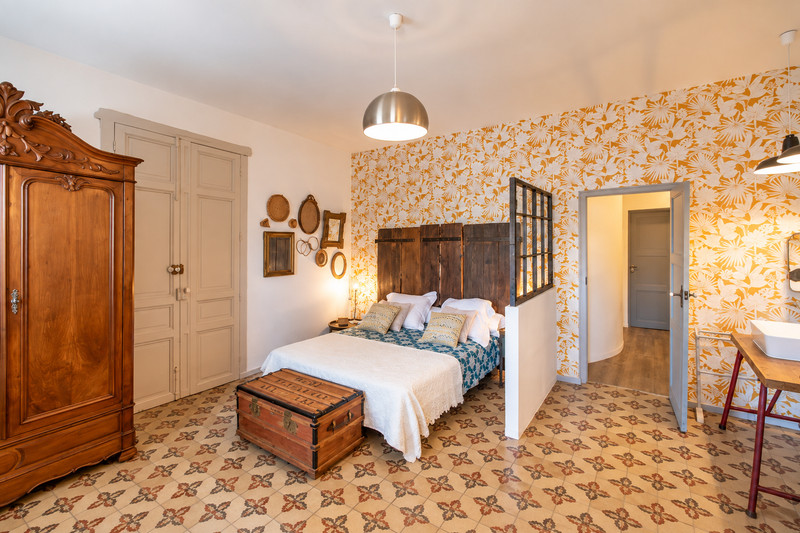
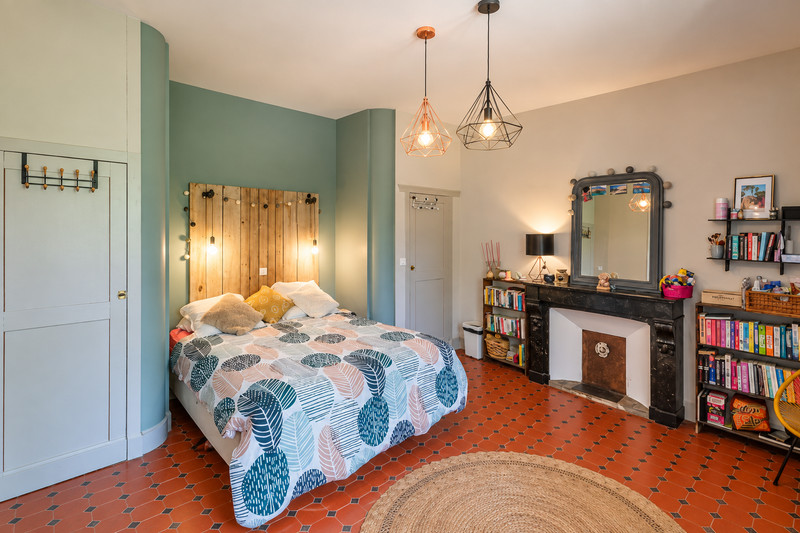
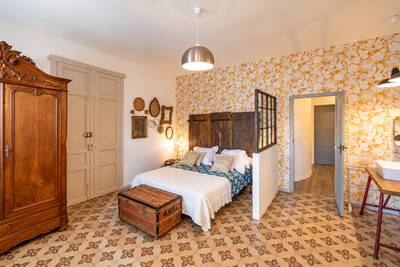
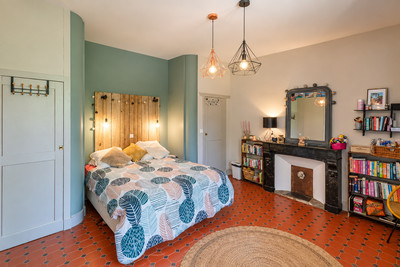
A spacious 33 m² landing opens towards the garden and leads to four generously proportioned bedrooms of approximately 22 m² each.
One bedroom benefits from air conditioning, a washbasin and a private 4.5 m² shower room with walk-in shower and WC.
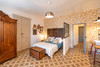
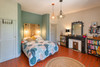
The remaining bedrooms share a large 10 m² bathroom with walk-in shower, washbasin and WC. Two bedrooms have built-in double wardrobes, while another features parquet flooring and a ceiling fan.
The scale of the rooms and wide landing give this floor a particularly spacious feel.
ADDITIONAL TOP FLOOR
Above the principal living accommodation is an entire further floor offering significant development potential.
It currently comprises four rooms of approximately 27 m², 24 m², 27 m² and 21 m², arranged around a large hallway, together with an additional room of around 10 m² accessed through one of the larger rooms.
This level is not required for the existing nine-bedroom accommodation and can therefore be viewed as valuable additional potential. Subject to the necessary permissions and works, it could be transformed into further bedrooms and bathrooms, an independent apartment, studio space, offices or additional guest accommodation.
THE SECOND HOUSE / GÎTE
The second house is a substantial property in its own right and was fully renovated in 2016.
Currently used as a gîte, it has its own entrance and direct access to the garden and swimming pool, making it suitable for holiday rental, independent family accommodation, long-term letting or guest use.
On the ground floor, an entrance hall of approximately 15 m² leads to a large 23 m² bedroom with bathtub.
A further open-plan room of around 30 m² can be used as a second lounge, office, games room or flexible living space. There is also a separate WC.
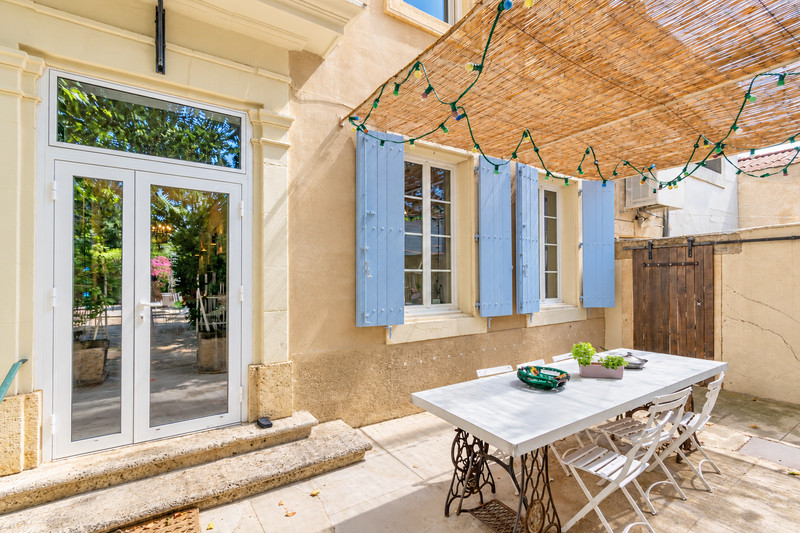
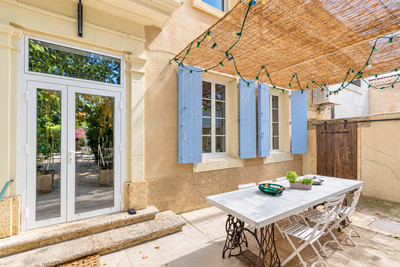
To the rear, a generous terrace of approximately 53 m² opens towards the garden and pool.
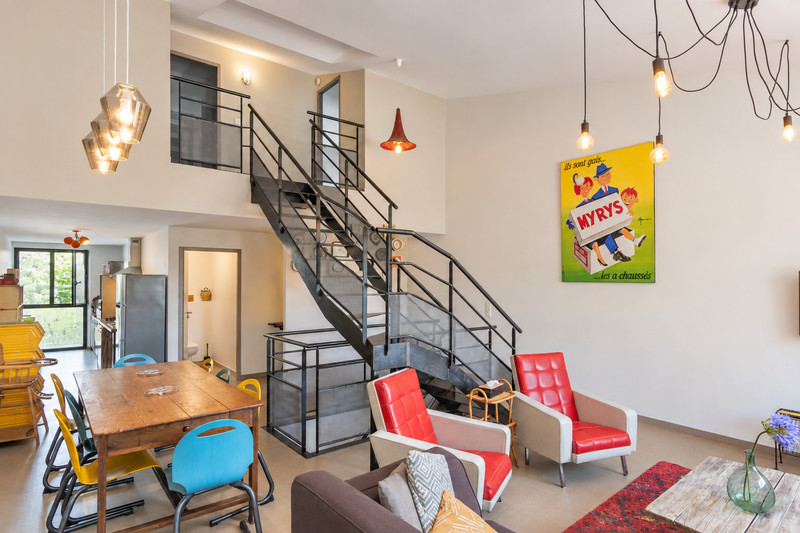
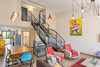
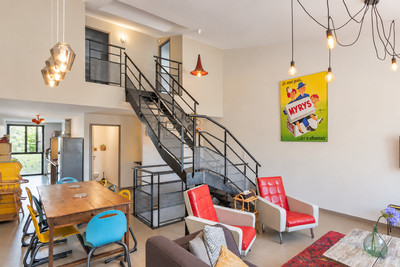
On the first floor is a particularly spacious 42 m² living room with air conditioning, together with an 11 m² fitted kitchen. This floor also includes a 16 m² bedroom with its own 3 m² shower room, a separate WC and a technical room housing the heat-pump system.
The top floor provides two further air-conditioned bedrooms of approximately 16 m² each, together with a 5 m² bathroom with shower and washbasin.
Much of the house has polished concrete flooring, giving the interior a contemporary feel that contrasts attractively with the more traditional character of the maison de maître.
GARDEN AND SWIMMING POOL
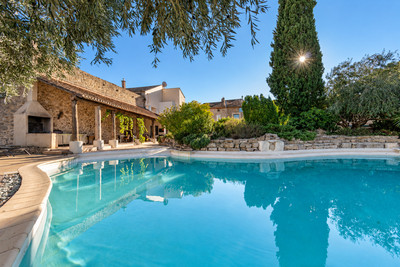
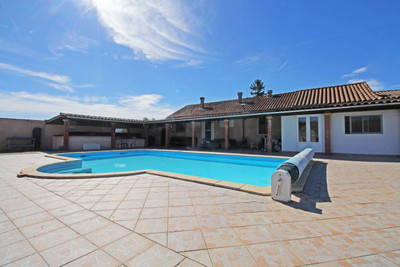
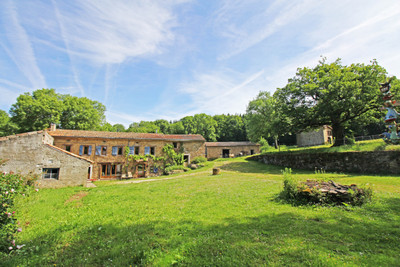
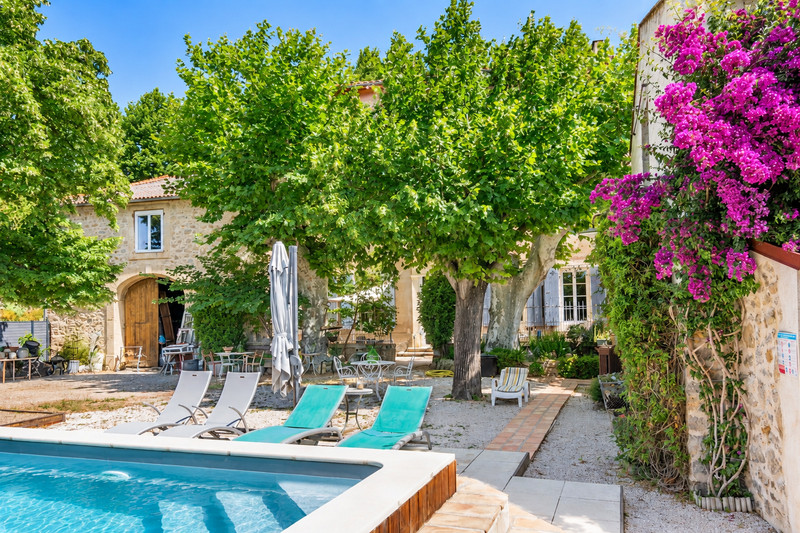
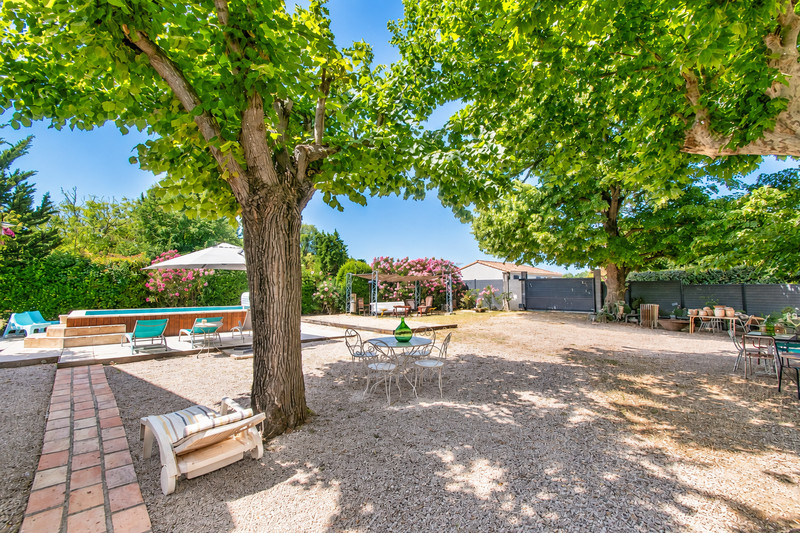
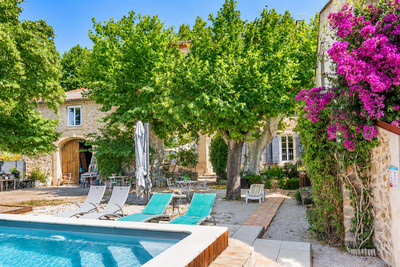
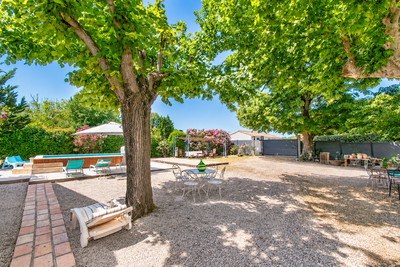
To the rear of the main house is a 48 m² terrace opening onto the south-facing garden. The main garden extends to approximately 804 m² and is planted with mature trees, creating a private and established outdoor setting.
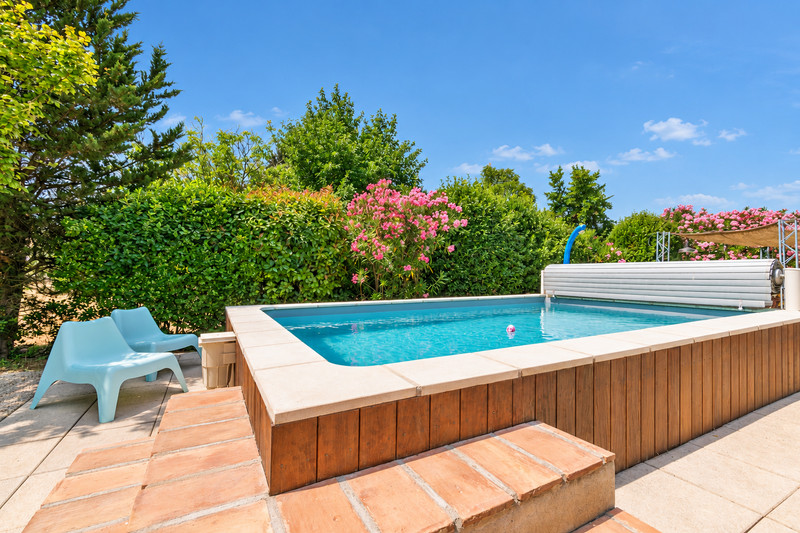
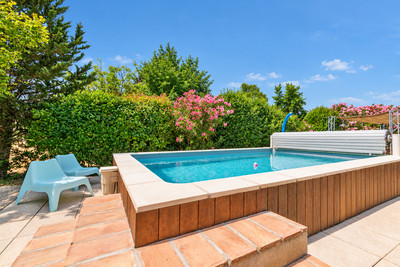
At its heart is a saltwater swimming pool measuring approximately 5 x 3 metres. The pool is semi-inground and is equipped with an electric cover and a recently replaced liner.
The outdoor space is shared between the two houses while retaining a pleasant sense of separation between the different living areas.
OUTBUILDING
A separate character outbuilding provides further possibilities. The ground floor comprises two rooms of approximately 15.5 m² each, while the upper floor measures around 37 m².
This building could, subject to the necessary permissions and works, be adapted for a workshop, studio, office, guest accommodation or an additional gîte.
GARAGE AND PARKING
The property also includes a particularly large garage of approximately 134 m² on the ground floor.
Above it is a further level currently in poor condition, which could be renovated or replaced depending on the future owner's plans.
Parking is possible inside the garage, behind the property and on the street.
TECHNICAL INFORMATION
Both houses are heated by air-to-water heat-pump systems with radiators, complemented by air conditioning in several rooms.
The property benefits from double glazing, mains drainage, fibre internet and a private well with an electric pump, which remains useful during dry periods.
The roof of the gîte was recently redone, while the roof of the maison de maître has been maintained and is reported to be in good condition.
The current energy assessment is particularly favourable, with a DPE rating of A and a GES rating of A.
Taxe foncière for 2024 was €3,484.
LOCATION
Canet is a lively yet relaxed village surrounded by vineyards and typical Mediterranean countryside. Everyday amenities are within walking distance and include a bakery, supermarket, pharmacy, café, restaurant, primary school, medical services and a library.
The village is well positioned for exploring the wider region. The Canal du Midi is approximately 5 km away, while Narbonne can be reached in around 20 minutes. Mediterranean beaches are within approximately 40 minutes, and Carcassonne and Béziers are also readily accessible.
Several airports, including Carcassonne, Béziers, Montpellier and Toulouse, provide connections to a wide range of European destinations.
For buyers looking for generous living space, independent accommodation and flexibility, this property offers an unusual combination: two substantial houses, nine existing bedrooms, a pool and garden, extensive garage and outbuildings, plus considerable further development potential — all within a village with everyday amenities close at hand.
ROOM DIMENSIONS – MAISON DE MAÎTRE
Ground floor:
Entrance hall: 33 m²
Street-side reception room: 22 m²
Kitchen: 22 m²
Storage room: 4.5 m²
Bedroom: 20 m²
En-suite bathroom: 7.5 m²
Garden-side reception room with fireplace: 20 m²
Storage beneath staircase: 4 m²
First floor:
Landing: 33 m²
Bedroom 1: 22 m²
En-suite shower room: 4.5 m²
Bedroom 2: 22 m²
Bedroom 3: 22 m²
Bedroom 4: 22 m²
Shared bathroom: 10 m²
Second floor – to renovate:
Room 1: 27 m²
Room 2: 24 m²
Room 3: 27 m²
Room 4: 21 m²
Additional room / dressing: 10 m²
ROOM DIMENSIONS – SECOND HOUSE / GÎTE
Ground floor:
Entrance hall: 15 m²
Bedroom with bathtub: 23 m²
Office / second lounge: 30 m²
WC: 1 m²
Rear terrace: 53 m²
First floor:
Living room with air conditioning: 42 m²
Kitchen: 11 m²
Bedroom: 16 m²
En-suite shower room: 3 m²
Separate WC: 2 m²
Technical room: 3 m²
Second floor:
Bedroom 1 with air conditioning: 16 m²
Bedroom 2 with air conditioning: 16 m²
Bathroom: 5 m²
OUTBUILDING
Ground floor:
Two rooms of approximately 15.5 m² each
Upper floor:
Approximately 37 m²
GARAGE
Ground floor:
Approximately 134 m²
Upper floor:
Existing structure requiring renovation or replacement
------
Information about risks to which this property is exposed is available on the Géorisques website : https://www.georisques.gouv.fr
[Read the complete description]













 Brochure
 VT
VT Map
Map Contact us




 Good condition
 SWIMMING POOL
 BUSINESS POTENTIAL
 CHARACTER PROPERTY