My properties red circle favorite
avatar support
9-18h - Mon. to Sat. +33 (0)5 53 60 84 88 International
avatar support
click for phone number
9-18h - Mon. to Sat.
+33 (0)5 53 60 84 88
My properties red circle favorite Search icon close icon navigation

House in Saint-Saturnin, Cher, Centre-Val de Loire

icon flag France favorite white bouton share

6 rooms - 4 Beds - 2 Baths | Floor 183m² | Ext 1,010m²

€69,600 €56,600 (HAI) - £46,882**

6 rooms - 4 Beds - 2 Baths | Floor 183m² | Ext 1,010m²

€69,600 €56,600 (HAI) - £46,882**

icon flag France favorite white
icon brochureBrochure
icon mapMap icon brochureBrochure

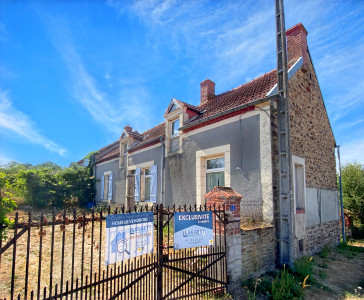
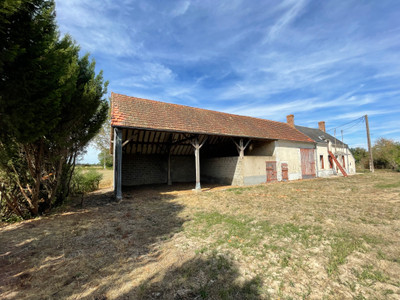
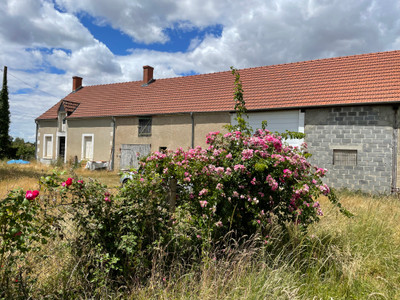
Large detached farmhouse with compliant septic tank in the Cher countryside.

Traditional farmhouse/longere in the Cher countryside offering a large family house with further potential for development.

This large 4 bedroom, 2 living room home is fully double glazed and whilst requiring upgrading and redecoration, offers a very large 146 m2 detached home in 1010m2 private gardens with well to the front.

With double glazing, wood fired central heating and compliant septic tank - the house has the potential to be a fantastic comfortable home.

The house is close to the village of St Saturnin with some amenities and also to Chateaumeillant offering more facilities.

The property is sure to appeal as a large country home, as a second/ holiday home or as a gite in the pretty Cher countryside.

With double glazing and wood fired central heating ( gas is also an option), this detached house is perfectly habitable but could benefit from upgrading and redecoration throughout.

In addition, there is a cellar and loft space which could be further developed offering further living space.

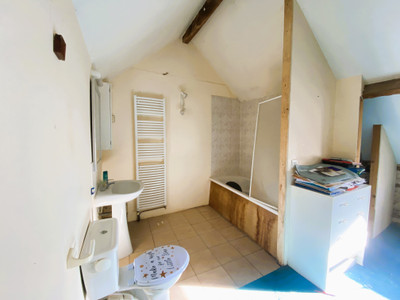
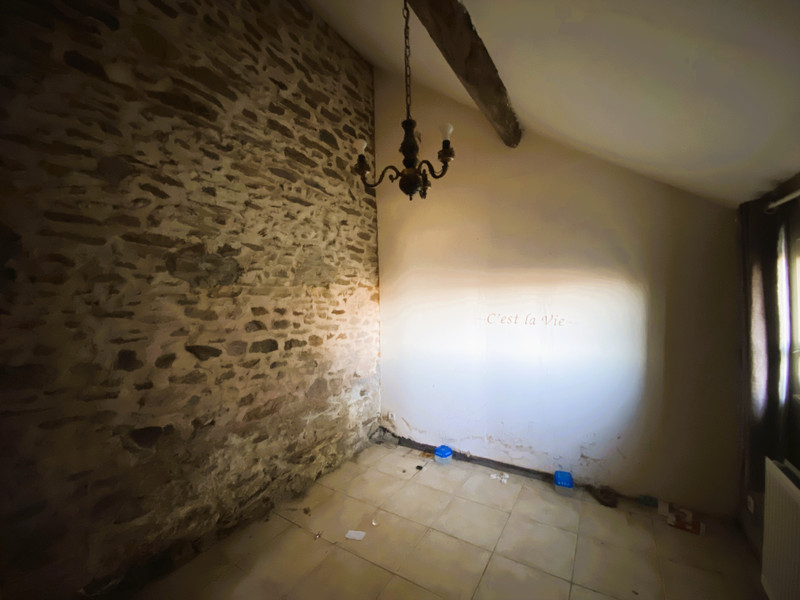
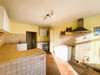
The main entrance opens to a large fully fitted kitchen with bedroom to the side, rear hallway to a further bedroom and bathroom down a small set of stairs. From the other side of the kitchen you enter a 25m2 lounge with staircase to the upper floor which has a huge 29m2 bedroom suite with bathroom facilities at the far end.

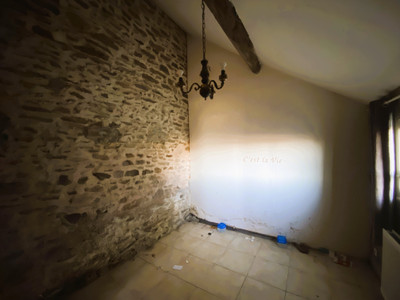
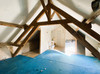
Back to the kitchen and further doorway opens to a stairwell down to a large cellar space and backdoor to the garden. the staircase also rises via a hatch to a large 10.3m2 room which could easily be converted into another bedroom.

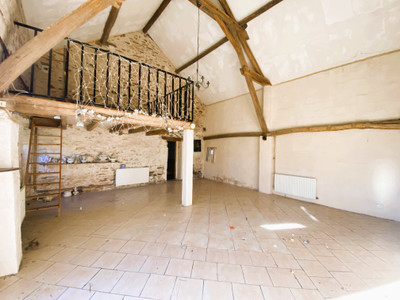
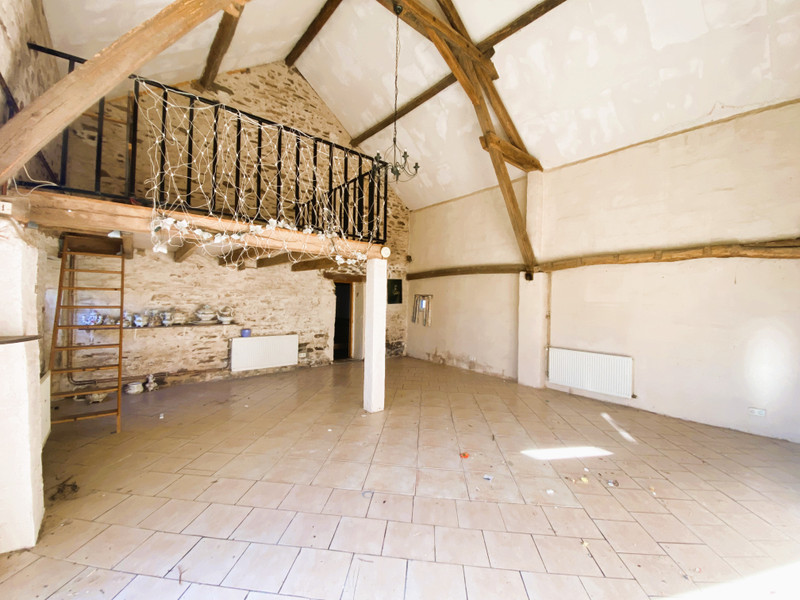
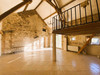
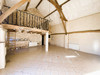
From the lounge with the staircase - the longere continues with a huge living space of 45m2 with a further mezzanine area and double patio doors to the front into a terrace area. Beyond there is a further bedroom of 16.3m2.

Gardens to the front and back of the property with a well in the front garden and sheds to the side. The septic tank was installed in 2003 and is certified as compliant.
------
Information about risks to which this property is exposed is available on the Géorisques website : https://www.georisques.gouv.fr

[Read the complete description]

icon star favorite Ref. : A37880SHB18 | EXCLUSIVE

LOCATION

Hi,
I'm Shelley,
your local contact for this Leggett Exclusive Property

Shelley Brackenridge

Independent Sales Agent
SIREN: 933 123 960

AGENT'S HIGHLIGHTS

  • Detached 4 bedroom home
  • Double glazed
  • 1010m2 Gardens with well
  • Conforming septic tank
  • Wood fired central heating
French property for sale in Saint-Saturnin, Cher - €56,600 - photo 0
French property for sale in Saint-Saturnin, Cher - €56,600 - photo 1
French property for sale in Saint-Saturnin, Cher - €56,600 - photo 2
French property for sale in Saint-Saturnin, Cher - €56,600 - photo 3
French property for sale in Saint-Saturnin, Cher - €56,600 - photo 4

LOCATION

  • Hamlet property
  • 0-2KM to amenities

region map icon mapMap

Features, Location, Financial informations and medias

icon star favorite Ref. : A37880SHB18 | EXCLUSIVE
  • House
  • Holiday Home
  • Family Home
  • Gite
  • icon square meter 183m2
  • icon garden 1,010m2
  • icon room 6 rooms - 4 beds - 2 baths

* m² for information only

icon conditionHabitable
icon conditionGood condition

Energy Efficiency Rating (DPE)
made after July 1, 2021

Estimated annual energy costs
between €5455 and €7381 for 2021

Energy Efficiency Rating (DPE)
made after July 1, 2021

Estimated annual energy costs
between €5455 and €7381 for 2021

LOCATION

  • Hamlet property
  • 0-2KM to amenities

region map icon mapMap

FINANCIAL INFORMATION

Price

€69,600 €56,600 (HAI)
£46,882**

Agency Fees

€6,600 TTC

paid by Buyer

Price without fees

€50,000

Property Tax

From €170

** The currency conversion is for convenience of reference only.

FINANCIAL INFORMATION

Price

€69,600 €56,600 (HAI) - £46,882**

Agency Fees

6 600 €

paid by

buyer

Price without fees

€50 000

Property Tax

From - €170

** The currency conversion is for convenience of reference only

Energy efficiency ratings (DPE + GES)
made after July 1, 2021

Estimated annual energy costs
between €5455 and €7381 for 2021

Contact
Any questions about this property ?

Contact us
icon top scroll