4 rooms
- 2 Beds
- 2 Baths
| Floor 140m²
| Ext. 2,358m²
4 rooms
- 2 Beds
- 2 Baths
| Floor 140m²
| Ext 2,358m²
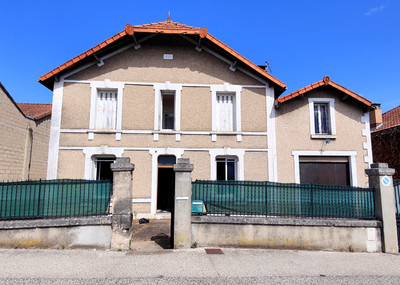
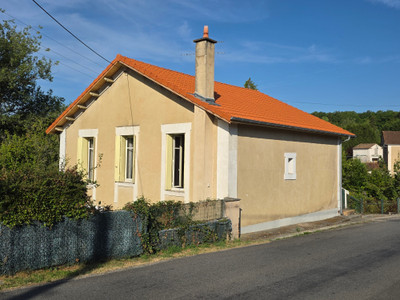
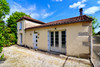
UNDER OFFER. Lovely renovated stone 2 bed property with pool; large garden; riverside location.
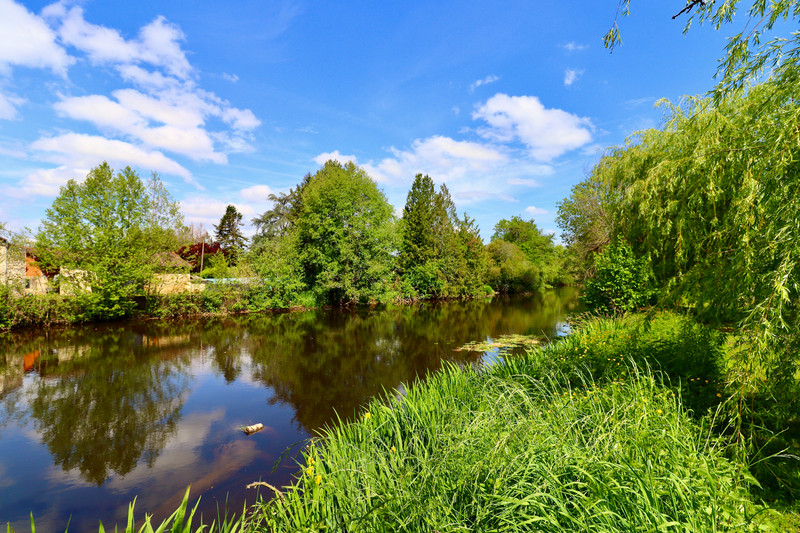
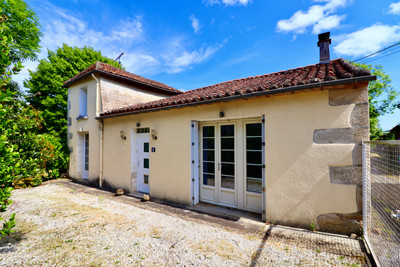
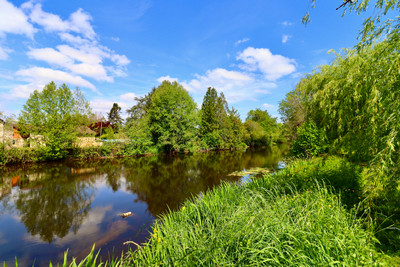
Located on the outskirts of the vibrant town of Montbron, this beautifully presented detached property offers stunning riverside views, generous living spaces, and modern comforts, all within walking distance of essential amenities including shops, restaurants, schools, pharmacies, doctors, and leisure facilities such as a public swimming pool, tennis courts, and a sports centre.
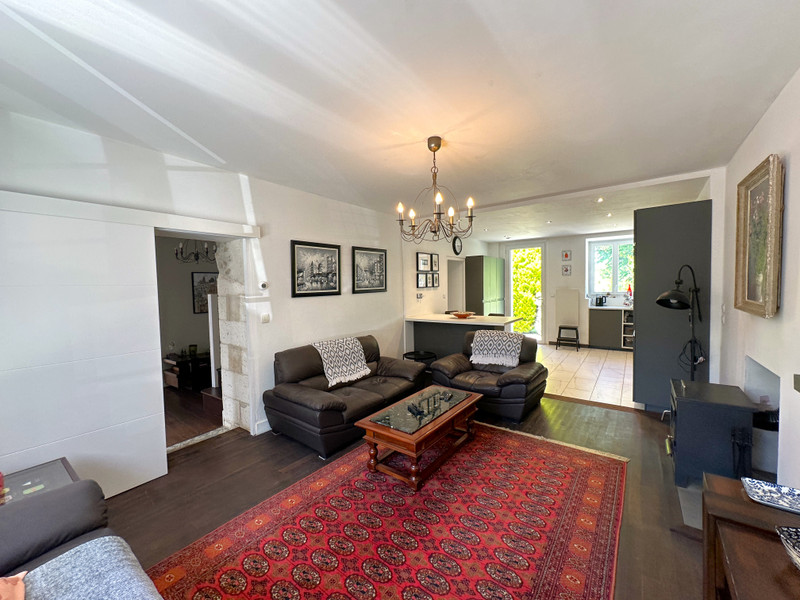
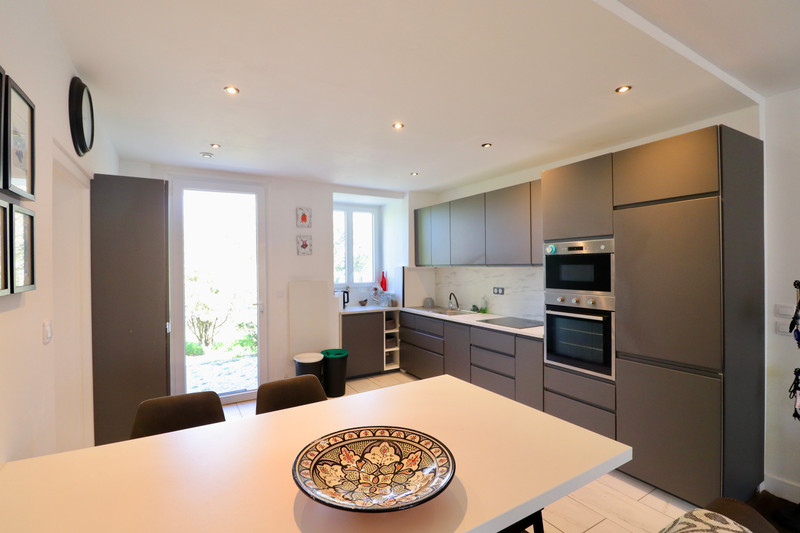
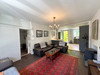
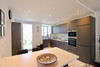
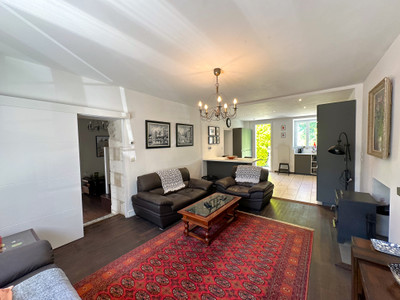
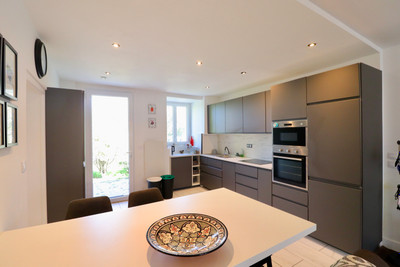
Set in an attractive and well-maintained garden, this home seamlessly blends traditional charm with contemporary features. The bright entrance hall with cloakroom, including a separate shower and WC, leads through to a spacious lounge with a cosy wood burner and an open-plan modern kitchen and dining area. The kitchen is well-equipped with built-in storage and enjoys views over the garden.
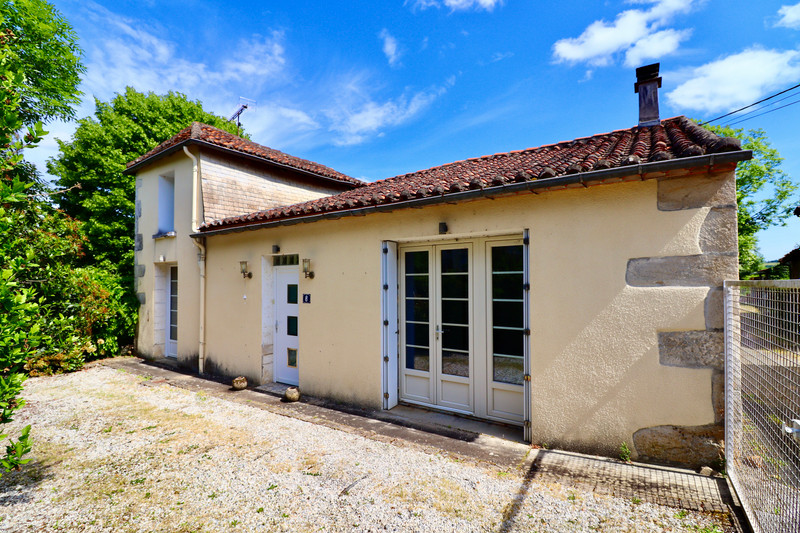
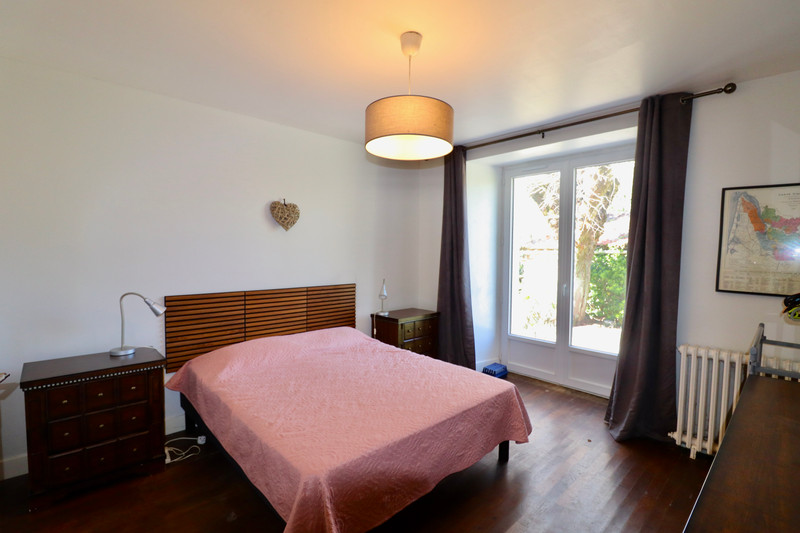
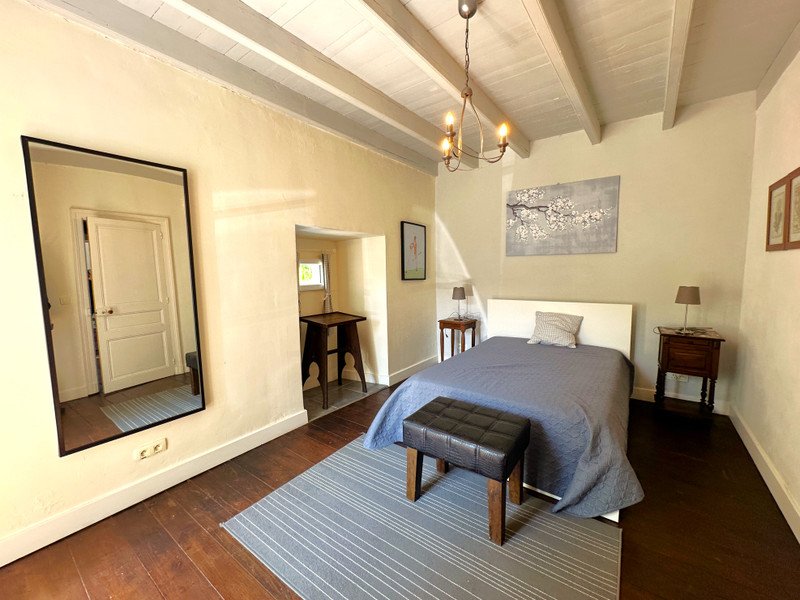
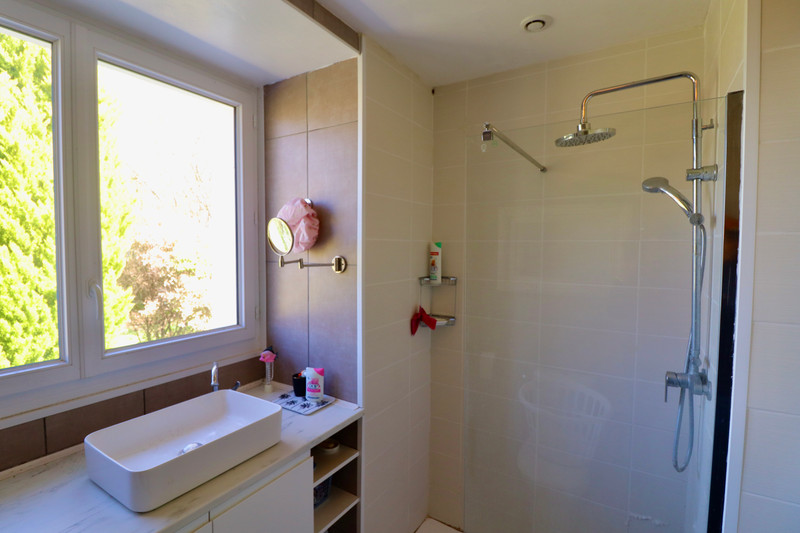
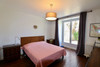
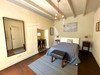
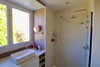
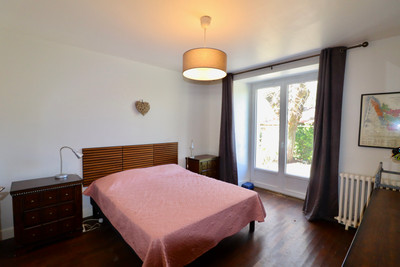
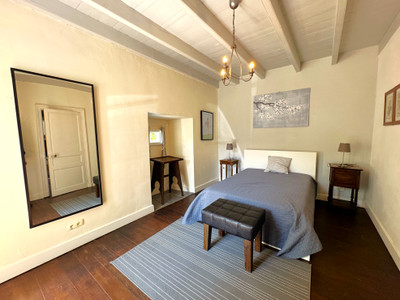
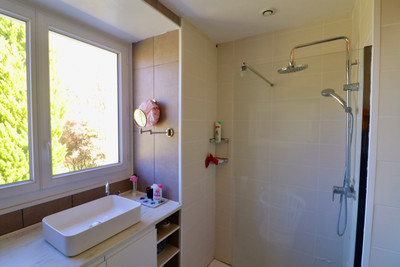
The property includes two comfortable double bedrooms on the ground floor, each thoughtfully positioned for privacy. The rear bedroom opens directly onto the terrace and barbecue area through patio doors. A second shower room with WC serves this part of the house.
Upstairs, a converted loft provides a versatile space that could easily be used as a third bedroom, a home office, or simply additional storage.
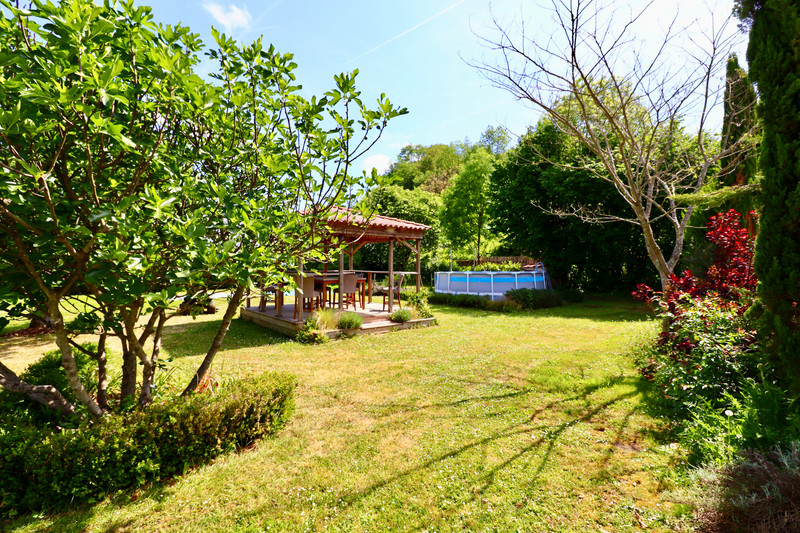
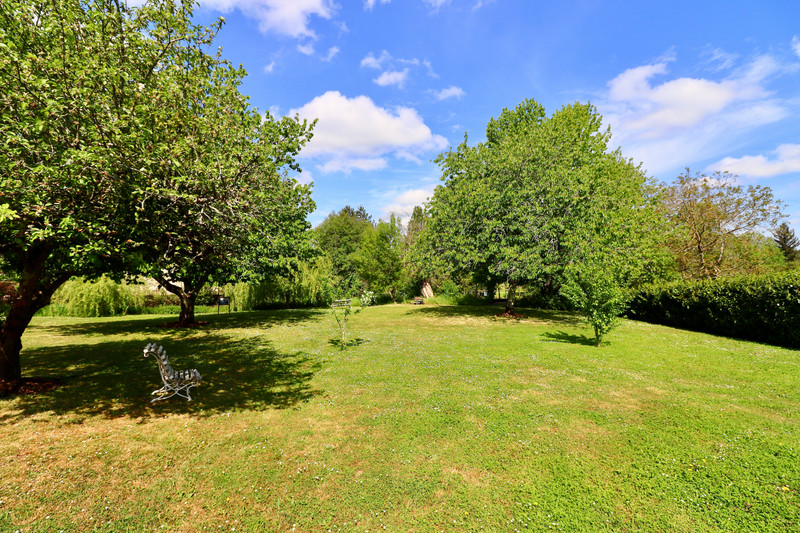
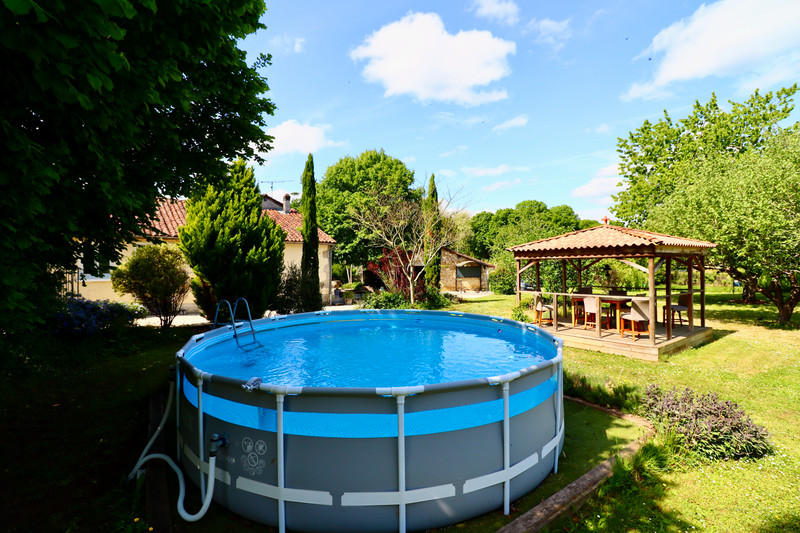
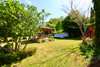
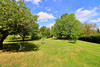
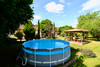
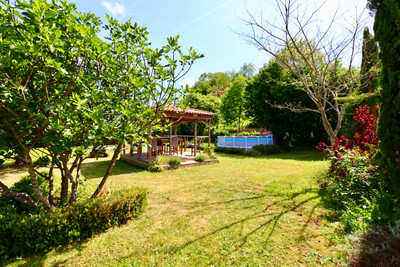
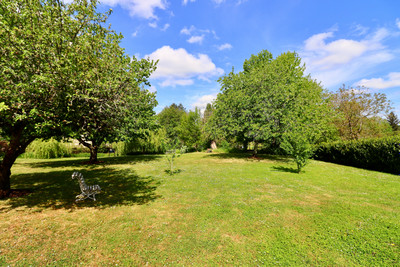
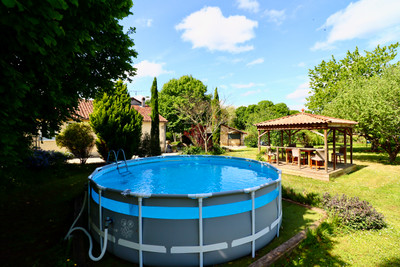
Outside, the manicured garden features mature fruit trees, a vegetable plot, and a delightful, covered dining area ideal for outdoor entertaining. There is also an above-ground pool for cooling off on warm days while enjoying the peaceful river views.
The property benefits from a double garage, off road parking, as well as recently added double glazing and gas central heating.
Offering the perfect combination of rural charm and modern convenience, with plenty of character including stone features and tasteful finishes, it makes an ideal choice for a permanent residence or a peaceful holiday retreat.
Room Sizes (not contractual)
Entrance hall 13m²
Living room 20m² /open kitchen 14m² total 34m
Shower room and wc 5m²
Bedroom 17m²
Shower room and wc 3m²
Bedroom 16m²
Attic 62m² including bedroom 9m² and storage space. Low ceiling in two of the loft rooms.
Garage/workshop 40m²
Separate covered terrace and above ground swimming pool.
------
Information about risks to which this property is exposed is available on the Géorisques website : https://www.georisques.gouv.fr








 Contact us

 Map
 Brochure




 Habitable
 SWIMMING POOL
 CHARACTER PROPERTY
 PANORAMIC VIEW


 Ref. : A48217ED16
|