8 rooms
- 6 Beds
- 3 Baths
| Floor 240m²
| Ext 713m²
€480,000
- £397,584**
8 rooms
- 6 Beds
- 3 Baths
| Floor 240m²
| Ext 713m²
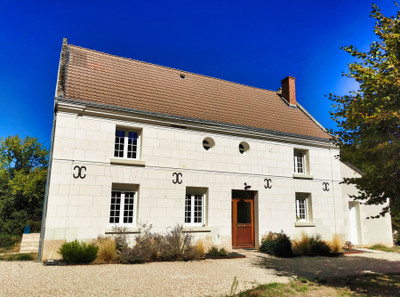
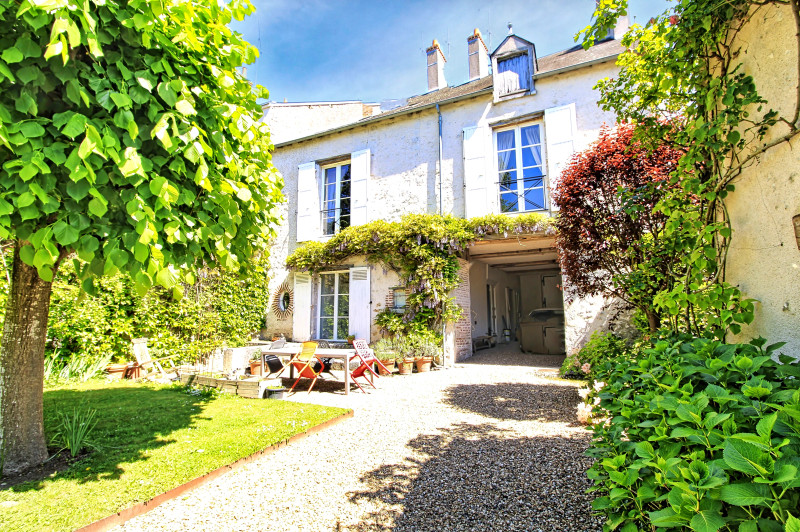
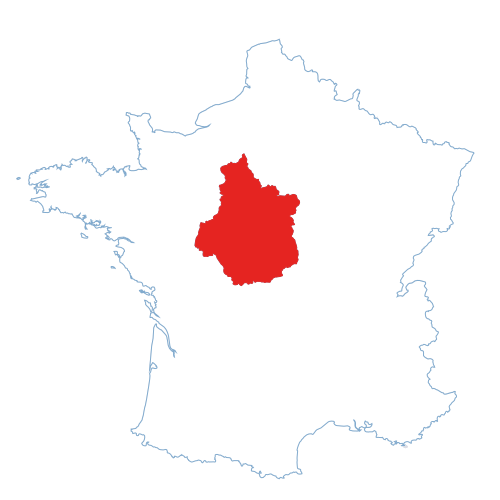
18th-century town house near Chambord, with an enclosed garden in a peaceful setting
1 holiday cottage, 1 arti
.LEGGETT Immobilier Centre-Val de Loire & Bruno Debain present:
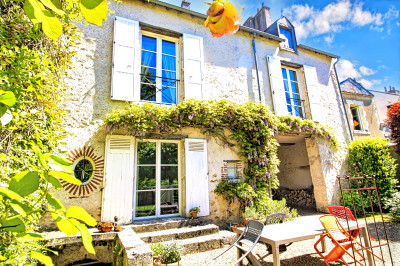
A very attractive 16th-century townhouse with historic charm.
In the heart of the town, in a peaceful location close to the SNCF station and all amenities, with connections to Orléans and Tours via Paris in 1 hour 30 minutes; access to the A10 motorway is just 5 minutes away.
Request our 360° view
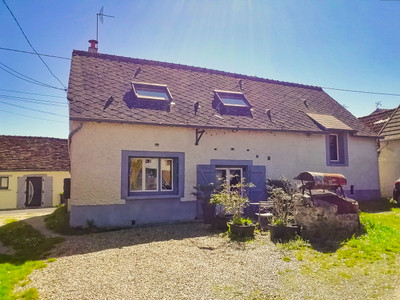
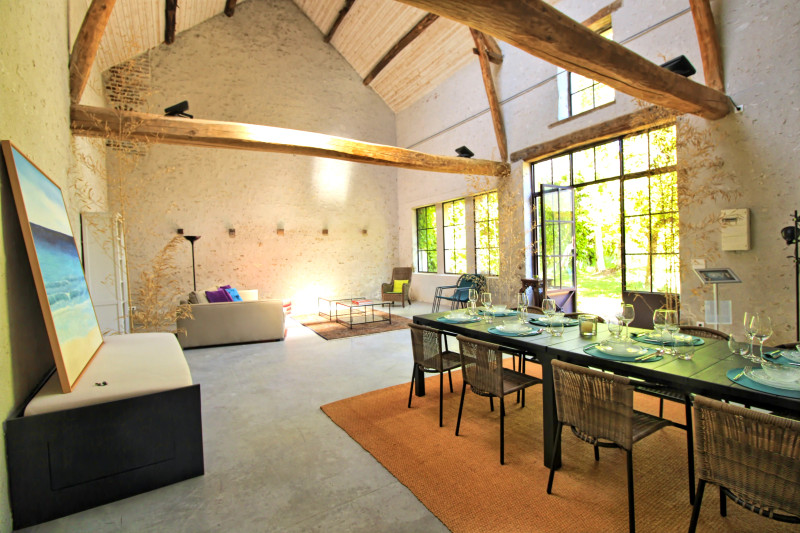
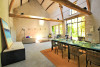
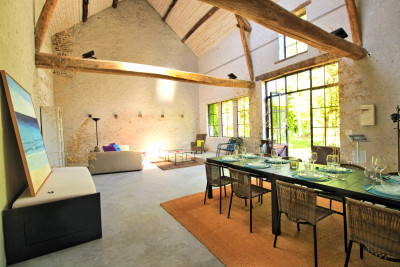
A self-contained studio and a restored barn with plenty of character
A garage/workshop with a mezzanine and a vaulted cellar.
Set on a 713 m² plot, in a peaceful, tree-lined setting, ideal as a main residence or holiday home.
Tucked away from prying eyes, nestled in unspoilt, leafy surroundings, this characterful property captivates from the very first moment with its authenticity and unique atmosphere.
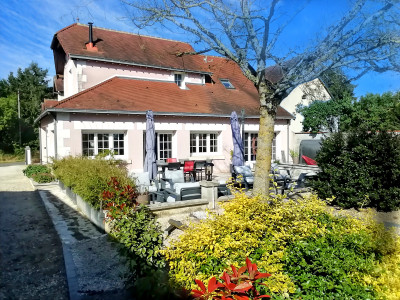
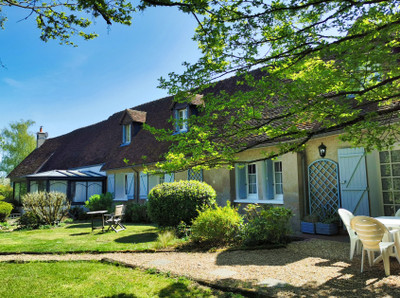
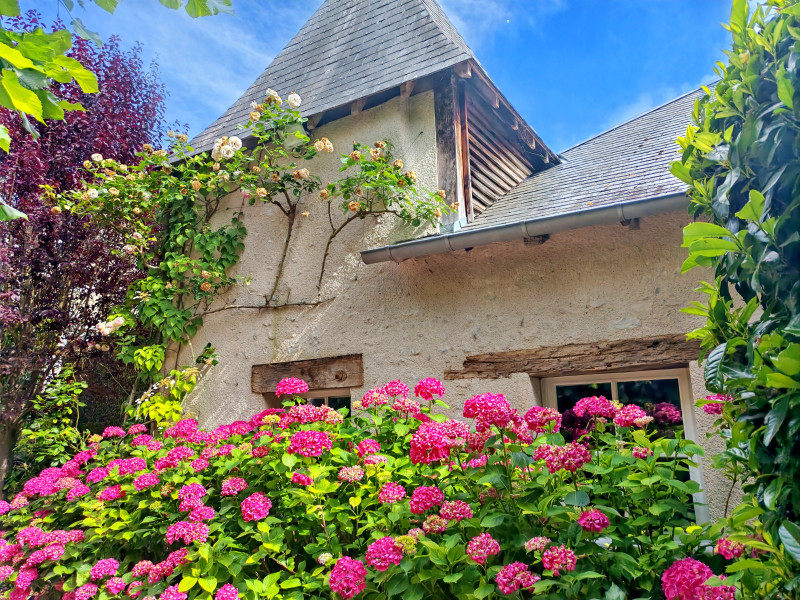
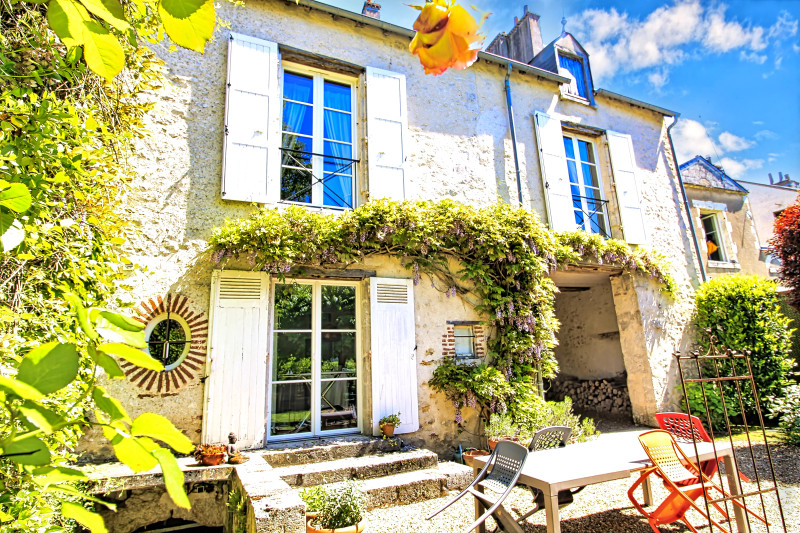
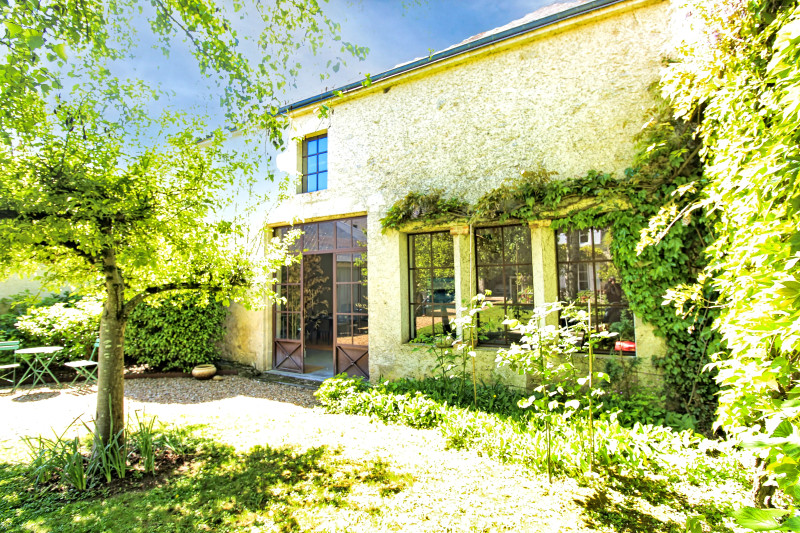
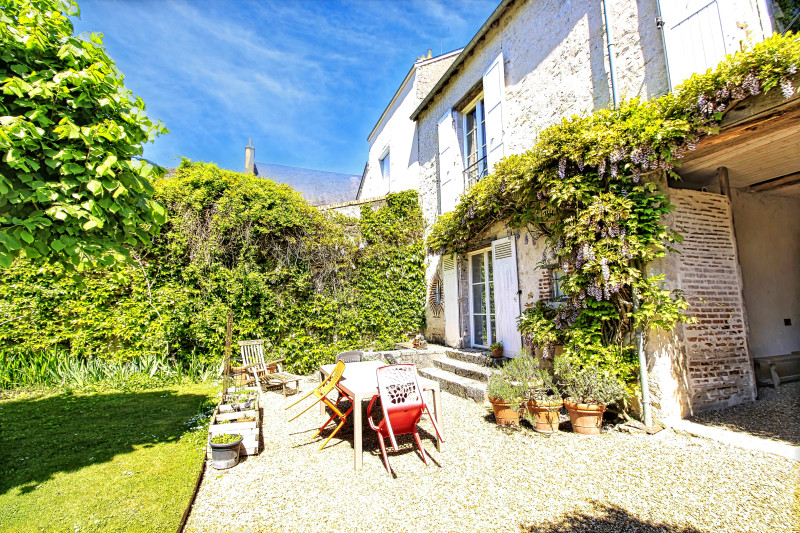
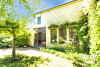
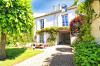
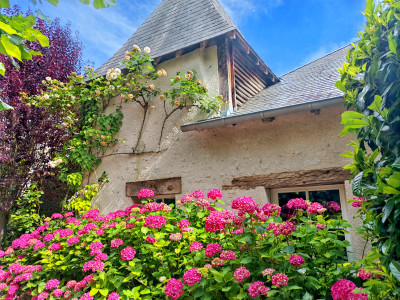
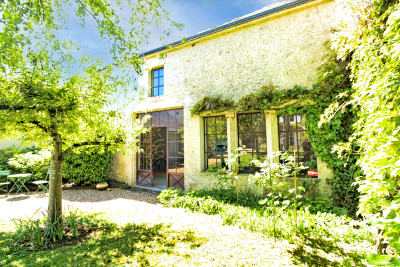
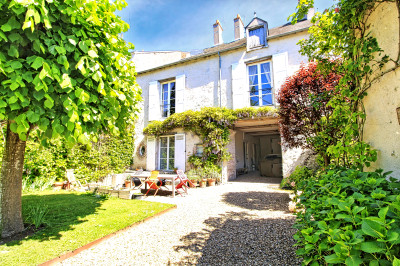
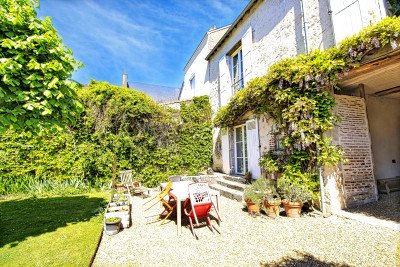
Behind its façades, imbued with old-world charm and enhanced by lush vegetation – old-fashioned rose bushes, flowering hydrangeas and carefully landscaped flowerbeds – lies a house where time seems to stand still.
The eye is immediately drawn to its unusual architecture, particularly its slender, dovecote-style roof, a truly rare aesthetic feature that lends the whole property a unique charm.
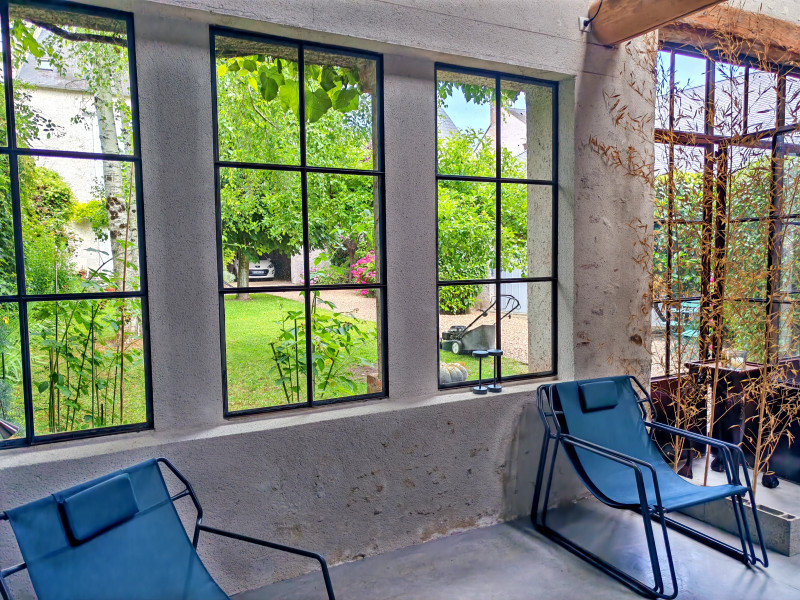
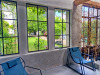
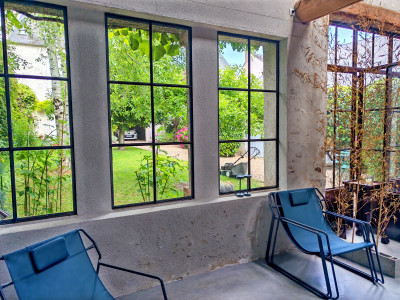
Inside, natural light floods generously into the living spaces through large windows opening onto the garden. A glass-walled room creates a constant connection between indoors and outdoors, inviting a sense of tranquillity and contemplation.
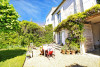
The garden, a veritable haven of greenery, offers various intimate living spaces, ideal for enjoying fine weather, entertaining guests or simply savouring the tranquillity of the surroundings.
This exceptionally beautiful 16th-century townhouse, once owned by the Marquise de Pompadour, will charm you with its unique character and historic charm.
The entrance features a porch for parking your car.
The main house comprises an entrance hall with a staircase, a separate fitted kitchen and a living room.
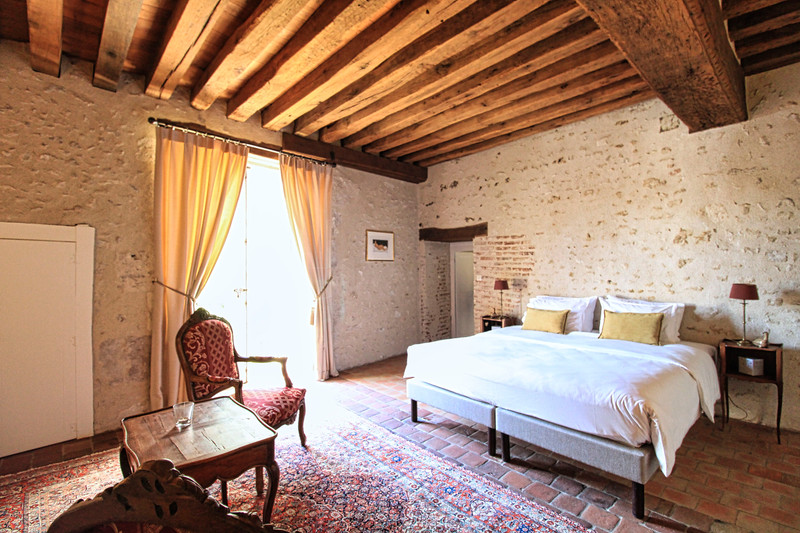
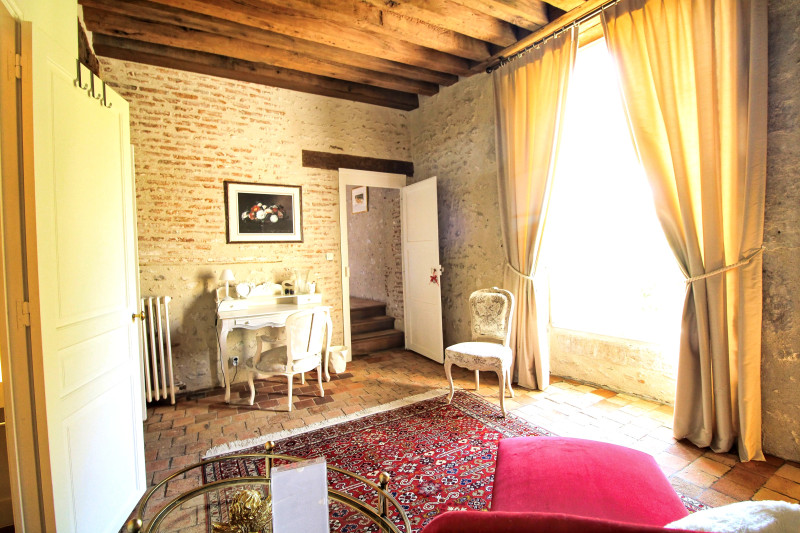
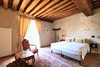
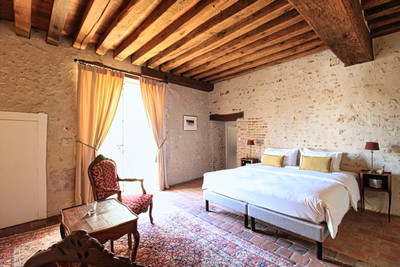
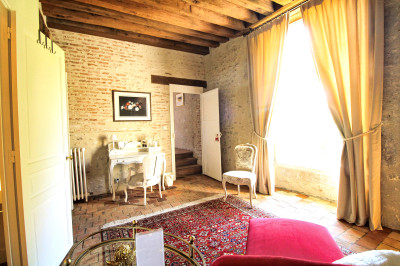
Upstairs, there is a large master suite with its own boudoir area and two further bedrooms.
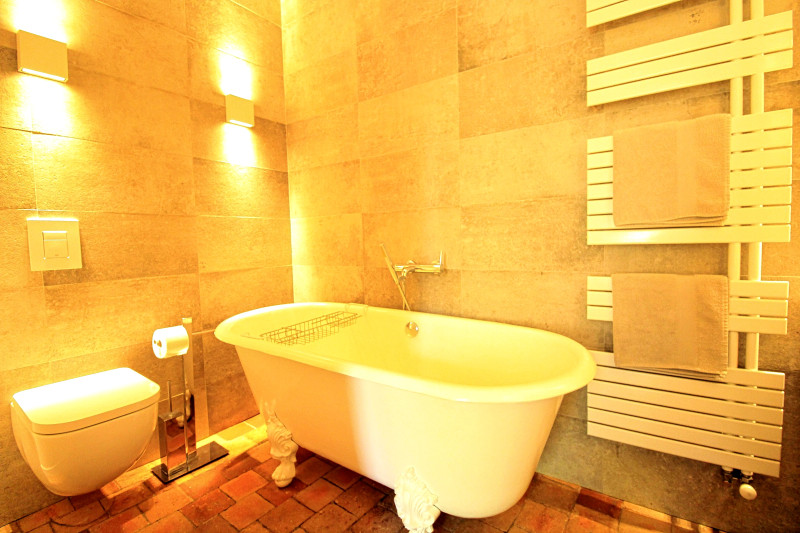
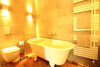
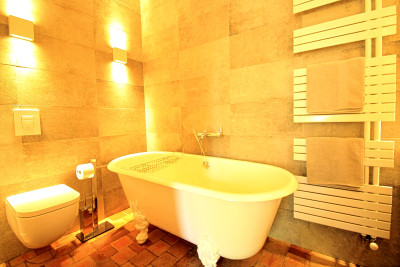
The second floor features a library, a bedroom with its own shower room and a convertible attic.
Outbuildings: an 85 m² barn, featuring attractive glass roofs,
a self-contained studio with a shower room.
A garage/workshop with a mezzanine and a vaulted cellar.
All set on a 713 m² plot, in a quiet and peaceful setting, ideal as a main residence or holiday home.
------
Information about risks to which this property is exposed is available on the Géorisques website : https://www.georisques.gouv.fr
[Read the complete description]












 Brochure
 VT
VT Map
Map Contact us



 Good condition
 BUSINESS POTENTIAL
 CHARACTER PROPERTY