10 rooms
- 5 Beds
| Floor 208m²
| Ext 1,745m²
€172,800
€165,500
(HAI) - £137,084**
10 rooms
- 5 Beds
| Floor 208m²
| Ext 1,745m²
€172,800
€165,500
(HAI) - £137,084**

Ref. : A36688PJ19
|
EXCLUSIVE
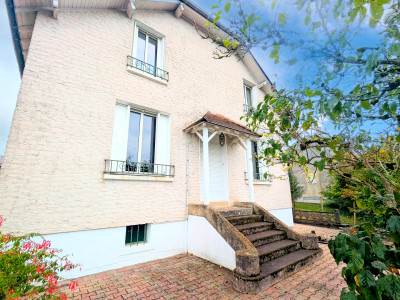
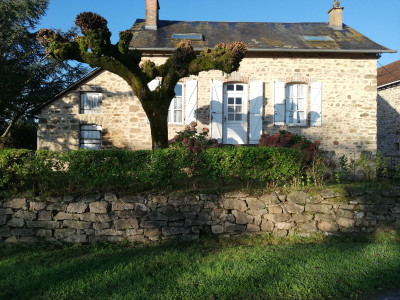
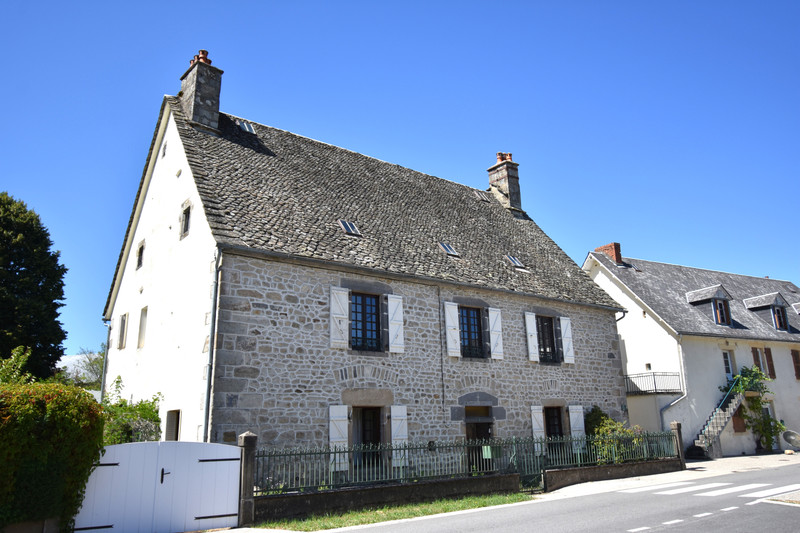
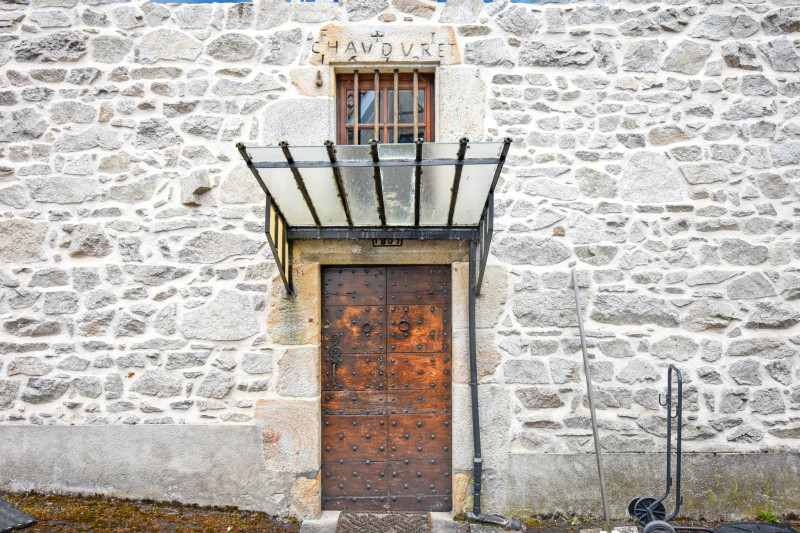
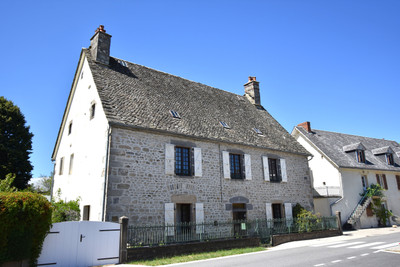
Impressive 5-bedroom stone house with original features, 116m² attic, 2 garages, close to village amenities.
Situated in the centre of the town of Eygurande, you will find this large family home, close to services including small Spar shop, bank, tabac, hairdressers, vets, doctors, school and pharmacy.
Ussel – 20 km
Meymac – 39 km
Skiing, Puy de Sancy (Le Mont Dore) 44 km
Puy-de-Dome – 65 km
Lyon Airport - 291 km
Bordeaux-311 km
La Rochelle - 366 km
Paris-471 km
Access to A89 Motorway– to Bordeaux and Lyon
Ground Floor
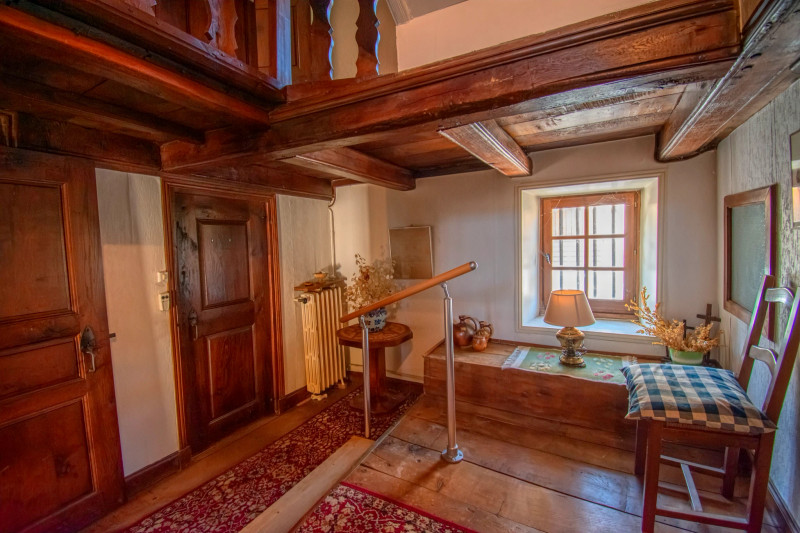
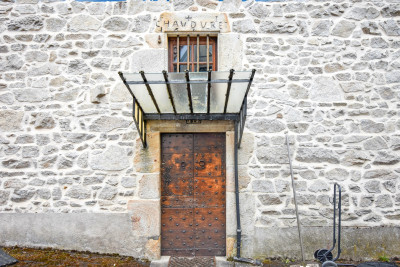
Stepping through the front door, you are welcomed into a charming entrance hall, immediately creating a warm and characterful first impression.
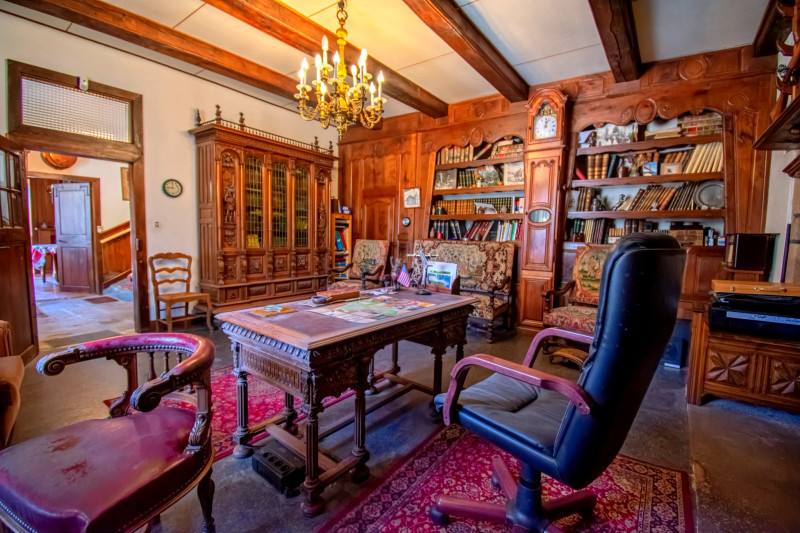
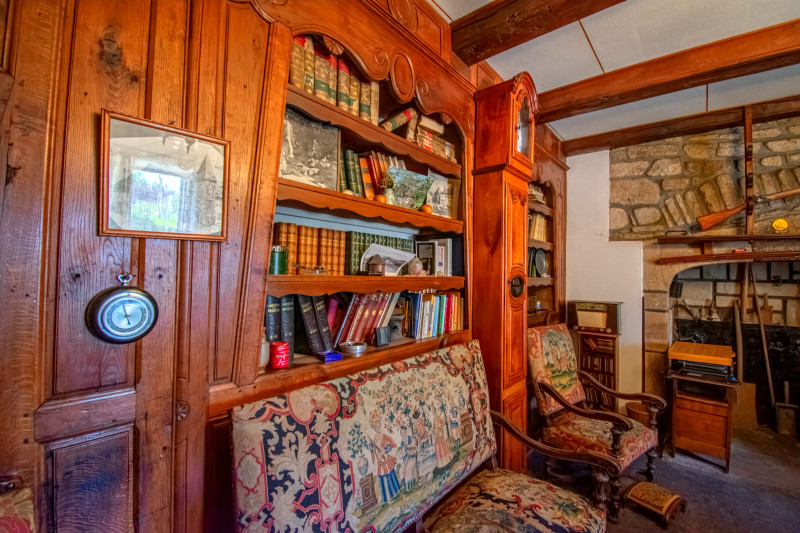
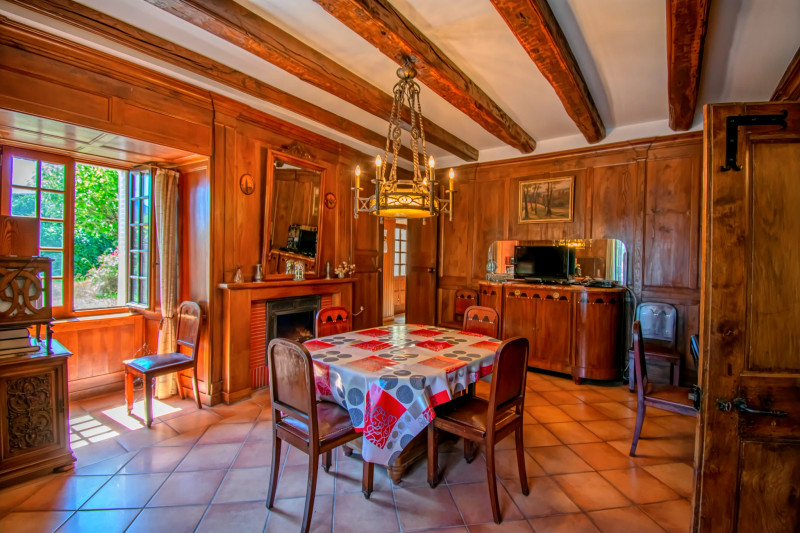
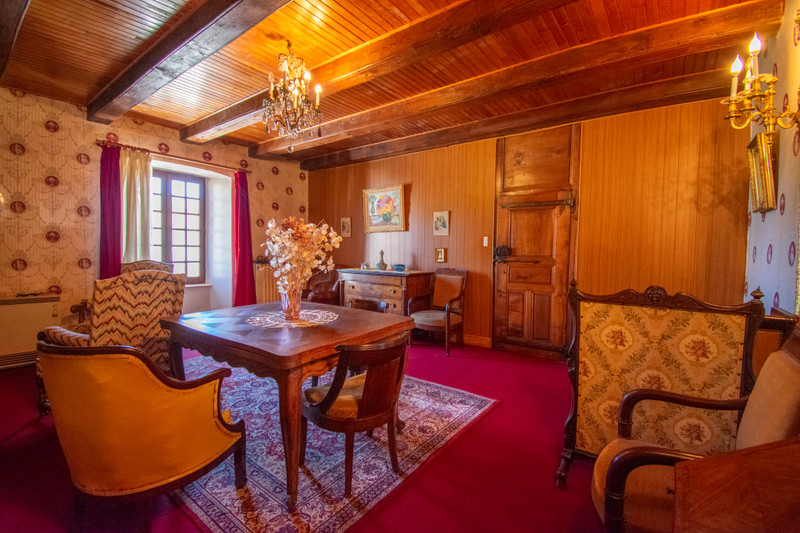
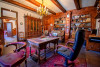
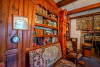
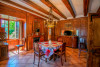
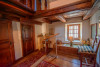
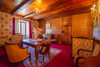
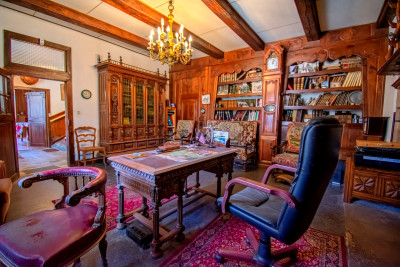
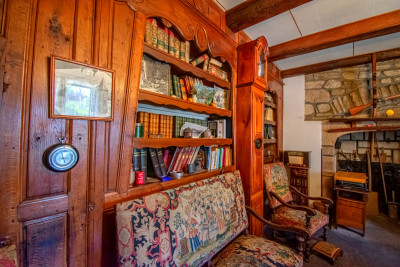
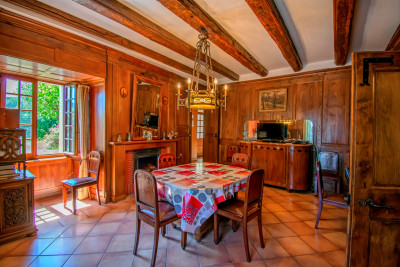
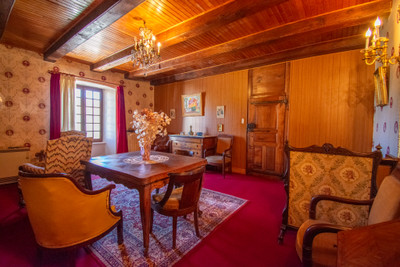
To the left, the generous 24 m² dining room offers an inviting space for entertaining and family gatherings, while to the right is a spacious 27 m² sitting room, currently used as a comfortable home office/study. Both rooms showcase the property's wonderful original character, featuring floor-to-ceiling wood panelling and elegant exposed oak beams, creating a warm and timeless atmosphere.
At the end of the hallway, a practical fuel-oil boiler room is located to the left, while a 12 m² vaulted cellar to the right provides valuable additional storage.
A door at the end of the hallway opens directly onto the garden and garage area, providing convenient access to the outside.
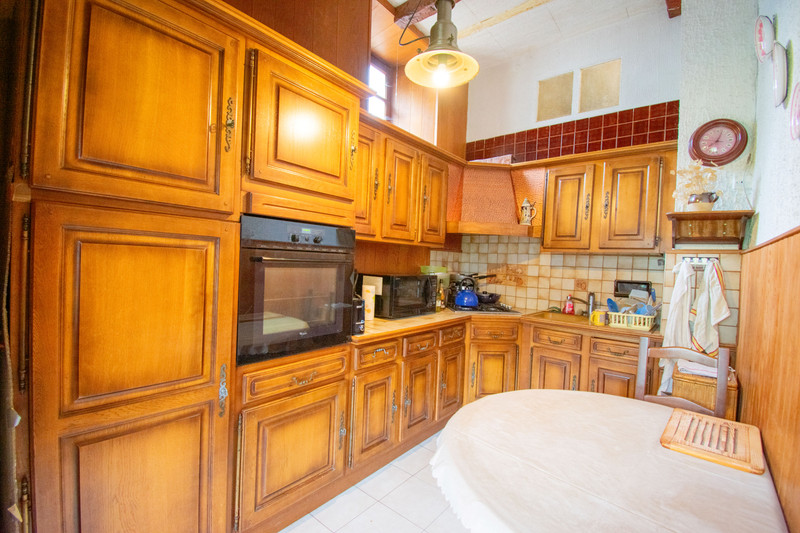
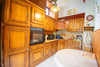
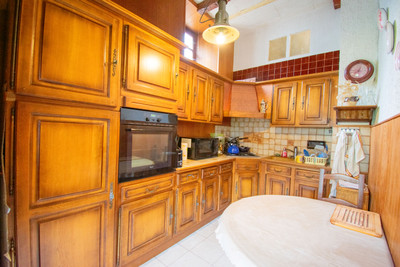
The dining room leads through to a well-appointed fitted kitchen (9.5 m²), which benefits from its own side entrance. A door from the kitchen opens onto a covered porch, providing easy access to the garden and garage area and creating a practical connection between the kitchen and outdoor spaces.
Overall, this floor combines generous proportions, original architectural features and excellent indoor-outdoor flow, making it a particularly appealing home for those seeking character, space and practicality.
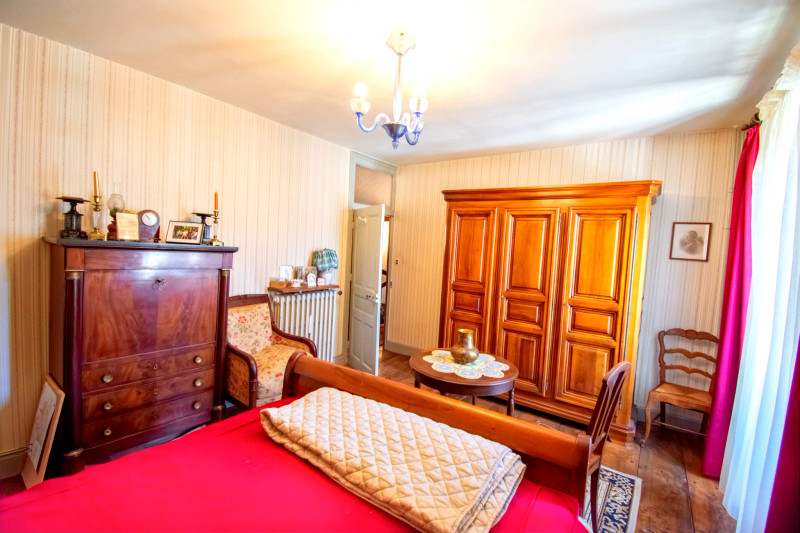
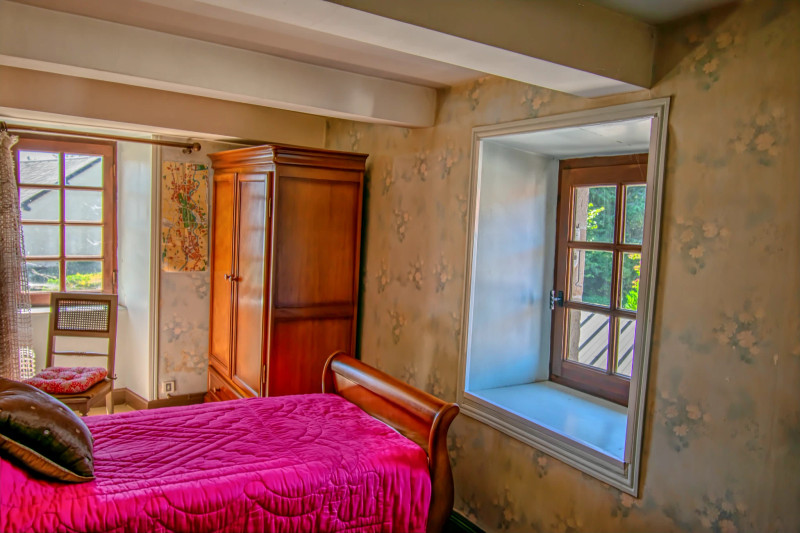
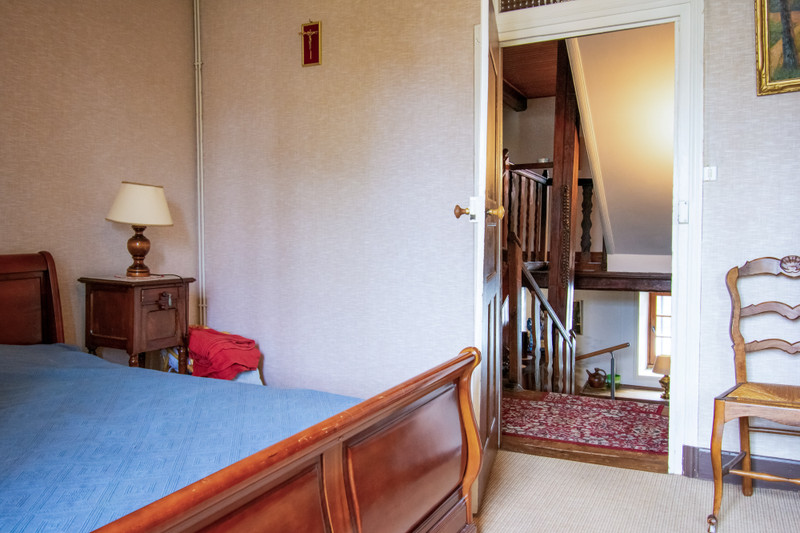
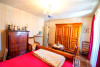
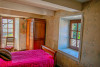
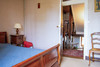
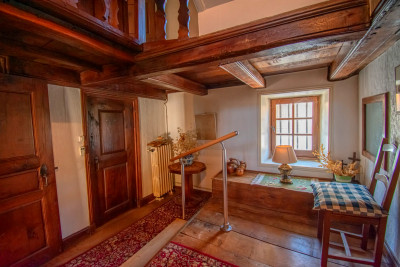
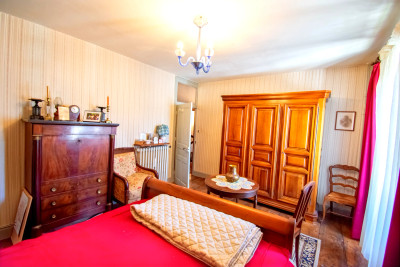
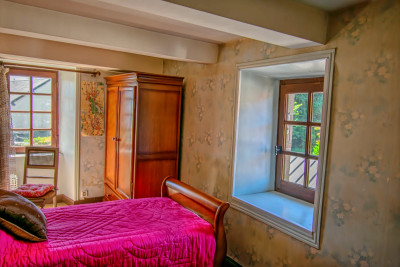
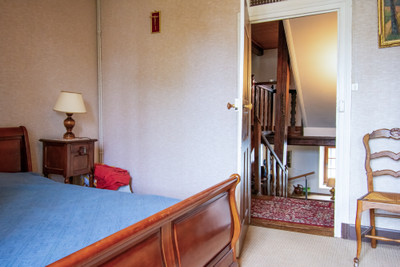
The upper floors feature five generous bedrooms, two of which have their own washbasins, together with a shower room and separate WC. A second independent WC is located on the first landing.
First Half Landing:
* Bedroom 1 (9.5 m²)
* Separate WC
* Dressing room
First Floor:
* Bedroom 2 With Wash Basin (16.8 m²)
* Bedroom 3 (12.8 m²)
* Bathroom (8.3 m²)
* Separate WC
* Spacious sitting room (31.3 m²) – perfect for family gatherings or relaxation.
Second Half Landing:
* Bedroom 4 With Wash Basin (11.7 m²)
* Bedroom 5 (15 m²)
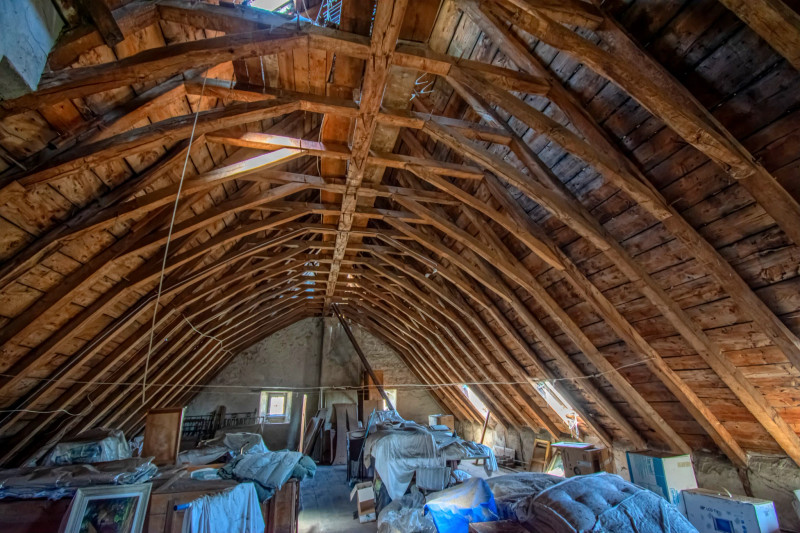
* Stairs leading to the expansive attic.
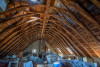
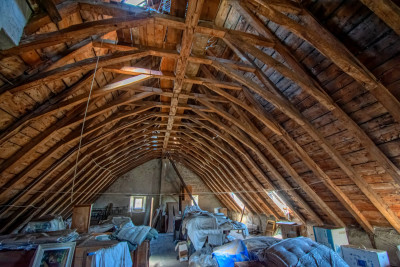
The 116 m² attic is a truly exceptional space with 2 windows on each gable end and 5 skylight windows showcasing the remarkable craftsmanship of the original roof supports and solid oak flooring. Brimming with character and potential, it offers an exciting opportunity for conversion, with generous space to create additional bedrooms, or a stunning living area
Outbuildings & Exterior:
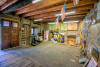
Impressive Garage & Workshop Space
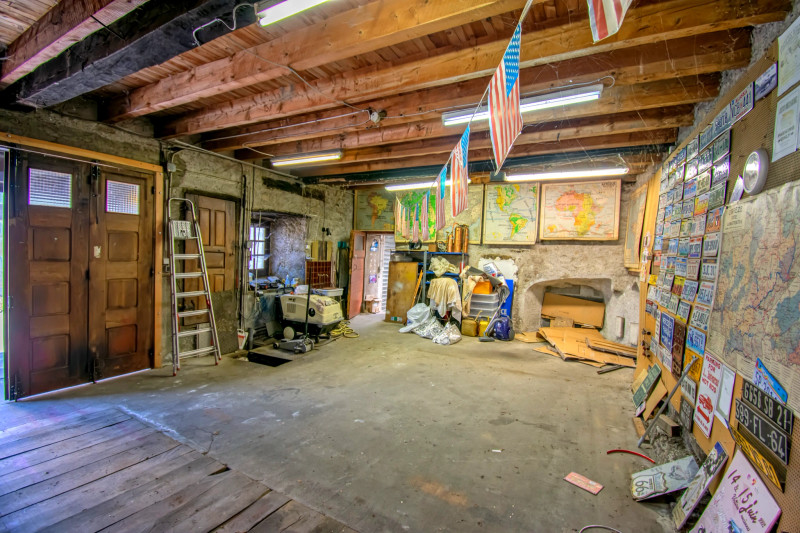
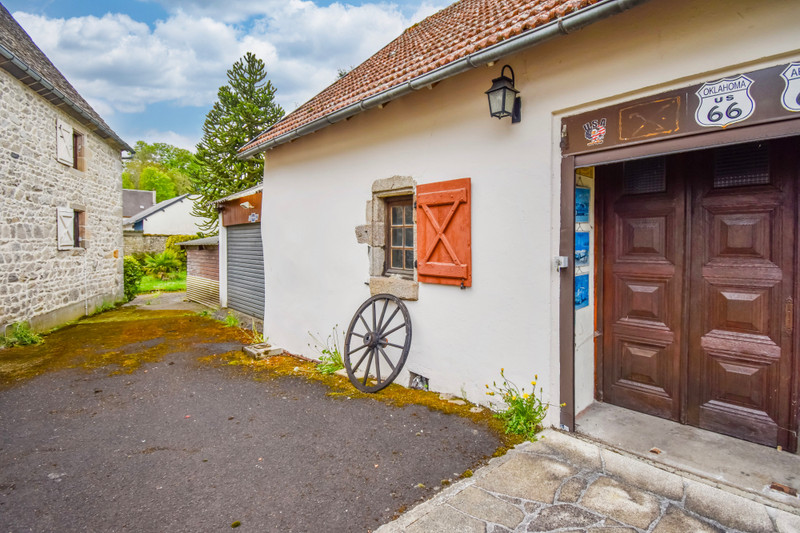
At the rear of the property, you’ll discover two adjoining double garages, offering an exceptional amount of space for vehicles, storage, hobbies, or projects.
Garage 1 – 42.3 m²
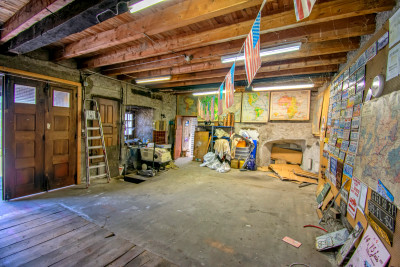
Featuring a maintenance pit plus a handy adjoining 22.3 m² workshop, this is an ideal setup for the home mechanic, trades person, or enthusiast.
Garage 2 – 26.3 m²
Providing even more valuable space for additional vehicles, equipment, or storage.
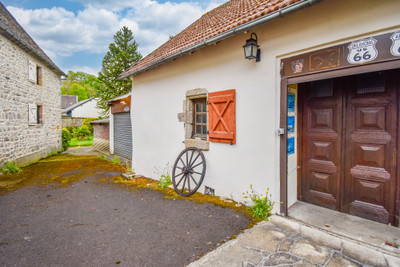
Both garages feature electric roller doors for effortless access, while a separate driveway to the road adds outstanding convenience and practicality.
With its generous dimensions, versatile workshop space, and easy vehicle access, this is a garage setup that truly stands out.
Above both garages there is an attic which can be used as additional storage space,
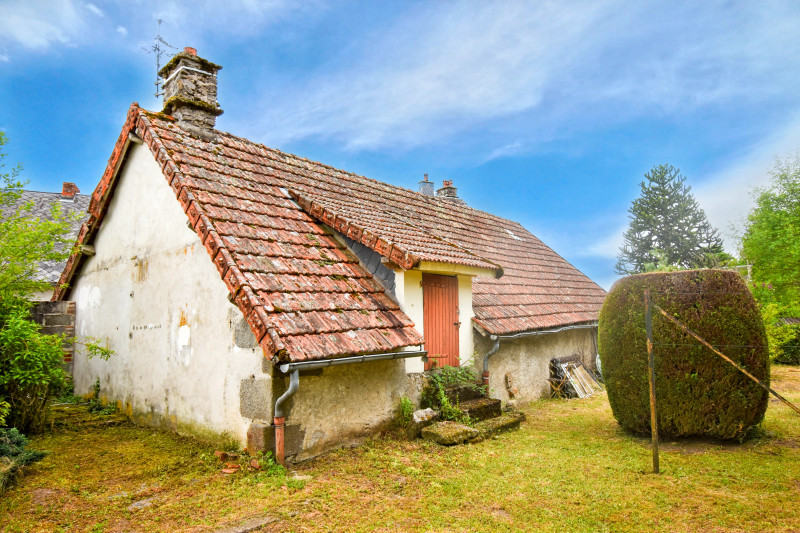
Set within a generous 1,745 m² plot, this property benefits from a beautifully varied garden, combining areas of mature trees with expansive lawns and a traditional boundary wall.
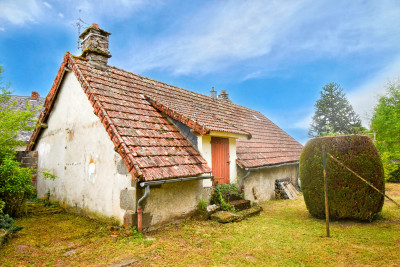
The lower garden level offers excellent outdoor potential, with a double access gate from the road, a well (not suitable for drinking water), and a 20.4 m² garden room a delightful space that could be used as a peaceful retreat, home studio, hobby room or creative workspace.
On the upper level, a collection of former chicken coops has been repurposed as practical storage buildings. With their existing character and generous footprint, these outbuildings offer exciting potential for a range of future uses, subject to any necessary permissions.
With its substantial grounds, versatile outbuildings and established garden, the property offers a wonderful opportunity to create a truly special outdoor space tailored to your lifestyle.
If you would like further details or additional photos, please don’t hesitate to contact the agent.
------
Information about risks to which this property is exposed is available on the Géorisques website : https://www.georisques.gouv.fr
[Read the complete description]















 Brochure
 VT
VT Map
Map Contact us




 Good condition
 CHARACTER PROPERTY