8 rooms
- 5 Beds
- 4 Baths
| Floor 240m²
| Ext 550m²
€426,000
- £352,856**
8 rooms
- 5 Beds
- 4 Baths
| Floor 240m²
| Ext 550m²
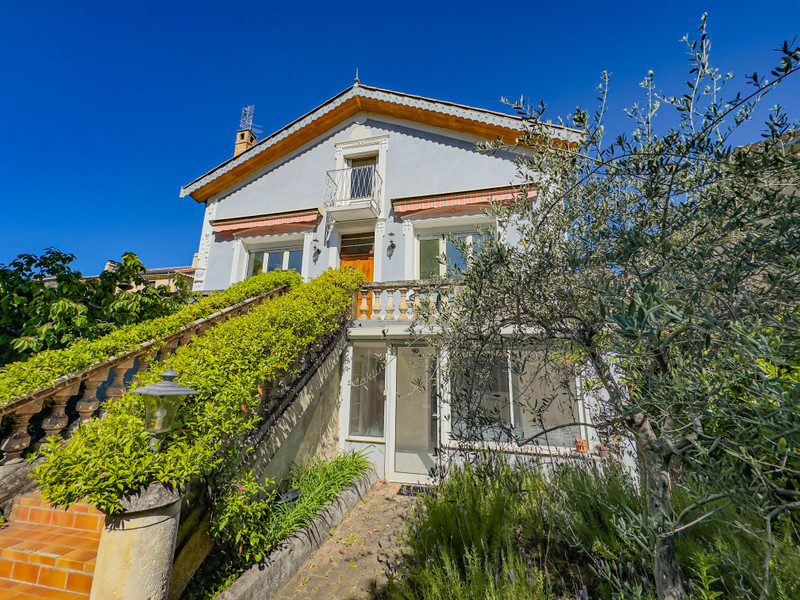
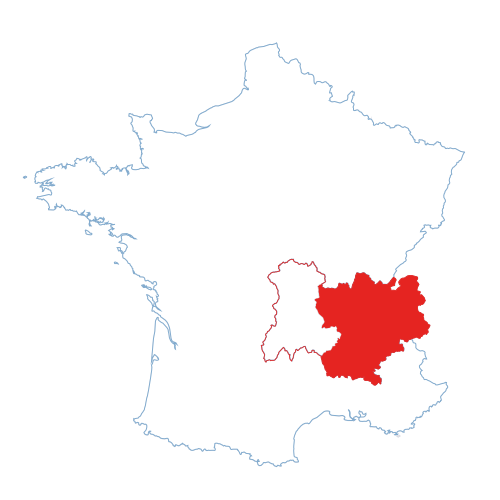
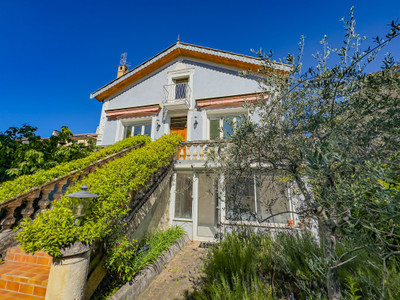
Nyons – Elegant 1920s Town House with Private Garden, Garage and Self-Contained Apartment
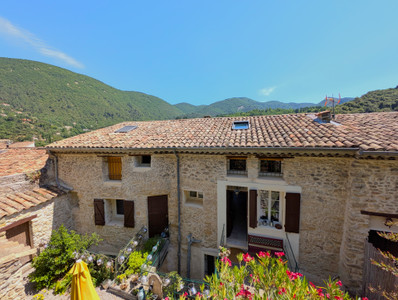
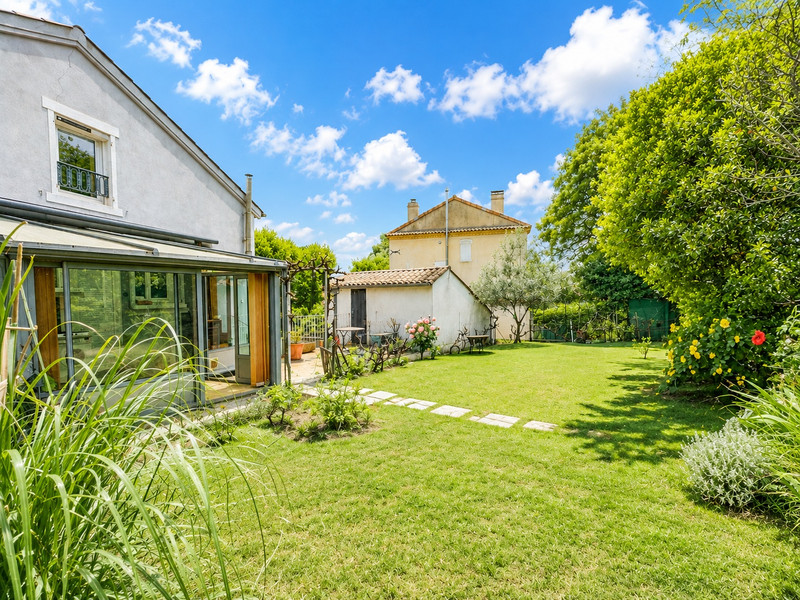
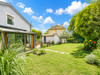
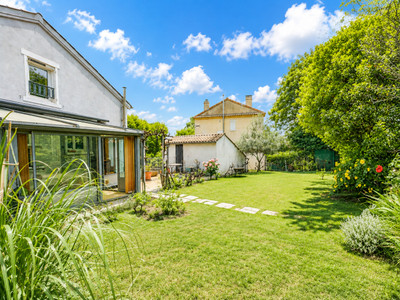
Just a short walk from the historic centre of Nyons, this elegant 1920s town house combines timeless character with generous accommodation and exceptional versatility. Extending to almost 240 sq m, the property enjoys a delightful enclosed garden, creating a peaceful oasis in the heart of the town.
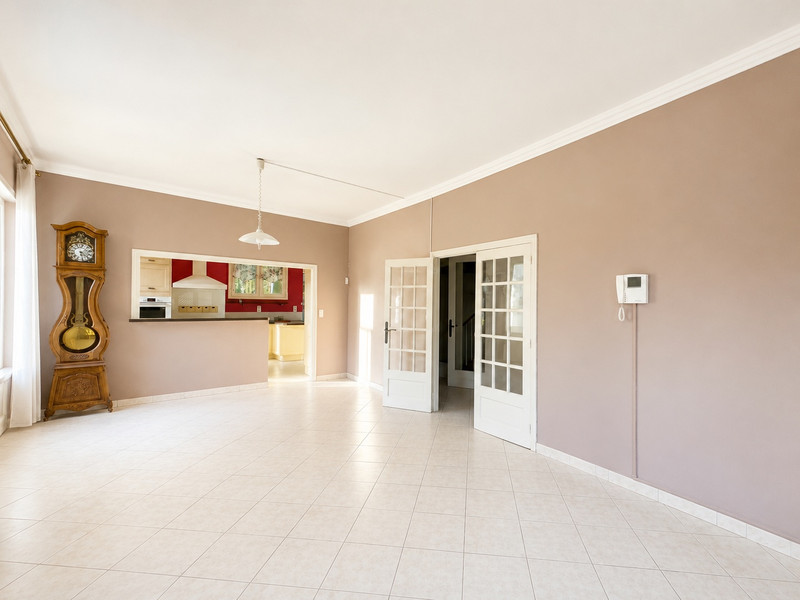
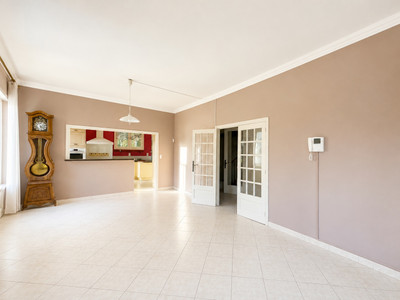
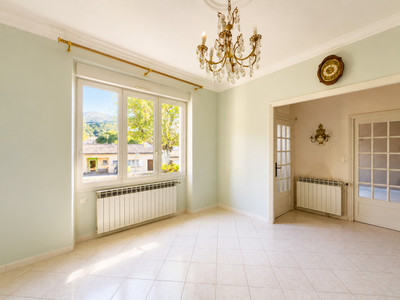
The beautifully proportioned reception rooms are filled with natural light and retain much of the property's original charm, while the upper floors offer spacious and comfortable accommodation for family and guests alike. A self-contained apartment adds considerable flexibility, making it ideal for visiting relatives, working from home, independent guest accommodation or supplementary rental income.
Outside, the private garden provides an idyllic setting in which to enjoy the Provençal climate, while a garage – a particularly valuable feature in such a central location – completes the property. Shops, cafés, restaurants and the weekly market are all within easy walking distance.
This spacious character house offers the possibility of a main living area of 150 m2 on two levels plus two independent dwellings.
Set in 550 m2 of land, it has a garage and workshop.
The main accommodation is located on the first and second floors (with lift access).
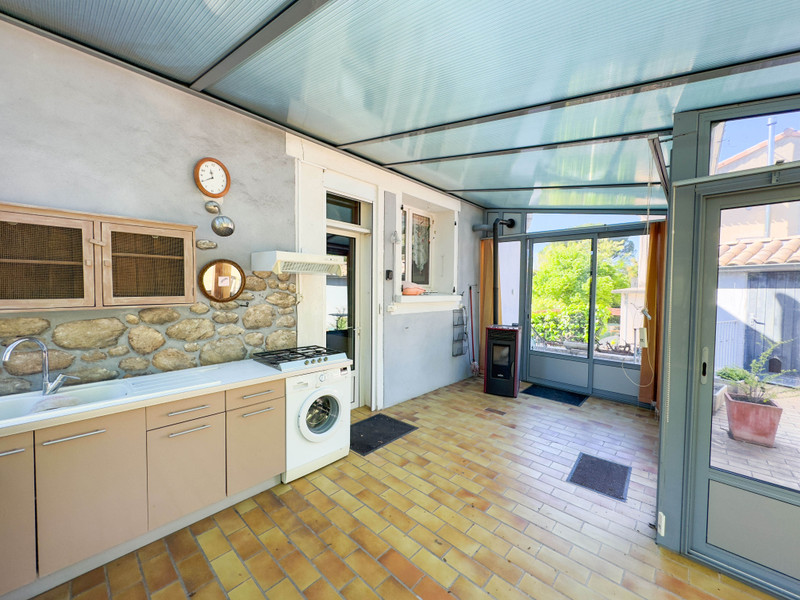
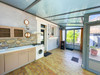
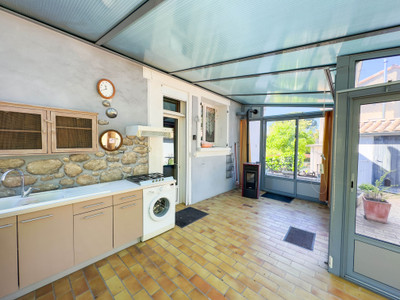
The living room and kitchen open onto a large veranda terrace and small garden at the rear of the house.
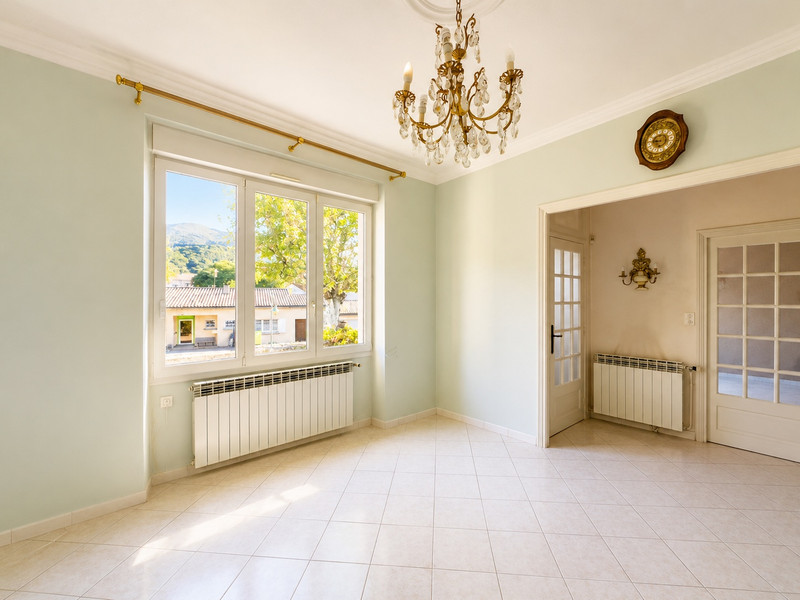
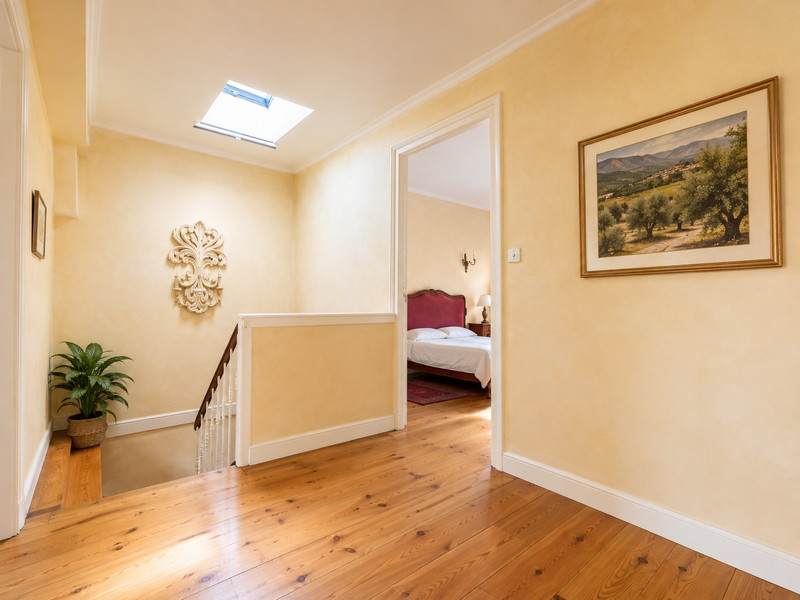
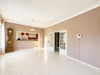
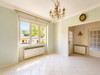
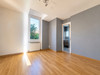
The house is in good general condition, with spacious, light-filled rooms. It has a cosy feel.
The large windows bring in plenty of light.
There is mains gas central heating, reversible air conditioning and a pellet stove.
Ground floor, south side, courtyard level, with independent accesses :
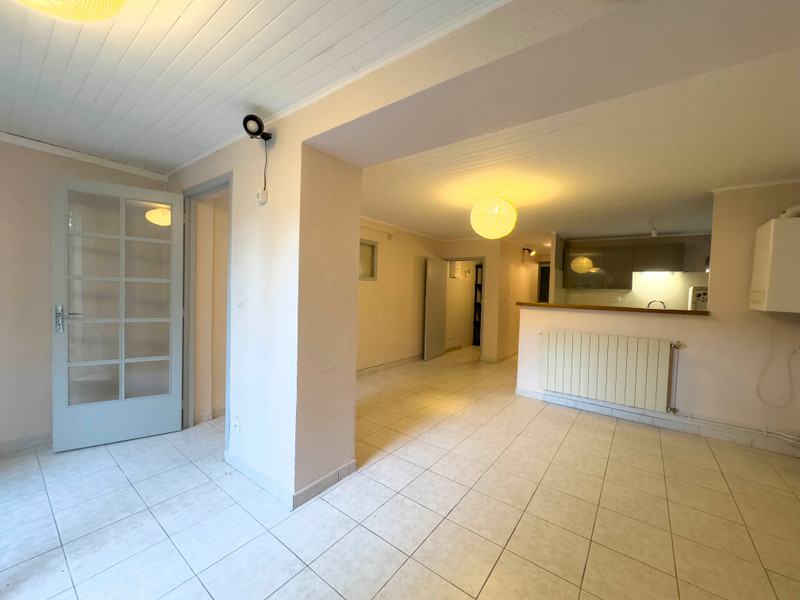
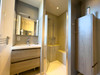
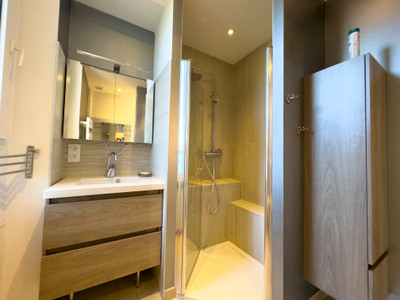
- a 50 m2 studio comprising a living room, a fitted kitchen, a storeroom, a bedroom and a shower room with WC.
- A 40 m2 space to be finished as required.
On the 1st and 2nd floors, main living area of approx. 150 m2 :
1st floor, with elevator access:
- 17 m2 veranda terrace opening onto the garden plus workshop


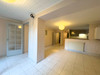

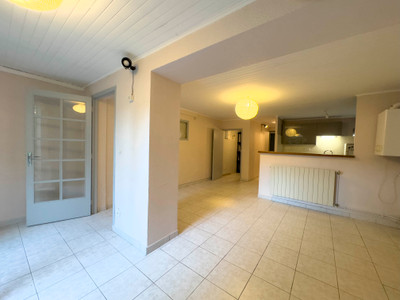
- Open-plan fitted kitchen: 17 m2
- Dining room: 26 m2
- Living room: 16 m2
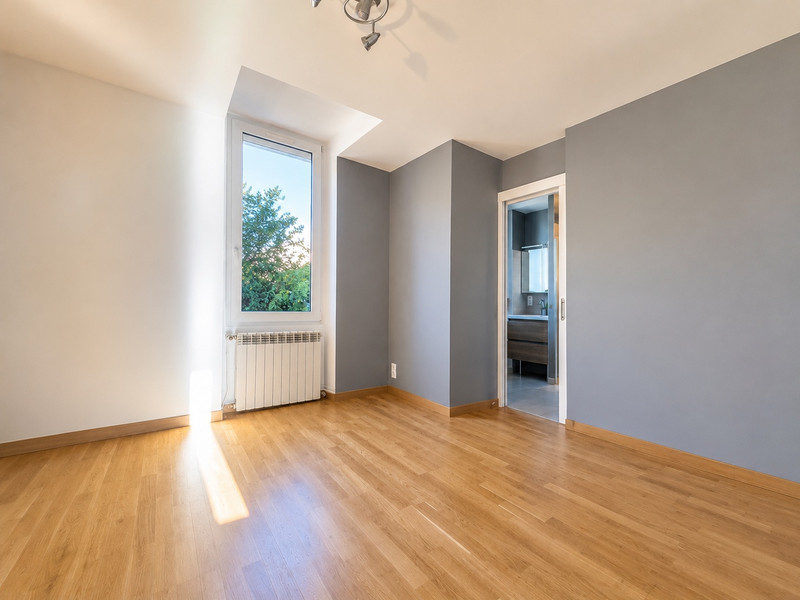
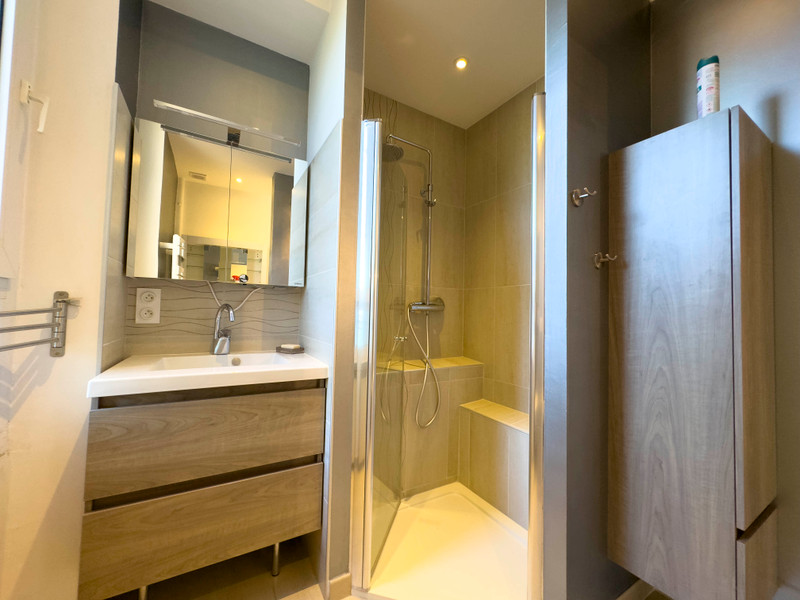
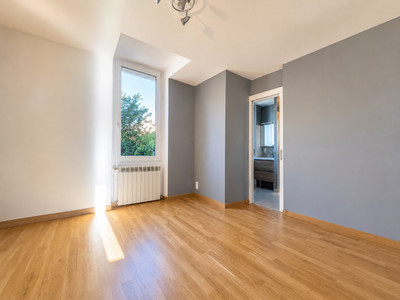
- Bedroom with shower room and WC: 12 m2
Plenty of storage space
2nd floor:
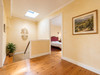
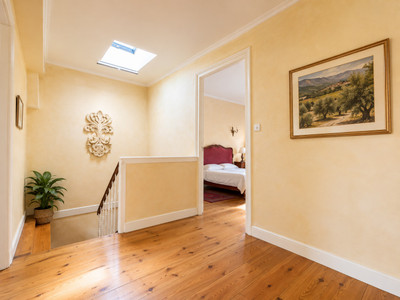
- Landing: 5.70 m2
- Bedroom 2: 13 m2
- Bedroom 3 with balcony: 17 m2
- Bedroom 4 attic: 14 m2
- Bathroom (double washbasin): 9 m2 + closet
- WC: 1.50 m2
- Attic: 23 m2
Nyons, the capital of olives in the Drôme Provençale, is renowned for its exceptional climate, famous Provençal market, lively terraces, excellent restaurants and rich heritage. A charming town offering an exceptional quality of life all year round.
------
Information about risks to which this property is exposed is available on the Géorisques website : https://www.georisques.gouv.fr
[Read the complete description]












 Brochure
 VT
VT 2D 3D
2D 3D Map
Map Contact us



 Good condition
 BUSINESS POTENTIAL
 CHARACTER PROPERTY