11 rooms
- 4 Beds
- 3 Baths
| Floor 273m²
| Ext 8,227m²
€445,200
€339,200
(HAI) - £280,959**
11 rooms
- 4 Beds
- 3 Baths
| Floor 273m²
| Ext 8,227m²
€445,200
€339,200
(HAI) - £280,959**

Ref. : A32978MKE36
|
EXCLUSIVE
A High-Quality Country Residence with Private Lake, Four Bedrooms, Generous Living Space, Land, outbuildings
Set in a characterful village environment, this unique property enjoys a welcoming community atmosphere while offering an authentic sense of rural tranquillity.
The property is located close to the picturesque and historic town of Sainte-Sévère-sur-Indre, renowned for its château and 13th-century tower, medieval arch and traditional market hall. The town is also associated with the celebrated French filmmaker Jacques Tati, who filmed his first feature, Jour de fête (1949), in the village.
Local amenities, including a bakery, convenience store, bars and restaurants, are all within easy reach. The larger towns of La Châtre and Boussac are also conveniently accessible, offering a wider range of facilities and services, including shops, restaurants, bars and regular farmers’ markets.
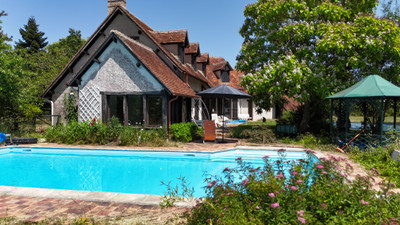
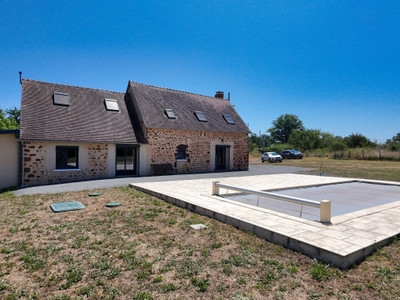
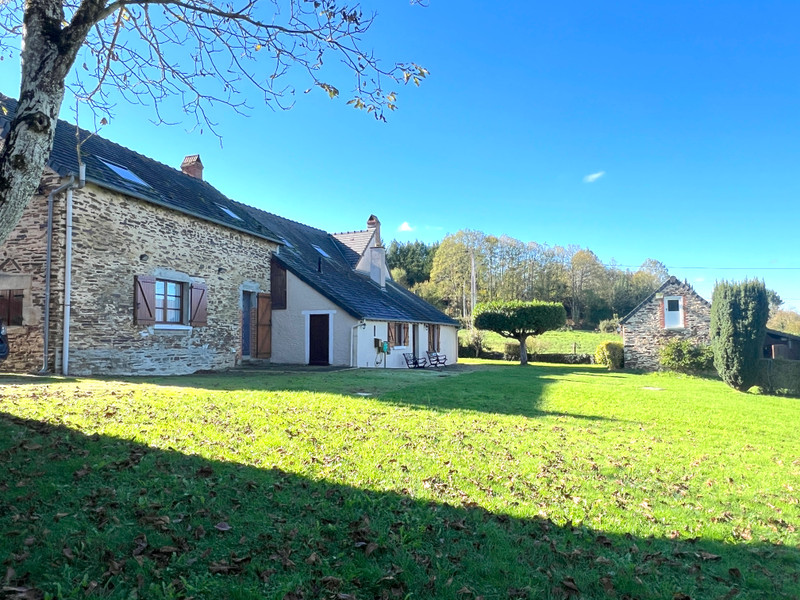
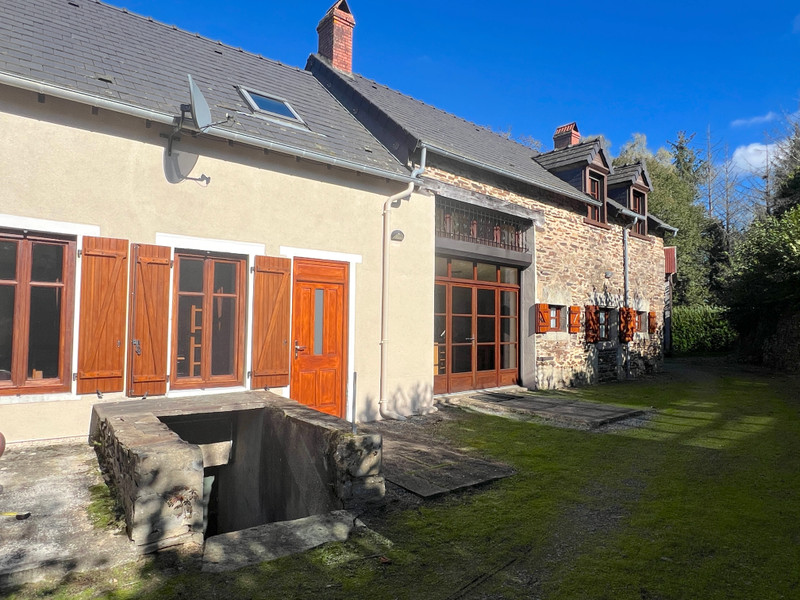
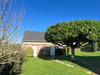
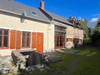
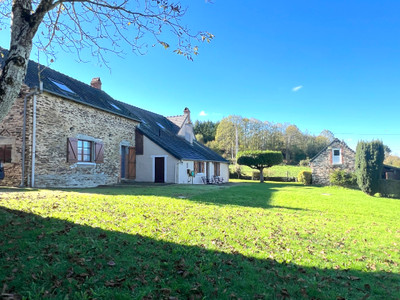
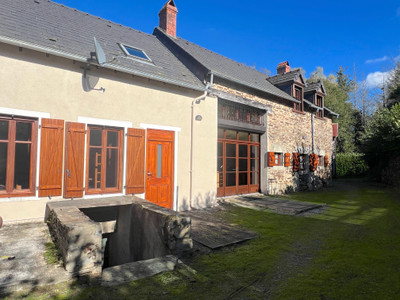
This beautifully renovated stone property combines historic character with contemporary comfort. Architect-designed and sympathetically restored, the house retains many of its original features while offering the quality and convenience required for modern living.
Improvements include hardwood double glazing, electric shutters, underfloor heating in the principal family living area, gas central heating and bespoke oak carpentry throughout. The property would make an exceptional permanent residence, private retreat or investment opportunity.
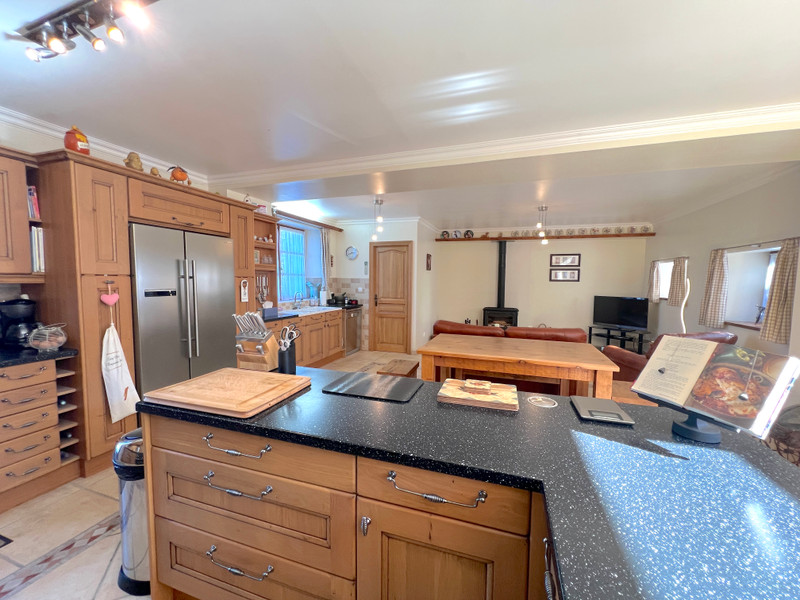
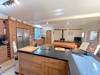
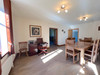
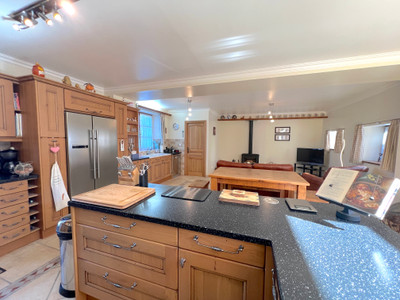
The bespoke oak front door opens into a spacious entrance hall. To one side is an impressive family living area, incorporating an open-plan kitchen fitted with modern appliances, ample space for a farmhouse dining table and a comfortable sitting area centred around a wood-burning stove. A useful pantry provides additional storage.
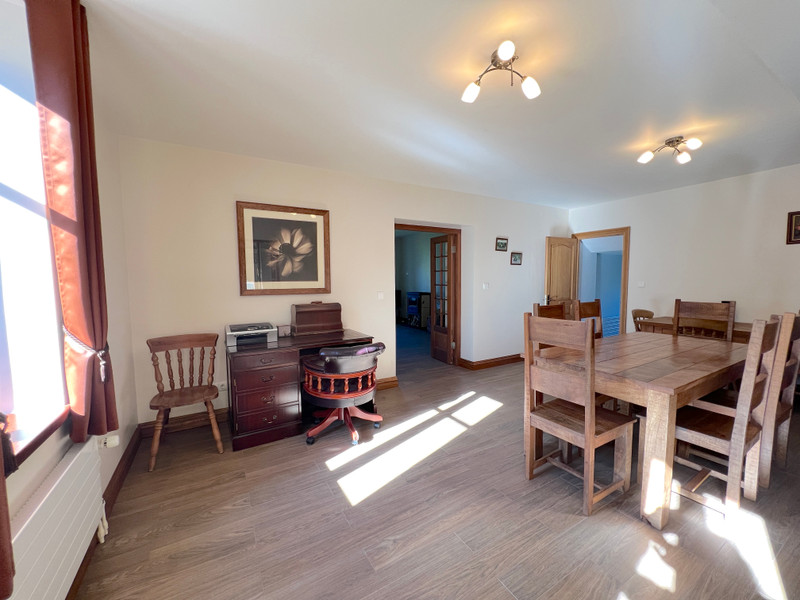
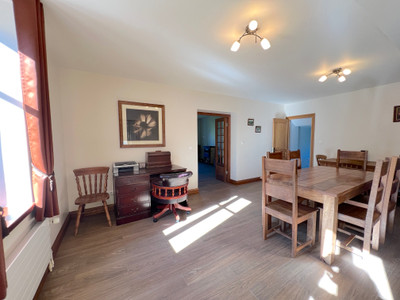
The opposite side of the hallway leads to a generous dining room with porcelain-tiled flooring. This area is complemented by a large utility and pantry room, shower room and separate WC, together with direct access to the garden.
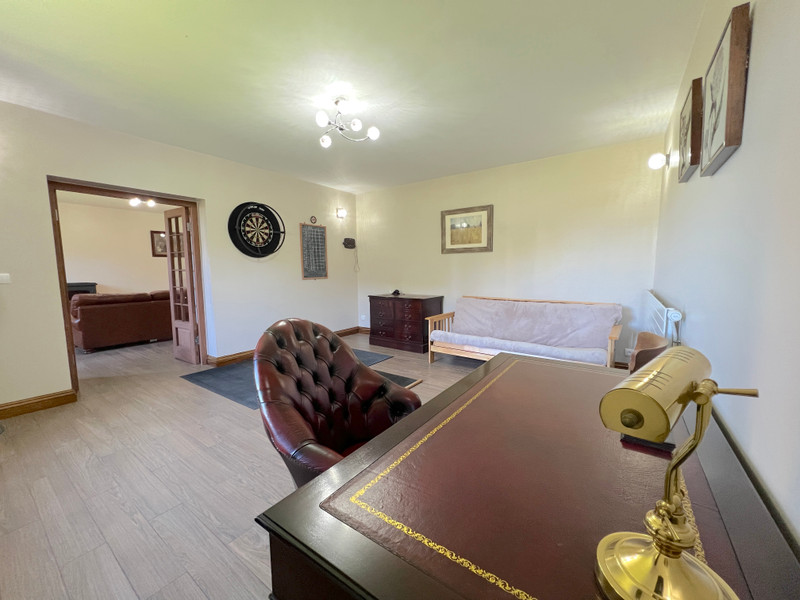
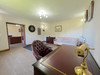
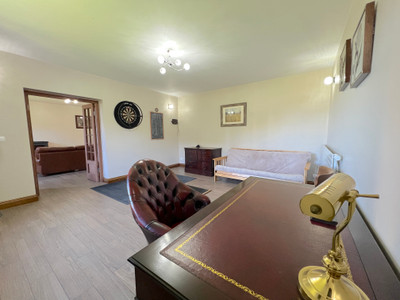
Beyond the dining room is a further reception room with a second wood-burning stove, followed by another well-proportioned room currently used as a home office and sports room. This versatile space could equally serve as a substantial ground-floor bedroom, office or additional reception room, subject to any necessary consents.
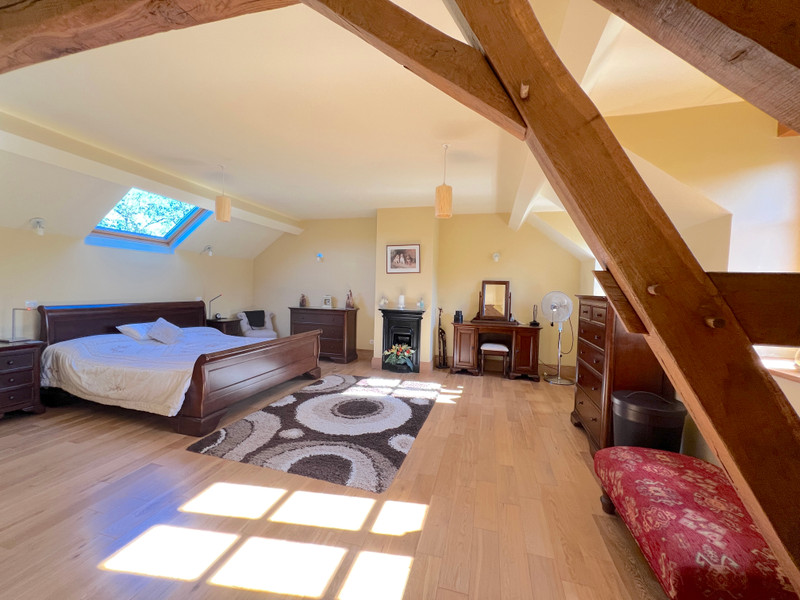
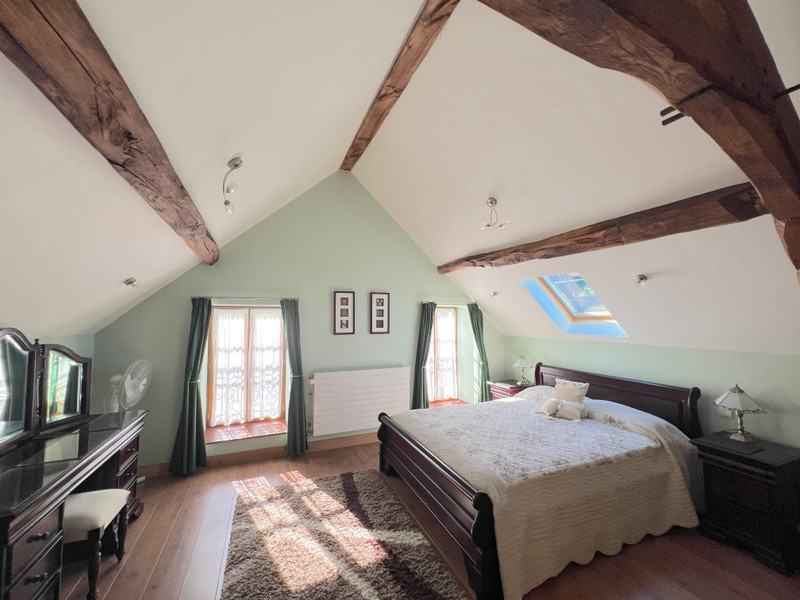
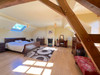
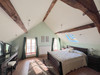
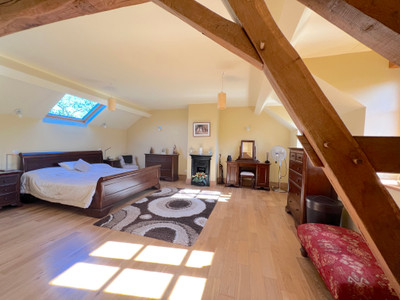
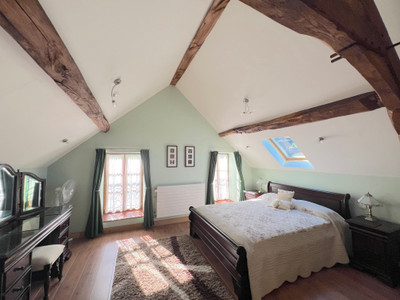
Upstairs, the accommodation is particularly impressive. The principal bedroom suite includes a walk-in dressing area and a private bathroom with separate shower and WC. The opposite side of the landing provides access to three further generous bedrooms, each with fitted storage, together with a family shower room and separate WC.
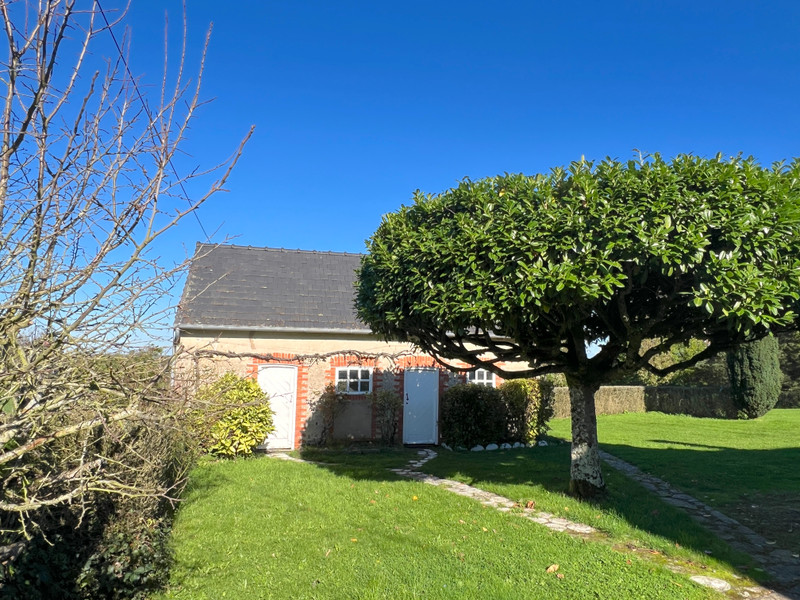
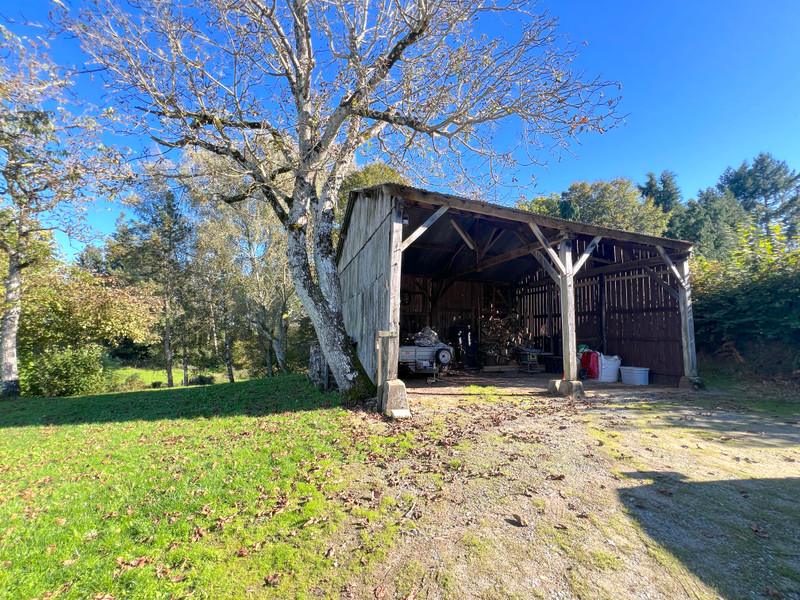
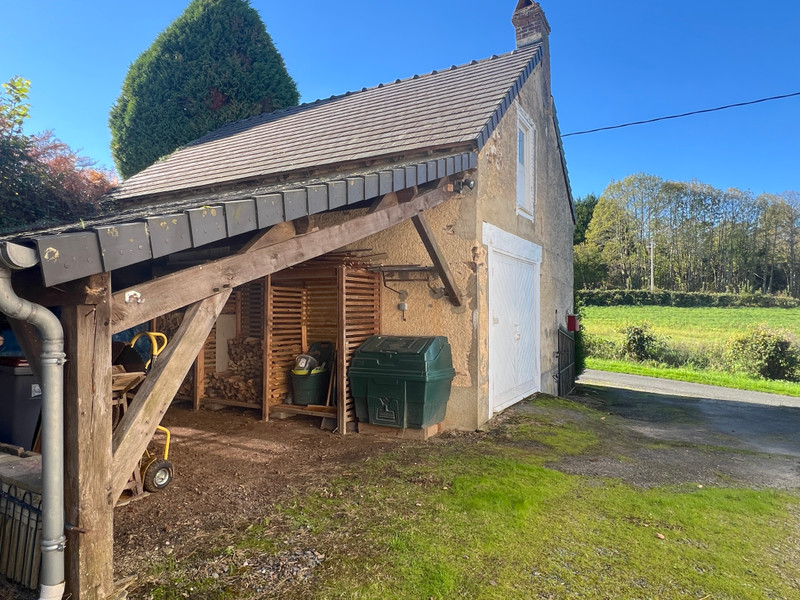
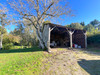
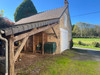
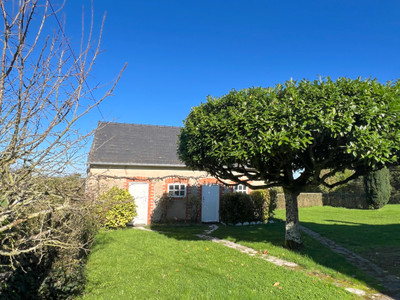
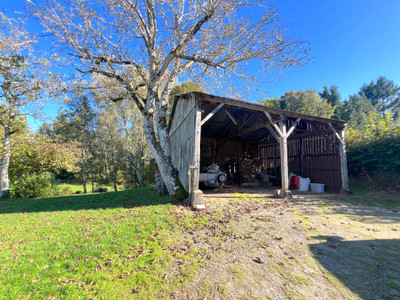
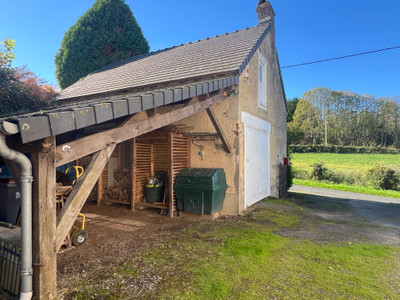
The property is accompanied by several well-maintained outbuildings, offering extensive storage and workshop space. Depending on the necessary permissions, these buildings may provide potential for conversion into a home office or studio, guest accommodation, artisan or creative workspace, as well as garage and general storage facilities.
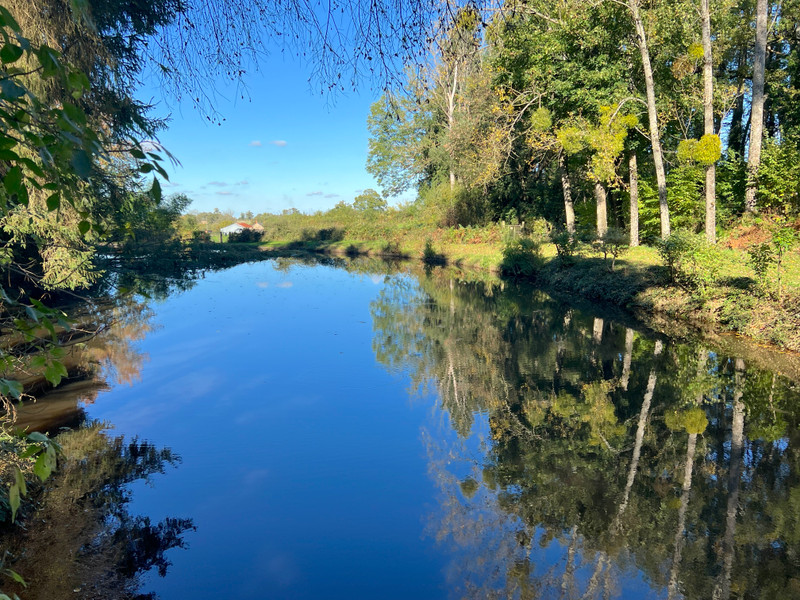
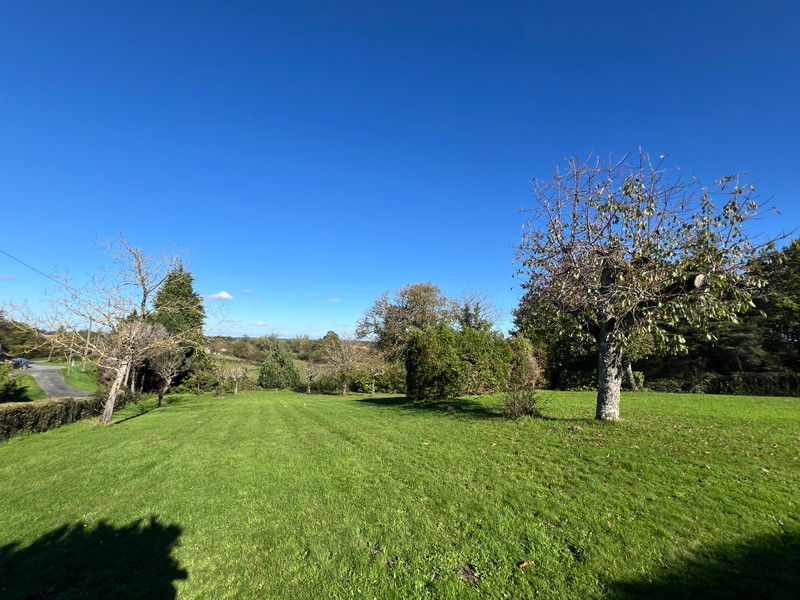
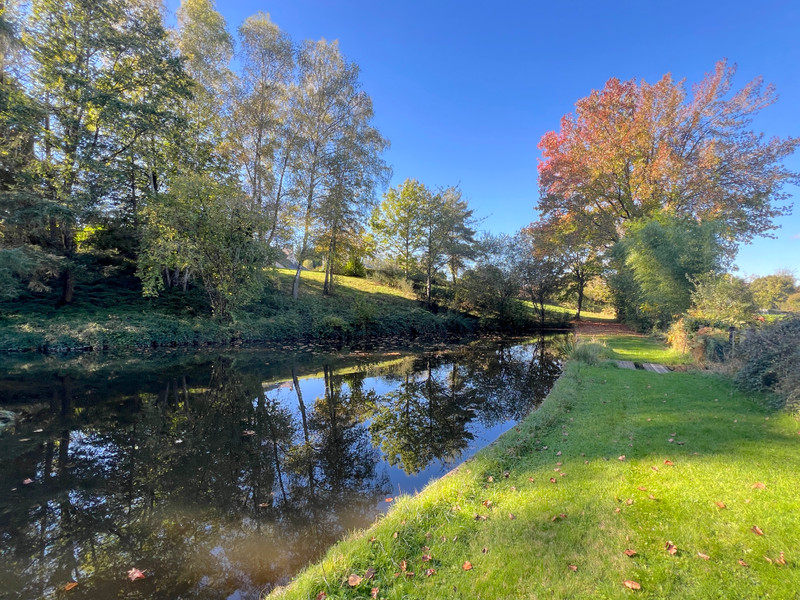
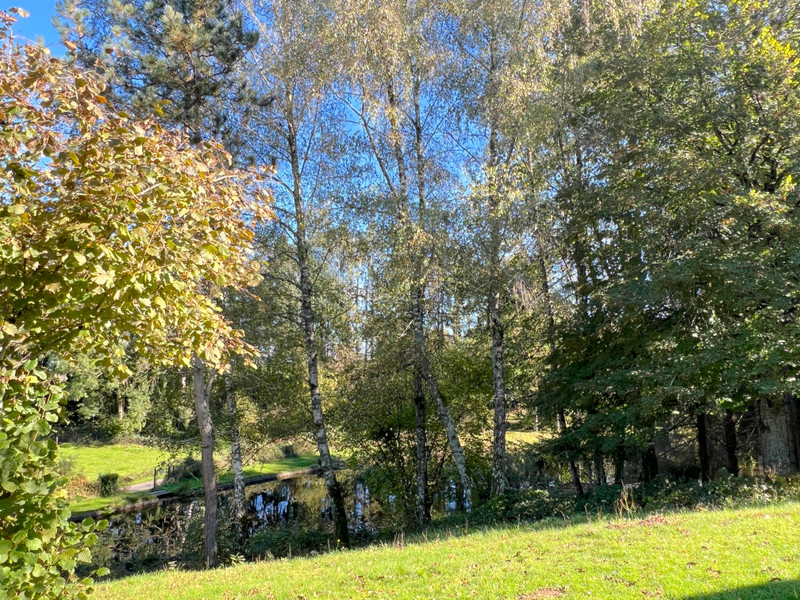
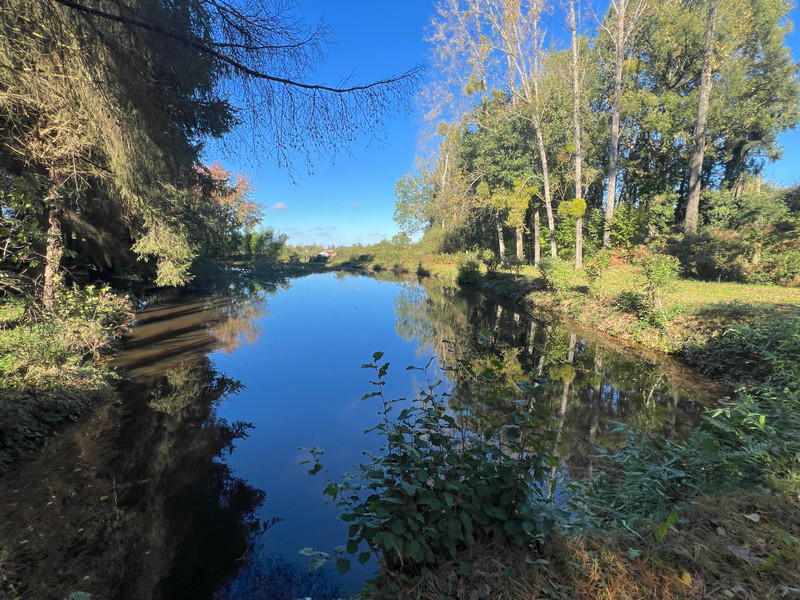
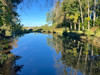
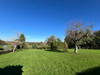
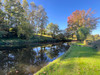
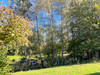
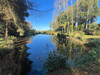
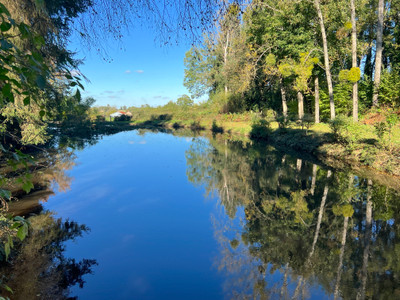
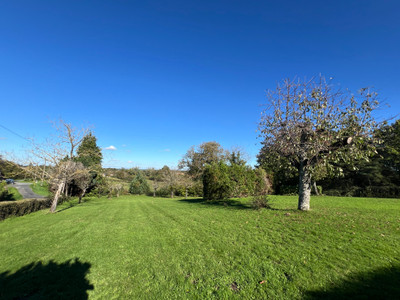
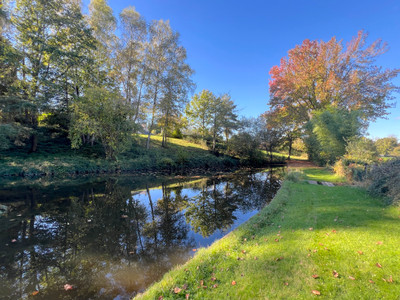
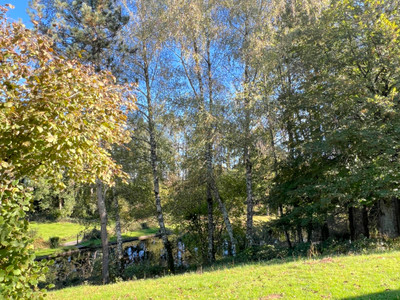
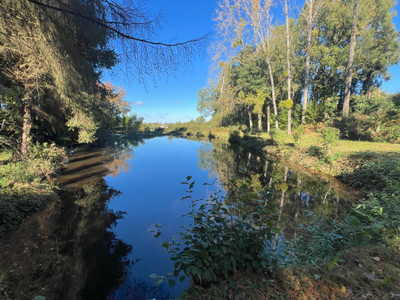
To the rear and side of the property, the surrounding land provides ample space for family use, pets and outdoor activities, while taking full advantage of the attractive views. A private, enclosed fishing lake forms a particularly special feature of the grounds. Fed by a stream, the lake is bordered by a picturesque pathway, part of which passes through woodland and provides a natural habitat for local wildlife.
Further photographs and information are available from the agent, with a full video tour to follow. This exceptional and highly individual property must be viewed to fully appreciate its generous accommodation, extensive potential and peaceful, picturesque setting.
------
Information about risks to which this property is exposed is available on the Géorisques website : https://www.georisques.gouv.fr
[Read the complete description]












 Brochure
 Map
Map Contact us



 BUSINESS POTENTIAL
 CHARACTER PROPERTY
 PANORAMIC VIEW