6 rooms
- 4 Beds
- 1 Bath
| Floor 166m²
| Ext 5,090m²
€339,200
€302,100
(HAI) - £250,229**
6 rooms
- 4 Beds
- 1 Bath
| Floor 166m²
| Ext 5,090m²
€339,200
€302,100
(HAI) - £250,229**
4-Bedroom Country Home with 5,090 m² Garden, Large Garage & Gîte Potential – Gironde
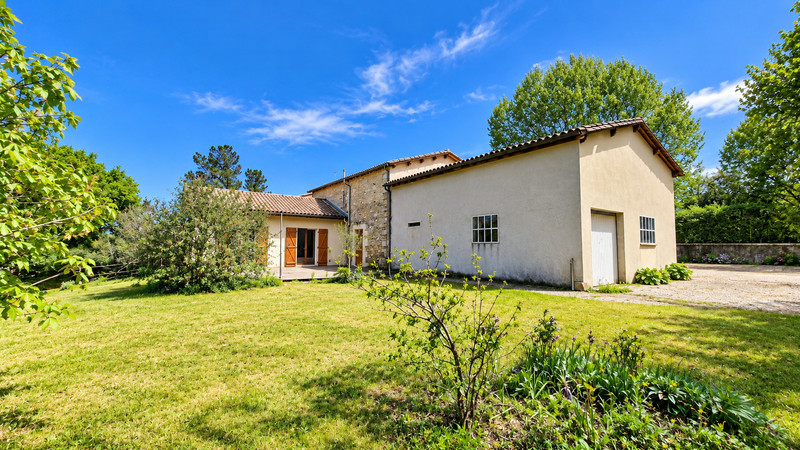
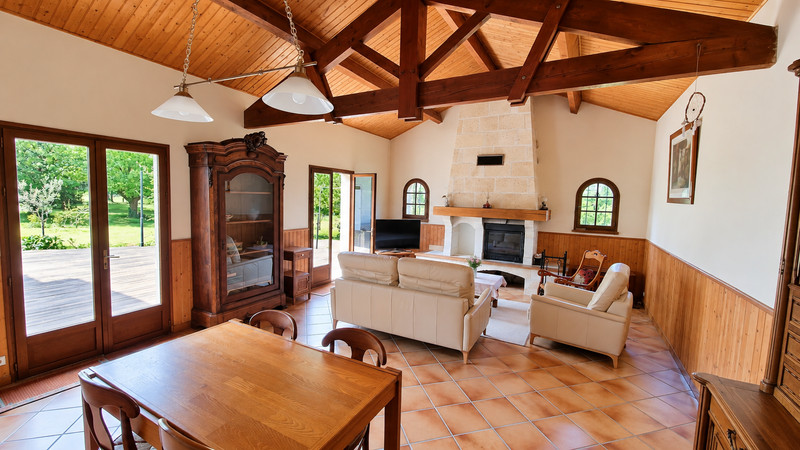
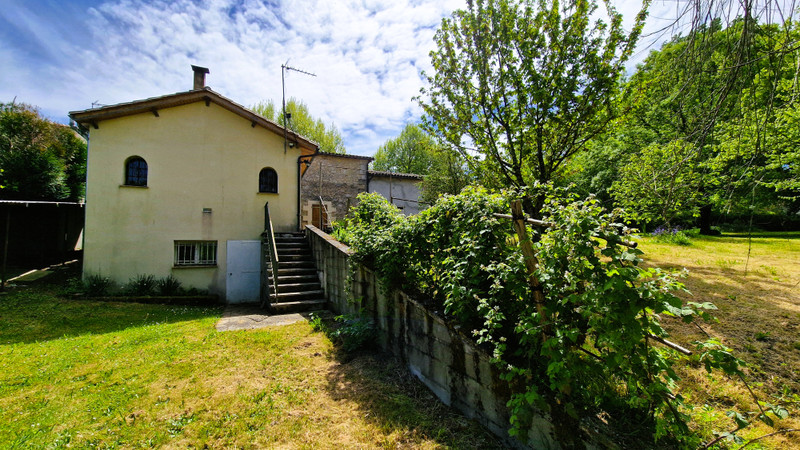
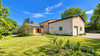
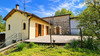
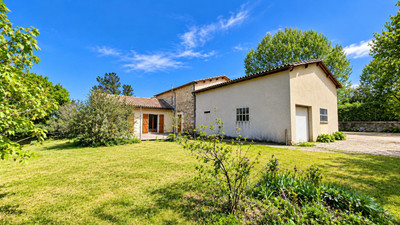
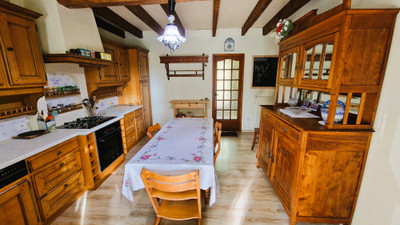
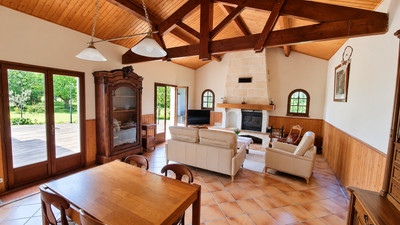
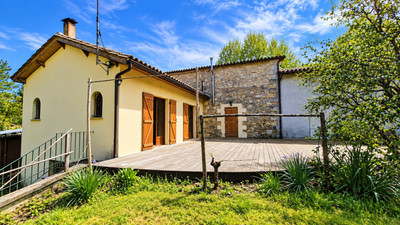
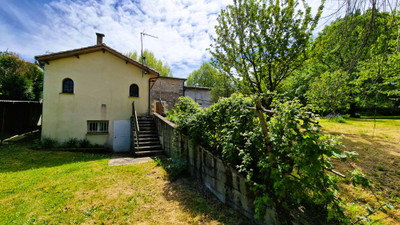
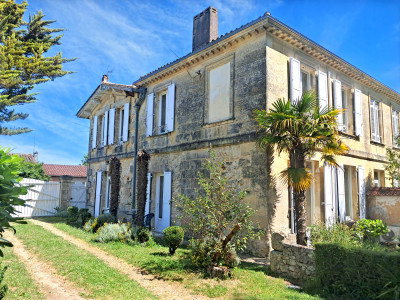
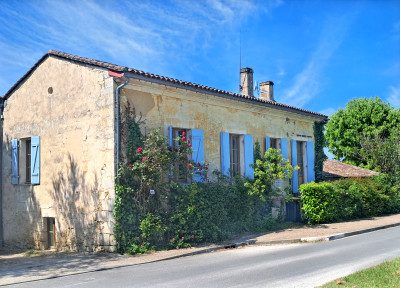
Set in a peaceful, private setting in Saint-Martin-de-Laye, Gironde, this spacious 4-bedroom family home offers approximately 166 m² of living space within 5,090 m² of enclosed, mature gardens. The property features a bright 40 m² living/dining room with fireplace, a generous family kitchen and a ground-floor bedroom with adjoining bathroom, ideal for single-level or multi-generational living. Upstairs are three further bedrooms. A superb 90 m² wooden terrace provides the perfect space for outdoor dining and entertaining. The substantial 68 m² garage offers exciting possibilities for a workshop, professional use or conversion into independent guest accommodation, subject to permissions. A separate 14 m² workshop adds further flexibility. Enjoy countryside tranquility and privacy while remaining just 5 minutes from Guîtres, 15 minutes from Coutras and approximately 25 minutes from Libourne and Saint-Émilion.
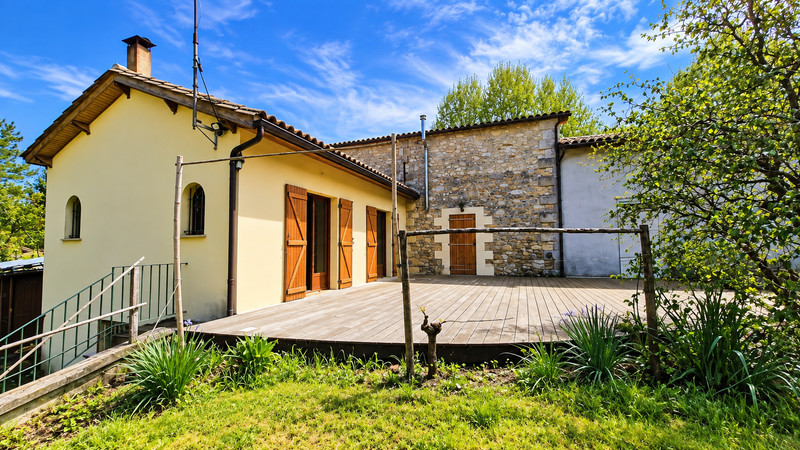
Set in a peaceful cul-de-sac in Saint-Martin-de-Laye, Gironde, this spacious four-bedroom family home offers approximately 166 m² of living space, a large enclosed garden of 5,090 m², an impressive 90 m² terrace, a 68 m² garage and excellent potential to create independent guest accommodation or a gîte. Surrounded by greenery yet within easy reach of Coutras, Libourne and Saint-Émilion, it is an attractive opportunity for buyers looking for space, privacy and a relaxed countryside lifestyle without being isolated.
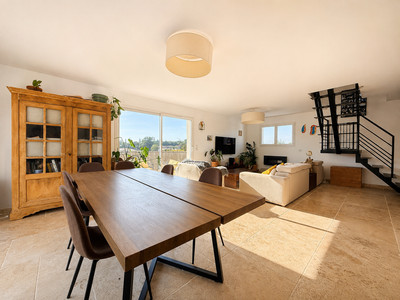
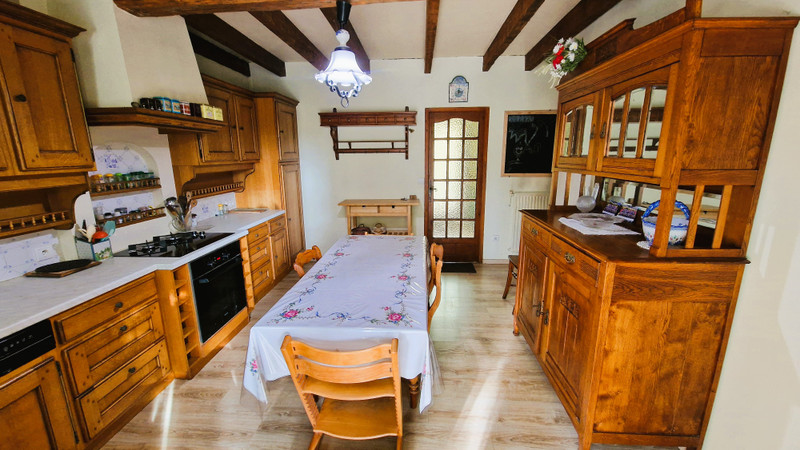
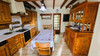
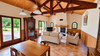
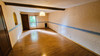
The heart of the house is a bright and welcoming living and dining room of approximately 40 m², complete with a fireplace and plenty of space for family life and entertaining. The adjoining 16.6 m² kitchen is generously proportioned, while a separate utility room of approximately 9.2 m² provides valuable additional storage and practical workspace.
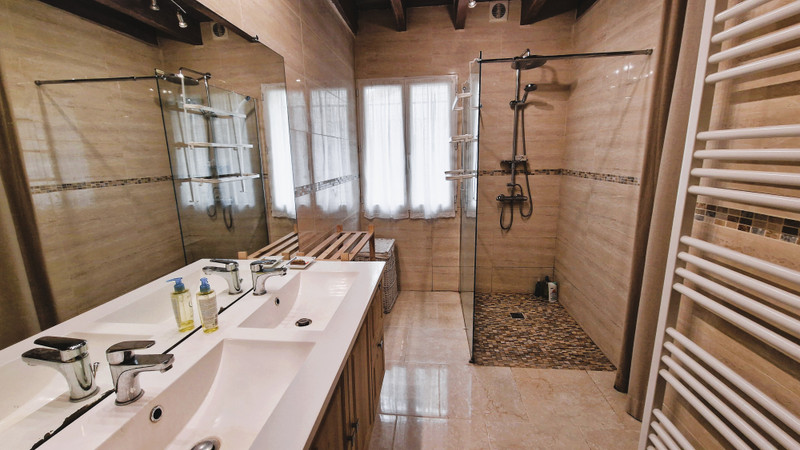
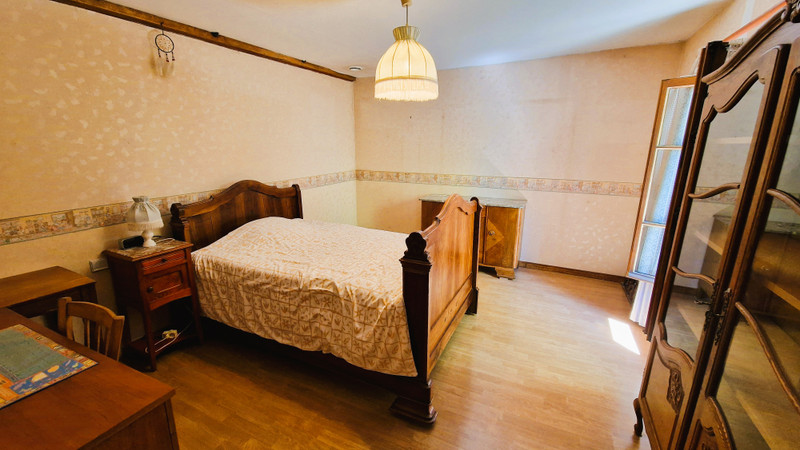
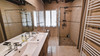
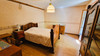
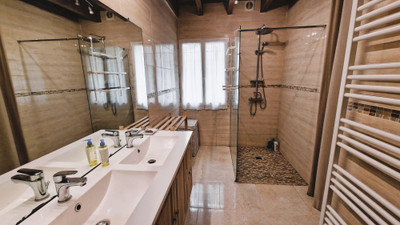
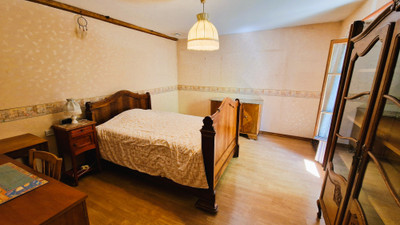
A particularly appealing feature is the ground-floor bedroom of approximately 16.8 m² with an adjoining bathroom of approximately 13.7 m². This flexible arrangement makes the property well suited to buyers looking for ground-floor living, comfortable accommodation for visiting family and friends or a multi-generational home.
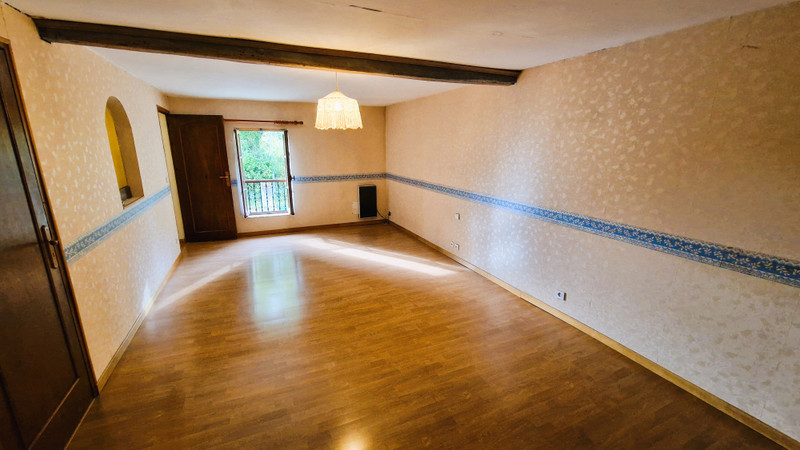
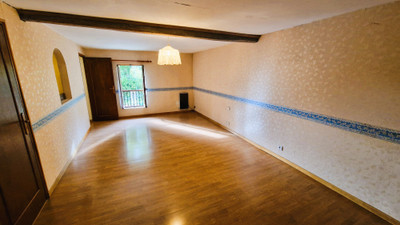
Upstairs are three further spacious bedrooms of approximately 24 m², 16 m² and 14.2 m². Their generous proportions provide plenty of flexibility for family bedrooms, guest accommodation, a home office or hobby space.
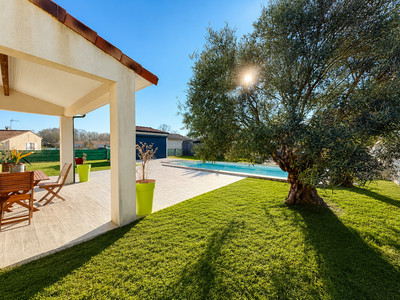
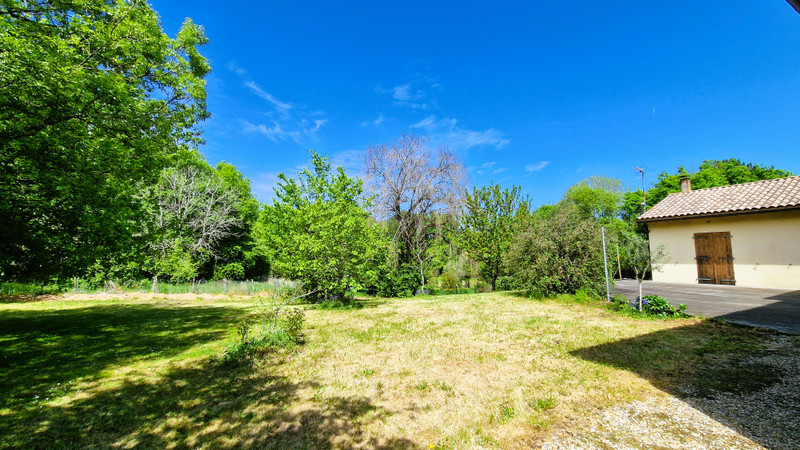
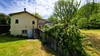
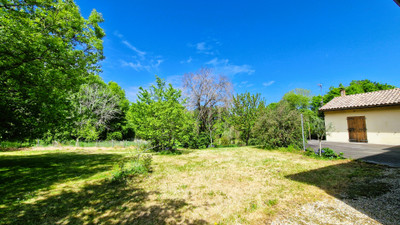
Outside, the house sits within approximately 5,090 m² of fully enclosed grounds, creating a wonderful sense of space and privacy. Mature trees provide an attractive green backdrop, while the substantial garden offers plenty of room for children, pets, gardening and outdoor activities. There is ample scope to create a vegetable garden, landscaped areas or additional leisure spaces.
The impressive wooden terrace of approximately 90 m² is a real highlight of the property and provides a superb setting for outdoor dining, summer entertaining or simply relaxing and enjoying the peaceful surroundings. With its generous dimensions, there is plenty of room for both dining and lounge areas.
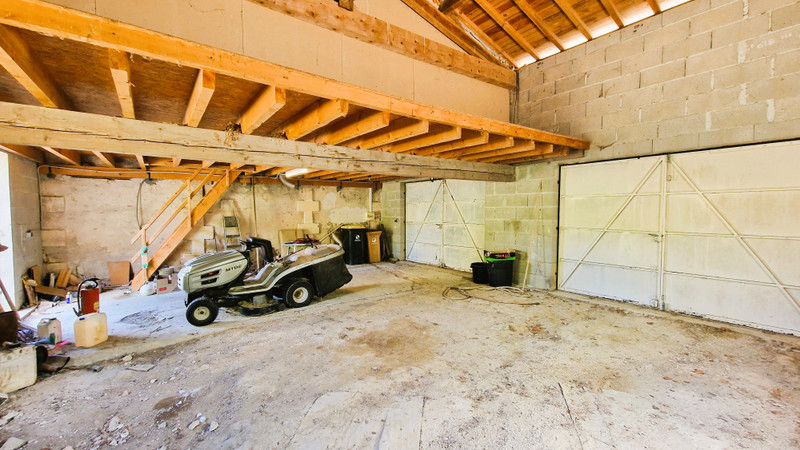
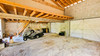
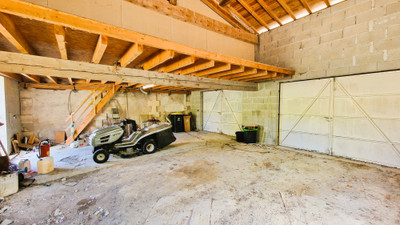
Another major advantage is the attached garage of approximately 68 m². In addition to providing extensive parking, storage or workshop space, it offers exciting possibilities for future development. Subject to the necessary planning
------
Information about risks to which this property is exposed is available on the Géorisques website : https://www.georisques.gouv.fr
[Read the complete description]












 Brochure
 Map
Map Contact us




 Good condition
 CHARACTER PROPERTY
 Ref. : A36984MGD33
|
Ref. : A36984MGD33
|