6 rooms
- 4 Beds
- 2 Baths
| Floor 169m²
| Ext 4,157m²
€199,000
(HAI) - £164,832**
6 rooms
- 4 Beds
- 2 Baths
| Floor 169m²
| Ext 4,157m²
€199,000
(HAI) - £164,832**

Ref. : A31398ATM87
|
NEW
|
EXCLUSIVE
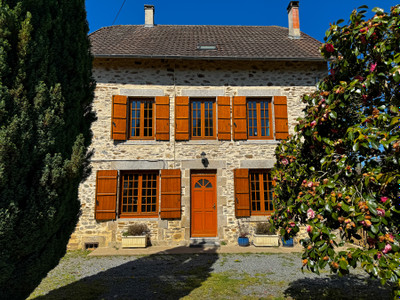
Detached Character Stone House & Barn on 1 Acre | Haute-Vienne
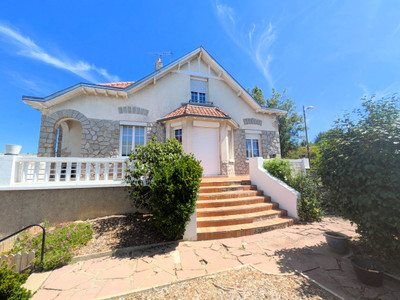
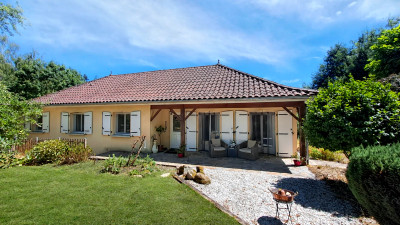
Nestled in a peaceful Haute-Vienne hamlet, this beautifully presented 4-bedroom detached villa effortlessly blends authentic Limousin heritage with essential modern conveniences. The property features gorgeous exposed stone walls, an expansive attached garden (over 1 acre), and a substantial versatile garage or barn. Located just 5 minutes from local amenities and 40 minutes from an international airport, it represents the quintessential French country dream—perfectly configured as a permanent family home, a rural remote-work haven, or a grand holiday escape.
• Stunning stone house, 4 beds, 2 reception rooms, 2 bathrooms
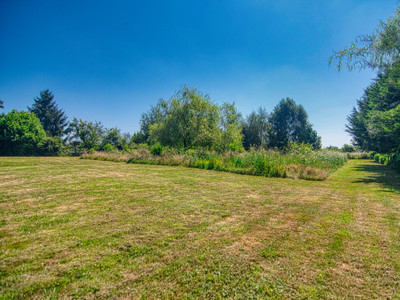
• Over an acre of level, fenced gardens
• Large garage and old piggeries for possible conversion
• Very large attic suitable for conversion to further living
• Fast internet available, mains drainage
• Plenty of private parking
• Just 40 mins to Limoges airport
Nestled in a peaceful Haute-Vienne hamlet, this beautifully presented 4-bedroom detached villa effortlessly blends authentic Limousin heritage with essential modern conveniences. The property features gorgeous exposed stone walls, an expansive attached garden (over 1 acre), and a substantial versatile garage or barn. Located just 5 minutes from local amenities and 40 minutes from an international airport, it represents the quintessential French country dream—perfectly configured as a permanent family home, a rural remote-work haven, or a grand holiday escape.
Ground Floor: Light-Filled Elegance & Character Details
The journey begins in the welcoming entrance hall, highlighted by a beautifully preserved original stone sink that sets an authentic historical tone.
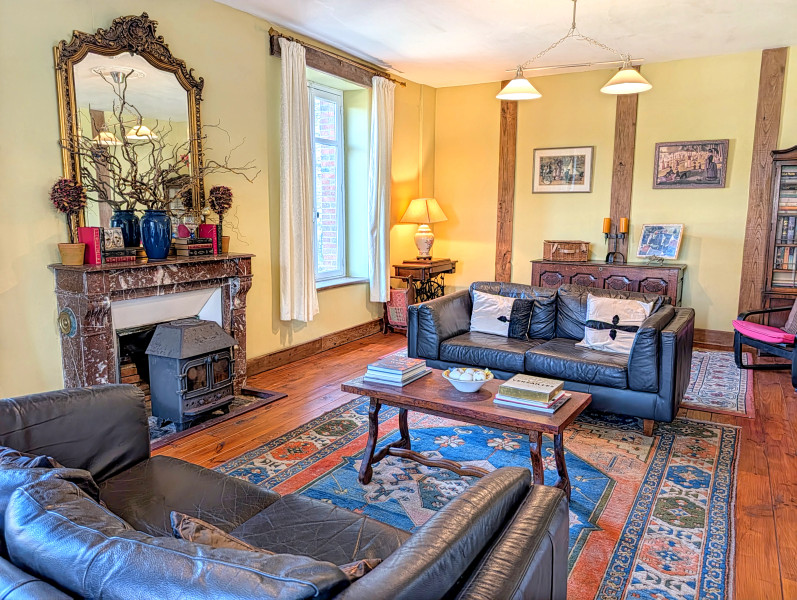
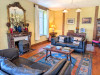
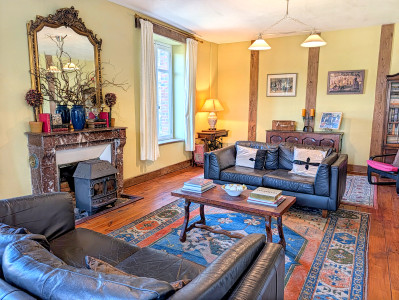
• The Main Salon: A spectacular, double-aspect living space flooded with natural light, featuring gorgeous period-inspired decor, rich natural wood flooring, and a central fireplace perfect for cozy evenings.
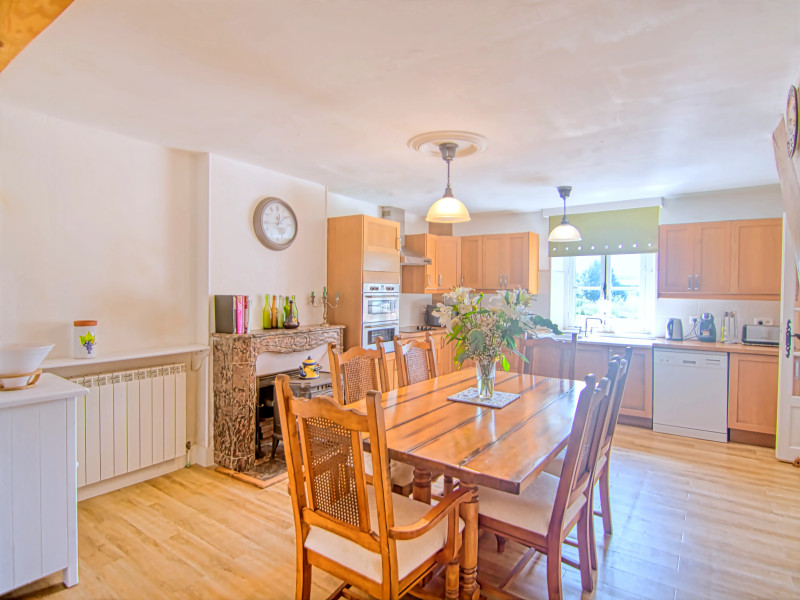
• Kitchen & Dining: A bright, expansive hub of the home with lovely views over the lawn, ideal for family meals and easy entertaining.
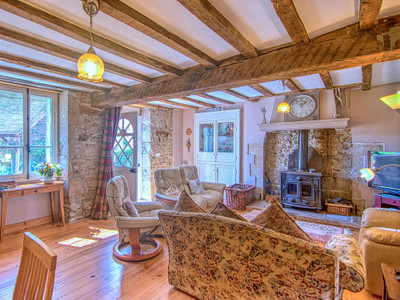
• The Snug: A warm, intimate secondary sitting room centered around a classic fireplace, opening directly onto a peaceful patio.
• Convenience: A ground-floor guest WC completes this level.
First Floor: Flexible Dual-Wing Layout
The first floor is smartly arranged across two independent wings, offering excellent privacy for family members or visiting guests:
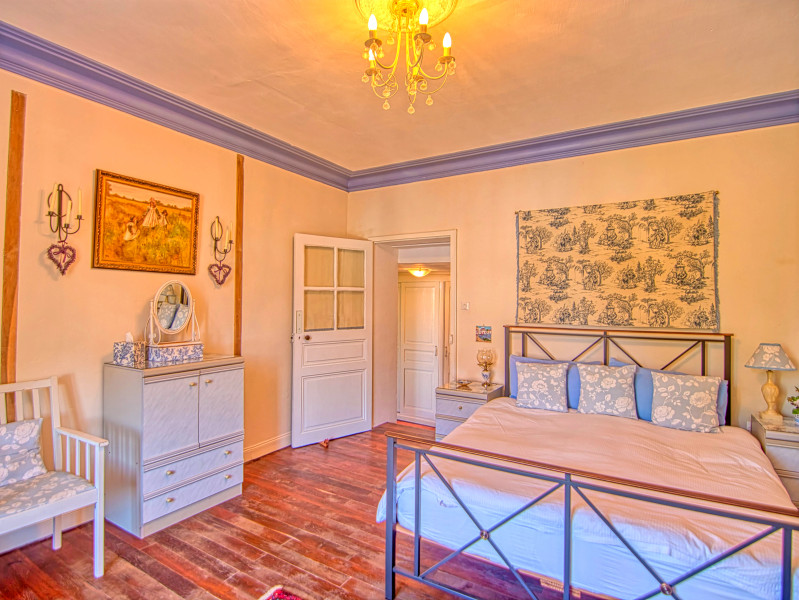
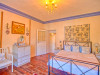
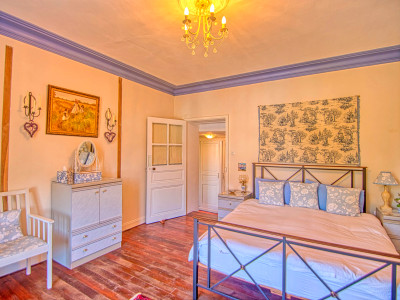
• Left Wing: Features two spacious, light-filled bedrooms with high ceilings and decorative cornicing, served by a luxurious family bathroom equipped with both a walk-in shower and a classic standalone claw-foot bath.
• Right Wing: Provides two additional, generously proportioned double bedrooms, equally well-presented, alongside a second full independent bathroom.
Attic, Wine Cellar & Outbuildings
• Convertible Attic: A vast, immaculate space featuring stunning exposed oak beams, ready to be transformed into a games room, artist studio, or further bedrooms.
• Rock-Cut Wine Cellar: Located beneath the property, a characterful cellar carved directly out of the natural rock—the ultimate environment for storing your wine collection.
• The Barn / Garage: An outbuilding offering versatility. Ideal for vehicle storage or workshop projects, it even comes complete with a built-in mechanic's inspection pit.
• Secondary storage building: A long stone outbuilding (former animal shelter) on the property offers the perfect footprint for a future pool house, accommodation or leisure outbuilding (subject to planning permissions)
Outdoor Living & Grounds
Set on a large 4,157m² plot (over 1 acre), the external spaces provide complete privacy and endless possibilities:
• Entertainment Patio: A sunny terrace overlooking the grounds, already wired with electricity and ready for a summer kitchen setup.
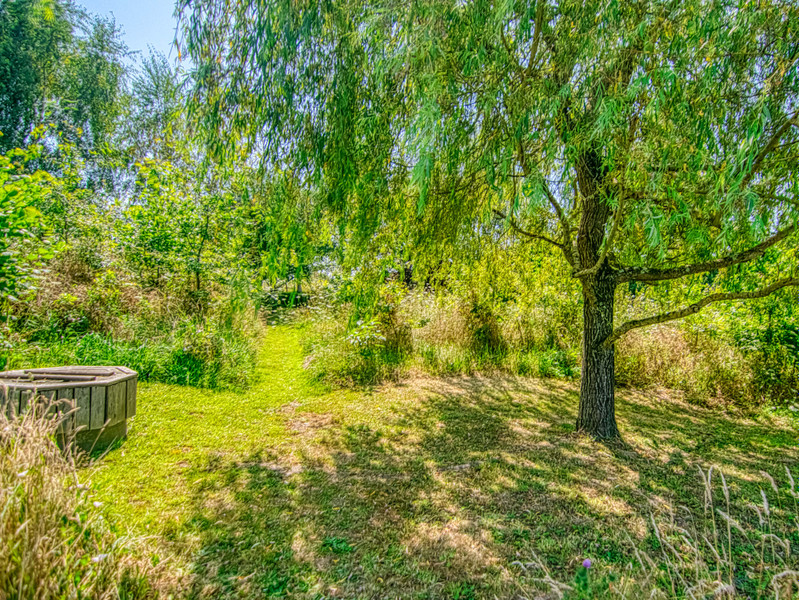
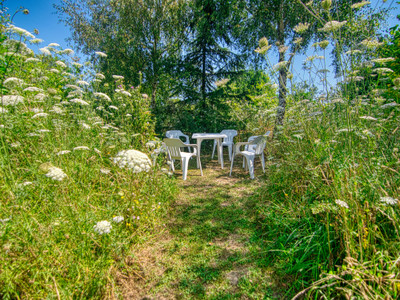
• Orchard & Hidden Seating: The rear grounds roll into a lush, secluded sanctuary dotted with mature fruit trees and shaded pockets.
Location & Connections
Enjoy the peace of hamlet life without sacrificing convenience:
• 5 Minutes: To local schools, bakeries, and cafes in nearby Arnac-la-Poste.
• 15 Minutes: To La Souterraine, providing large supermarkets, restaurants, and a direct high-speed train link to Paris in under 3 hours.
• 40 Minutes: To Limoges International Airport via the easily accessible A20 motorway.
.
------
Information about risks to which this property is exposed is available on the Géorisques website : https://www.georisques.gouv.fr
[Read the complete description]




















 Brochure
 Map
 Contact us









 CHARACTER PROPERTY
 PANORAMIC VIEW