7 rooms
- 5 Beds
- 2 Baths
| Floor 170m²
| Ext 2,700m²
€371,000
(HAI) - £307,299**
7 rooms
- 5 Beds
- 2 Baths
| Floor 170m²
| Ext 2,700m²
€371,000
(HAI) - £307,299**

Ref. : A31032TYS24
|
EXCLUSIVE
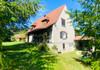
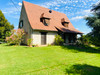
Five-bedroom home with 2 ground-floor bedrooms, stone cottage & panoramic views in Montignac-Lascaux
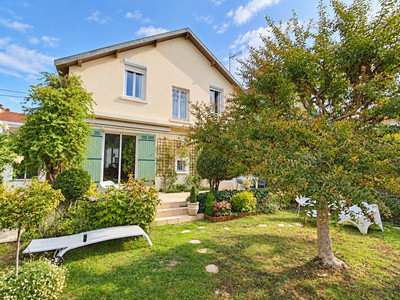
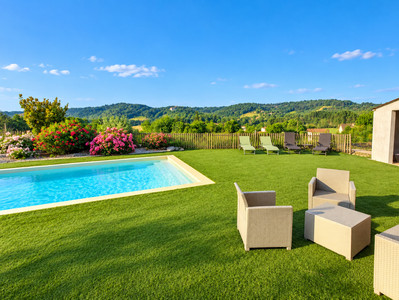
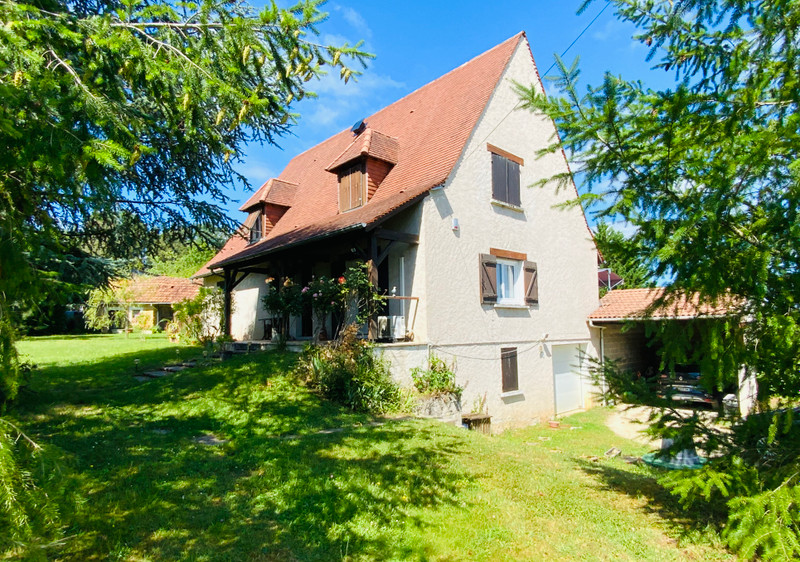
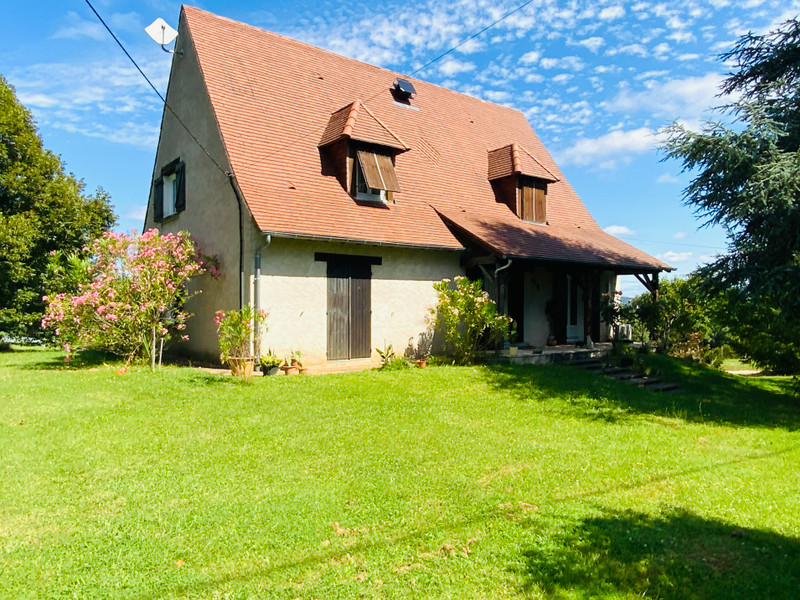
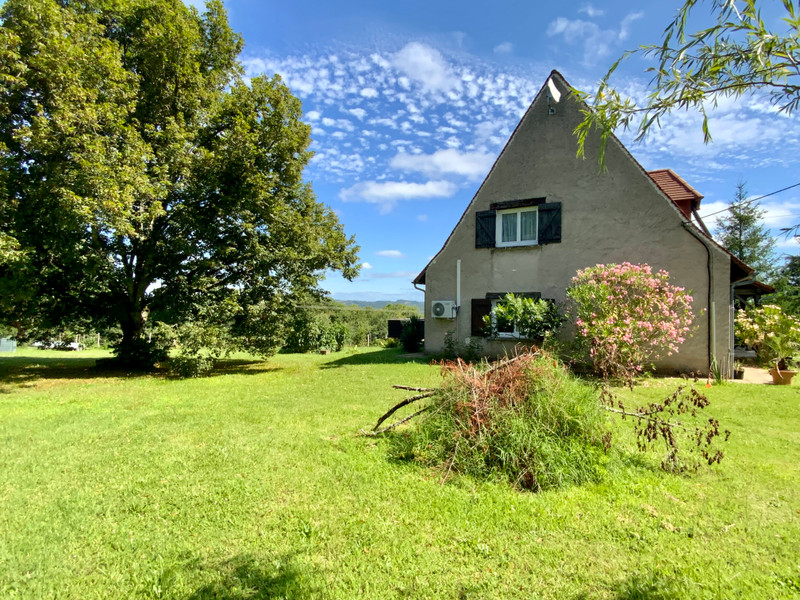
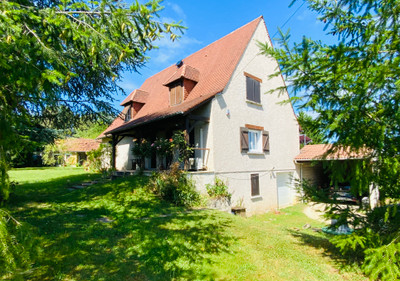
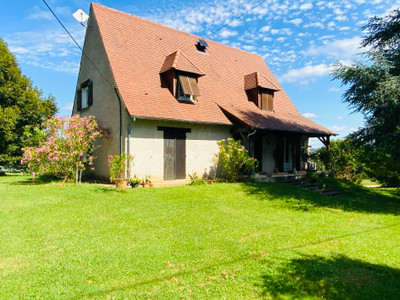
Enjoying an elevated position just minutes from the centre of Montignac-Lascaux, this spacious five-bedroom family home offers generous accommodation, beautiful panoramic countryside views and almost 3,000m² of mature gardens.
The bright dual-aspect living room opens onto a large terrace, while two ground-floor bedrooms, three first-floor bedrooms, two shower rooms and a versatile mezzanine provide flexible family living.
A full basement incorporates a garage, workshop and extensive storage, complemented by a large adjoining carport.
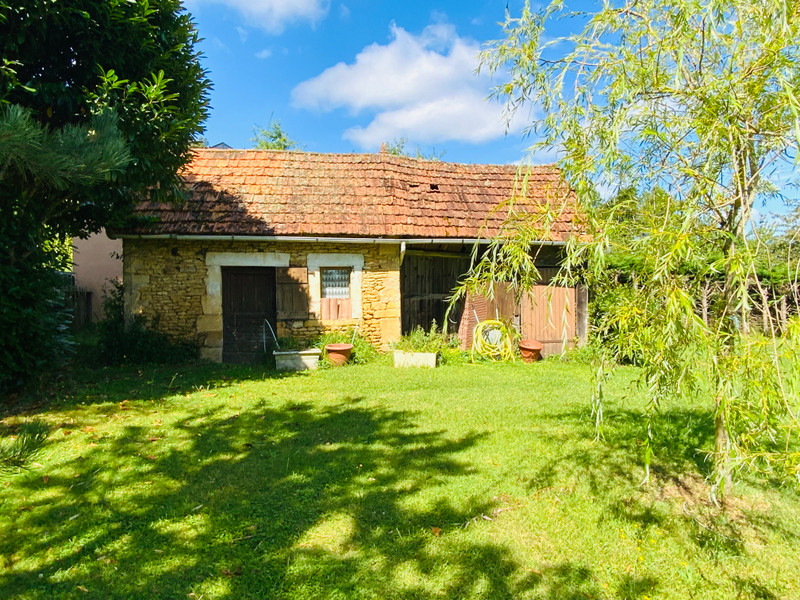
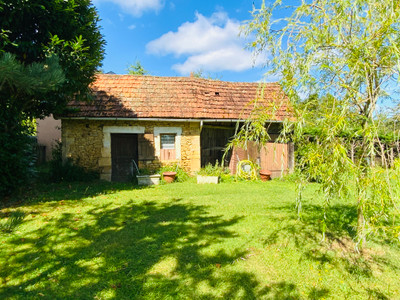
A detached stone cottage offers exciting conversion potential (subject to the necessary permissions).
Benefiting from geothermal central heating, a heat pump, reversible air conditioning and double glazing, this is a wonderful opportunity to create a long-term family home in one of the Périgord Noir's most sought-after locations.
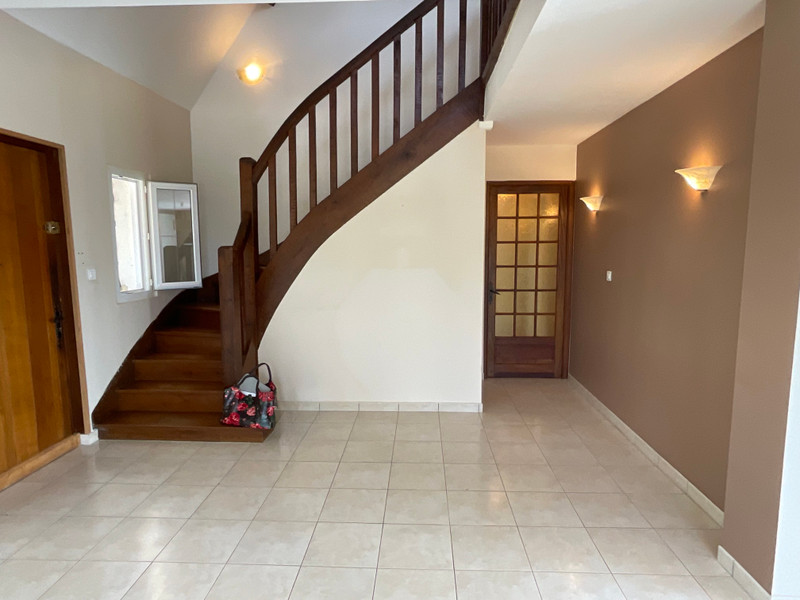
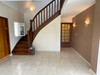
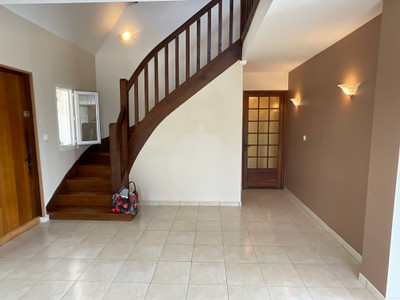
Approached via a covered entrance porch, the front door opens into a welcoming entrance hall (13.75m²), immediately revealing the generous proportions found throughout the home.
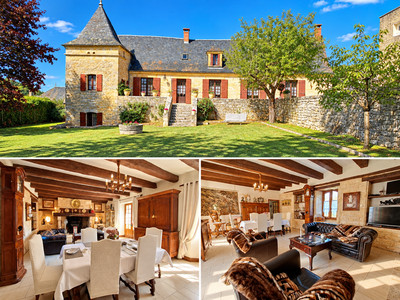
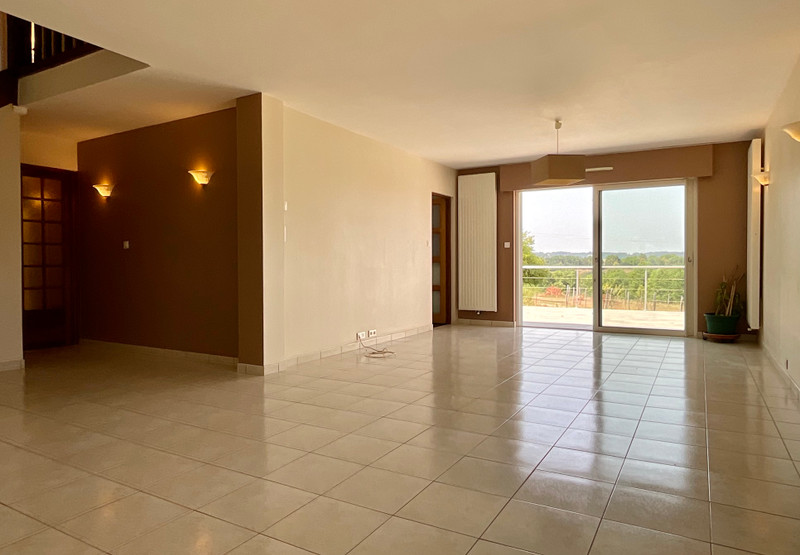
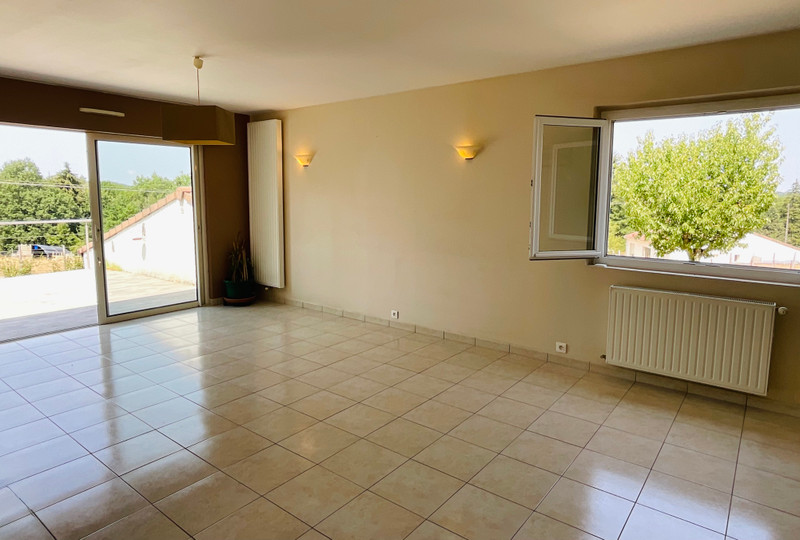
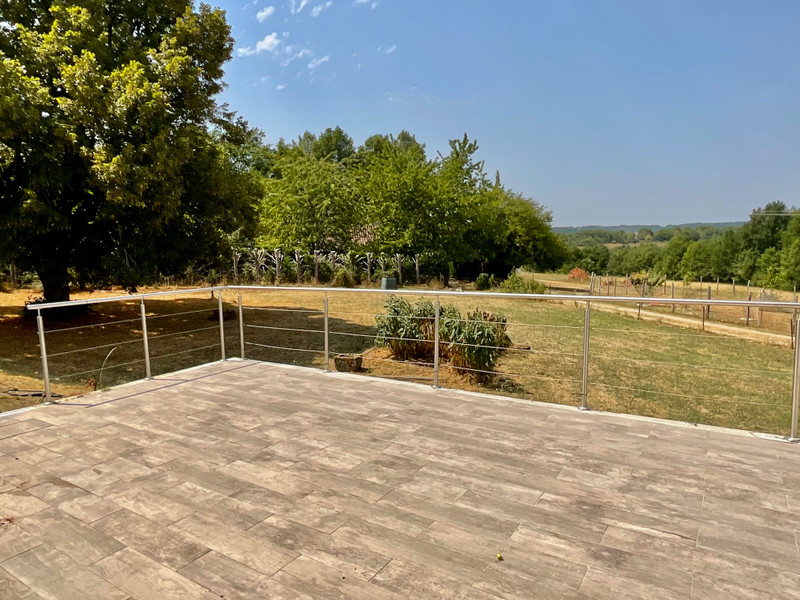
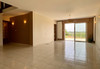
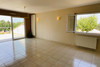
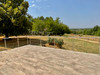
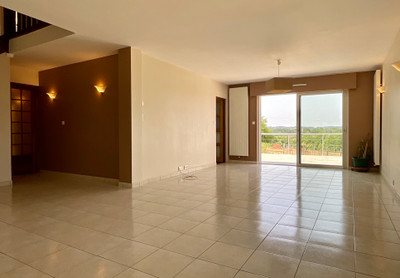
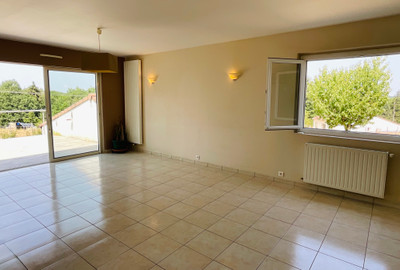
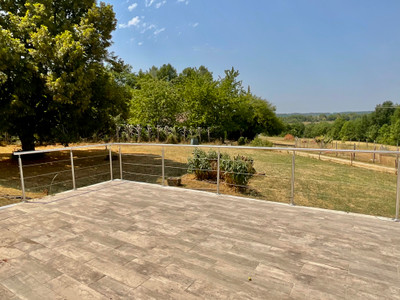
Glazed double doors lead into an impressive dual-aspect living room (58.56m²), flooded with natural light and opening directly onto a terrace of approximately 40m². Elevated above the surrounding countryside, this is a wonderful space for entertaining, family gatherings or simply enjoying the far-reaching rural views.
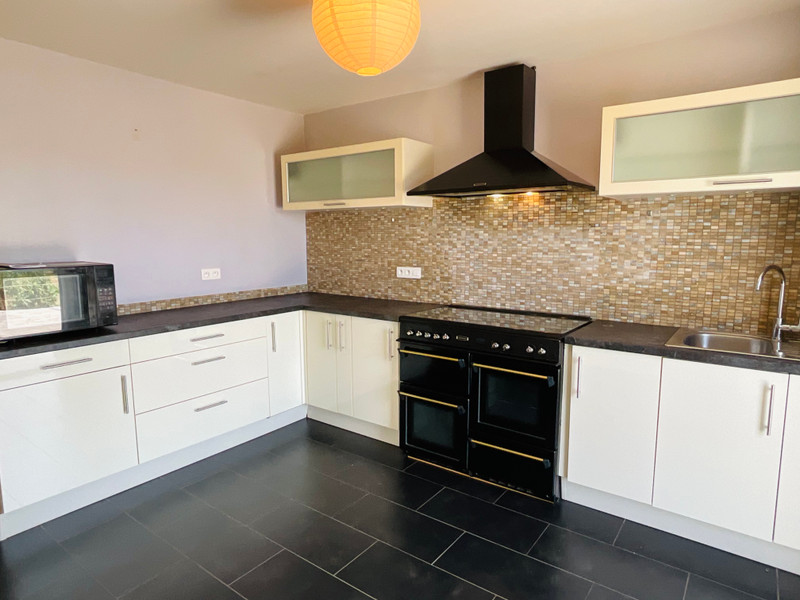
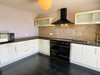
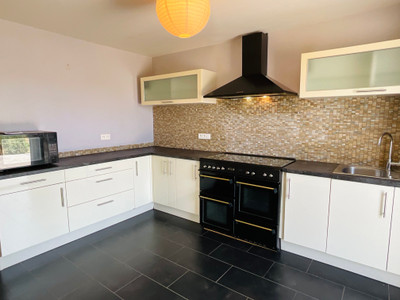
Adjoining the living room, the fitted kitchen (17.15m²) provides generous worktop space and storage, making it both practical and well suited to everyday family life.
T
he ground floor also offers two comfortable bedrooms (12.42m² and 11.90m²), together with a shower room (4.54m²) and separate WC (2.25m²), allowing comfortable single-level living if desired.
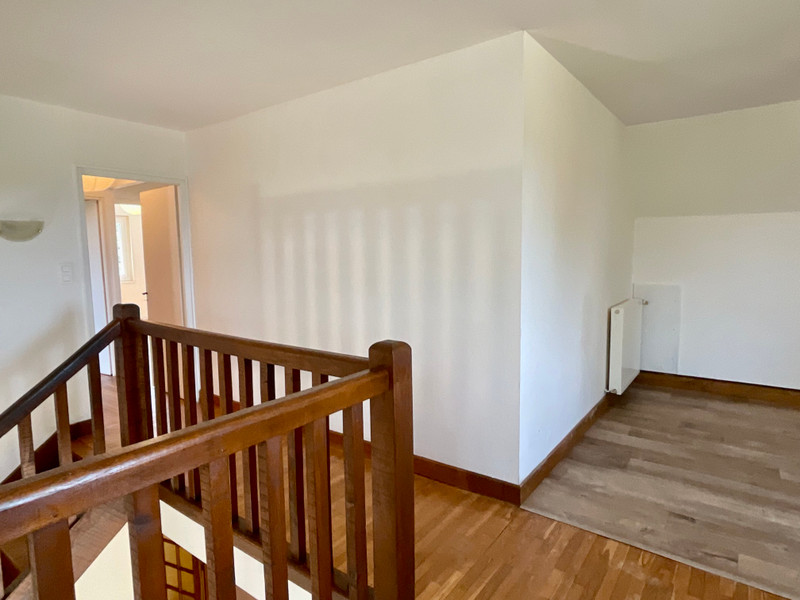
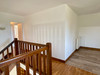
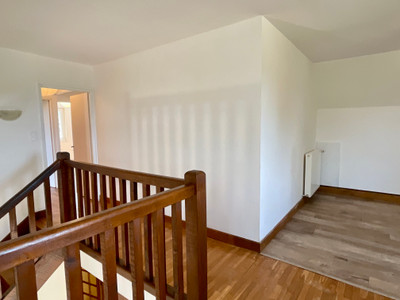
Upstairs, the spacious mezzanine (16.96m²) creates a versatile second reception area, ideal as a reading room, home office or family lounge. Three further bedrooms (16.10m², 15.61m² and 13.05m²), a second shower room (5.53m²) and separate WC (2.31m²) complete the accommodation.
A full basement beneath the house provides extensive garage space, a workshop, utility room and excellent storage, while the adjoining carport offers covered parking for several vehicles, a campervan or a motorhome.
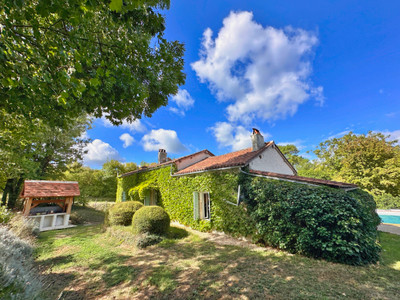
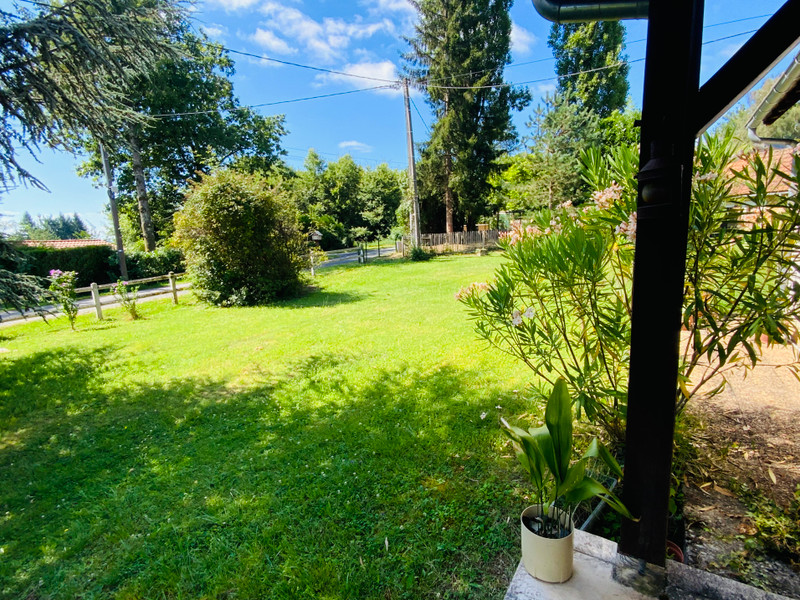
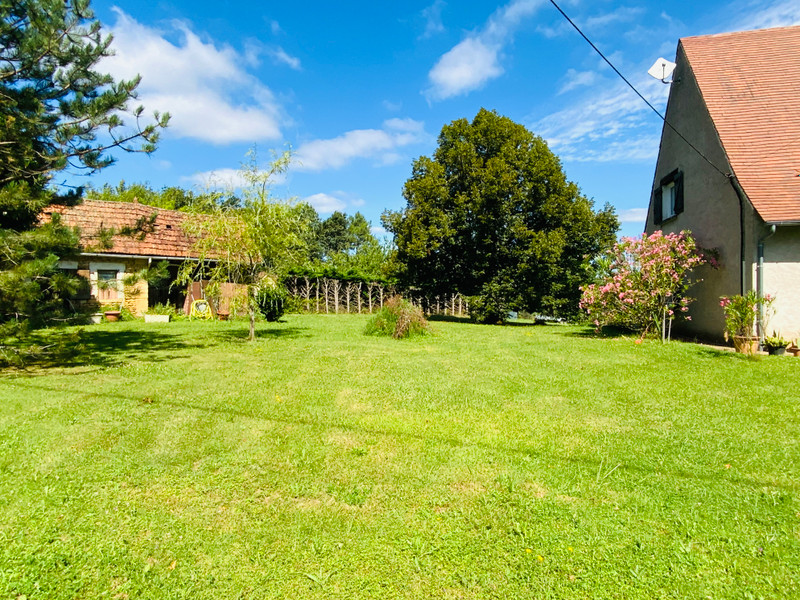
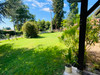
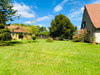
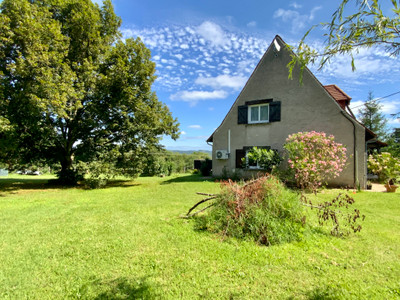
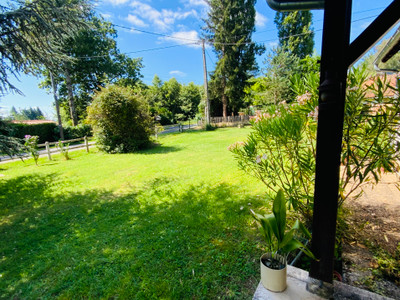
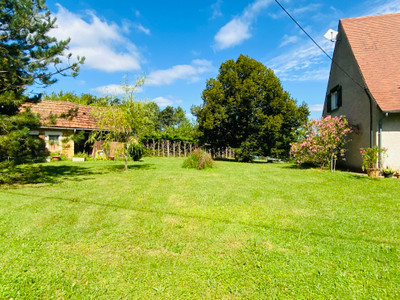
Outside, mature gardens of approximately 2,950m² surround the property, making full use of its elevated position and taking advantage of lovely panoramic countryside views. Established trees and lawns create a peaceful environment with ample space for gardening, relaxing and outdoor family life.
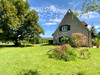
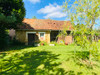
A detached stone cottage provides exciting scope for conversion into guest accommodation, a holiday cottage (subject to the necessary permissions), an artist's studio, workshop or home office, making it a valuable additional asset.
While some cosmetic updating would allow the new owners to personalise certain areas, the property already benefits from quality features including geothermal central heating, a heat pump, reversible air conditioning and double glazing, providing an excellent foundation for comfortable and energy-efficient family living.
Combining generous accommodation, excellent practical space, beautiful countryside views and genuine future potential, this is a rare opportunity to enjoy peaceful Dordogne living while remaining just a few minutes from the heart of vibrant Montignac-Lascaux.
------
Information about risks to which this property is exposed is available on the Géorisques website : https://www.georisques.gouv.fr
[Read the complete description]












 Brochure
 Map
Map Contact us




 Good condition
 PANORAMIC VIEW