16 rooms
- 12 Beds
- 9 Baths
| Floor 412m²
| Ext 30,715m²
€360,000
(HAI) - £298,188**
16 rooms
- 12 Beds
- 9 Baths
| Floor 412m²
| Ext 30,715m²
€360,000
(HAI) - £298,188**
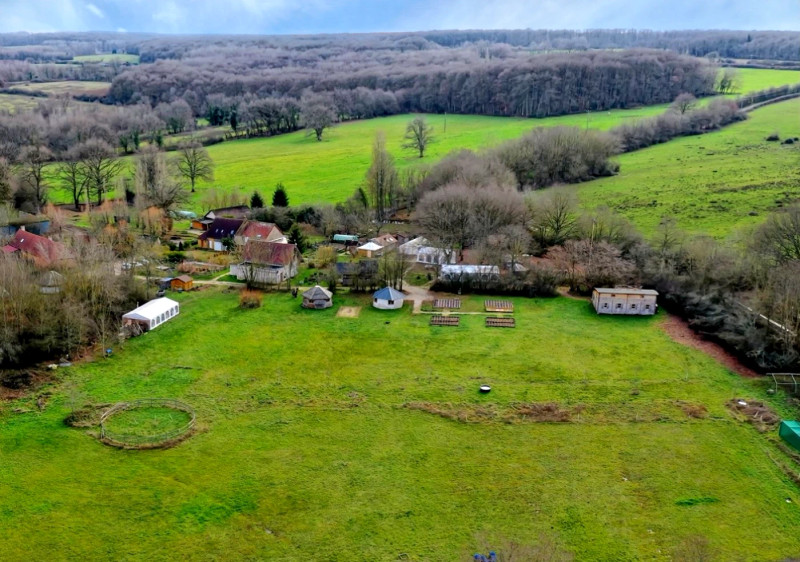
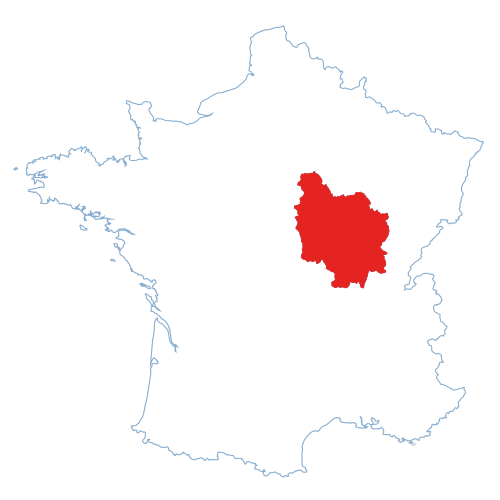
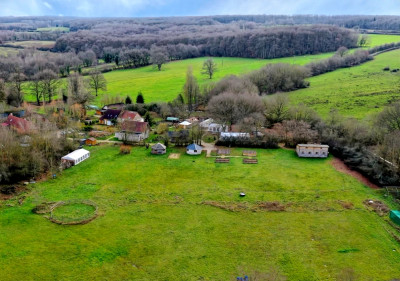
Tourism property with multiple buildings on 3 ha in Saint‑Vérain, Nièvre (Burgundy)
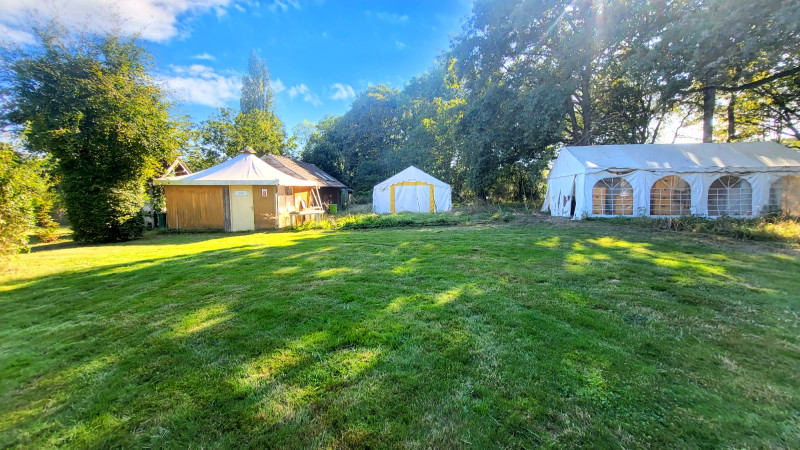
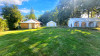
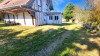
In Saint‑Vérain in the Nièvre, this tourism property offers an exceptional range of buildings and over 3 hectares of land. It includes private accommodation, a large bioclimatic straw‑bale building, a complete sanitary block, two wooden chalet units, and three original paligloos suitable for accommodation or activities.
The estate features gardens, fruit trees, a vegetable plot, and a traditional bread oven, with solar panels providing part of the energy consumption. A building formerly used as a kitchen (not equipped at present) and a storage chalet complete the ensemble. Just 15 km from Cosne‑Cours‑sur‑Loire, this peaceful rural setting is ideal for developing an ambitious tourism, eco‑project, or gîte activity in the heart of Burgundy.
Just 15 km from Cosne‑Cours‑sur‑Loire, this peaceful rural setting is ideal for developing an ambitious tourism, eco‑project, or gîte activity in the heart of Burgundy.
Located in Saint‑Vérain in the Nièvre, this unique tourism property offers multiple buildings and outstanding potential comprising of :

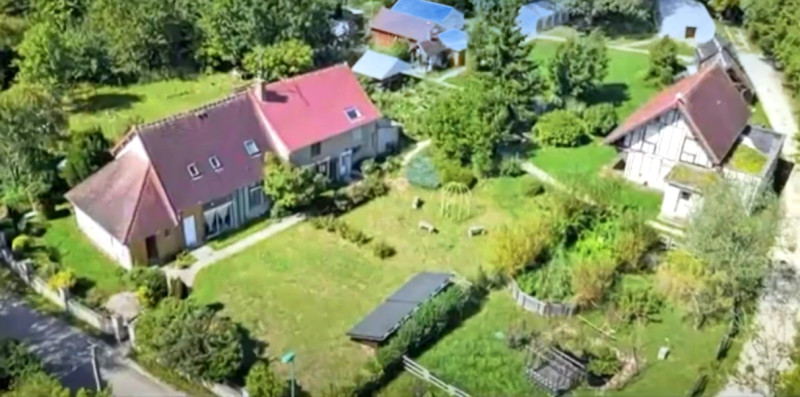
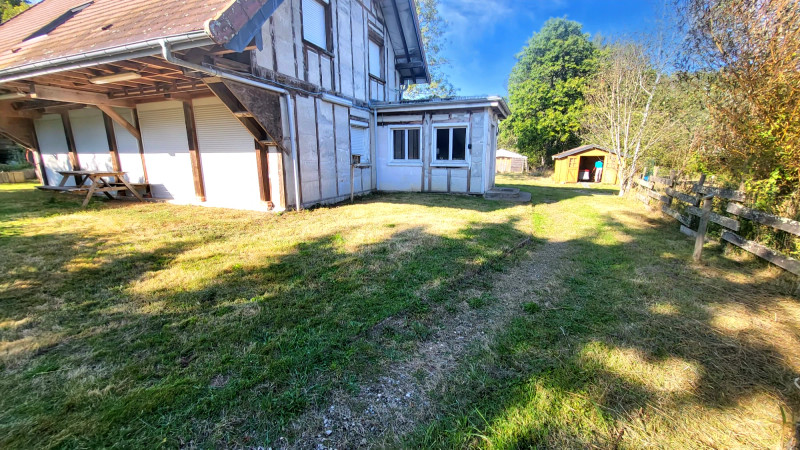
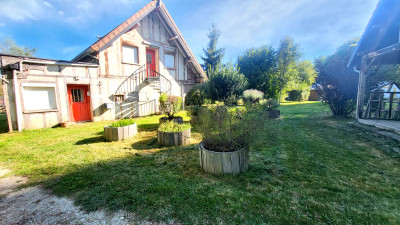

A building with a private section comprising :
Ground floor:
entrance hallway with shower room and laundry room
kitchen
living room with woodburner
second hallway with toilet and stairs to the 1st floor
large room with patio doors
1st floor:


hallway with storage cupboards and four bedrooms.
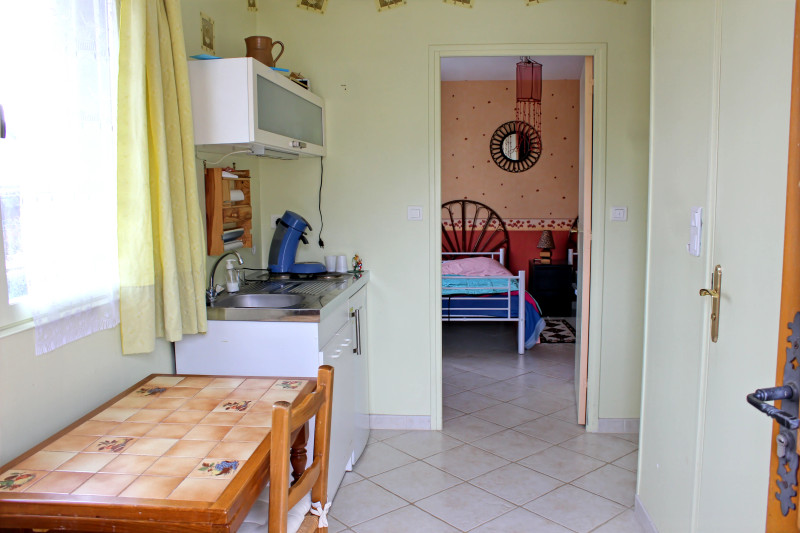
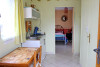
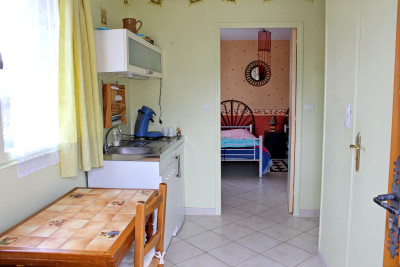
Returning to the ground floor: independent entrance with a small kitchen, bedroom, shower room with toilet.
1st floor private entrance: three bedrooms, each with en-suite shower room and toilet, and a storage area with a corner kitchen.
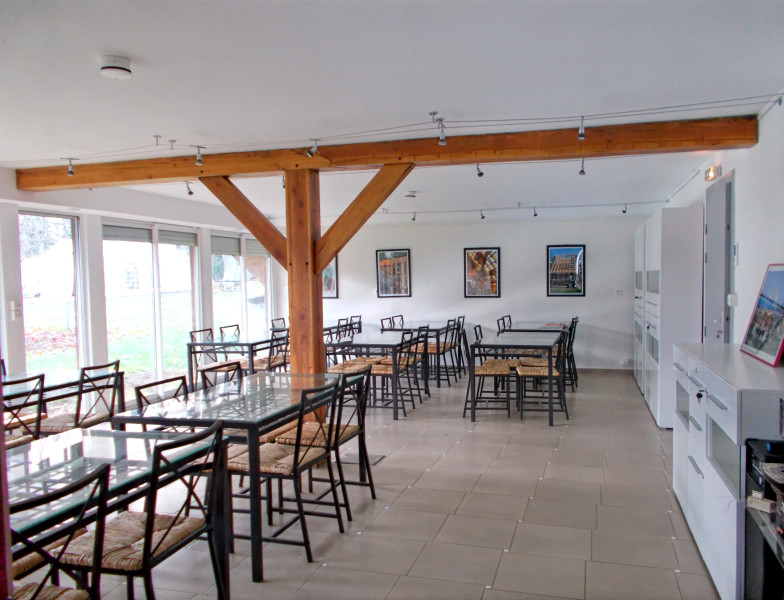
A bioclimatic straw-bale building with a wood frame, comprising :
Ground floor:
entrance hall
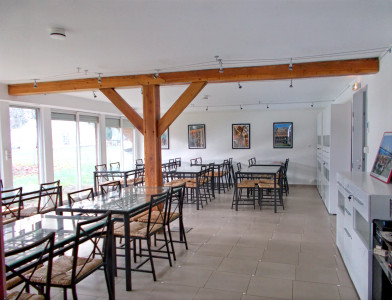
large room ideal for a restaurant, with large patio doors
kitchen
study
shower room and a dry toilet
1st floor (this floor has a separate entrance and could be used as a gîte):
shower room with a dry toilet
four rooms
A wooden building houses the sanitary facilities of 8 washbasins, 4 showers, 4 dry toilets with conveyor belt, and a solar water heater.

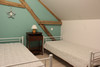
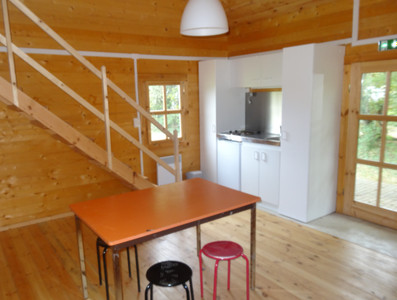
A wooden chalet divided into two parts, each comprising of two bedrooms, a mezzanine, a large room with a corner kitchen, a shower room (solar water heater), a toilet, and a terrace.
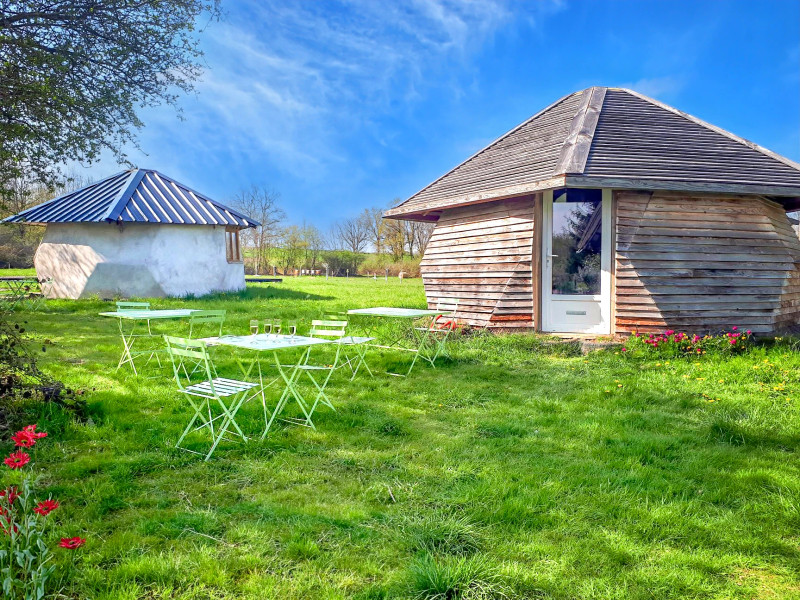

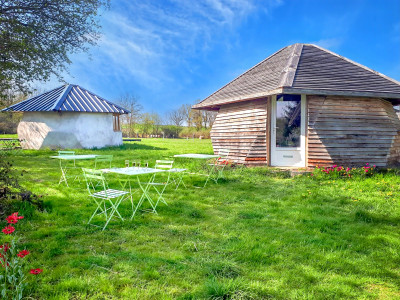
Three "Paligloos" (wood, straw, and earth structures) can be used as you wish.
A building that was used as a kitchen in the past (not equipped at present). Attached a chalet used for storage.
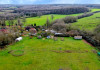
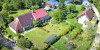
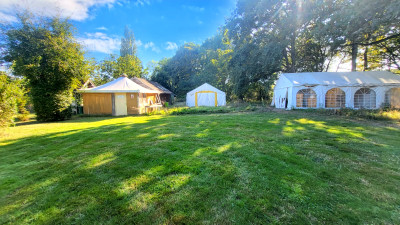

The property is situated on a plot of 30,715 m² with solar panels for self-consumption, a wind turbine, gardens with fruit trees and a vegetable plot. There is also a bread oven ideal for fresh bread or pizza evenings.
Situated just 15 km from Cosne‑Cours‑sur‑Loire, a lively town offering numerous attractions and amenities, the property enjoys an ideal setting for welcoming guests and exploring the rich cultural and natural landscapes of Burgundy. Historic and architectural towns and villages surround the area.
The possibilities here are endless — make your dream project a reality and start by requesting a visit.
------
Information about risks to which this property is exposed is available on the Géorisques website : https://www.georisques.gouv.fr
[Read the complete description]














 Contact us
 Map
Map Brochure


 Good condition
 BUSINESS POTENTIAL
