My properties red circle favorite
avatar support
9-18h - Mon. to Sat. +33 (0)5 53 60 84 88 International
avatar support
click for phone number
9-18h - Mon. to Sat.
+33 (0)5 53 60 84 88
My properties red circle favorite Search icon close icon navigation

House in La Plagne Tarentaise, Savoie, French Alps (Auvergne-Rhône-Alpes)

icon flag France favorite white bouton share

10 rooms - 8 Beds - 5 Baths | Floor 250m² | Ext 900m²

€892,450 - £739,216**

10 rooms - 8 Beds - 5 Baths | Floor 250m² | Ext 900m²

€892,450 - £739,216**

icon flag France favorite white

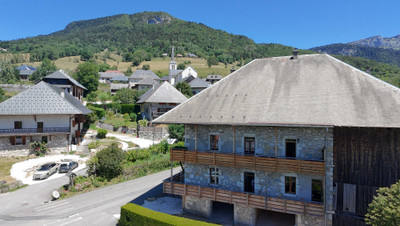
Large family home and independent 2-bedroom gîte near La Plagne. 8 bedrooms, 250m², ideal for rental income

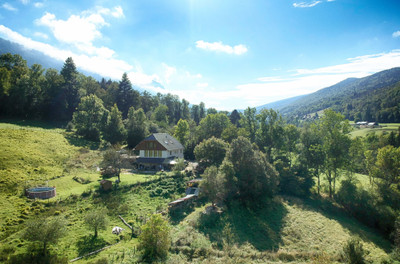
Set in a sunny mountain village just minutes from Montalbert and the Paradiski ski area, this exceptional 250m² property combines the charm of a traditional Savoyard home with the comfort of modern renovation. Offering eight bedrooms, five bathrooms, generous living space, a separate self-contained gîte and a large private garden, it is equally suited as a family home, holiday retreat or rental investment.

In the main house there is a large living room with wood-burning stove, open-plan kitchen opening onto a terrace and south-west facing garden, a very bright study with wood-burning stove, 4 bedrooms including a master bedroom, guest area with 2 en-suite bedrooms,laundry room, 2 cellars, a vaulted cellar and boiler room.
Adjoining house (50 m²) : living room-kitchen-dining room, 2 bedrooms, shower room and WC, ideal for accommodating family, friends or professional activities.
NB: The guest area of the main house can be attached to the second house.

The picturesque village of Notre-Dame-du-Pré, a short distance from La Plagne, is a peaceful village but with the vast ski area just around the corner. This exceptional property in the heart of the village combines modern living with a sympathetic renovation in a stunning setting. Its generous south-west facing garden is perfect for outdoor summer dining, fun for the family (there's a fabulous treehouse!) or relaxing in the calm of the mountains.

Ground floor:
A lovely entrance hall
A light-filled living-dining room with a wood-burning stove for cosy evenings - 33 m²
A separate study, also with a wood-burning stove, ideal for working from home or as a reading corner - 13 m²
A great farmhouse-style kitchen-dining room, opening onto the large terrace and garden - 32 m²
A WC with washbasin
A second entrance with washbasin and cloakroom.

First floor:

A master bedroom with shower and WC, 18 m² of comfort with stunning views over the valley.
Three additional spacious bedrooms, perfect for children or guests - 9 to 12 m²
A family bathroom with shower and double basin.
A guest area consisting of two en-suite bedrooms, each with separate shower. Separate toilet. Ideal for having friends and family to stay.

Basement:
A laundry room.
Two converted cellars, ideal for storage or a workshop.


Next door is a two bedroom house which can be accessed from the main house if needed.
Ground floor:

A separate entrance.
A dining room and kitchen
A living room with a skylight.
A separate WC.

First floor:
A spacious landing beneath a cathedral ceiling providing volume and brightness.
A bright bedroom - 10 m²
A cosy children's bedroom - 8 m²
A shower room and separate WC.
NB: The guest area of the main house can be attached to the second house.

This adjoining house, connected to the main house, offers welcome independence for older children, guests or a home-based business.

Practical outbuildings and a play area

A garage to house your vehicles.
A vaulted cellar, typical of village houses, for storage or wine cellar.
A recent boiler room.
A tree house!
Virtual viewing available
Detailed rental projections available on request
Suitable as a family home, holiday home or gîte business

Let yourself be charmed:

- Notre-Dame-du-Pré, between mountains and valleys, offers a countryside environment but is close to amenities and outdoor activities.
- Generous living spaces: Over 250 m² of living space, divided between the main house and adjoining house, for a fulfilling family life or hospitality projects.
- A sunny garden: South-west facing, it is ideal for outdoor dining, games or relaxation.
- A carefully renovated property: Combining old-world charm (beams, stonework, vaulted cellars) with modern comforts (insulation, efficient heating, bright spaces).
- Rare potential: The tree house, guest areas, cellars and garage make this property a favourite for families.

PERFECT for large families looking for space, conviviality and nature.
IDEAL for lovers of old stone who want a tastefully renovated property.
FUNCTIONAL and COMFORTABLE; what a place to be working from home or for freelancers, thanks to the many possible workspaces.
INTERESTING for investors looking for an unusual property with strong rental potential (gîtes, guest rooms).

Come and visit and fall in love!
With direct access to hiking, cycling and mountain activities, the property offers year-round appeal and rental potential beyond the ski season.

Living area: 200 m² + 50 m²
Number of rooms: 9 + 3
Number of bedrooms: 6 + 2
Number of bathrooms/shower rooms: 5
Heating: Oil and wood
Energy ratings: D

------
Information about risks to which this property is exposed is available on the Géorisques website : https://www.georisques.gouv.fr

[Read the complete description]

icon star favorite Ref. : A23613SLE73 | EXCLUSIVE
icon brochureBrochure
icon mapMap icon brochureBrochure

Hi,
I'm Fiona,
your local contact for this Leggett Exclusive Property

Fiona Cowx

Independent Sales Agent
SIREN: 830842142

AGENT'S HIGHLIGHTS

  • Close to Montalbert ski resort - Paradiski
  • Modern yet traditional - beautifully refurbished
  • Suitable as a family home, holiday home or gîte bu
  • Peaceful and mountain views
  • Virtual viewing available
French property for sale in La Plagne Tarentaise, Savoie - €892,450 - photo 0
French property for sale in La Plagne Tarentaise, Savoie - €892,450 - photo 1
French property for sale in La Plagne Tarentaise, Savoie - €892,450 - photo 2
French property for sale in La Plagne Tarentaise, Savoie - €892,450 - photo 3
French property for sale in La Plagne Tarentaise, Savoie - €892,450 - photo 4

AGENT'S HIGHLIGHTS

LOCATION

Features, Location, Financial informations and medias

icon star favorite Ref. : A23613SLE73 | EXCLUSIVE
  • House
  • Holiday Home
  • Bed and Breakfast
  • Family Home
  • Gite
  • icon square meter 250m2
  • icon garden 900m2
  • icon room 10 rooms - 8 beds - 5 baths

* m² for information only

Energy Efficiency Rating (DPE)
made after July 1, 2021

Estimated annual energy costs
between €5880 and €8020 for 2021

icon mountain viewMOUNTAIN VIEW
icon panoramic viewPANORAMIC VIEW

Energy Efficiency Rating (DPE)
made after July 1, 2021

Estimated annual energy costs
between €5880 and €8020 for 2021

LOCATION

  • Village property

icon mapMap

FINANCIAL INFORMATION

Price

€892,450
£739,216**

Agency Fees

paid by Vendor

** The currency conversion is for convenience of reference only.

FINANCIAL INFORMATION

Price

€892,450 - £739,216**

Agency Fees

paid by vendor

** The currency conversion is for convenience of reference only

Energy efficiency ratings (DPE + GES)
made after July 1, 2021

Estimated annual energy costs
between €5880 and €8020 for 2021

Contact
Any questions about this property ?

Contact us
icon top scroll