10 rooms
- 6 Beds
- 3 Baths
| Floor 285m²
| Ext 771m²
€494,000
€293,000
- £242,692**
10 rooms
- 6 Beds
- 3 Baths
| Floor 285m²
| Ext 771m²
€494,000
€293,000
- £242,692**

Ref. : A15371
|
EXCLUSIVE
Substantial character home with pool, genuine marble floors and exceptional living space
Now offered at a significantly reduced price, this impressive six-bedroom home represents exceptional value, combining generous living space, timeless character and the opportunity to create a truly outstanding home.
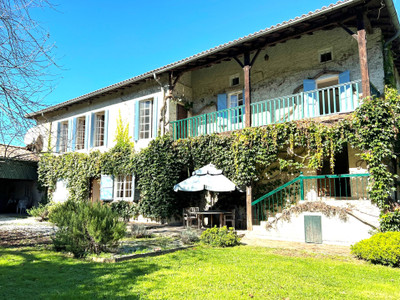
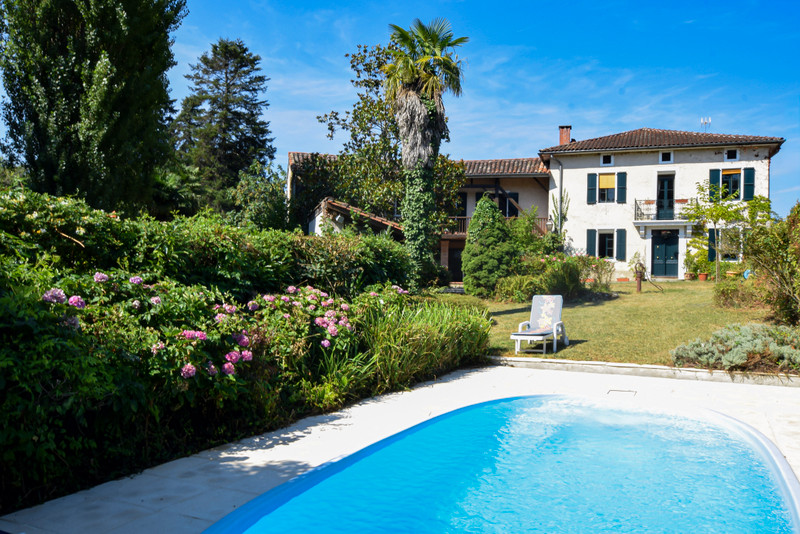
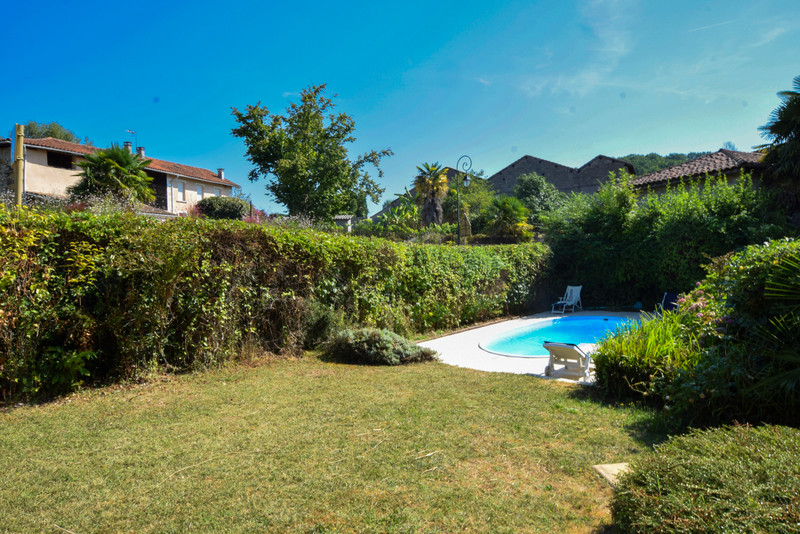
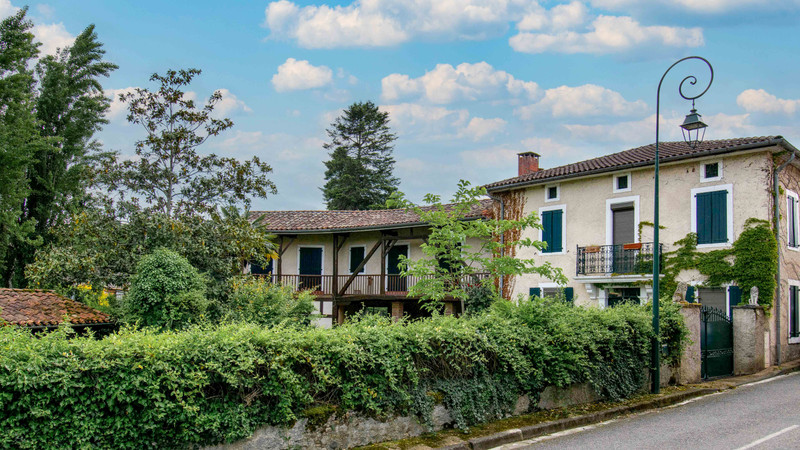
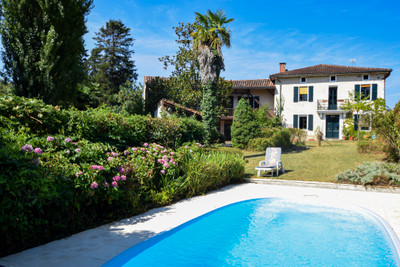
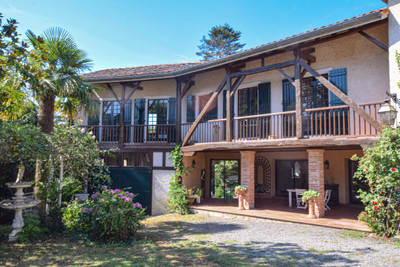
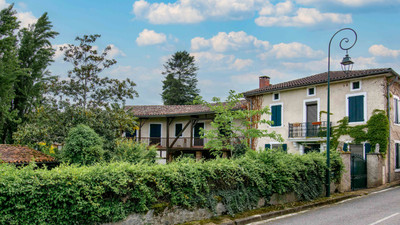
Situated in the peaceful village of Touille, the property offers 285 m² of living accommodation, six bedrooms, a swimming pool and private enclosed gardens, making it ideal as a family home, holiday home or multi-generational property.


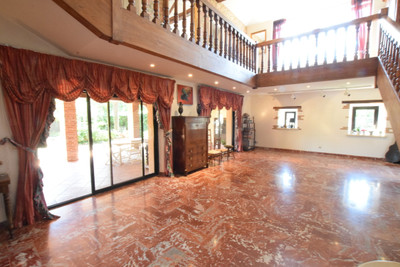
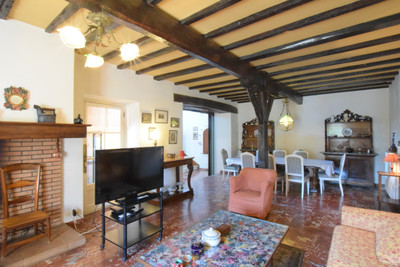
Beautiful genuine marble flooring with underfloor heating, exposed beams and spacious reception rooms create a home full of warmth and character.

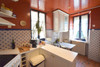

Whilst the bathrooms and kitchen would benefit from updating, this has been reflected in the attractive asking price, allowing new owners to modernise and personalise the property to their own taste.
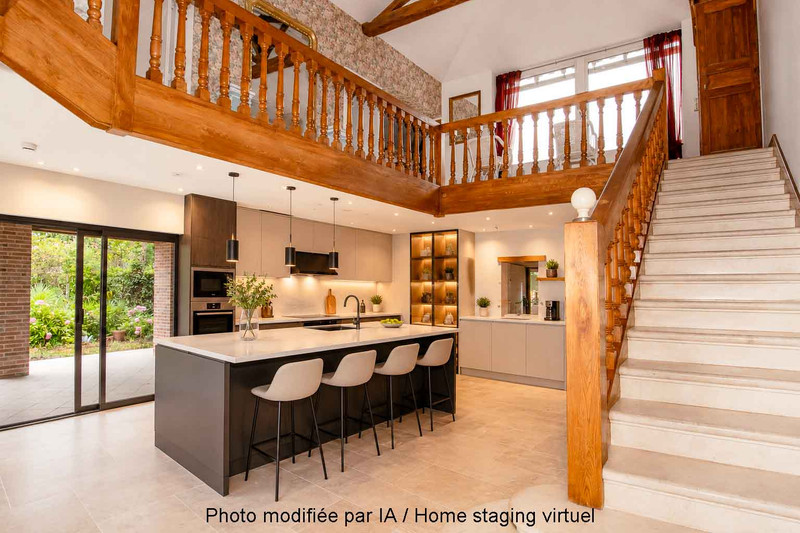
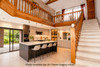
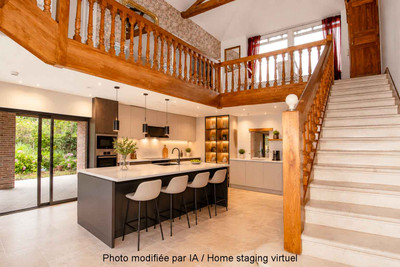
One particularly exciting possibility would be to relocate the kitchen into the magnificent light-filled reception room opening onto the covered terrace (see the accompanying home-staged image).
A Home of Character, Space and Opportunity
Behind its attractive façade lies a substantial family home that has been lovingly maintained and thoughtfully extended over the years, offering generous proportions, quality materials and the increasingly rare opportunity to modernise at your own pace while preserving the craftsmanship and character that make the property so special.
From the moment you step inside, the house reveals features that are becoming increasingly difficult to find today: genuine marble flooring, exposed beams, original fireplaces and beautifully proportioned reception rooms designed for family life and entertaining. The marble floors, combined with underfloor heating, not only create an elegant finish but also provide excellent thermal comfort, retaining warmth during the winter months while remaining pleasantly cool throughout the summer.
Whilst the kitchen and bathrooms would now benefit from cosmetic updating to suit modern tastes, this has been reflected in the competitive asking price. Rather than paying a premium for someone else's renovation choices, buyers have the freedom to create a home that reflects their own lifestyle while retaining the property's authentic character.
One particularly exciting possibility would be to relocate the kitchen into the magnificent converted barn, creating a spectacular open-plan kitchen, dining and family living space opening directly onto the covered terrace and gardens. A professionally staged image has been included with the photographs to help illustrate this exciting potential.
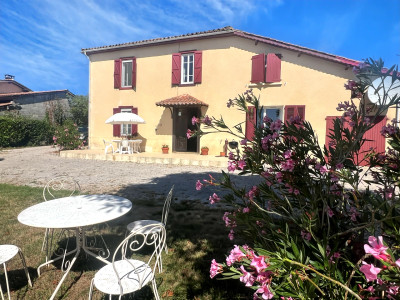
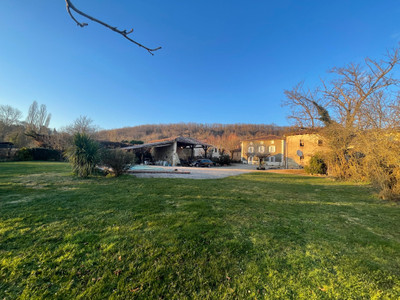
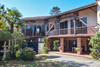

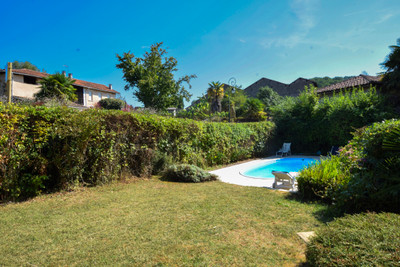
Set behind elegant wrought-iron gates, the property enjoys enclosed gardens to both the front and rear, a private swimming pool and a peaceful village setting, whilst remaining within easy reach of shops, restaurants, schools and healthcare facilities. Whether you are searching for a substantial family home, a holiday retreat or a property offering flexible accommodation for several generations, this home offers space, character and outstanding potential in equal measure.
Ground Floor – A Warm Welcome

Accessed through attractive wrought-iron gates, a gravel driveway leads to the integral garage and the main entrance.
Stepping through the original front door, you are welcomed by a spacious entrance hall with beautiful marble flooring, radiators and an immediate sense of quality, setting the tone for the character found throughout the property.
To the right of the hallway you will find:

• A fully equipped kitchen featuring charming original mosaic floor tiles, two windows and spot lighting. Many buyers may choose to retain this as a practical family kitchen, whilst others may prefer to create a spectacular open-plan kitchen within the adjoining converted barn.
• A shower room and separate WC with marble flooring and tiled walls.
• A bright office or study with striking black-and-white tiled flooring, exposed beams and built-in storage. Ideal for working from home, hobbies, reading or as a cosy snug.
• Practical understairs wine storage.
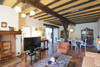
To the left, the hallway opens into an elegant living room centred around the original open fireplace and traditional bread oven, creating a wonderfully welcoming atmosphere throughout the seasons. The marble floor, underfloor heating, original windows overlooking the gardens and beautiful exposed beams all combine to create a room full of warmth and character.
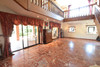
The dining area flows naturally into the magnificent converted barn.

Flooded with natural light and opening directly onto the covered terrace, this remarkable room is undoubtedly one of the highlights of the property. Completed between 1984 and 1990, it blends seamlessly with the original house whilst offering impressive proportions and tremendous flexibility.
Whether retained as a superb reception room, transformed into a spectacular open-plan kitchen and family living area, or used for entertaining large groups of family and friends, it offers enormous potential for modern living.
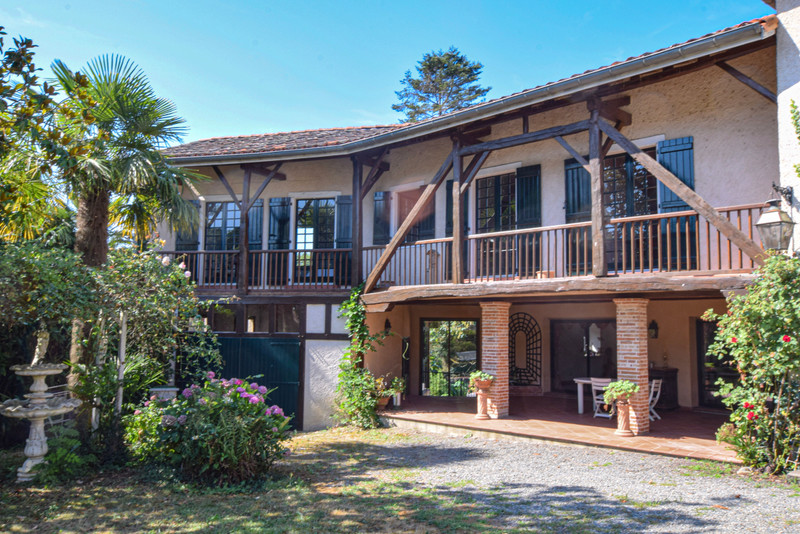

Large sliding doors open directly onto the covered terrace, creating effortless indoor-outdoor living for summer dining, celebrations or simply relaxing beside the pool.
First Floor – Generous Accommodation

A wide staircase from the converted barn leads to a spacious landing and seating area with tiled flooring and a large picture window framing beautiful views across the surrounding countryside towards the Pyrenees.
This floor offers six bedrooms, two bathrooms and exceptional flexibility, making it equally suitable for family life, visiting guests or multi-generational living.



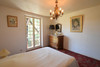


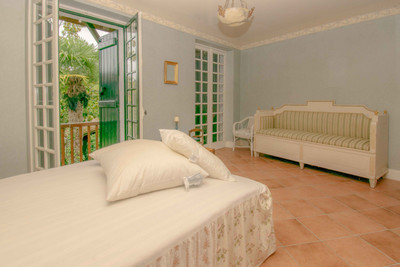
Bedroom One is particularly spacious and enjoys underfloor heating together with two sets of patio doors opening onto a balcony overlooking the gardens and swimming pool.

Bedrooms Two and Three are also bright and welcoming, each benefiting from underfloor heating and direct access to the balcony.

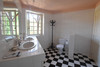
The family bathroom is well appointed with a bath, WC, double wash basins set within vanity units and striking black-and-white tiled flooring.



Moving into the original part of the house with its attractive wooden floors, you will discover a further landing currently used as a library, a practical dressing room, a second bathroom with charming original tiles, bath, double wash basins, cupboards and bidet, together with a separate WC.
A generous hallway leads to a second balcony overlooking the gardens and provides access to three further bedrooms.

Bedroom Four is spacious and full of character with exposed beams, wooden flooring and two windows.
Bedroom Five enjoys pleasant garden views and plenty of natural light.
Bedroom Six retains an original marble fireplace together with exposed beams, making it another room full of charm.
A second staircase links this section of the house back to the ground floor, creating an excellent flow throughout the property.
Attic
A staircase leads to a substantial attic offering excellent storage or exciting potential for future conversion (subject to the necessary permissions).
Outdoor Living
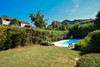
The gardens are undoubtedly one of the property's hidden treasures.
Beautifully private yet easy to maintain, they provide the perfect balance between outdoor enjoyment and practicality.
Features include:
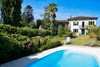
• 7m × 3m swimming pool with surrounding terrace
• Approximately 50m² covered terrace ideal for outdoor dining
• Conservatory overlooking the gardens and surrounding countryside
• Vegetable garden
• Decked terrace concealing the modern septic system installed in 2017
• Useful outbuilding incorporating wood storage, garden storage and an outdoor shower room
• Integral garage with lighting, power, windows together with access to the boiler room and oil tank
Whether enjoying breakfast on the terrace, relaxing beside the pool, entertaining friends or growing your own vegetables, the outdoor spaces have been designed to make the very best of the southwest French climate.
Why This Property Works So Well
This is an exceptionally versatile home that could equally suit:
• A substantial family residence
• Multi-generational living
• Buyers working from home
• A spacious holiday home
• A bed and breakfast or chambres d'hôtes project (subject to any necessary permissions)
Its generous proportions, practical layout and timeless character allow new owners to adapt the property to their own lifestyle whilst preserving everything that makes it unique.
The Location
Touille enjoys a peaceful rural setting whilst benefiting from excellent access to the nearby towns of Salies-du-Salat, Saint-Girons and the historic town of Saint-Lizier.
The nearby Lac de Touille offers pleasant walks, fishing and picnics, whilst the surrounding countryside provides endless opportunities for walking, cycling and outdoor activities.
The Pyrenees mountains are within easy reach, offering skiing during the winter months together with hiking, mountain biking, rafting, kayaking and countless opportunities to enjoy the outdoors throughout the year.
Historic villages, traditional markets, thermal spas and the Spanish border all contribute to the outstanding lifestyle this beautiful region has to offer.
Accessibility
• Toulouse International Airport – approximately 55 minutes
• Saint-Martory railway station – approximately 13 minutes
• Easy access to the A64 motorway
• Convenient routes to Spain, the Mediterranean coast and numerous Pyrenean ski resorts.
A Property Ready for Its Next Chapter
Properties offering this amount of accommodation, original character and flexibility are becoming increasingly difficult to find.
Competitively priced to reflect the opportunity for updating, this is a home where new owners can add their own style whilst preserving the craftsmanship and generous proportions that make it so distinctive.
If you are searching for more than simply a house—if you are looking for a home with warmth, personality and the opportunity to create something truly special—we would be delighted to arrange your viewing.
Only by visiting in person can you fully appreciate the quality of the space, the peaceful setting and the exciting future this beautiful property has to offer.
------
Information about risks to which this property is exposed is available on the Géorisques website : https://www.georisques.gouv.fr
[Read the complete description]












 Brochure
 VT
VT Map
Map Contact us




 Good condition
 SWIMMING POOL
 BUSINESS POTENTIAL
 CHARACTER PROPERTY