14 rooms
- 10 Beds
- 3 Baths
| Floor 400m²
| Ext 24,000m²
€850,000
- £704,055**
14 rooms
- 10 Beds
- 3 Baths
| Floor 400m²
| Ext 24,000m²
Elegant Manor House with 2.4 Hectares, Swimming Pool and Guest Accommodation Potential
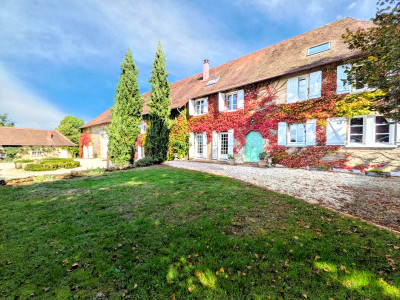
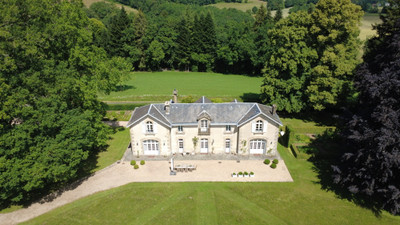
Set in a peaceful hamlet to the north-west of Limoges, this elegant and spacious residence enjoys a private setting. Set within approximately 2.4 hectares of parkland, the property offers generous living accommodation, beautiful period features and exciting potential. The main house has five spacious bedrooms, three bathrooms and five further rooms on the second floor, including a fitted dressing room, offering potential for renovation and additional accommodation. High ceilings of 3.70m, elegant reception rooms and a magnificent sweeping staircase add to its character. The grounds feature a 7 x 15m swimming pool, three natural springs, a small stream, mature trees and fruit trees. With a substantial hangar, workshop and separate three-car garage, this is an ideal property for a large family or a project combining private living with a potential chambre d'hôtes business.
An elegant French residence with generous accommodation, beautiful parkland and exciting potential near Limoges
Situated in a sought-after area to the north-west of Limoges, this impressive property enjoys a peaceful and private setting within a spacious hamlet, whilst remaining close to the amenities of the city.
Approached via a beautiful tree-lined driveway leading to an electric entrance gate, the property sits within approximately 2.4 hectares of established parkland.
Combining elegant proportions, generous living spaces and attractive period features, this is a substantial residence offering both comfortable family accommodation and considerable potential for further development.
THE MAIN HOUSE
The house is characterised by its impressive proportions, with high ceilings of approximately 3.70 metres and spacious reception rooms and bedrooms. Beautiful period features include oak parquet flooring, decorative plasterwork, marble fireplaces and decorative textile wall coverings in several rooms.
The ground floor is arranged around a generous entrance hall, providing access to the principal living areas. A separate cloakroom with washbasin is also located off the entrance hall.
The reception rooms comprise a kitchen with direct access to the dining room, a summer sitting room, a further living room and a separate office.
The summer sitting room has its own distinctive decorative wall covering featuring birds, plants and natural motifs. It opens directly onto an adjoining terrace, where you can enjoy lovely open views across the gardens and surrounding countryside.
A magnificent sweeping staircase forms an impressive architectural feature of the entrance hall, connecting the different floors of the house.
On the first floor, there are five spacious bedrooms, two of which have their own en-suite bathrooms, together with a third separate bathroom.
The second floor offers five further rooms requiring renovation, together with a fitted dressing room with built-in wardrobes. This additional space provides excellent potential to create further bedrooms, guest accommodation or other living areas, depending on individual requirements.
THE BASEMENT
The basement extends beneath the entire footprint of the main house and provides extensive additional space.
It comprises a laundry room, storage and utility areas, as well as two beautiful vaulted cellars, each measuring approximately 20 m². One is situated directly beneath the kitchen and is suitable for food storage, with convenient access via a staircase from the kitchen. The second cellar is climate-controlled and particularly suitable for wine storage.
THE GROUNDS
The property is set within approximately 2.4 hectares of established parkland, approached via a beautiful tree-lined driveway leading to an electric entrance gate.
The grounds have a natural park-like character, with mature trees, fruit trees distributed throughout the grounds and several landscaped paths and seating areas from which to enjoy the different aspects of the garden.
Three natural springs provide water for the garden irrigation, the ornamental fountain and the swimming pool. One of the springs also feeds a small stream which flows through the grounds, adding to the peaceful atmosphere.
The swimming pool measures approximately 7 x 15 metres and is supplied with water from one of the natural springs.
There is also the existing foundation of an old tennis court, offering the possibility of recreating this leisure facility.
OUTBUILDINGS
The property includes a substantial independent hangar with workshop and storage space, offering a variety of practical possibilities.
In addition, there is a separate garage with space for up to three cars, together with two adjoining storage rooms.
POTENTIAL AND LOCATION
With its generous accommodation, five additional rooms on the second floor awaiting renovation, extensive basement, substantial outbuildings and attractive grounds, this property offers a wealth of possibilities.
It would make a wonderful family residence for those seeking space, character and privacy. The existing accommodation, together with the potential to develop the second floor, could also lend itself to a hospitality project such as a chambre d'hôtes, subject to the necessary permissions and requirements.
Located to the north-west of Limoges, the property benefits from a peaceful countryside setting whilst remaining within easy reach of the shops, services and amenities of the city.
An elegant and versatile French residence offering generous space, character and considerable potential in an attractive setting close to Limoges.
For further information, additional details or to arrange a viewing, please contact me directly:
Lana de Jong
Email: [email protected]
SMS / WhatsApp: +33 (0)7 45 18 15 27
ROOM DIMENSIONS
Ground Floor
Entrance hall: approximately 30 m²
Kitchen: 25 m²
Dining room: 36 m²
Summer sitting room: 24 m²
Living room: 36 m²
Office: 21 m²
First Floor – Bedrooms
Bedroom 1: 21 m²
Bedroom 2: 25 m²
Bedroom 3: 23 m²
Bedroom 4: 28 m²
Bedroom 5: 26 m²
Second Floor – Additional Rooms
Room 1: 18 m²
Room 2: 27 m²
Fitted dressing room with built-in wardrobes: 15 m²
Room 3: 22 m²
Room 4: 18 m²
Room 5: 11 m²
Basement
The basement extends beneath the entire footprint of the main house. The two vaulted cellars each measure approximately 20 m².
------
Information about risks to which this property is exposed is available on the Géorisques website : https://www.georisques.gouv.fr
[Read the complete description]







 Brochure
 Map
 Contact us


 Habitable
 SWIMMING POOL
 BUSINESS POTENTIAL
 CHARACTER PROPERTY
 PANORAMIC VIEW

 Ref. : A45511DAC87
|